

Perfect Summer Rental North Haven Waterfront Community

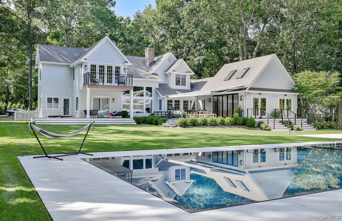
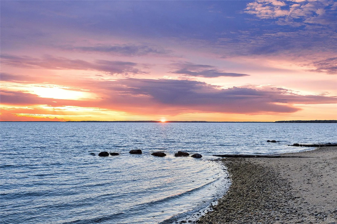
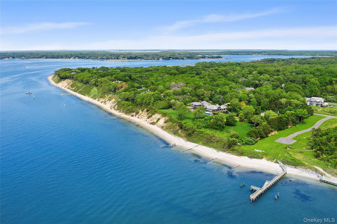
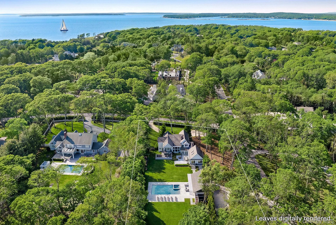
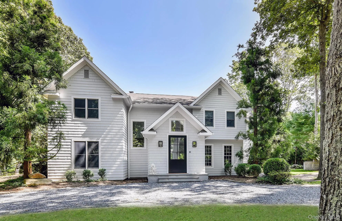
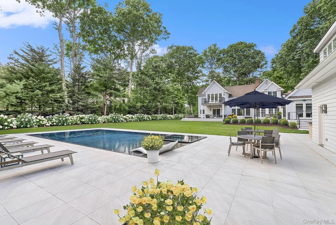
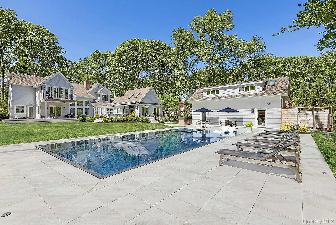
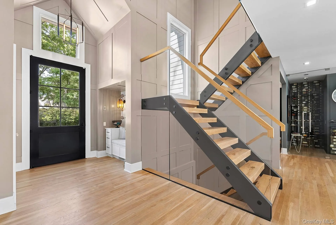
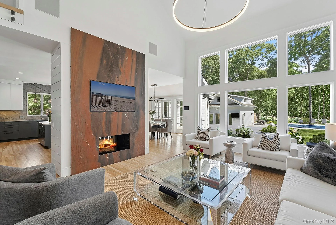
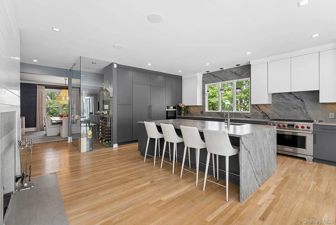
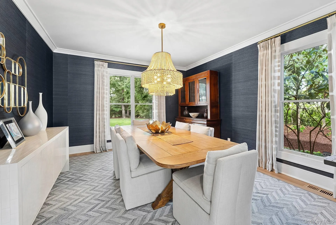
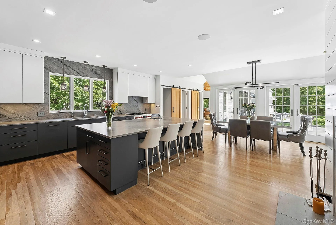
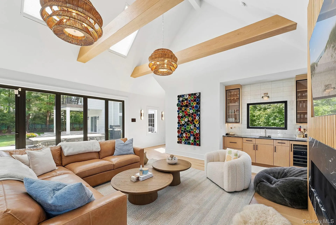
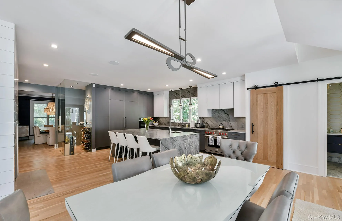
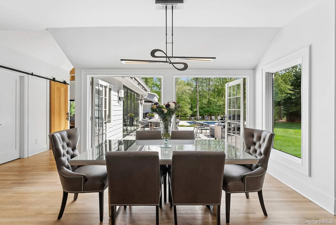
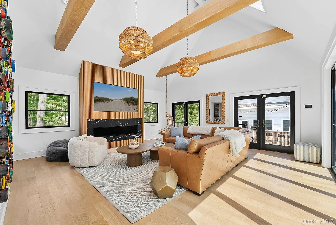
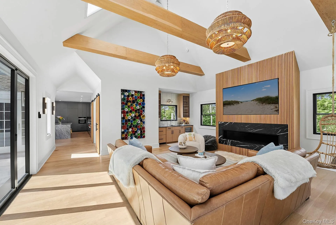
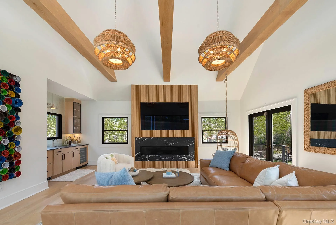
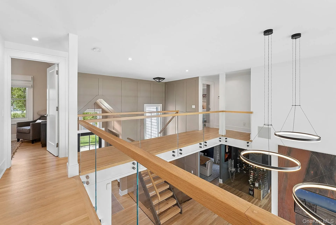
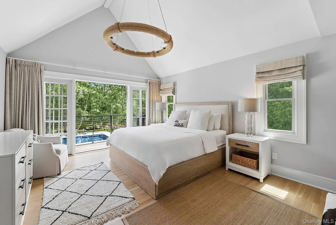
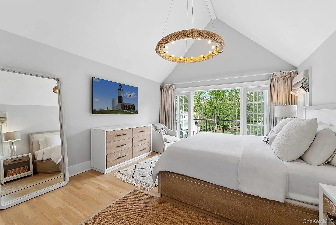
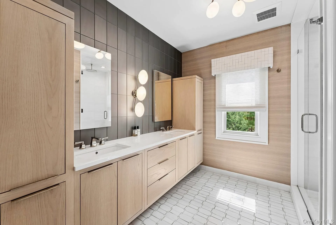
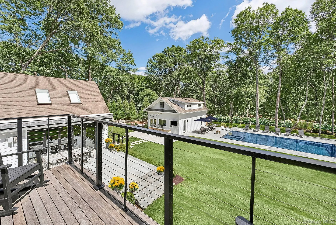
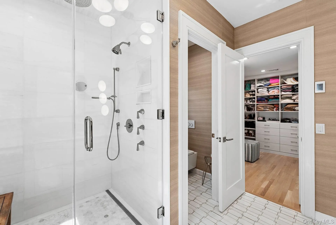
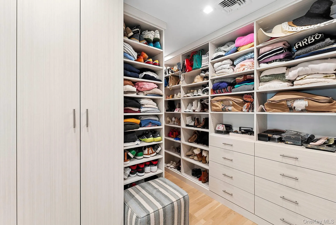
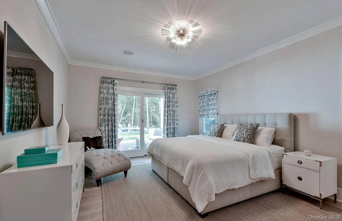
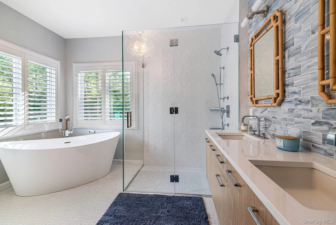
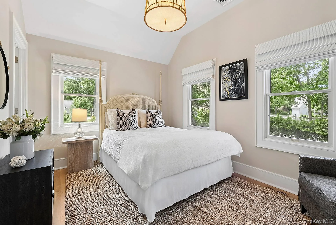
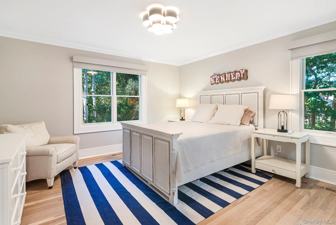
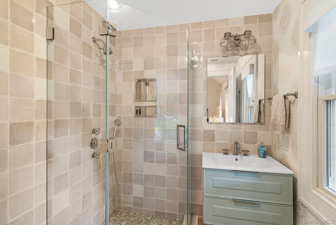
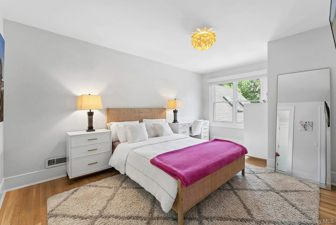
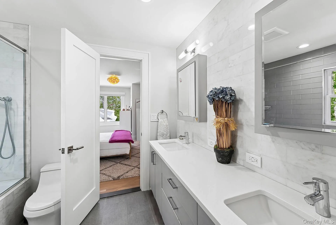
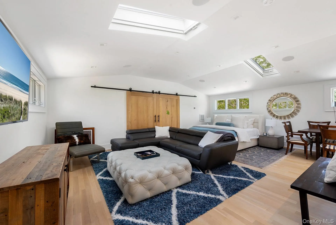
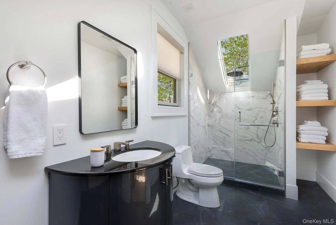
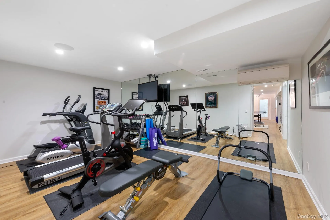
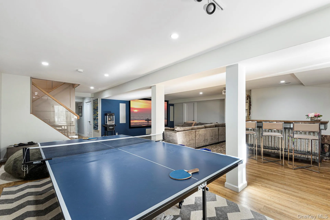
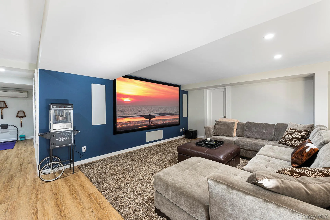
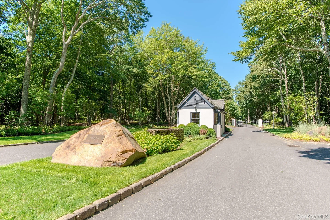
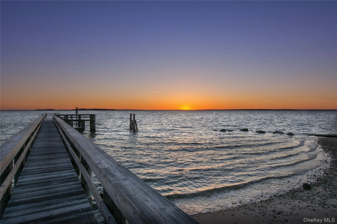
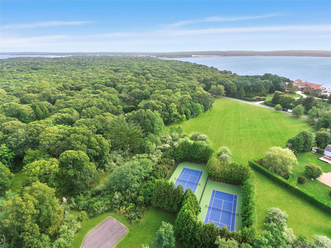
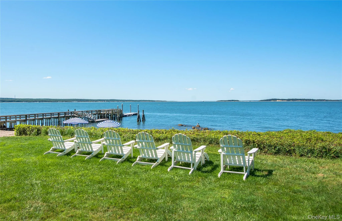
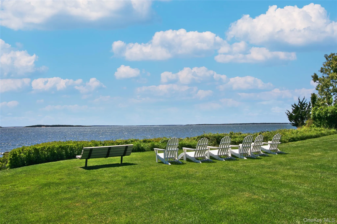
This Perfect North Haven Rental property awaits with westerly sunsets from a private beach , deep water dock and community tennis all for your summer enjoyment! Just minutes from Sag Harbor Village in the gated waterfront enclave of West Banks – North Haven is the most stunning residence with all the amenities expected for the best Hampton’s summer living experience. This home is sited on a private 1.27+/- acre parcel, offers 5 bedrooms and 5 and 2 1/2 baths across 5500 +/- sf of beautifully designed living spaces. Your captivated by the soaring double height ceilings with an open floor plan spanning the whole first level. A living room and fireplace hearth flowing into a new modern chef’s kitchen with a large center island, Sub Zero and Wolf appliances and wide granite counters for entertaining. A great room flows beautifully to your outdoors, featuring a modern jewel fireplace, a full wet bar and entertainment area with gorgeous Nanawall glass doors for indoor-outdoor living at its best. A first level lovely primary suite with a covered porch opening out to lush gardens is a perfect addition. Your second level features a second primary suite with a designer bath, a large custom closet, and decking overlooking this stunning property. An open modern landing and 3 additional guest suites complete this magnificent design. A second level large en suite studio space is located in the pool house and cabana, and is a wonderful pleasant surprise. The finished lower-level offers a designated state-of-the-art theater and gaming area and a top-of-the-line, fully-equipped gym adding to this already perfect summer retreat. The sparkling four- sided mirror infinity gunite pool and jacuzzi spa is a sublime for relaxing and enjoyment. This private property has beautiful mature plantings with many sun drenched entertaining areas and expansive stone patios . Come and enjoy all the amenities here in this community , private beach with gorgeous westerly sunsets, deep water dock, community tennis and just minutes to shops, renowned restaurants and marinas in Sag Harbor Village. A divine Hampton’s retreat and summer living at its best.
- Heating System:
- Hot Water, Forced Air
- Cooling System:
- Central Air
- Basement:
- Finished
- Appliances:
- Dishwasher, Oven, Refrigerator, Microwave, Dryer, Washer, Freezer, Disposal, Range
- Garage Spaces:
- 3
- Interior Features:
- Open Kitchen, Washer/dryer Hookup, Formal Dining, First Floor Bedroom, Primary Bathroom, First Floor Full Bath
- Parking Features:
- Detached
- Sewer:
- Septic Tank
- Utilities:
- No
- City:
- Southampton
- State:
- NY
- Street:
- Fox
- Street Number:
- 1
- Street Suffix:
- Crossing
- Postal Code:
- 11963
- Floor Number:
- 0
- Longitude:
- W73° 40' 34.3''
- Latitude:
- N41° 1' 28.3''
- PostalCity:
- Sag Harbor
- Architectural Style:
- Other
- Construction Materials:
- Frame, Cedar, Clapboard
- Elementary School:
- Sag Harbor Elementary School
- High School:
- Pierson Middle/High School
- Agent MlsId:
- 208695
- MiddleOrJunior School:
- Pierson Middle/High School
- PhotosCount:
- 44
- Special Listing Conditions:
- No
- Water Source:
- Shared Well
- Office MlsId:
- BRNH05
Residential Lease - MLS# 1029848
1 Fox Crossing, Southampton, NY
- Property Type :
- Residential Lease
- Property SubType :
- Single Family Residence
- Listing Type :
- For Rent
- Listing ID :
- 1029848
- Price :
- $295,000
- Rooms :
- 10
- Bedrooms :
- 5
- Bathrooms :
- 5
- Half Bathrooms :
- 1
- Bathrooms Total :
- 6
- Square Footage :
- 3,391 Sqft
- Building Area :
- 5,500 Sqft
- Lot Area :
- 1.27 Acre
- Year Built :
- 2016
- Status :
- Active
- Listing Agent :
- Korine M. Konzet
- Listing Office :
- Brown Harris Stevens Hamptons


