

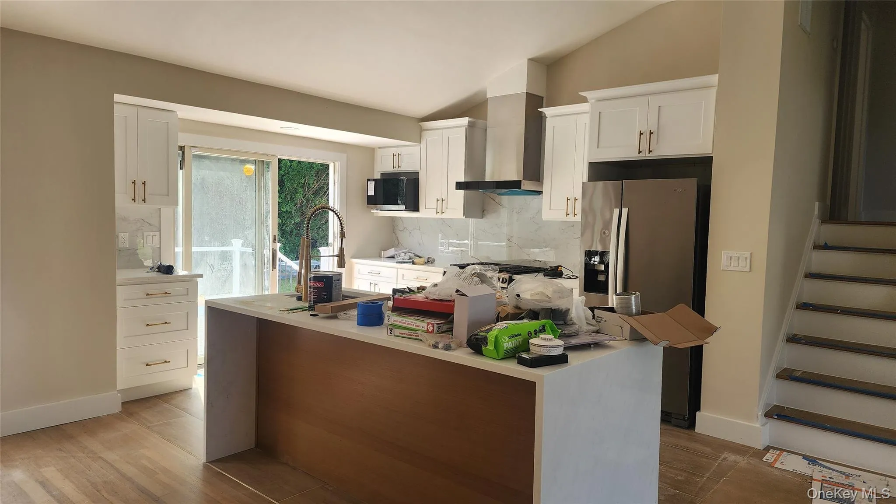
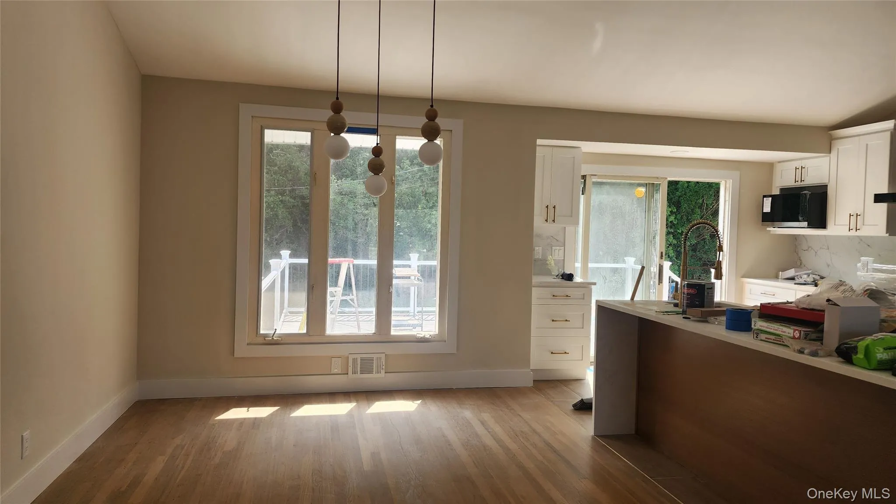
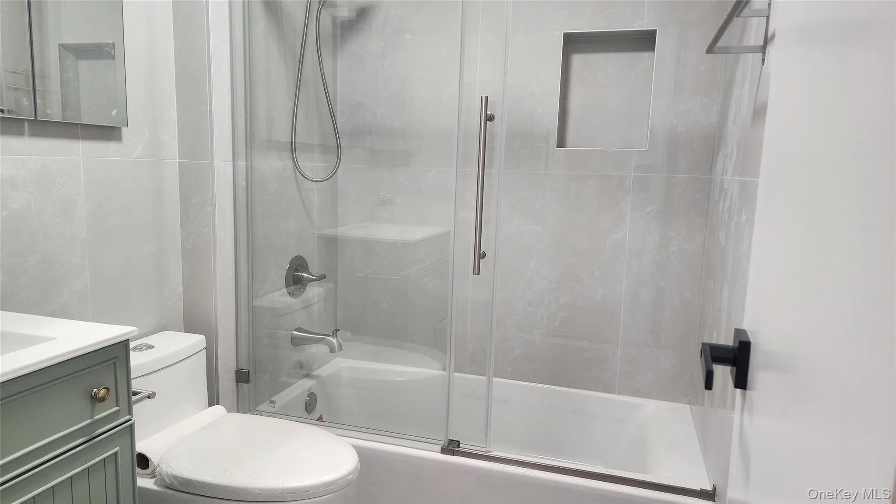
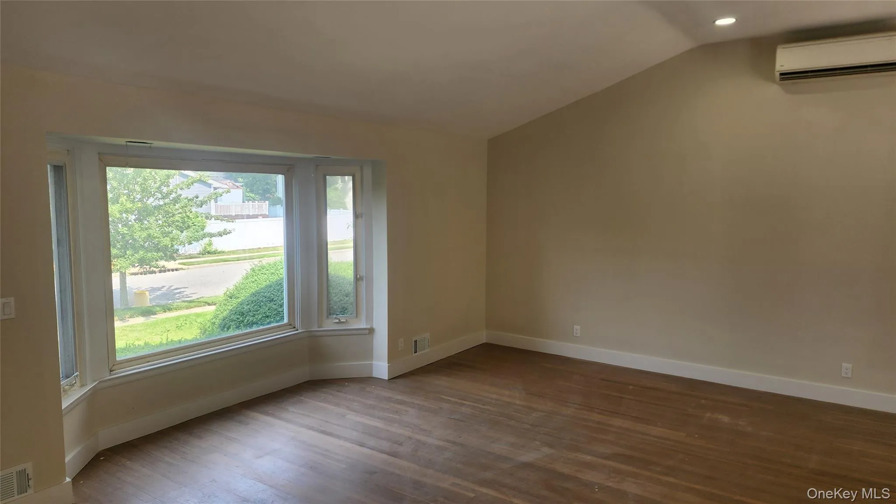
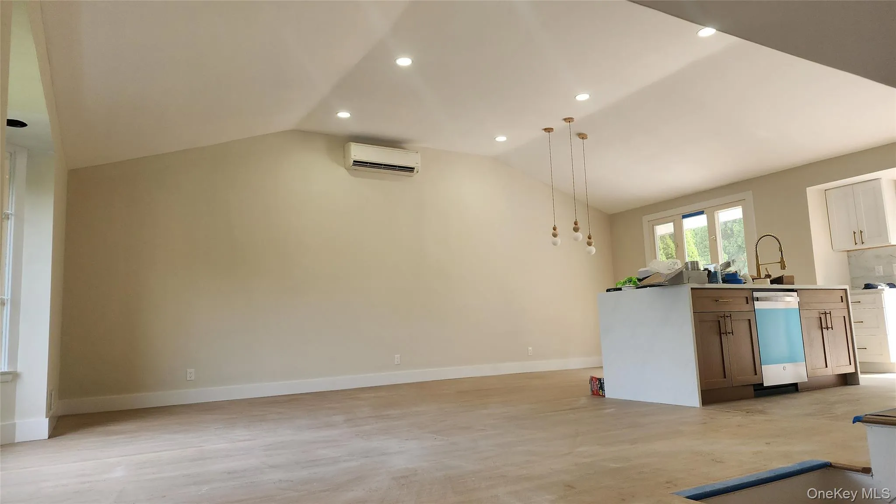
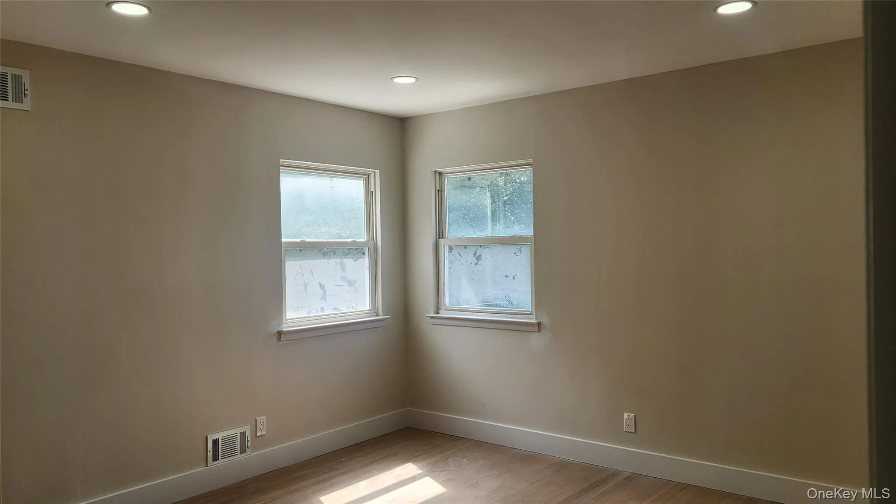
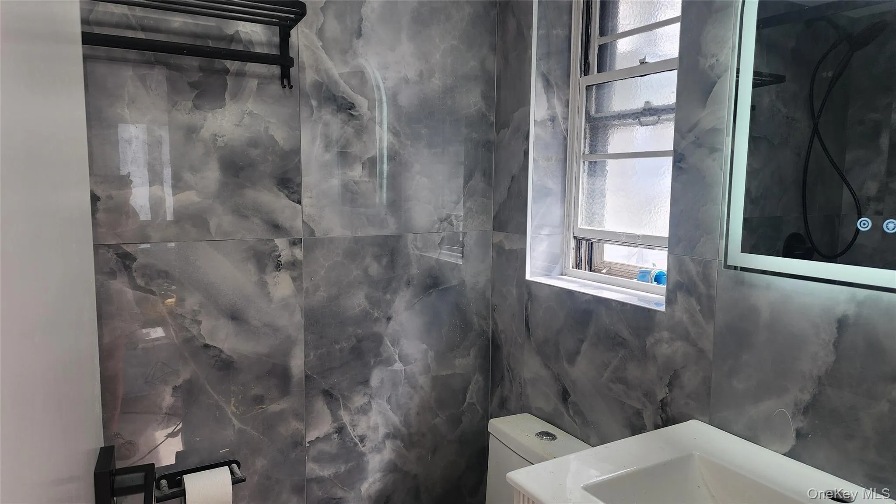
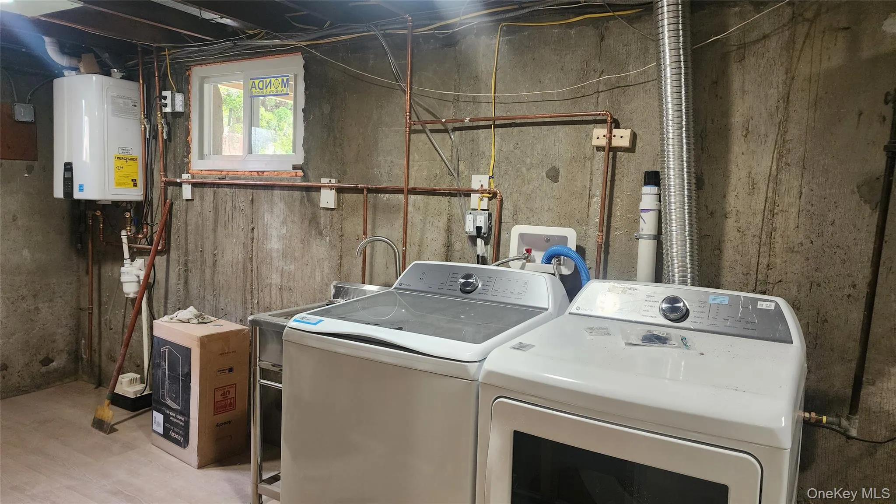
Gut renovated from top to bottom, this exceptional home is truly like new, with every major component thoughtfully updated. Features include a new roof, brand-new insulation, updated plumbing, central air conditioning, an additional ductless system in the living room, and a high-efficiency tankless gas boiler for year-round comfort and energy efficiency. Designed with an open, seamless layout, the home showcases an impressive vaulted ceiling over the living room, formal dining room, and stunning eat-in kitchen, creating a bright and airy atmosphere. The beautifully appointed kitchen offers direct access to the brand-new deck, making indoor-outdoor entertaining effortless. Offering 4 spacious bedrooms and 3 full bathrooms, the home includes a first-floor bedroom and a full bath—ideal for guests, extended family, or a home office. The adjacent den opens directly onto the brand-new patio, while the fully finished basement with high ceilings provides abundant additional living space, perfect for a recreation room, home gym, media room, or playroom. Outside, enjoy the brand-new deck and patio overlooking a fully fenced private backyard, creating the perfect setting for relaxing, entertaining, and everyday enjoyment. Designed for those seeking privacy, modern comfort, and effortless living, this exceptional home offers the perfect blend of luxury and functionality in the highly acclaimed Jericho School District. Convinence to parks, schools, LIRR, shopping and dinning. Noted: The house will be fully ready by July 25th.
- Heating System:
- Natural Gas
- Cooling System:
- Central Air
- Basement:
- Finished, Full
- View:
- Park/greenbelt
- Fence:
- Fenced, Full
- Patio:
- Patio, Deck
- Appliances:
- Refrigerator, Dryer, Washer, Gas Cooktop
- Flooring:
- Wood
- Garage Spaces:
- 1
- Interior Features:
- Open Kitchen, Cathedral Ceiling(s), Chefs Kitchen, Kitchen Island, First Floor Bedroom, First Floor Full Bath, Natural Woodwork
- Laundry Features:
- In Basement
- Lot Features:
- Private
- Parking Features:
- Driveway, Garage
- Sewer:
- Public Sewer
- Utilities:
- Natural Gas Available
- City:
- Oyster Bay
- State:
- NY
- Street:
- Warren
- Street Number:
- 12
- Street Suffix:
- Lane
- Postal Code:
- 11753
- Floor Number:
- 0
- Longitude:
- W74° 27' 29.5''
- Latitude:
- N40° 46' 44.8''
- PostalCity:
- Jericho
- Architectural Style:
- Split Level
- Construction Materials:
- Brick
- Elementary School:
- Cantiague Elementary School
- High School:
- Jericho Senior High School
- Levels:
- Multi/split
- Agent MlsId:
- 196324
- MiddleOrJunior School:
- Jericho Middle School
- PhotosCount:
- 9
- Special Listing Conditions:
- See Remarks
- Water Source:
- Public
- Office MlsId:
- AMRP01
Residential Lease - MLS# 1027541
12 Warren Lane, Oyster Bay, NY
- Property Type :
- Residential Lease
- Property SubType :
- Single Family Residence
- Listing Type :
- For Rent
- Listing ID :
- 1027541
- Price :
- $8,200
- Rooms :
- 10
- Bedrooms :
- 4
- Bathrooms :
- 3
- Bathrooms Total :
- 3
- Square Footage :
- 1,800 Sqft
- Building Area :
- 2,300 Sqft
- Lot Area :
- 0.23 Acre
- Year Built :
- 1959
- Status :
- Active
- Listing Agent :
- Michelle Zhao CBR
- Listing Office :
- ZI Realty LLC


