
AVAILABLE AUGUST 1 !!!!!
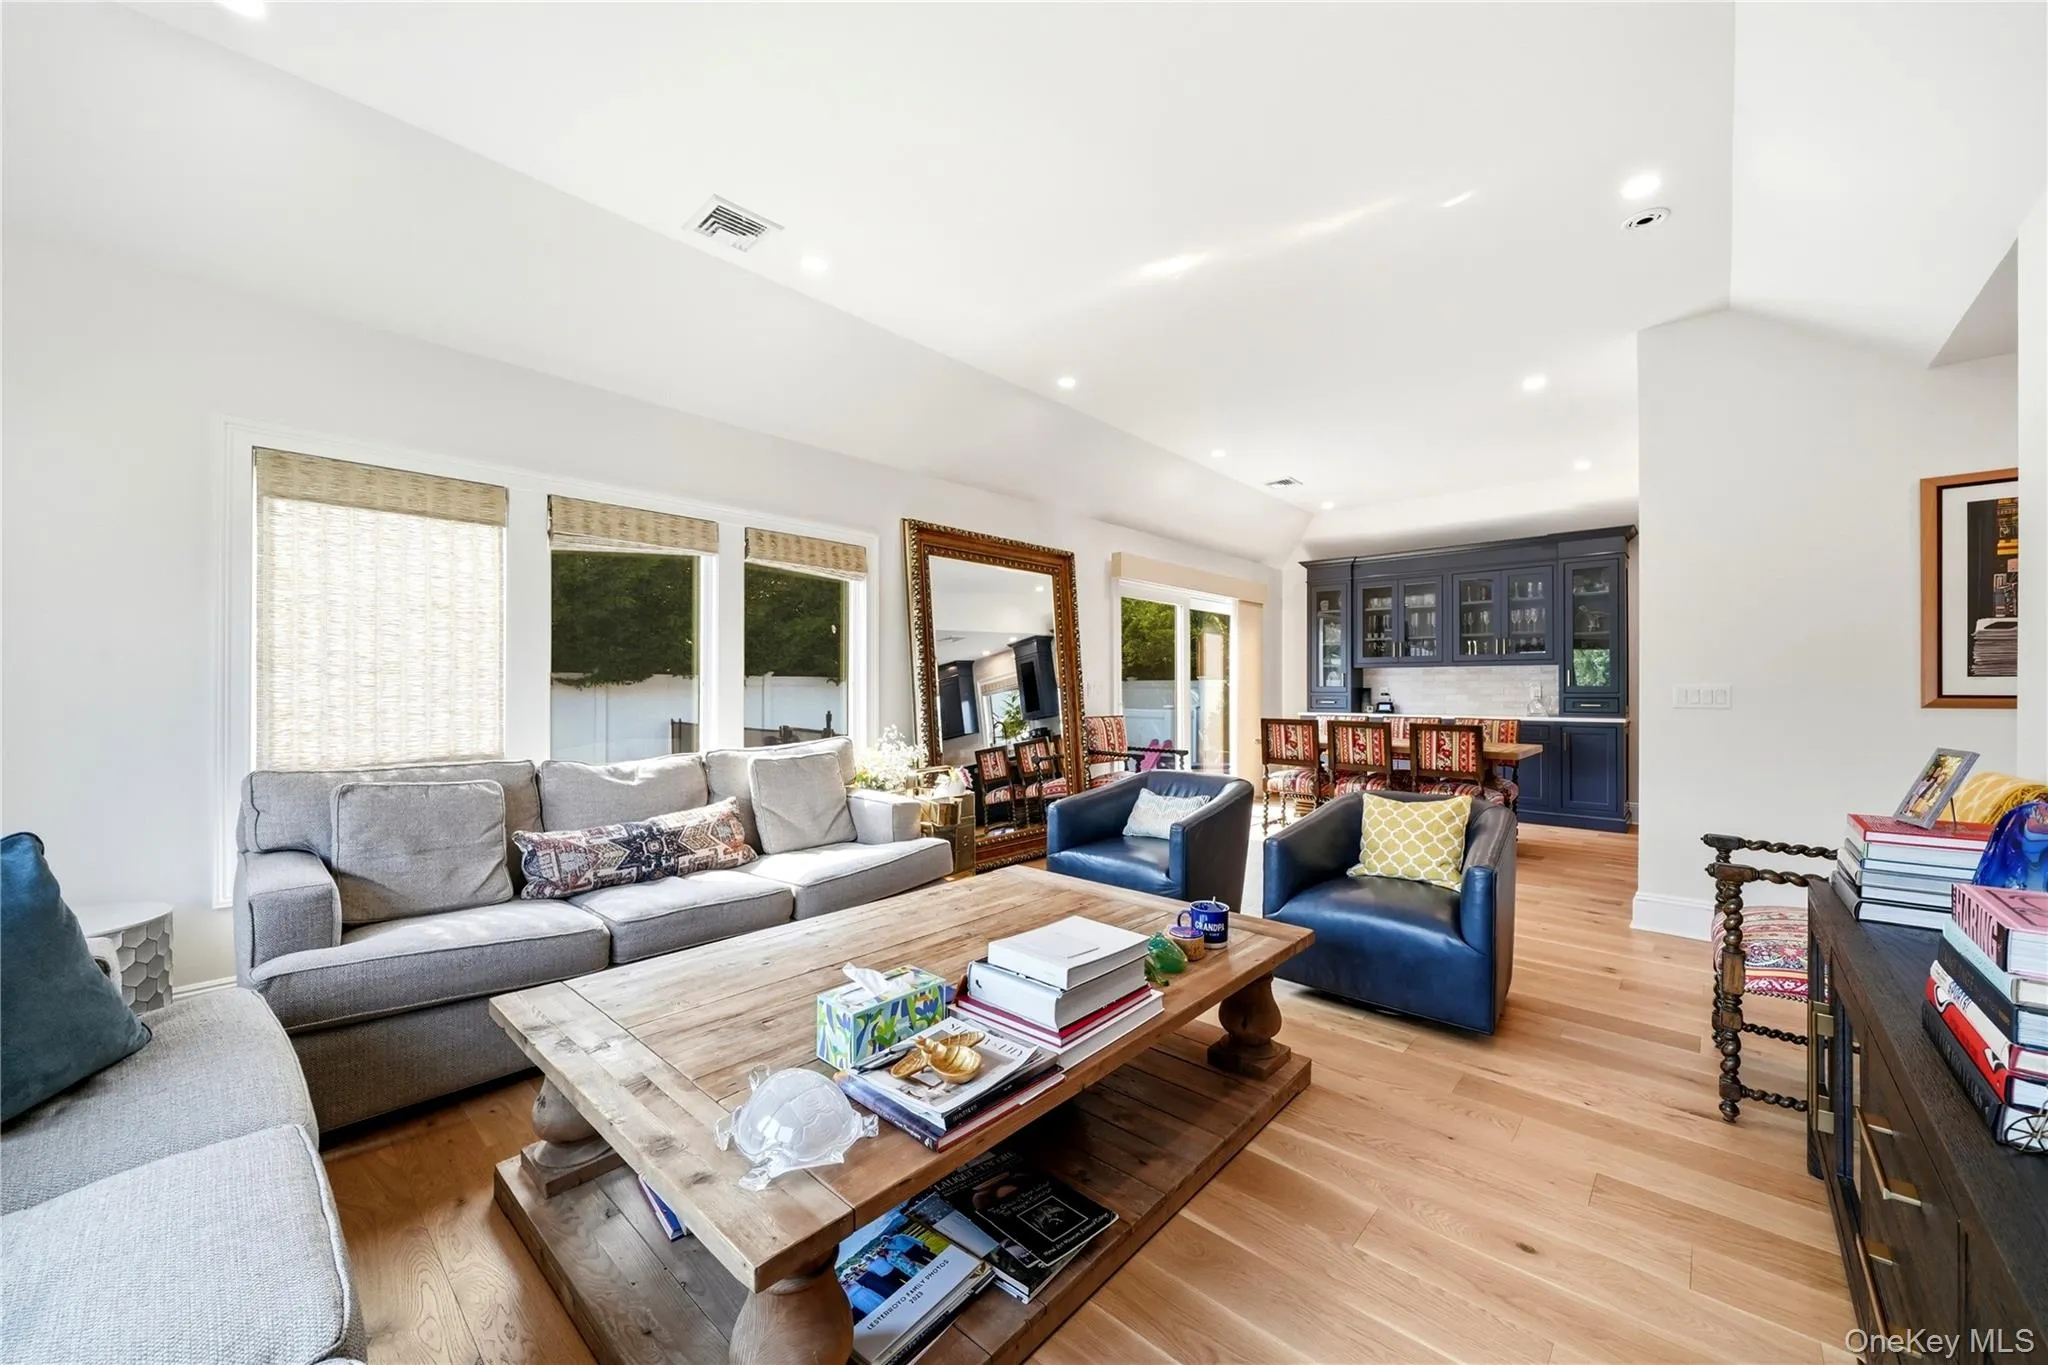
The ultimate Long Beach getaway — one block north of the beach. Single-story luxury ranch with no expense spared on appliances and fixtures. Features 7-inch designer hardwood floors, vaulted ceilings, and abundant natural light.
Kitchen & Dining
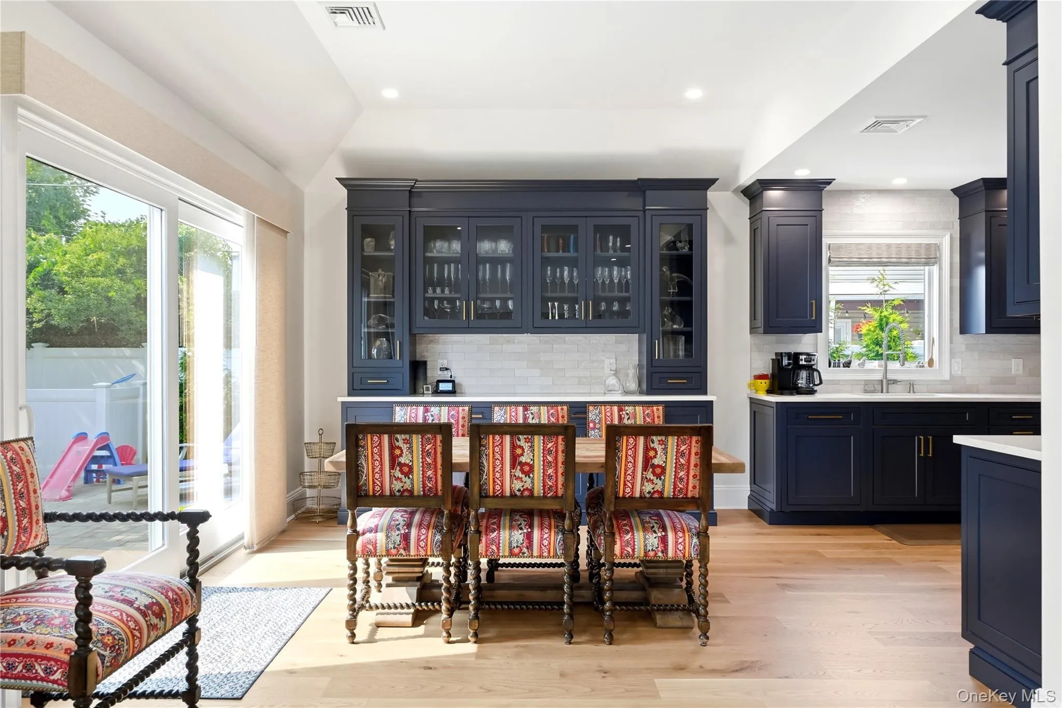
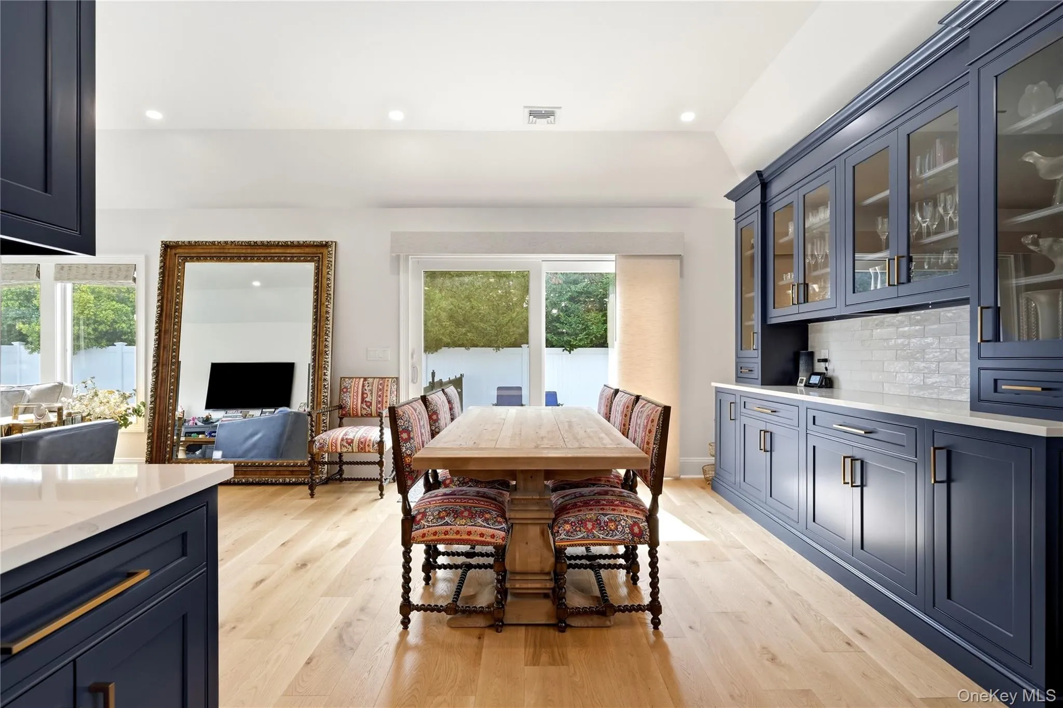
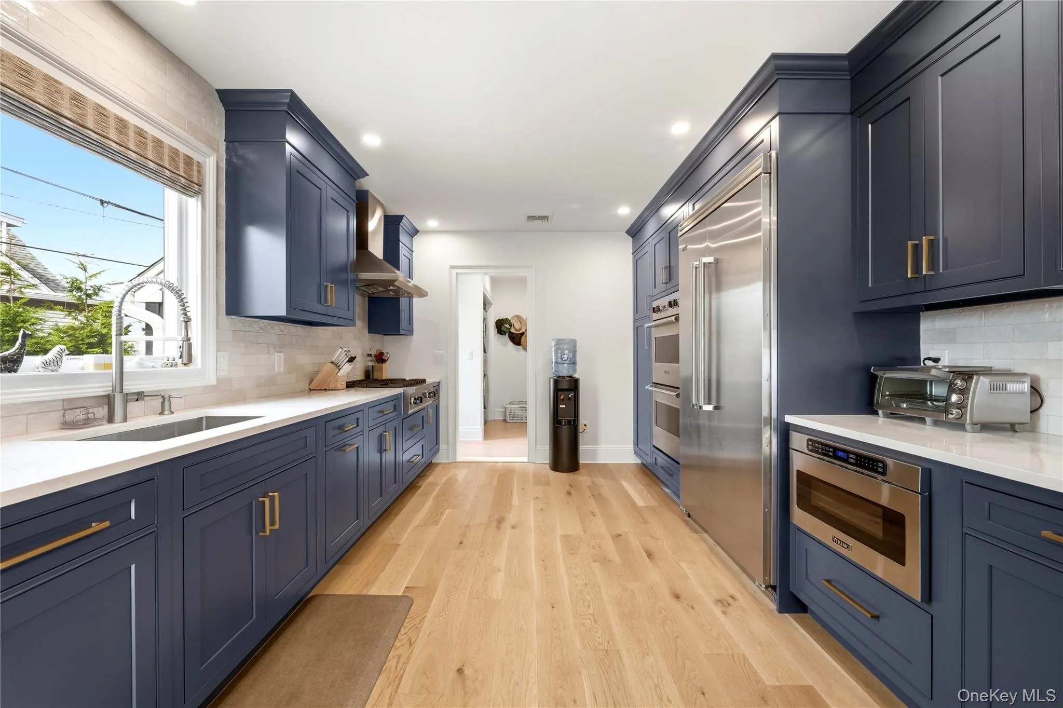
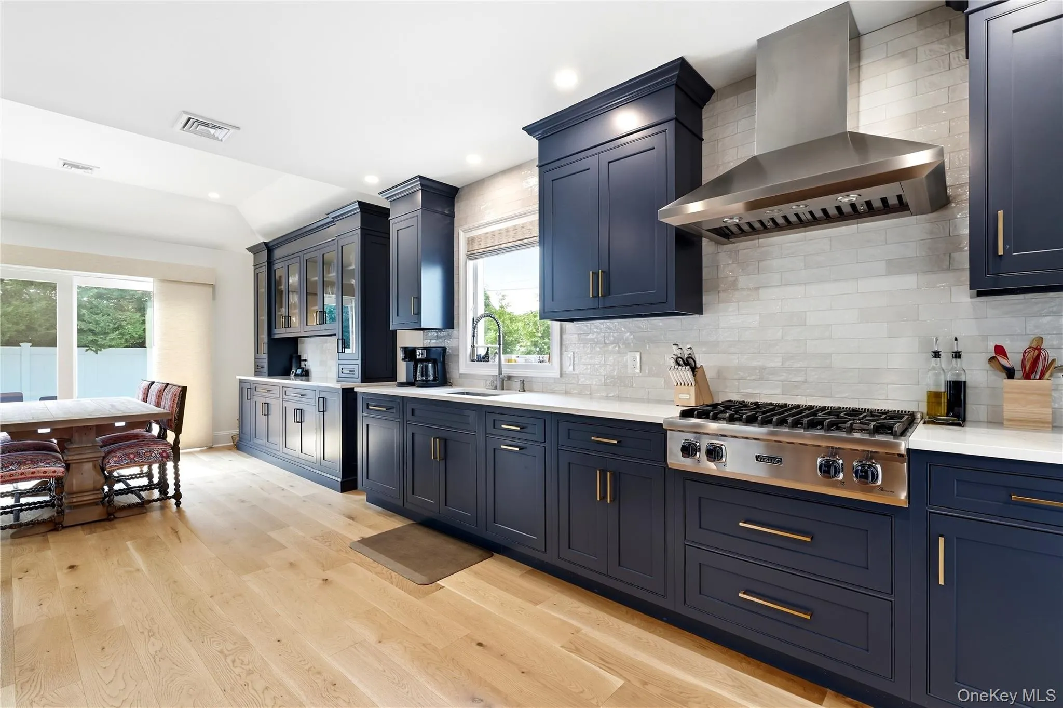
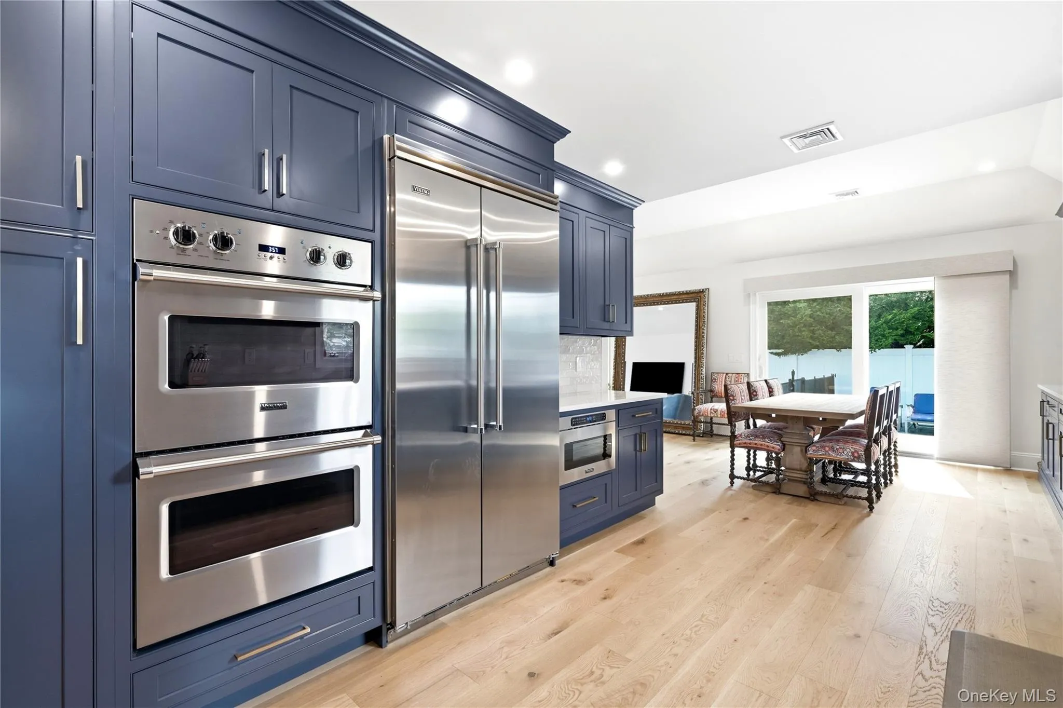
Custom deep-navy cabinetry, gold hardware, and quartz countertops. Fully equipped with high-end Viking appliances: professional gas range with commercial hood, built-in side-by-side refrigerator, double wall ovens, and microwave drawer. Opens to dining area with built-in buffet and glass-front cabinetry next to sliding doors.
Living Spaces
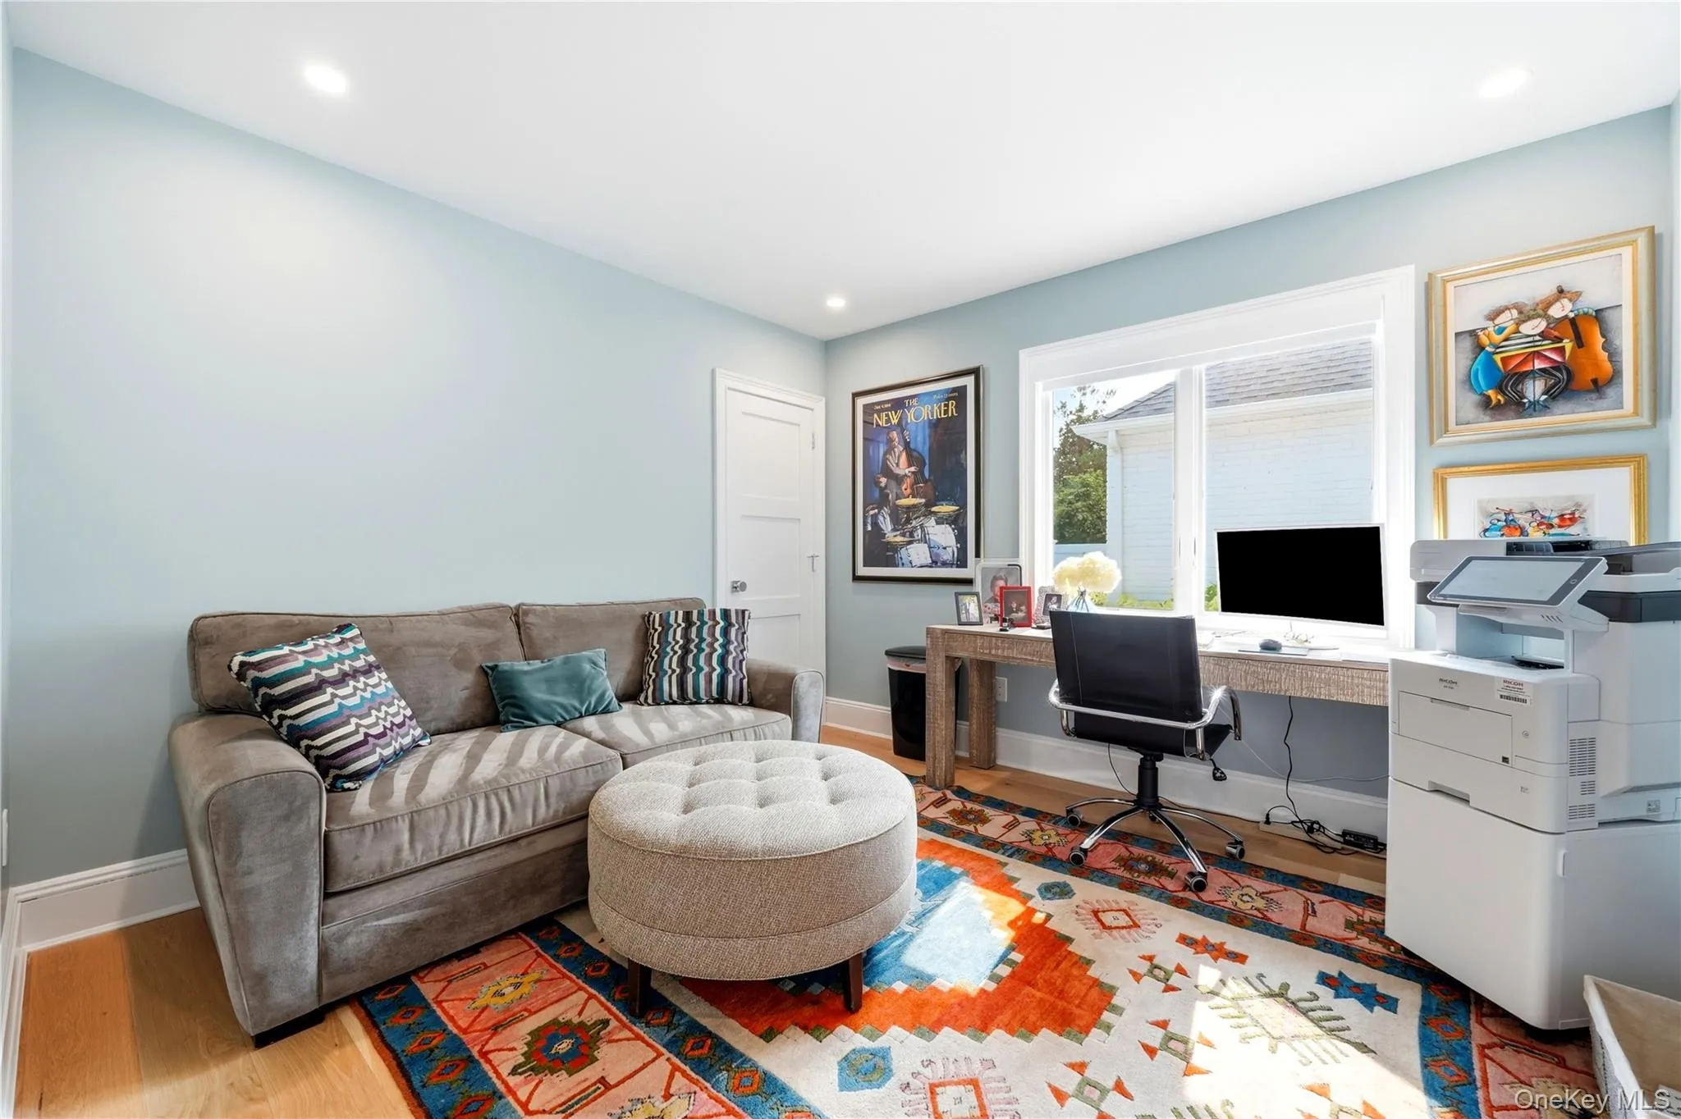
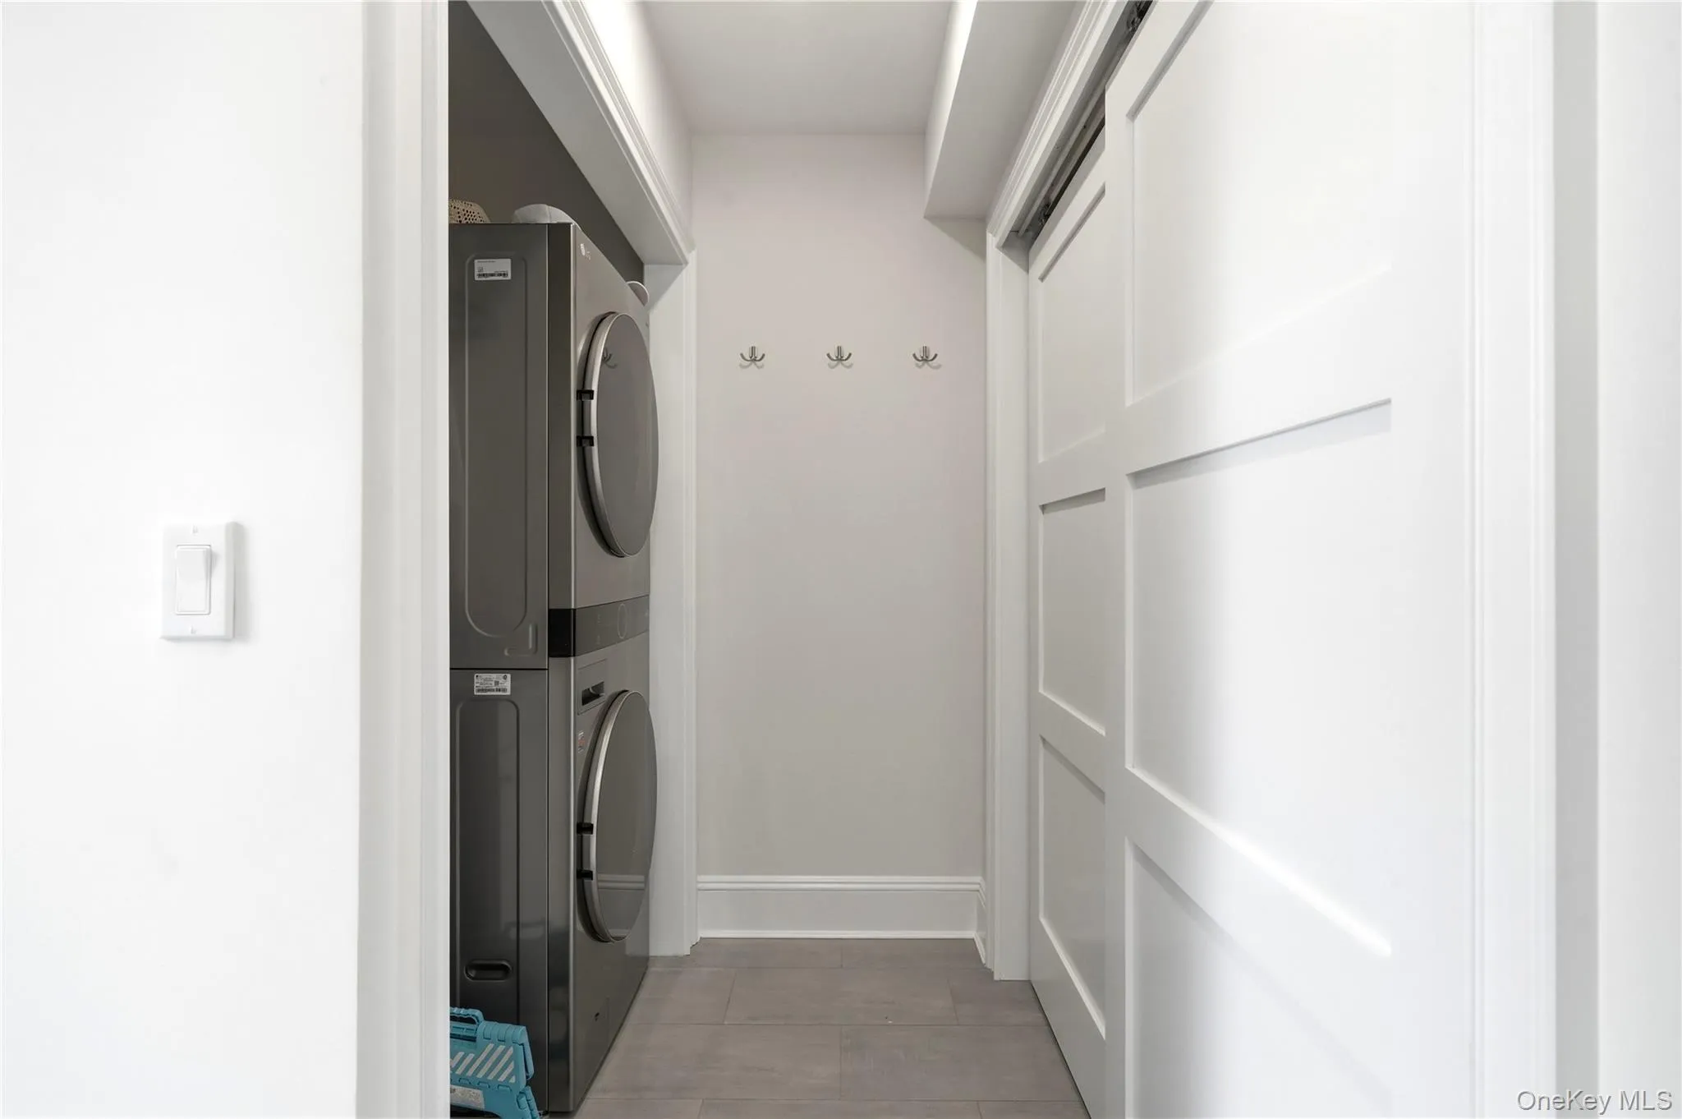
Sun-filled living room with high vaulted ceilings and a wall of windows. Includes foyer, home office/den, large laundry room with front-loaders, and finished powder rooms.
Bedrooms & Baths
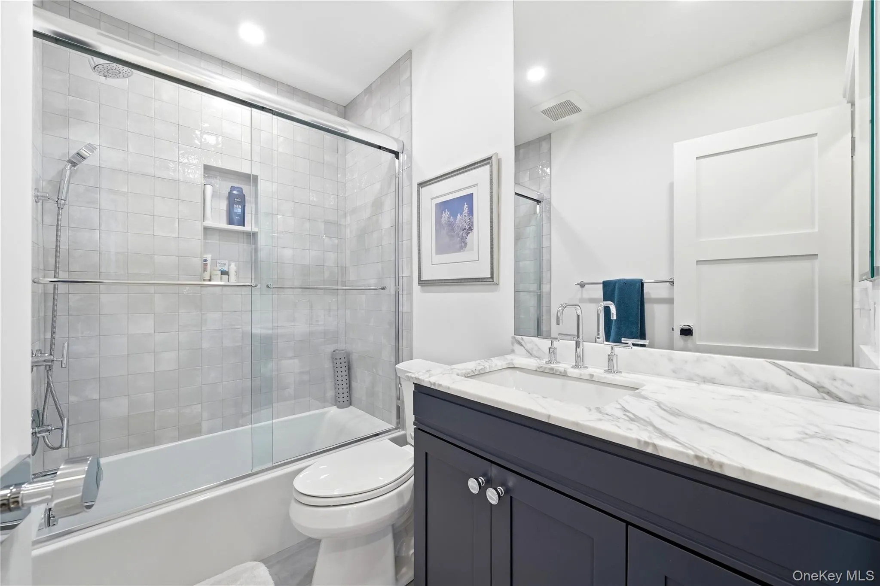
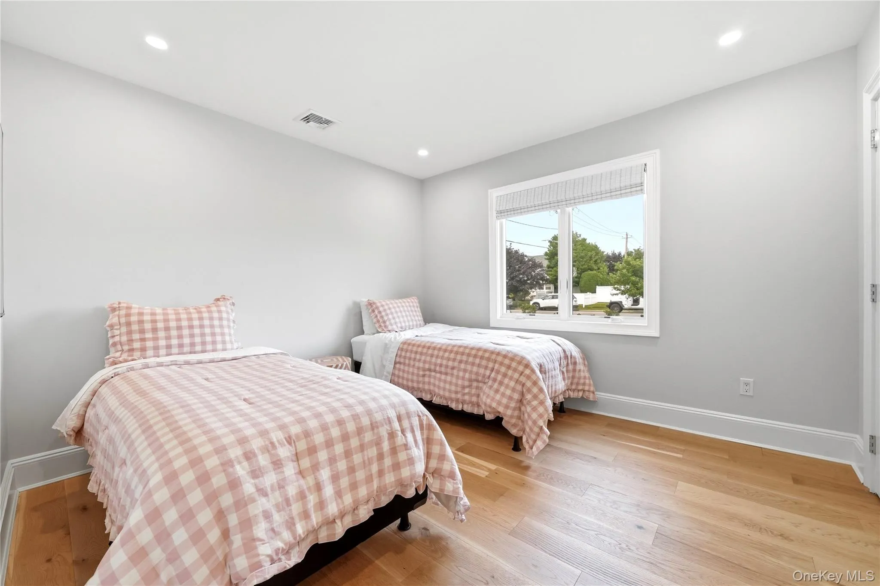
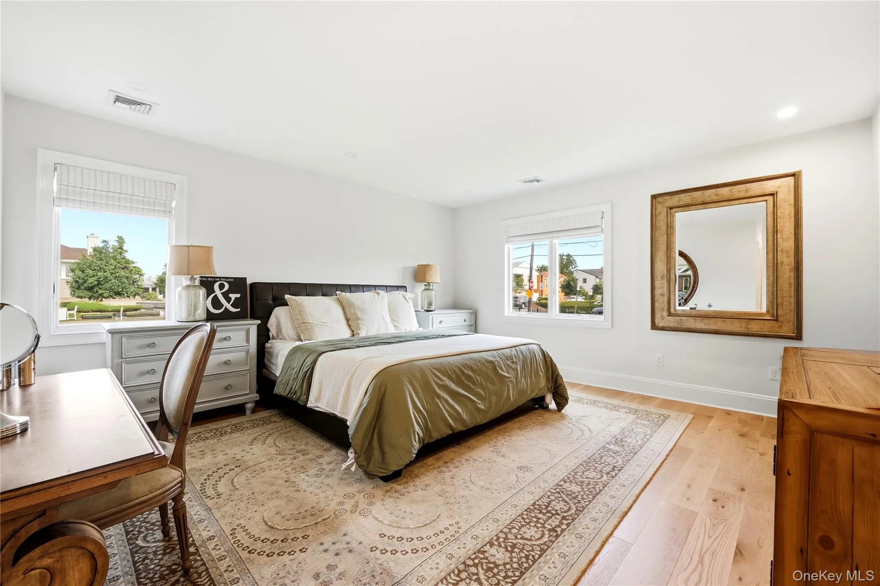
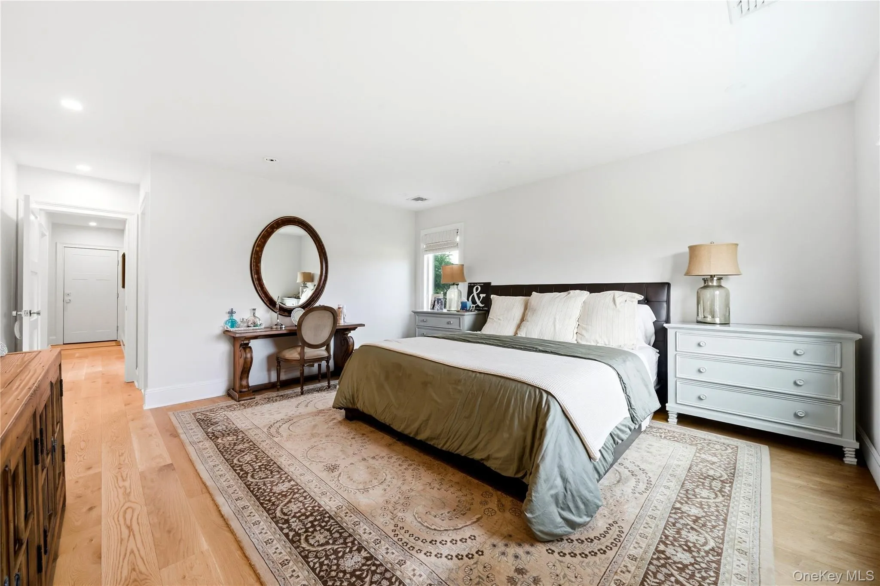
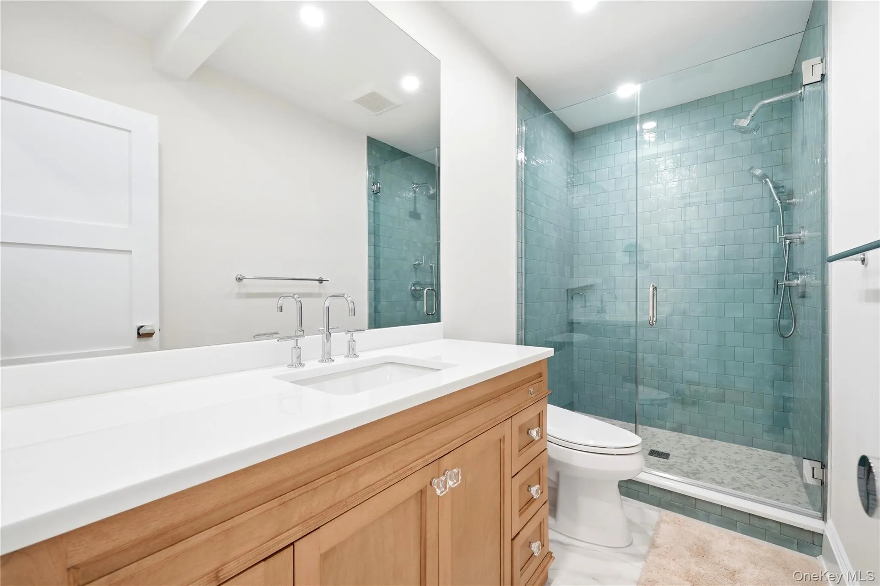
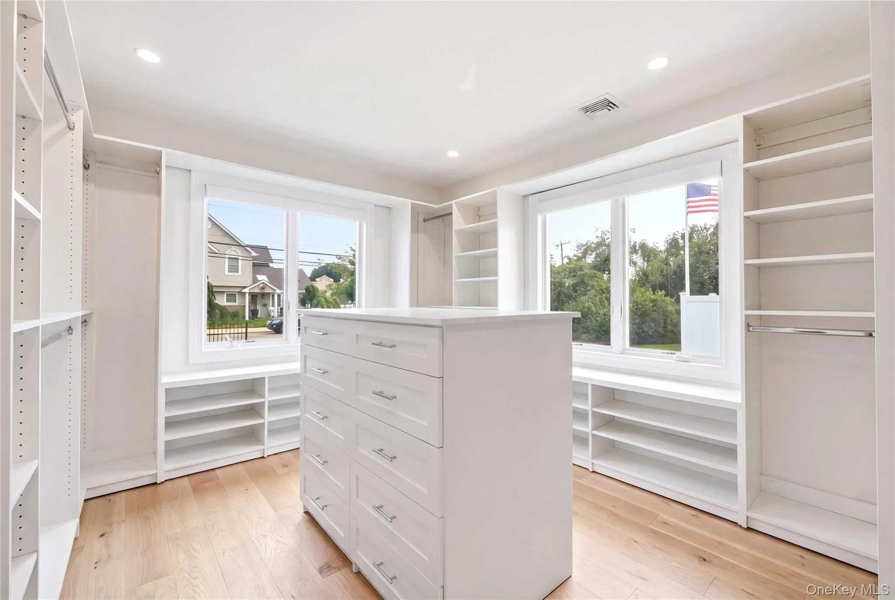
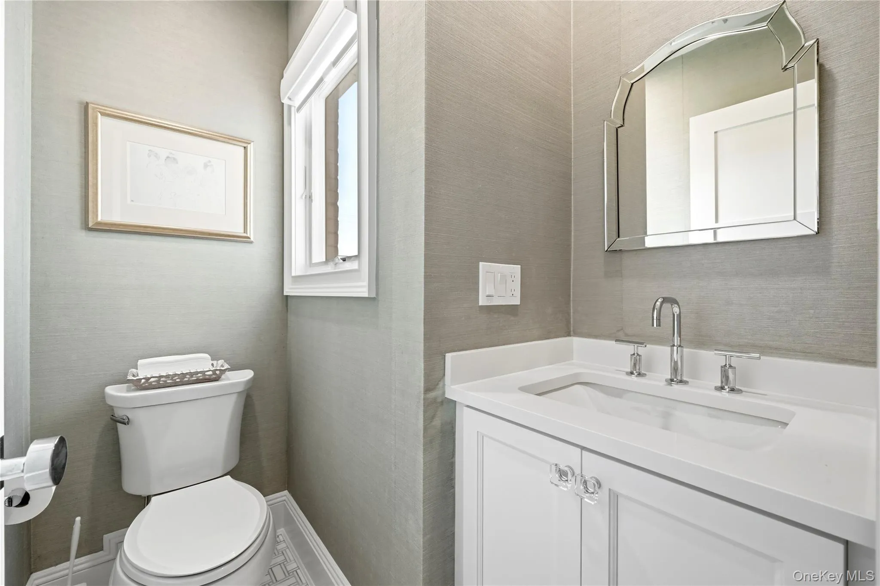
3 BEDROOMS – 2.5 BATHS – Primary suite with large windows and walk-in closet featuring central island and custom shelving. Spa-style bathrooms with custom vanities, premium fixtures, marble accents, and sea-glass blue subway-tile walk-in shower. Spacious, bright guest bedrooms.
Outdoor & Extras

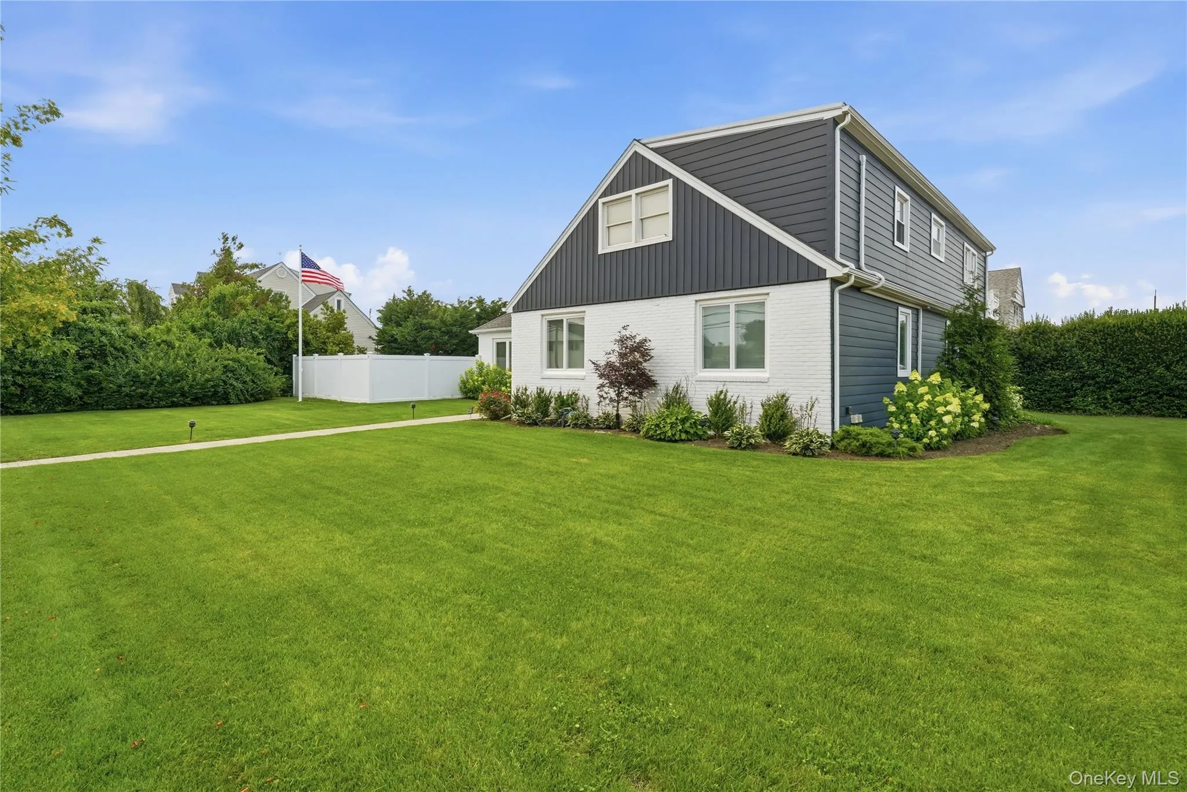
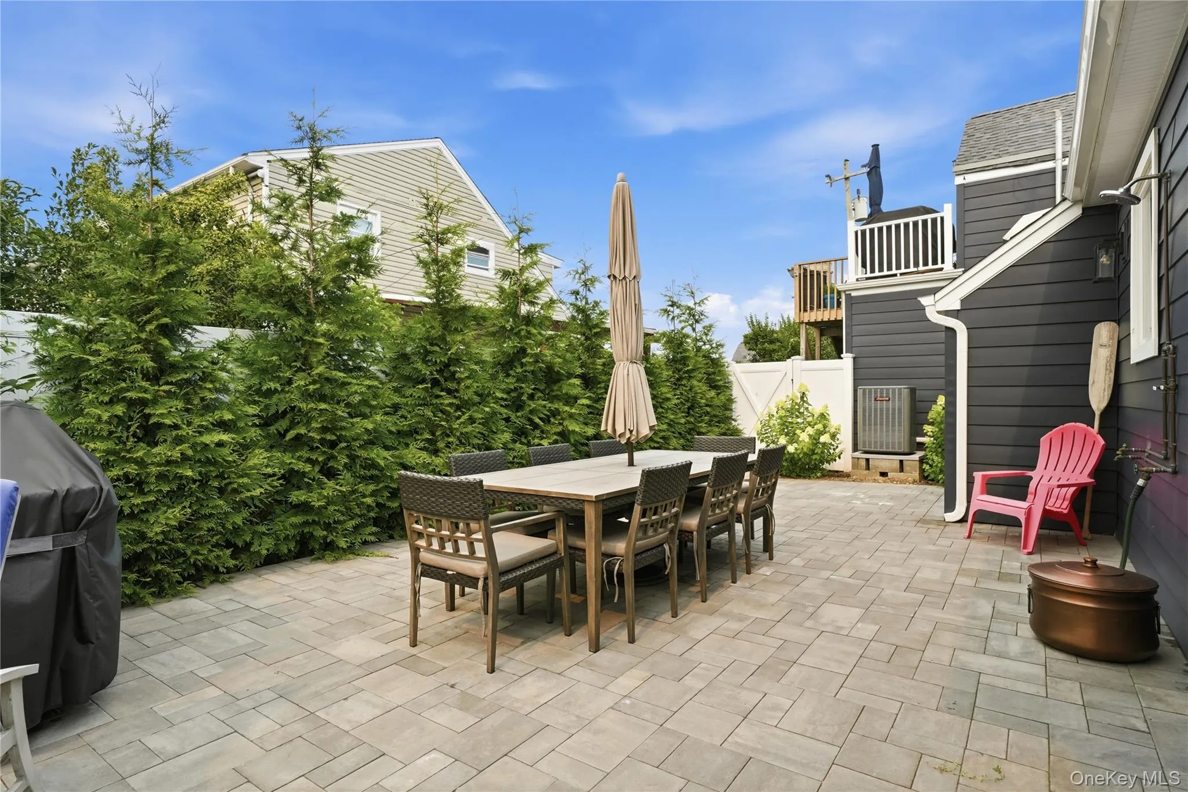
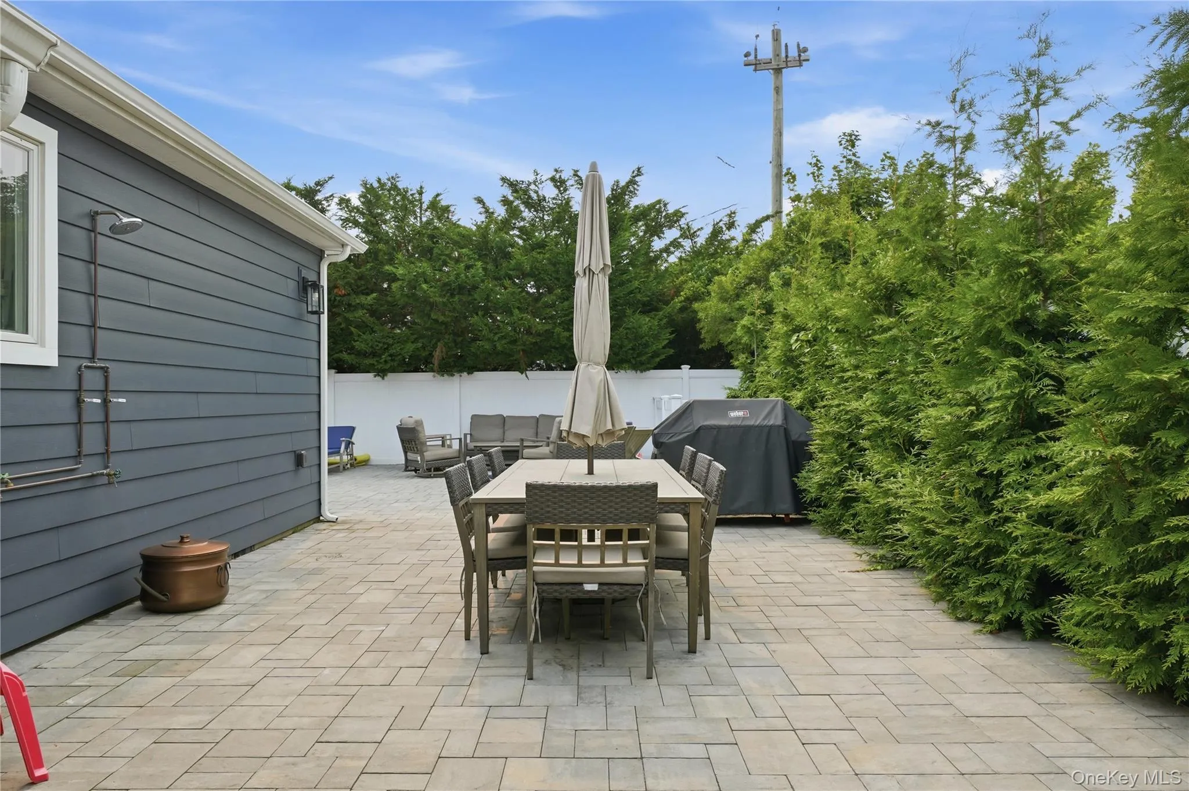
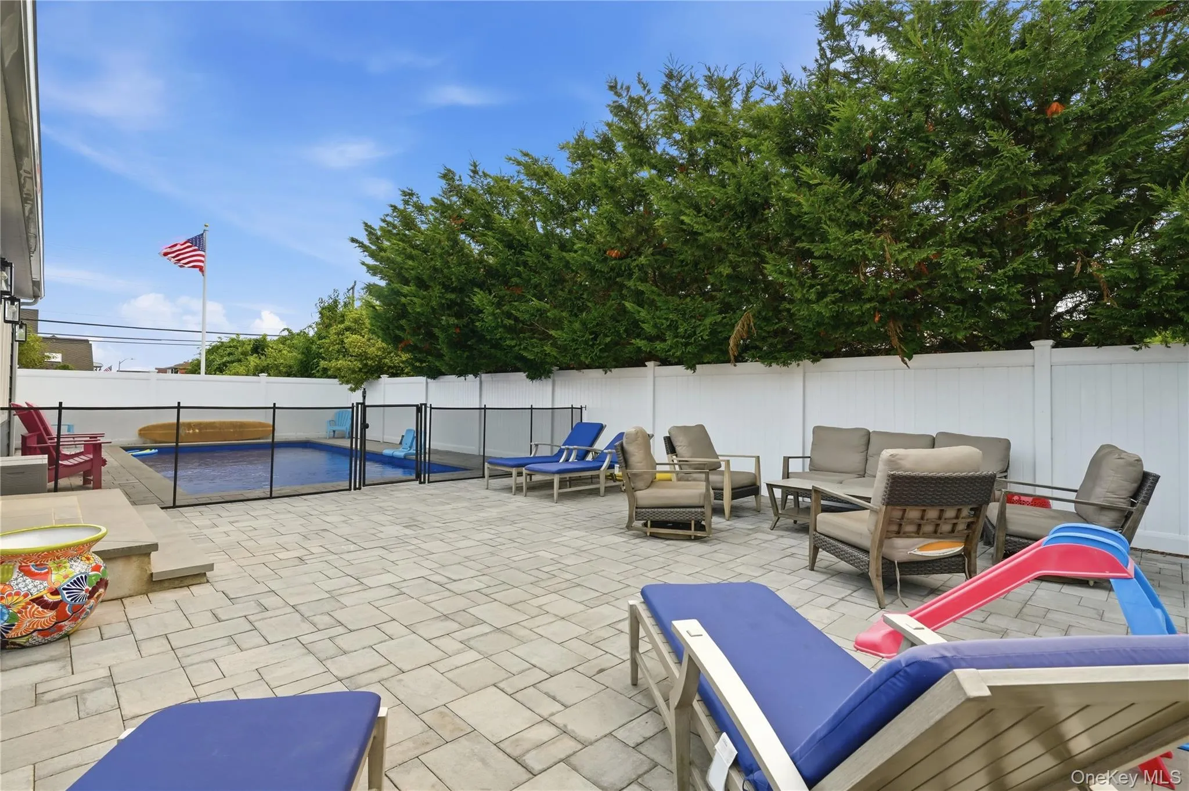
Fully fenced backyard with expansive paver patio. Saltwater heated in-ground pool with safety fence. Private garage currently set up as a home gym.
(2) Car Spots included in driveway.
Rental Terms & Availability
• Year-Round Rate: $6,000/month
• Summer (August Only): $17,000
• Furnished Options: Available fully furnished or unfurnished. Landlord strongly prefers renting the property furnished at no additional cost to the tenant.
• Utilities: Tenant is responsible for gas and electric. Landlord pays water, pool maintenance, and landscaping.
• Pet Policy: No pets allowed.
- Heating System:
- Natural Gas
- Cooling System:
- Central Air
- Basement:
- No
- View:
- Neighborhood
- Swimming Pool:
- In Ground, Outdoor Pool, Salt Water, Fenced
- Appliances:
- Energy Star Qualified Appliances, Gas Range, Gas Cooktop, Gas Oven
- Flooring:
- Wood
- Garage Spaces:
- 1
- Interior Features:
- Master Downstairs, Open Kitchen, Open Floorplan, High Ceilings, Pantry, Walk-in Closet(s), Chefs Kitchen, High Speed Internet, First Floor Bedroom, First Floor Full Bath, Quartz/quartzite Counters, Recessed Lighting, Crown Molding
- Parking Features:
- Driveway
- Sewer:
- Public Sewer
- Utilities:
- Trash Collection Public, Natural Gas Connected, Cable Connected, Water Connected, Electricity Connected, Sewer Connected
- City:
- Long Beach
- State:
- NY
- Neighborhood:
- Long Beach
- Street:
- Walnut
- Street Number:
- 753
- Street Suffix:
- Street
- Postal Code:
- 11561
- Floor Number:
- 0
- Longitude:
- W74° 18' 47.9''
- Latitude:
- N40° 35' 15.1''
- PostalCity:
- Long Beach
- Street Dir Prefix:
- E
- Architectural Style:
- Ranch
- Construction Materials:
- Clapboard
- Elementary School:
- East Elementary School
- High School:
- Long Beach High School
- Levels:
- One
- Agent MlsId:
- 210645
- MiddleOrJunior School:
- Long Beach Middle School
- PhotosCount:
- 20
- Rent Includes:
- Cable Tv, Grounds Care, Pool
- Special Listing Conditions:
- See Remarks, Renewal Option
- Stories Total:
- 2
- Water Source:
- Public
- Office MlsId:
- SHNT02
Residential Lease - MLS# 1028837
753 Walnut Street, Long Beach, NY
- Property Type :
- Residential Lease
- Property SubType :
- Multi Family
- Listing Type :
- For Rent
- Listing ID :
- 1028837
- Price :
- $6,000
- Rooms :
- 9
- Bedrooms :
- 3
- Bathrooms :
- 2
- Half Bathrooms :
- 1
- Bathrooms Total :
- 3
- Square Footage :
- 3,236 Sqft
- Building Area :
- 3,236 Sqft
- Lot Area :
- 0.22 Acre
- Year Built :
- 1950
- Status :
- Active
- Listing Agent :
- Josh Goldfeder
- Listing Office :
- Serhant East End LLC


