
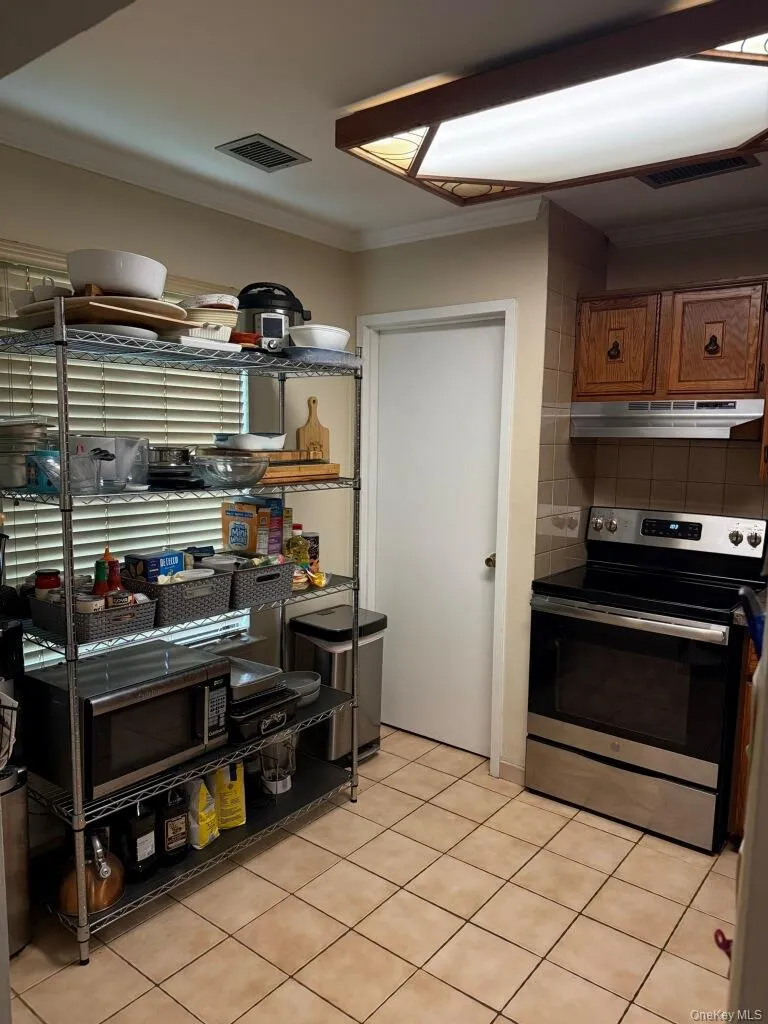
Property Description
Live in a country club, 9 hole golf course, clubhouse, indoor and outdoor pools, tennis, sauna, pickle ball, restaurant, snack bar, tennis, gym, library, billiards, keystone model. One time pass fee – $500.
Features
- Heating System:
- Electric
- Cooling System:
- Central Air
- Appliances:
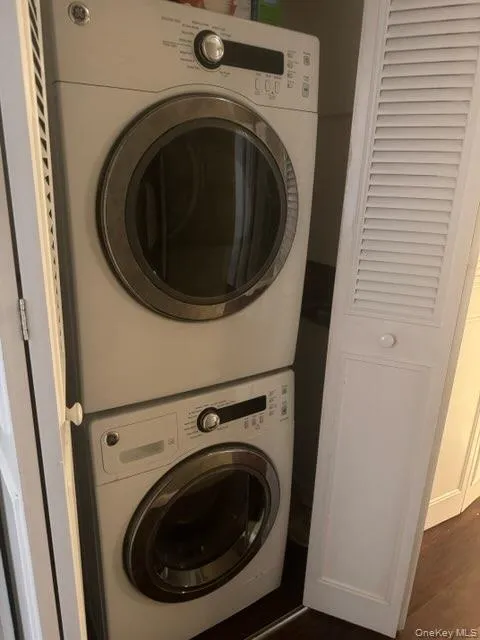
- Dishwasher, Refrigerator, Dryer, Washer, Cooktop, Electric Water Heater, Convection Oven, Electric Oven, Electric Cooktop
- Interior Features:
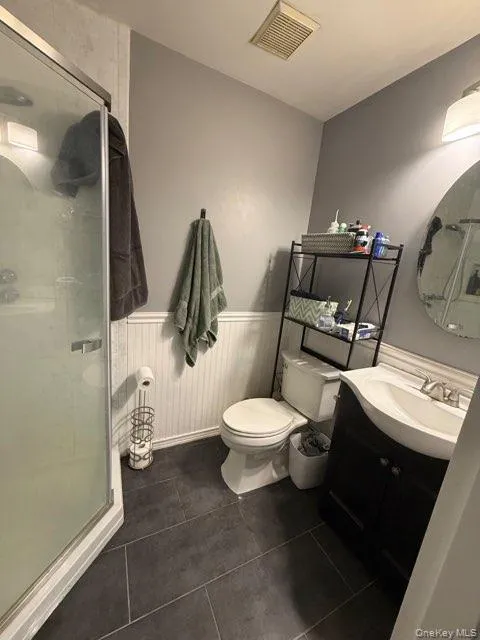
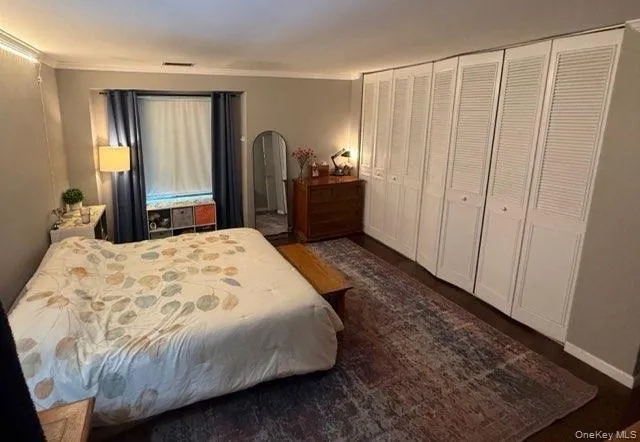
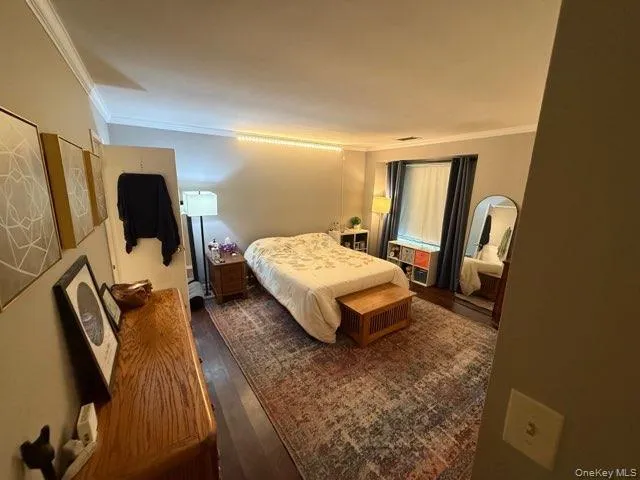
- First Floor Bedroom, First Floor Full Bath
- Parking Features:
- Parking Lot
- Sewer:
- Public Sewer
- Utilities:
- Cable Connected
Address Map
- City:
- Brookhaven
- State:
- NY
- Street:
- Clubhouse
- Street Number:
- 380
- Street Suffix:
- Court
- Postal Code:
- 11727
- Floor Number:
- 0
- Longitude:
- W74° 59' 34.8''
- Latitude:
- N40° 51' 46.9''
- Direction Faces:
- South
- Subdivision Name:
- Bretton woods
- Directions:
- See mapquest
- PostalCity:
- Coram
Additional Information
- Architectural Style:

- Garden
- Association Amenities:
- Gated, Pool, Park, Fitness Center, Tennis Court(s), Clubhouse, Sauna, Playground, Landscaping, Maintenance, Maintenance Grounds, Security, Snow Removal, Trash, Basketball Court, Recreation Facilities, Golf Course, Car Wash Area
- Construction Materials:
- Vinyl Siding
- Elementary School:
- Coram Elementary School
- High School:
- Longwood High School
- Agent MlsId:
- 9001037
- MiddleOrJunior School:
- Longwood Junior High School
- PhotosCount:
- 8
- Special Listing Conditions:
- No
- Water Source:
- Public
- Office MlsId:
- SIGN02
Residential Lease - MLS# 1012261
380 Clubhouse Court, Brookhaven, NY
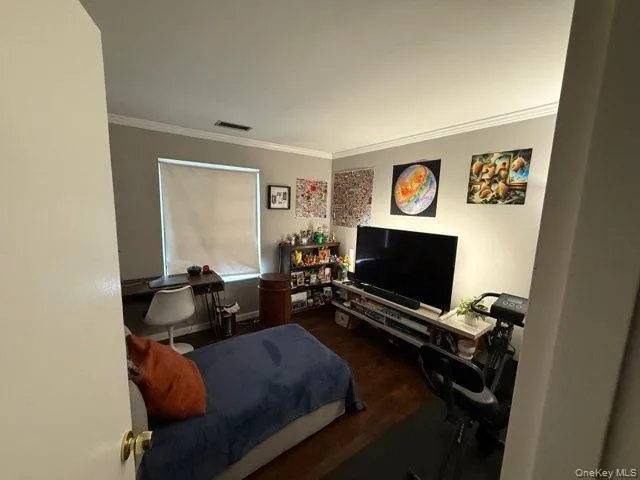
2 Bedrooms
2 Bathrooms
1,065 Sqft
$3,000
Listing ID #1012261
Basic Details
- Property Type :
- Residential Lease
- Property SubType :
- Condominium
- Listing Type :
- For Rent
- Listing ID :
- 1012261
- Price :
- $3,000
- Rooms :
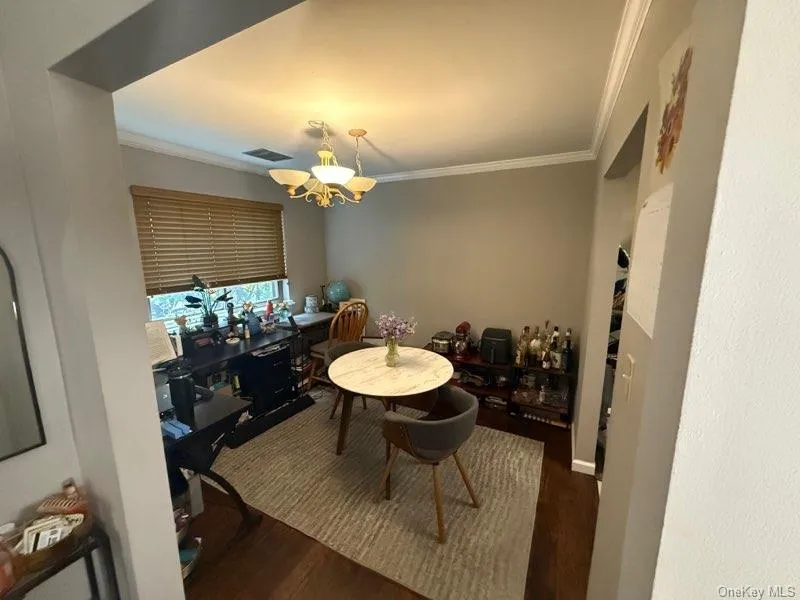
- 5
- Bedrooms :
- 2
- Bathrooms :
- 2
- Bathrooms Total :
- 2
- Square Footage :
- 1,065 Sqft
- Building Area :
- 1,065 Sqft
- Lot Area :
- 0.03 Acre
- Year Built :
- 1975
- Status :
- Active
- Listing Agent :
- James H. Elstroth
- Listing Office :
- RE/MAX Signature Real Estate


