

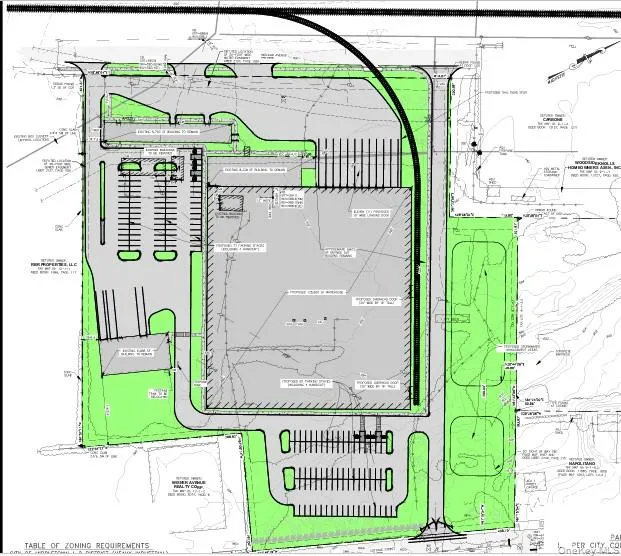
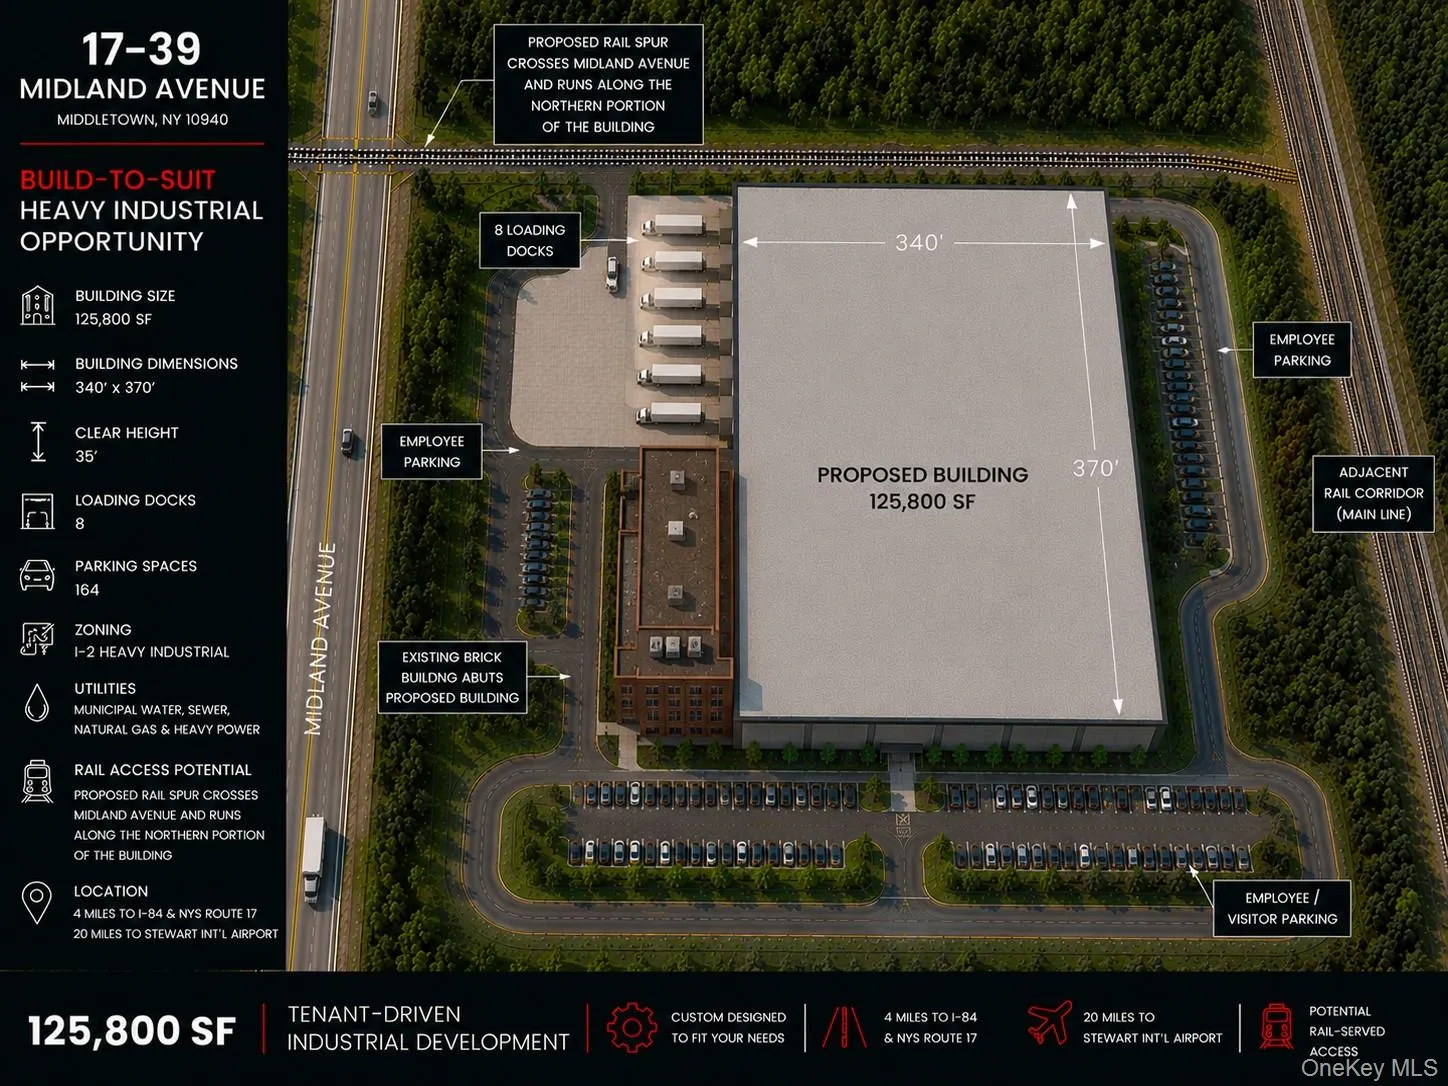
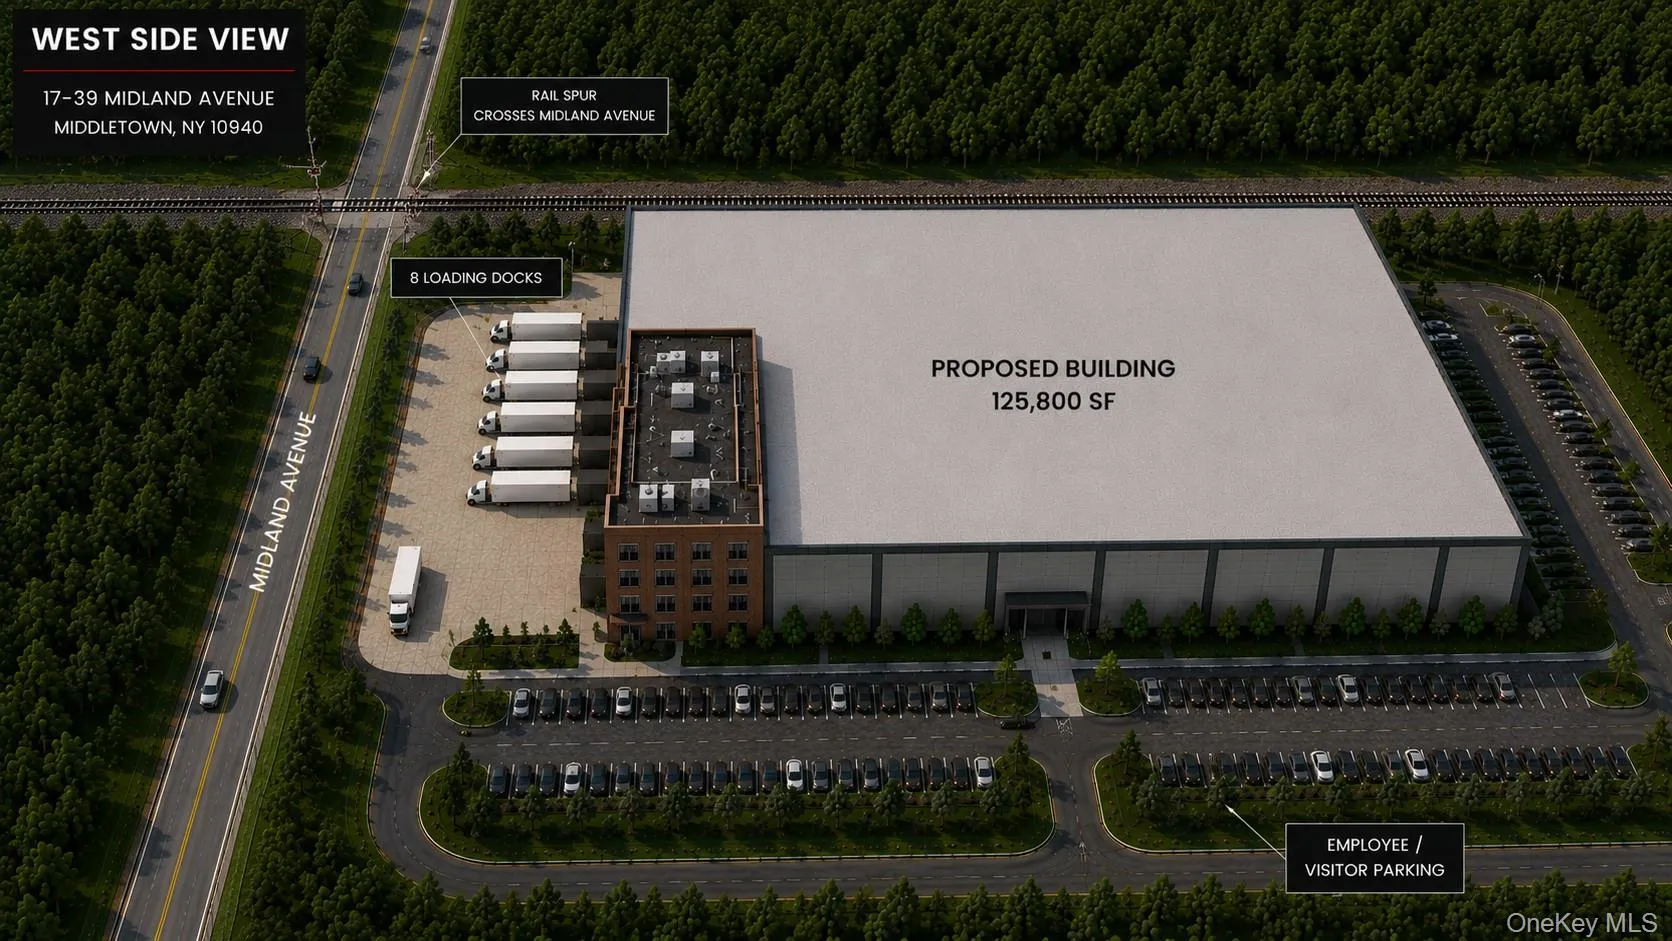
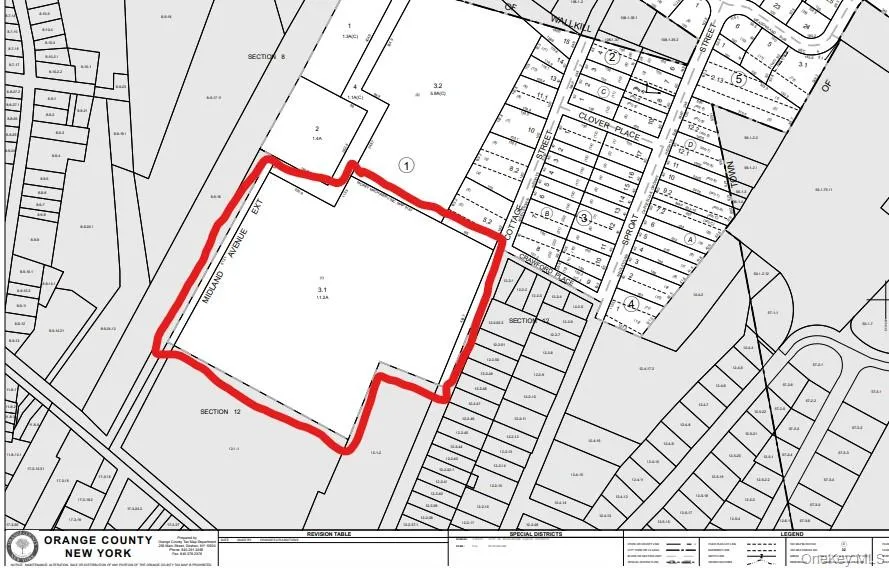
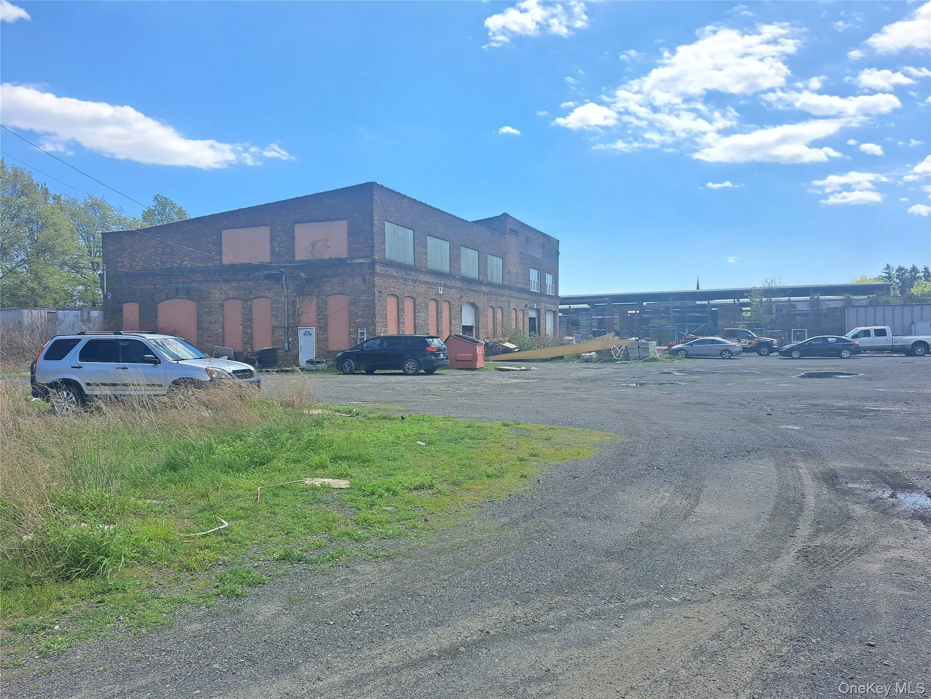
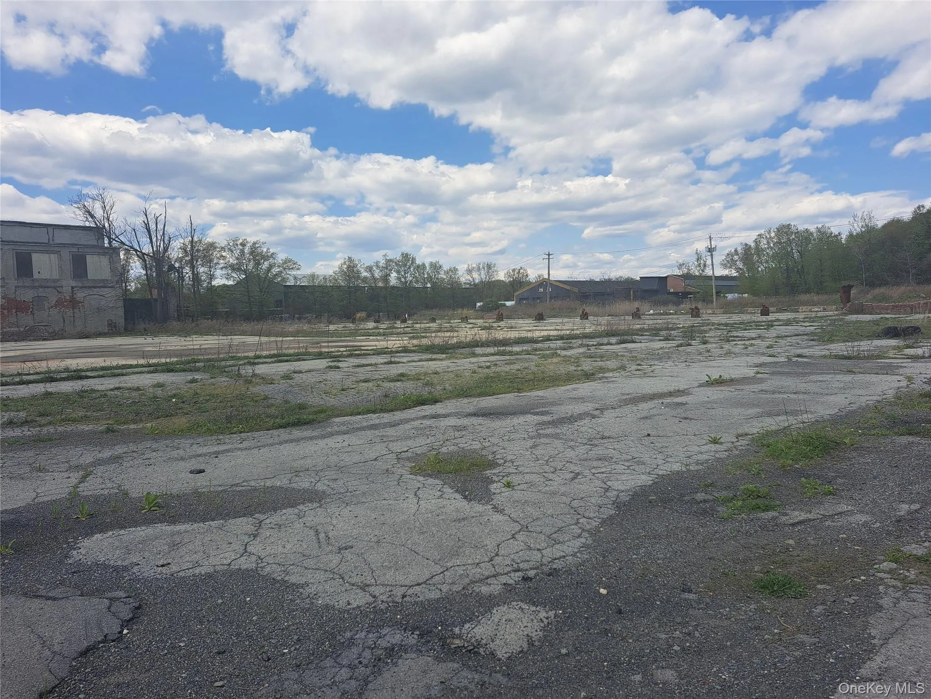
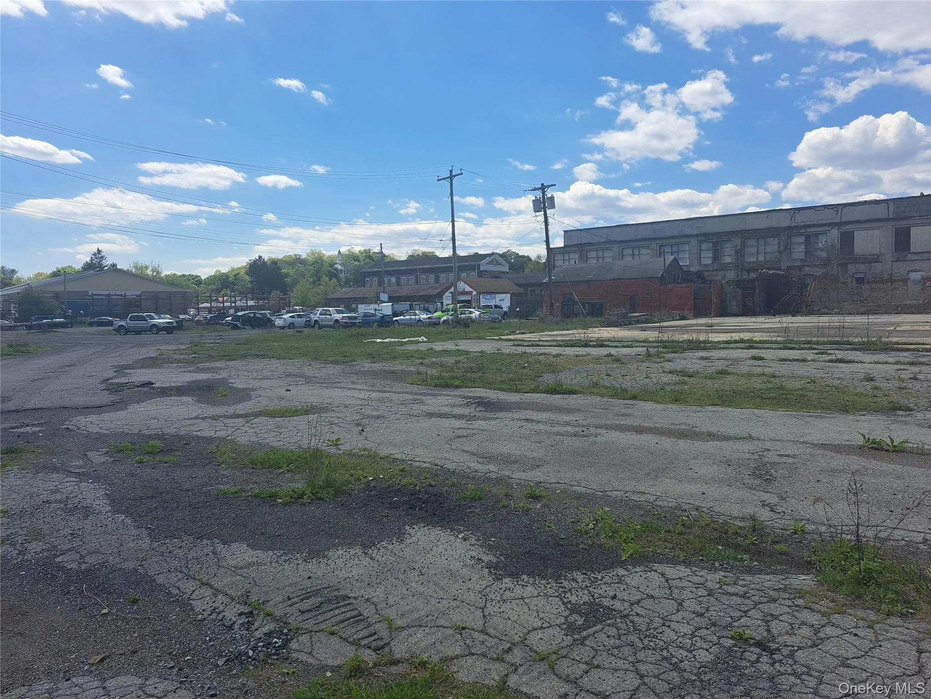
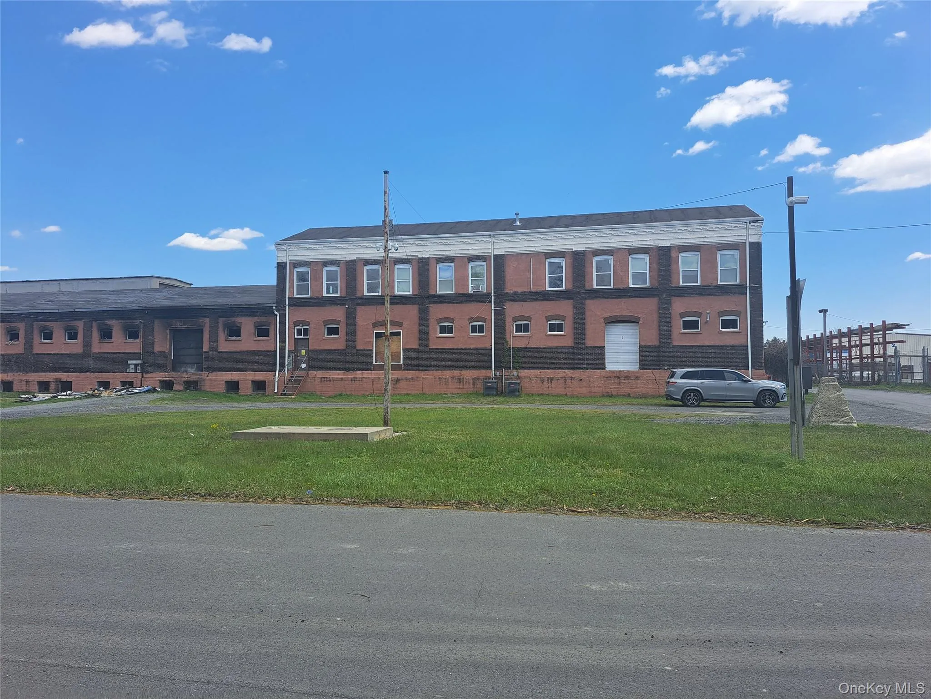
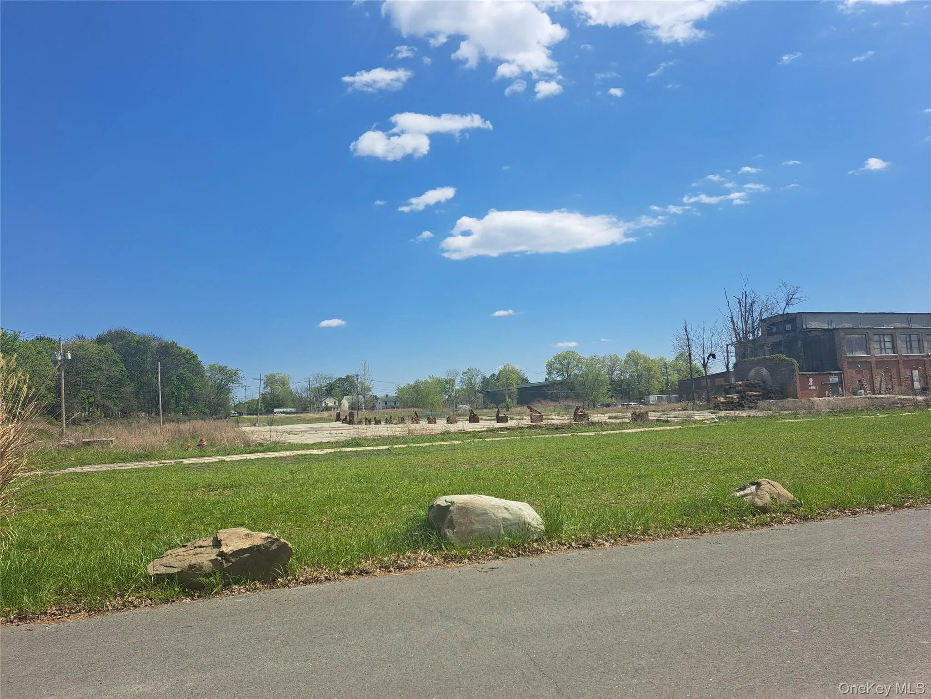
Unique opportunity to lease a custom-designed 125,800-square-foot manufacturing, warehouse, or distribution facility on approximately 11.2 acres in the City of Middletown, Orange County, NY. As the project advances through the municipal approval process, prospective tenants have the opportunity to collaborate with the developer on the final building design, tailoring the facility to their operational requirements before construction begins.
The proposed facility measures approximately 340′ x 370′ and is designed with 40-foot clear ceiling heights, 11 loading docks, and 164 on-site parking spaces, creating an efficient layout for manufacturing, warehousing, logistics, e-commerce fulfillment, and regional distribution operations. Planned infrastructure includes municipal water and sewer, heavy electrical service, natural gas, and modern heating, cooling, and lighting systems.
Located within the City of Middletown I-2 Heavy Industrial zoning district, the property accommodates a broad range of manufacturing, warehouse, distribution, logistics, storage, contractor, and other heavy industrial uses, subject to municipal approvals.
The site’s location adjacent to an existing railroad corridor creates the potential for a rail-served facility. Subject to engineering review and railroad approvals, a future rail spur could connect to the Middletown & New Jersey Railroad, providing access to the Norfolk Southern freight rail network and enhancing multimodal shipping capabilities. The building will be designed with oversived drive thru doors alongside the potential future rail spur for loading/unloading rail cars directly.
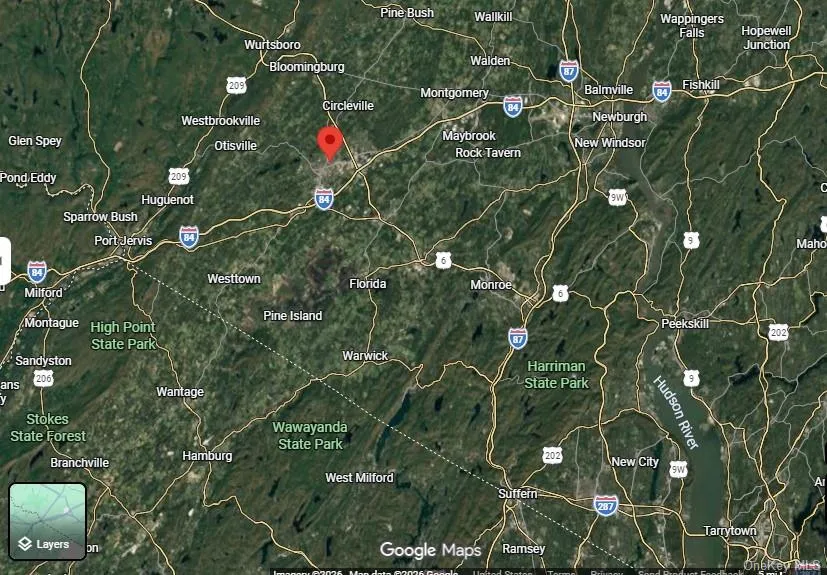
Strategically located approximately 4 miles from Interstate 84 and NYS Route 17 and 20 miles from Stewart International Airport, the property offers outstanding regional connectivity and the flexibility to develop a modern industrial facility designed around a tenant’s long-term operational needs. Project approvals are currently in progress, with anticipated occupancy in Q3-Q4 2027, subject to municipal approvals, permitting, and construction schedules.
- Heating System:
- Natural Gas, Forced Air
- Cooling System:
- Central Air
- Accessibility Features:
- Accessible Doors
- Appliances:
- Gas Water Heater
- Electric:
- 200+ Amp Service, Three Phase, 440 Volts
- Flooring:
- Concrete, Other
- Lot Features:
- Level
- Parking Features:
- Parking Lot
- Sewer:
- Public Sewer
- Utilities:
- Natural Gas Connected, Electricity Connected
- City:
- Middletown
- State:
- NY
- Street:
- Midland
- Street Number:
- 17-39
- Street Suffix:
- Avenue
- Postal Code:
- 10940
- Floor Number:
- 0
- Longitude:
- W75° 35' 21''
- Latitude:
- N41° 27' 21.7''
- Directions:
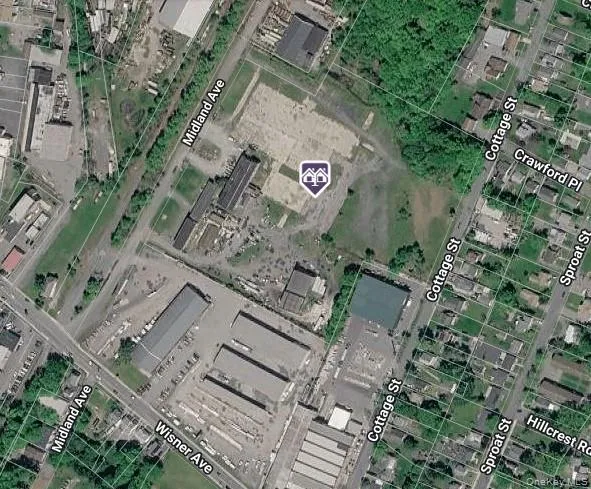
- Wisner Ave in the City of Middletown to Midland Avenue Extension, address 17-39.
- PostalCity:
- Middletown
- Construction Materials:
- Other
- Agent MlsId:
- 39763
- Number Of Units:
- 1
- PhotosCount:
- 12
- Special Listing Conditions:
- No
- Tax Annual Amount:
- $45,559
- Water Source:
- Public
- Office MlsId:
- KWHV03
- Zoning:
- I2
Commercial Lease - MLS# 985146
17-39 Midland Avenue, Middletown, NY
- Property Type :
- Commercial Lease
- Property SubType :
- Industrial
- Listing Type :
- For Rent
- Listing ID :
- 985146
- Price :
- $10
- Bathrooms Total :
- 0
- Building Area :
- 125,800 Sqft
- Lot Area :
- 11.20 Acre
- Year Built :
- 2027
- Status :
- Active
- Listing Agent :
- Jason L McGovern
- Listing Office :
- Keller Williams Hudson Valley


