

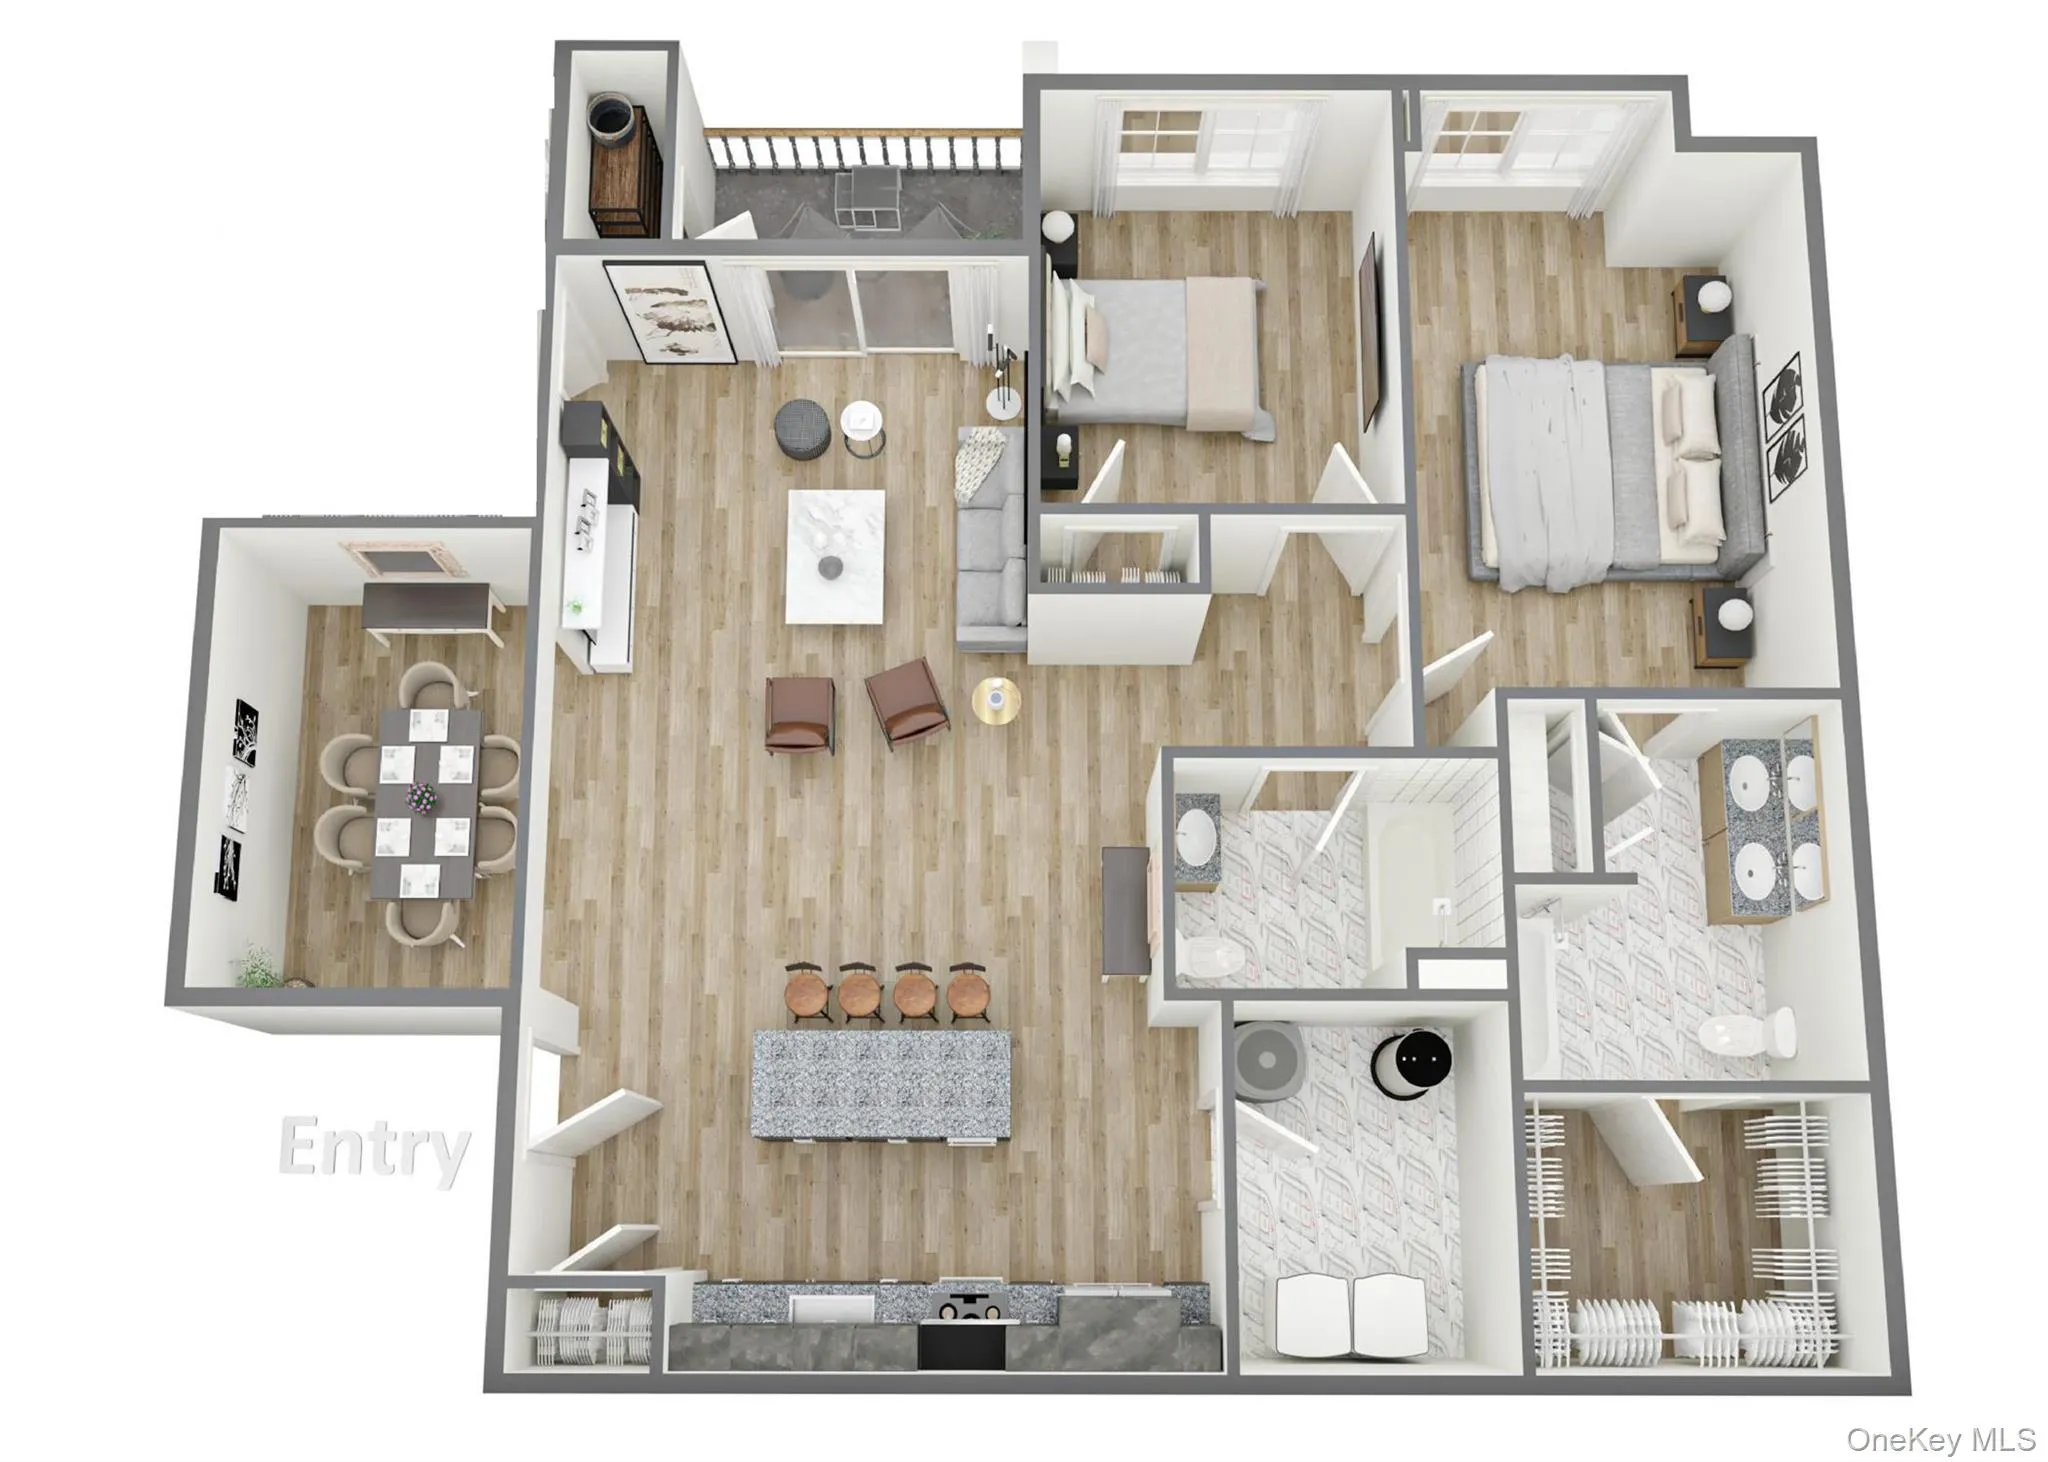
Ivy – First Floor | 2 Bedroom, 2 Bath with Flexible Bonus Room
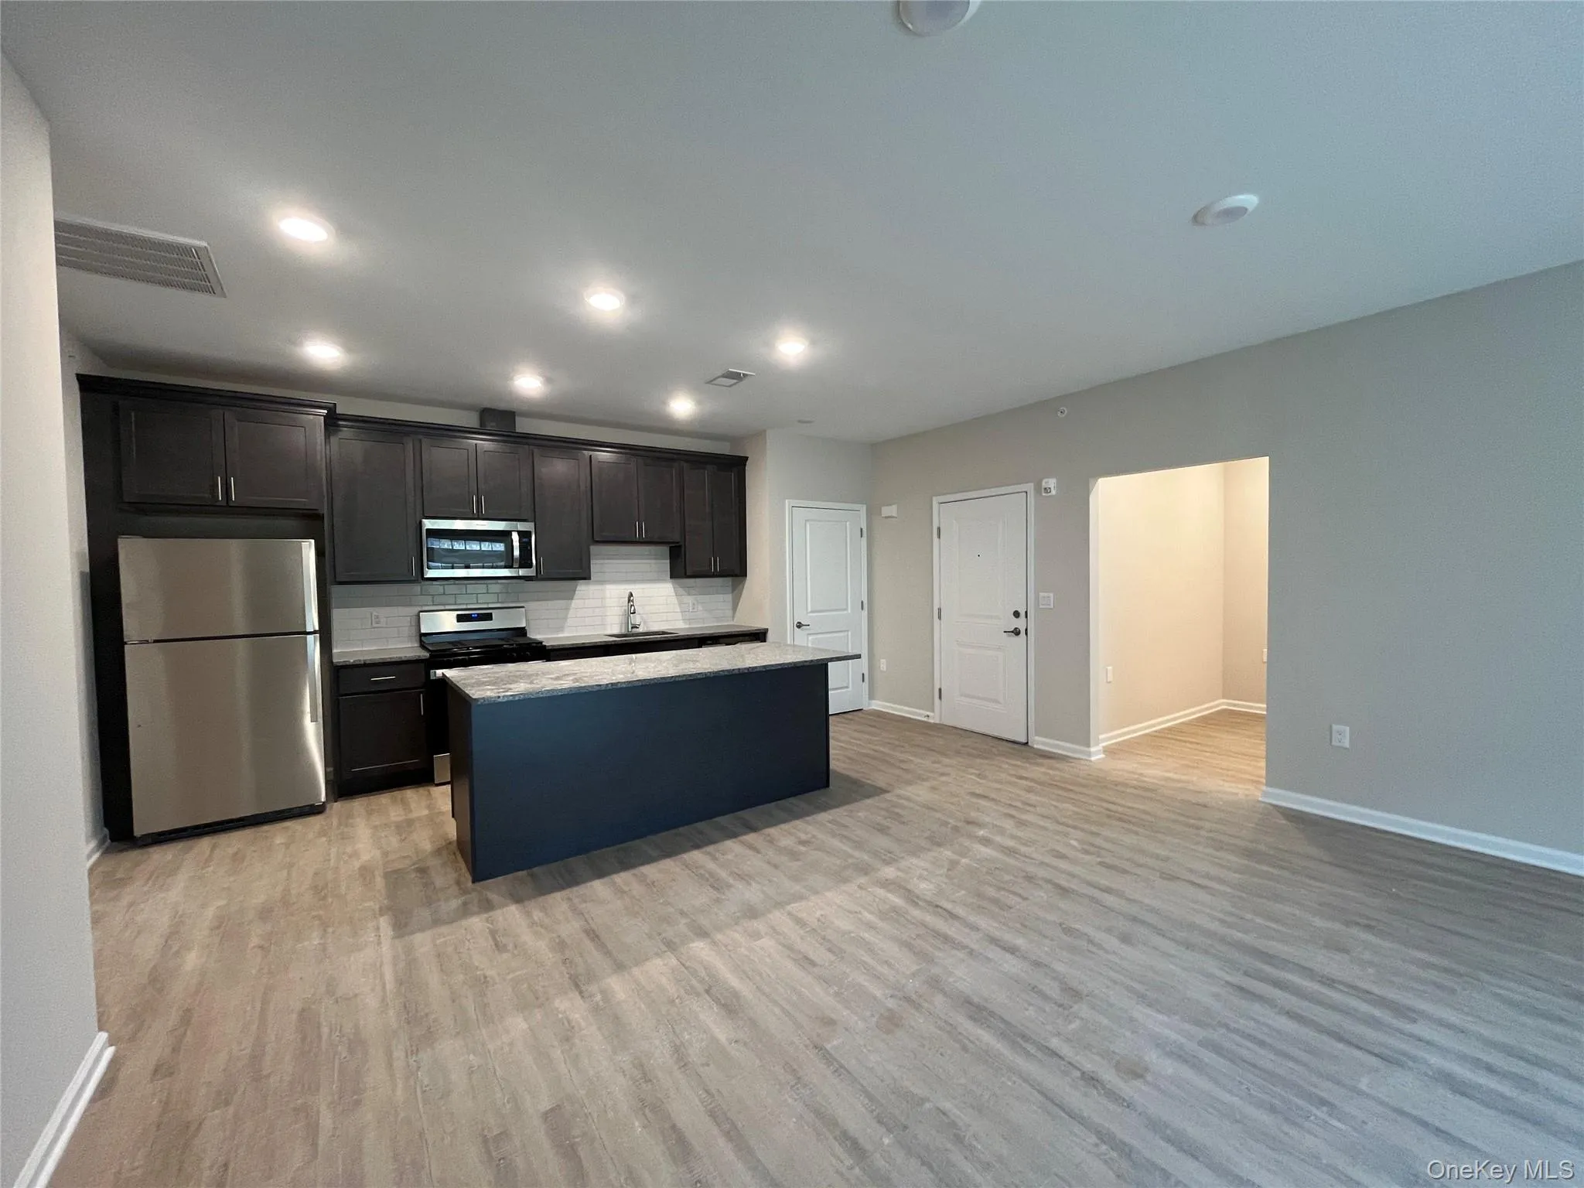
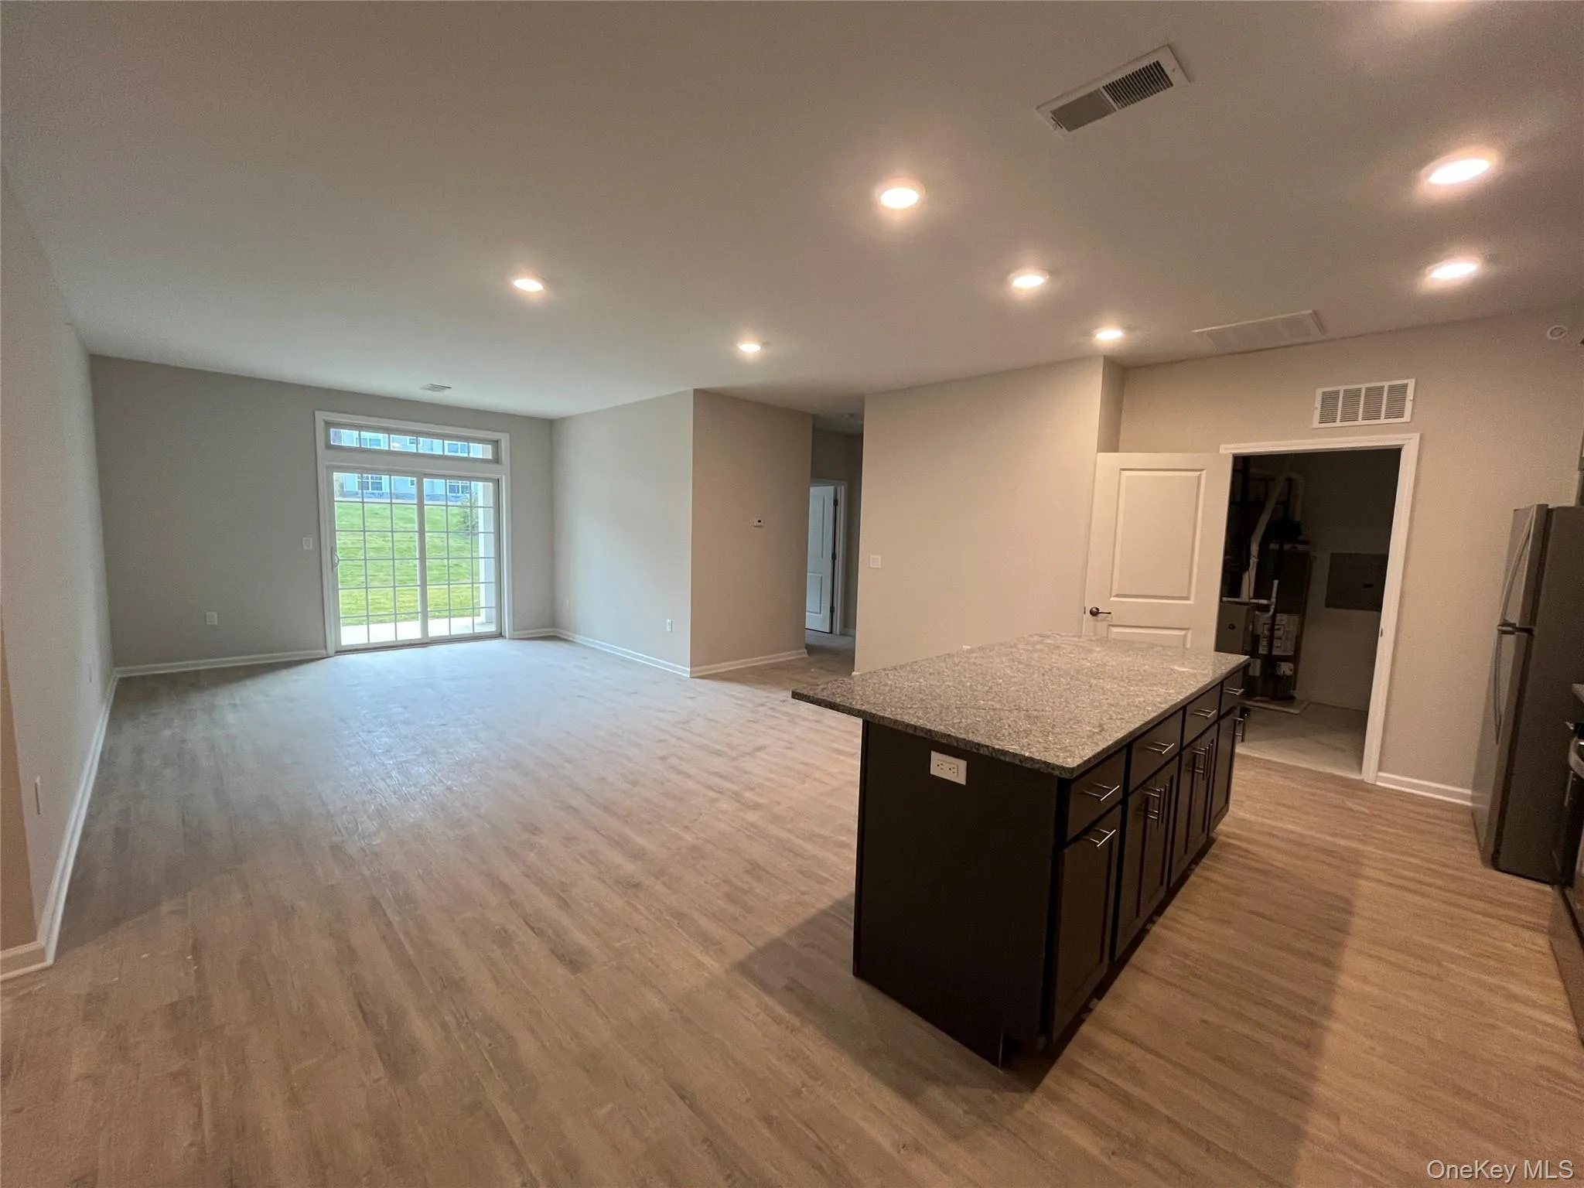
Experience luxury first-floor living in the Ivy, a thoughtfully designed two-bedroom, two-bath residence featuring an expansive open-concept floor plan and a versatile bonus room—perfect as a home office, den, formal dining room, nursery, or media room to fit your lifestyle.
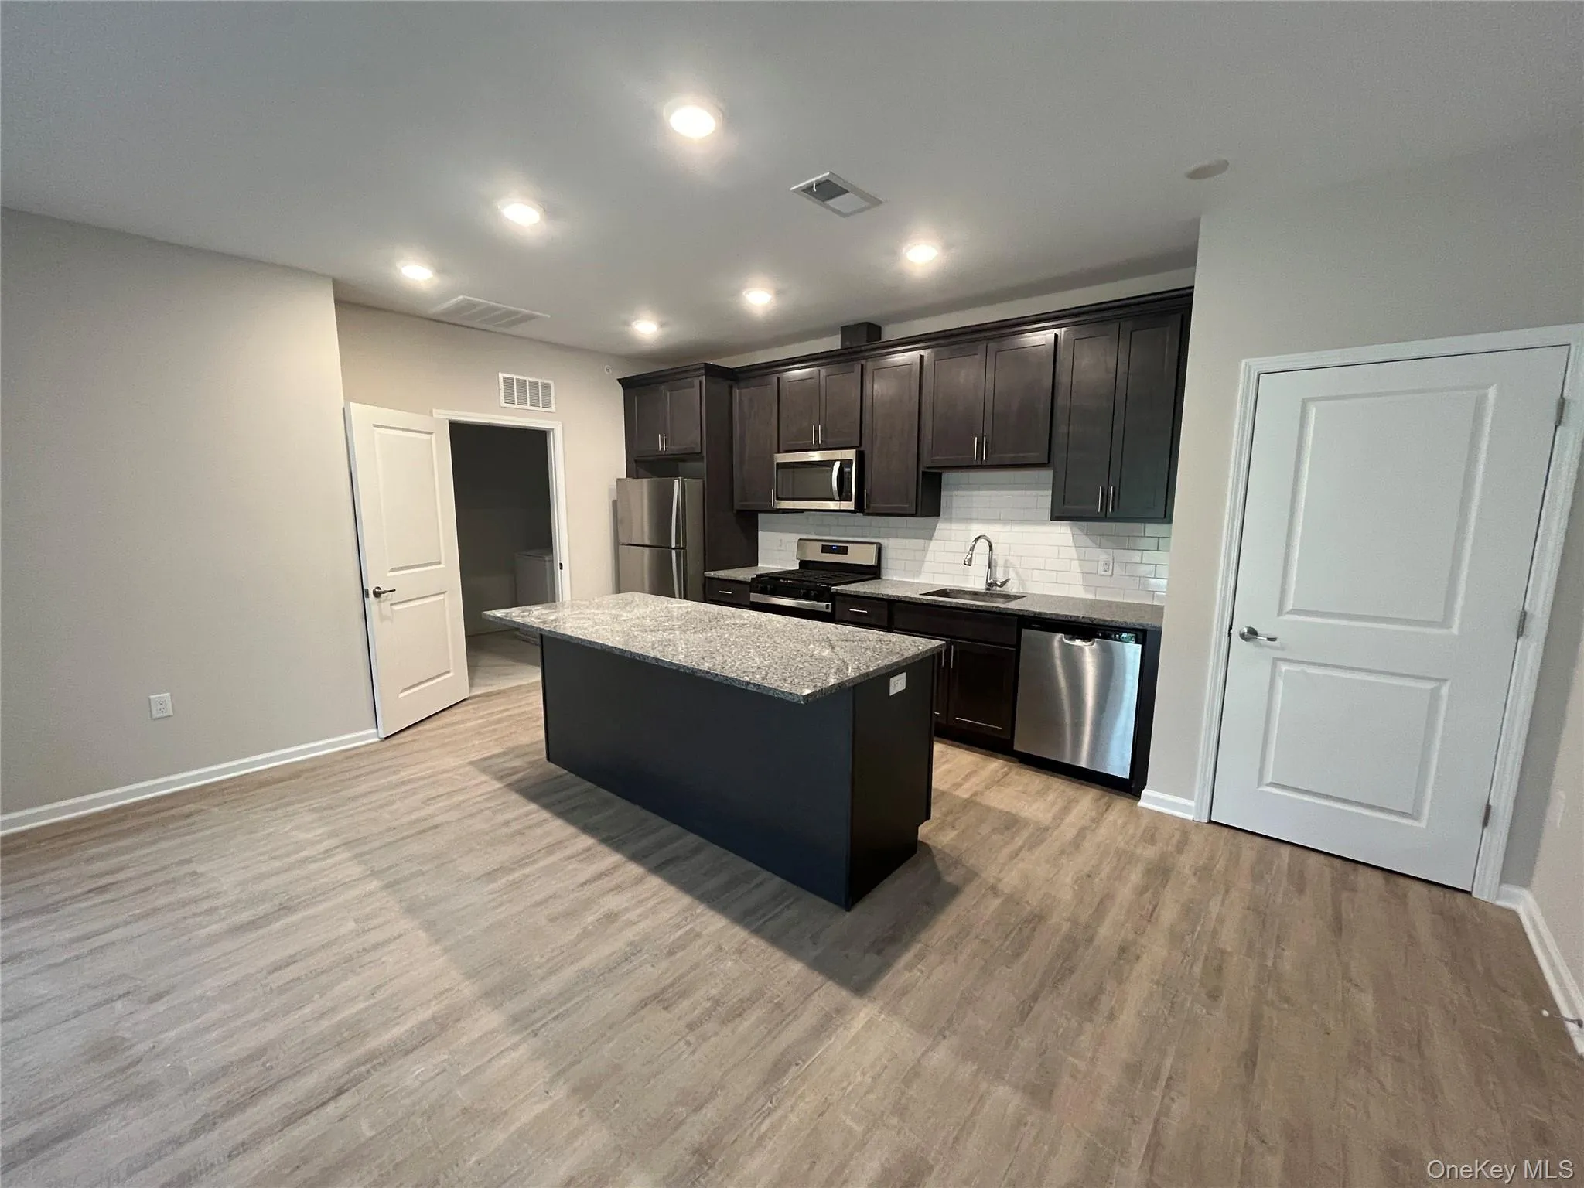
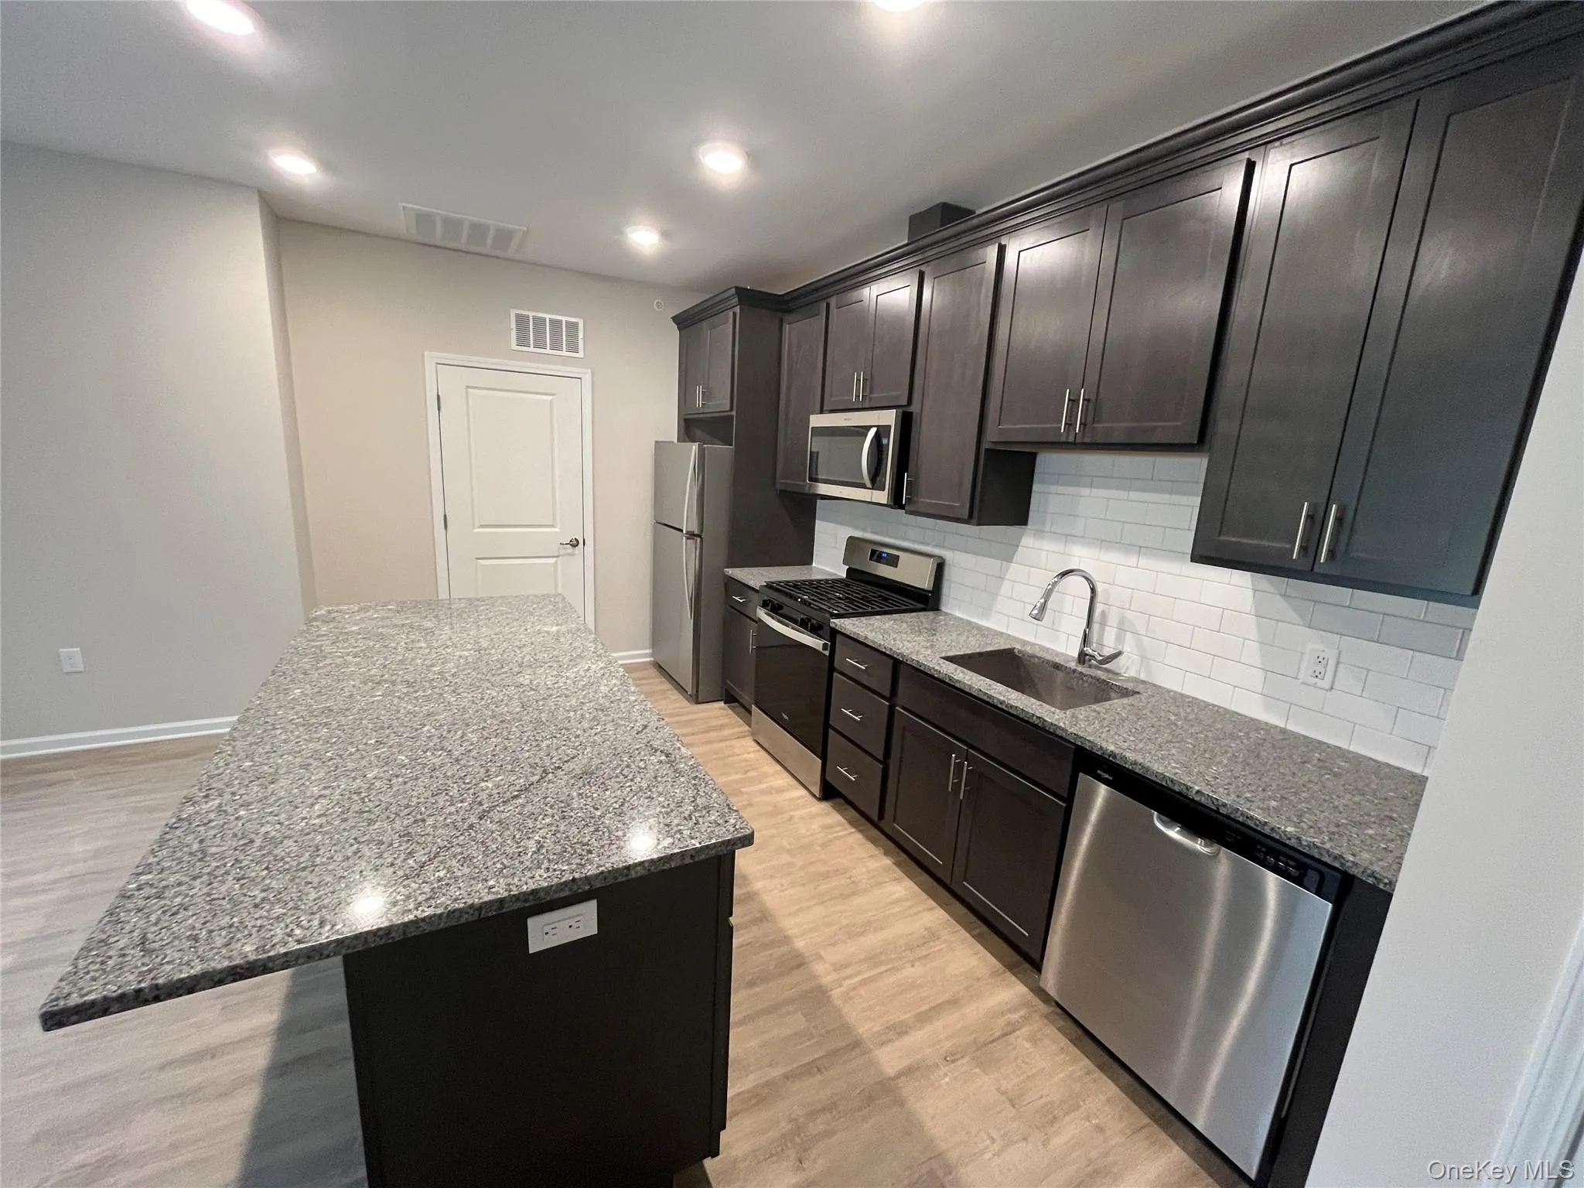
The fully applianced designer kitchen features stainless steel refrigerator, range, microwave, dishwasher, exterior-vented exhaust fan, pantry closet, recessed lighting, abundant cabinetry, and a large granite-topped center island that seamlessly opens to the spacious living area—ideal for entertaining.
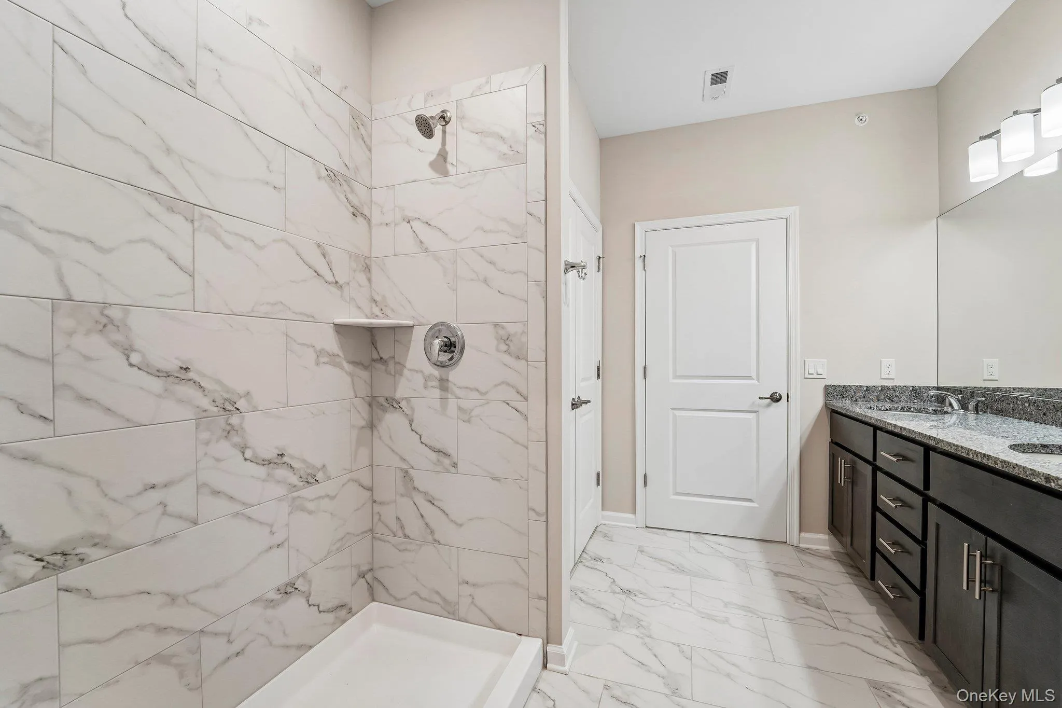
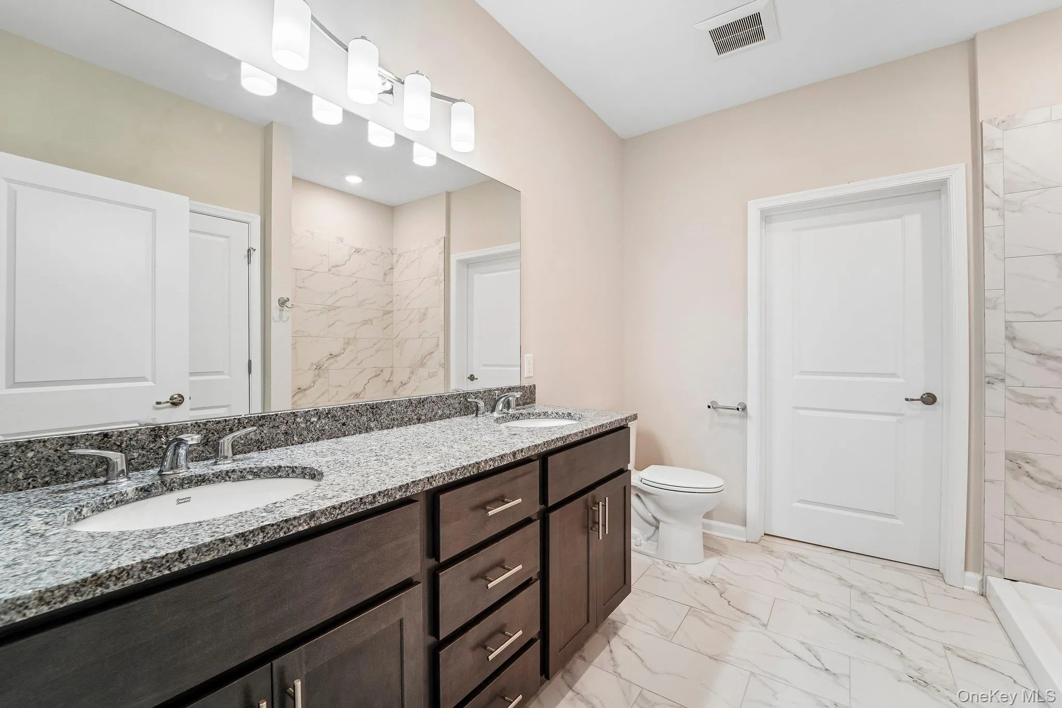
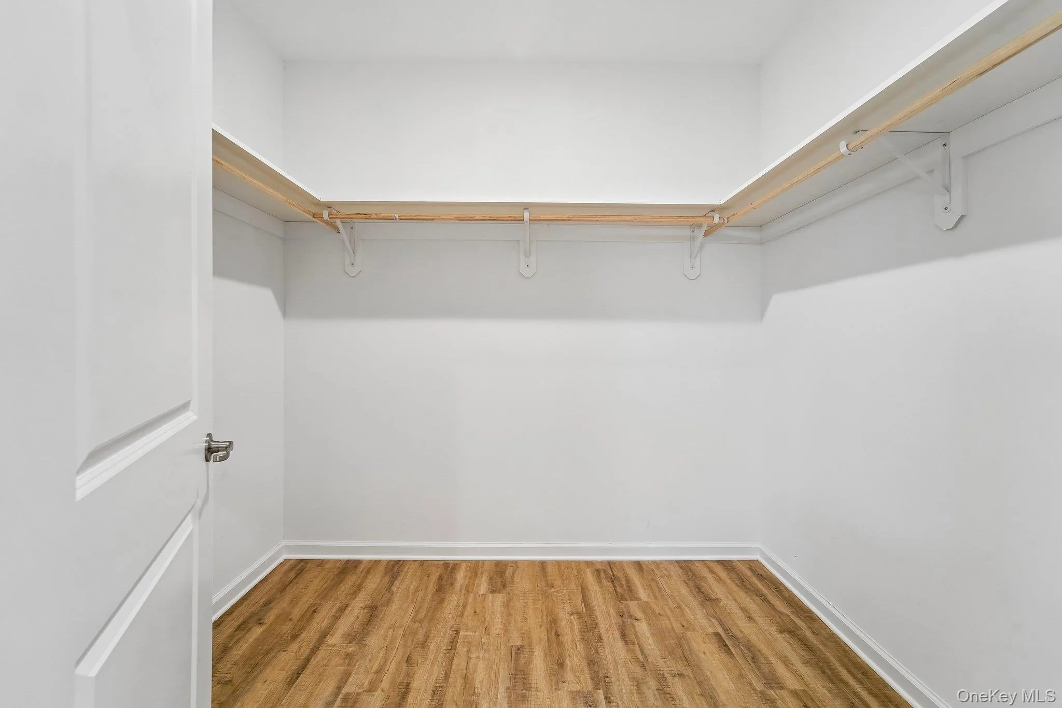
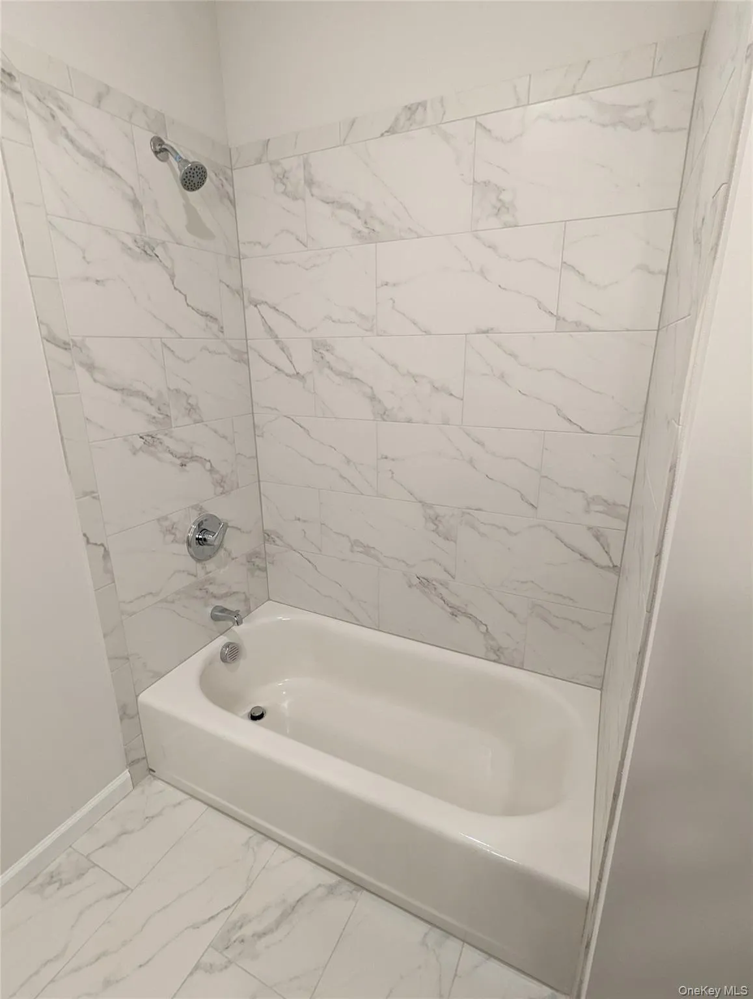
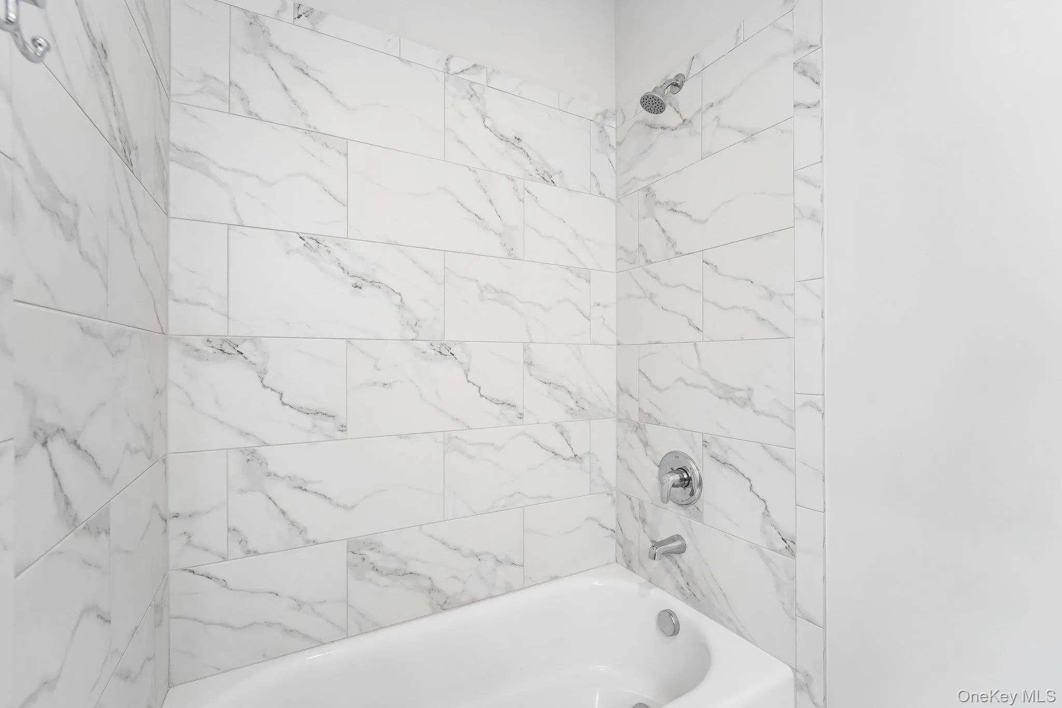
Retreat to the private primary suite featuring a large walk-in closet and a beautifully appointed ensuite bath with a dual-sink vanity, real granite countertop, Kohler® plumbing fixtures, a Kohler® low-threshold bathtub for easy entry and exit, and full-height marble-look porcelain tile tub surround and floor.
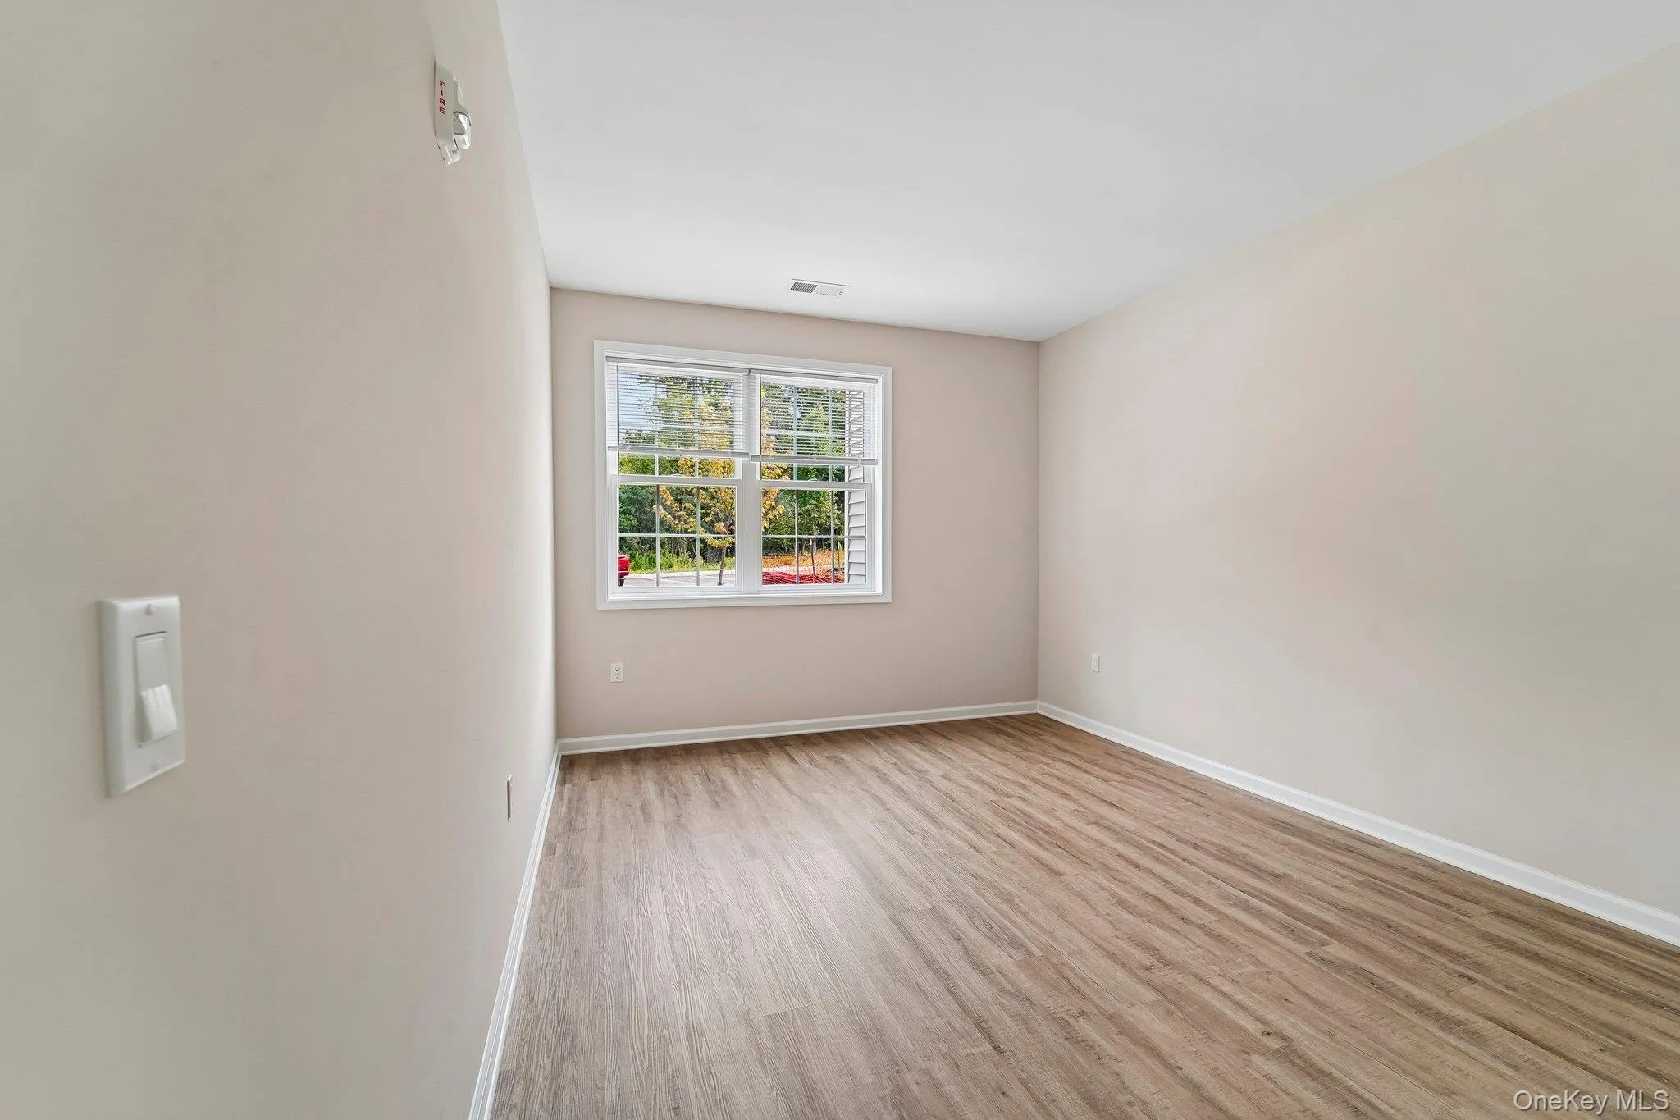
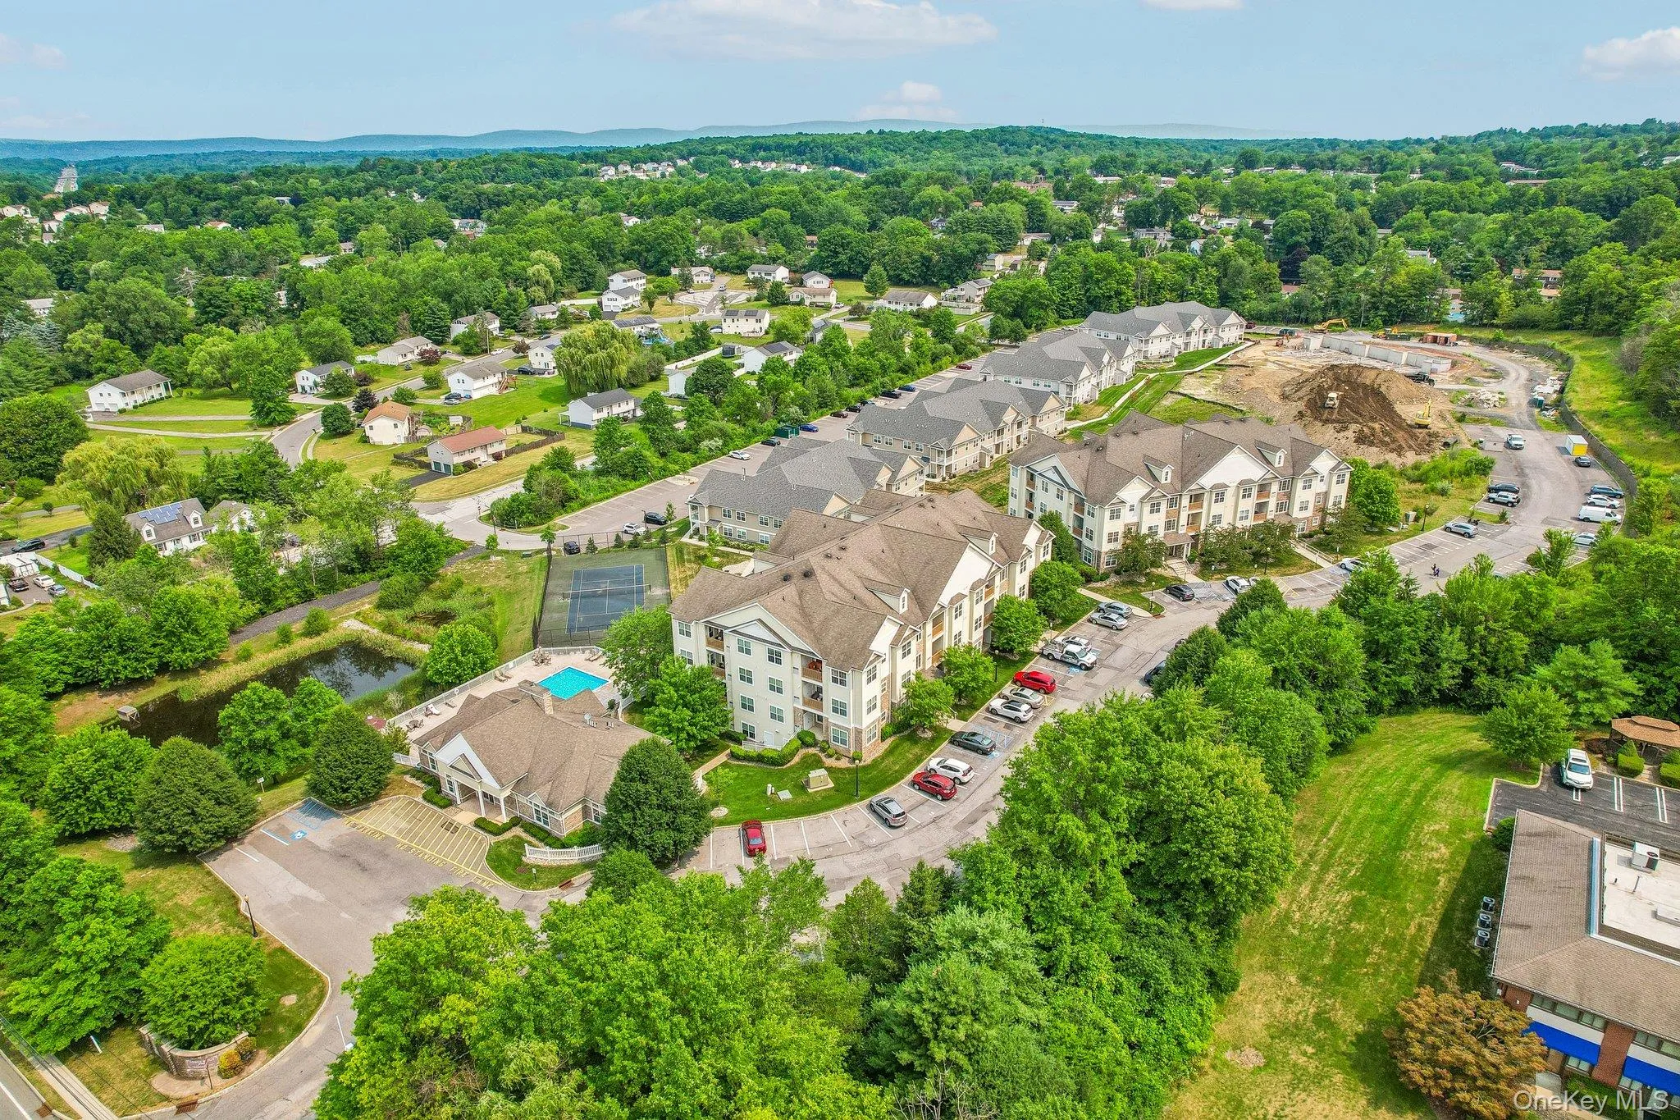
Additional highlights include luxury wide-plank flooring, central air conditioning and heat, an in-unit washer and dryer, generous closet space, a private patio with direct access to landscaped grounds, and the exceptional craftsmanship and upscale finishes that define Tower Ridge Grande.
- Heating System:
- Natural Gas, Forced Air
- Cooling System:
- Central Air
- Patio:
- Patio, Covered
- Swimming Pool:
- Community, In Ground, Outdoor Pool
- Accessibility Features:
- Accessible Approach with Ramp, Accessible Bedroom, Accessible Central Living Area, Accessible Doors, Accessible Entrance, Accessible Common Area, Accessible Hallway(s), Accessible Full Bath, Accessible Kitchen
- Appliances:
- Dishwasher, Refrigerator, Microwave, Stainless Steel Appliance(s), Dryer, Washer, Range, Gas Water Heater, Gas Range
- Flooring:
- Hardwood, Laminate
- Interior Features:
- Granite Counters, Open Kitchen, Open Floorplan, Pantry, Storage, Walk-in Closet(s), Double Vanity, Kitchen Island, High Speed Internet, First Floor Bedroom, Primary Bathroom, First Floor Full Bath, Breakfast Bar, Recessed Lighting, Stone Counters
- Laundry Features:
- In Unit
- Parking Features:
- Private, Common, Off Street, Parking Lot
- Sewer:
- Public Sewer
- Utilities:
- Underground Utilities, Trash Collection Private, Natural Gas Connected, Cable Connected, Water Connected, Electricity Connected, Sewer Connected, Phone Connected
- City:
- Wallkill
- State:
- NY
- Street:
- Tower Ridge
- Street Number:
- 414
- Street Suffix:
- Circle
- Postal Code:
- 10941
- Floor Number:
- 0
- Longitude:
- W75° 37' 39.3''
- Latitude:
- N41° 27' 49.3''
- Subdivision Name:
- Tower Ridge Grande Building 400
- Directions:
- From NY Route 211, turn onto Tower Drive. Turn left onto Leeward Drive, then take the second Tower Ridge Grande entrance on the right. After entering the community, turn left toward Building 400.
- PostalCity:
- Middletown
- Architectural Style:
- Contemporary, Craftsman
- Construction Materials:
- Frame, Stone, Batts Insulation, Vinyl Siding, Fiberglass Insulation
- Elementary School:
- Presidential Park Elementary
- High School:
- Middletown High School
- Agent MlsId:
- 64092
- MiddleOrJunior School:
- Middletown Twin Towers Middle Sch
- PhotosCount:
- 13
- Special Listing Conditions:
- No
- Water Source:
- Public
- Office MlsId:
- LAKEWR
Residential Lease - MLS# 1027775
414 Tower Ridge Circle, Wallkill, NY
- Property Type :
- Residential Lease
- Property SubType :
- Apartment
- Listing Type :
- For Rent
- Listing ID :
- 1027775
- Price :
- $2,900
- Rooms :
- 9
- Bedrooms :
- 2
- Bathrooms :
- 2
- Bathrooms Total :
- 2
- Square Footage :
- 1,336 Sqft
- Year Built :
- 2026
- Status :
- Active
- Listing Agent :
- Jeff A. Weinberger
- Listing Office :
- Lakewood Realty Corp


