

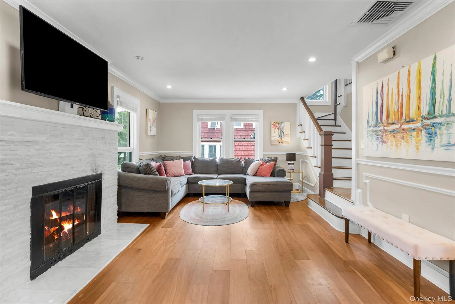
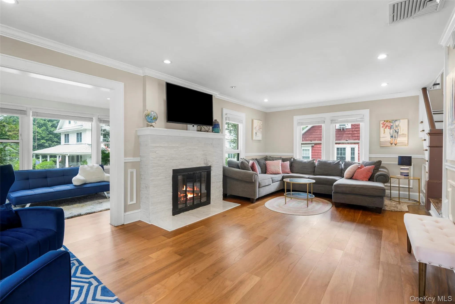
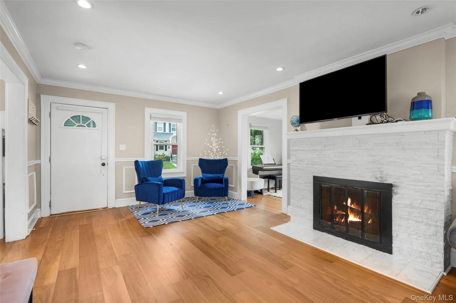
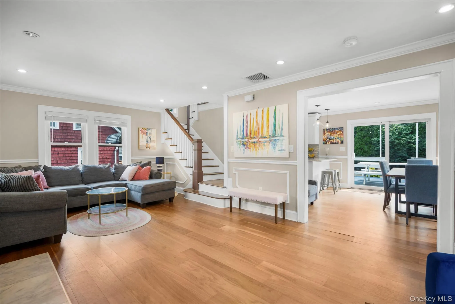
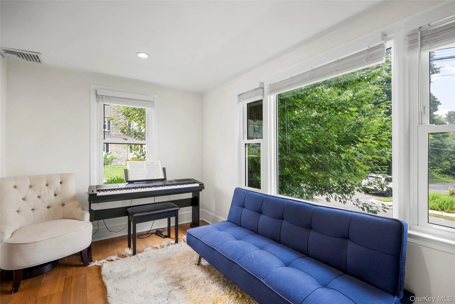
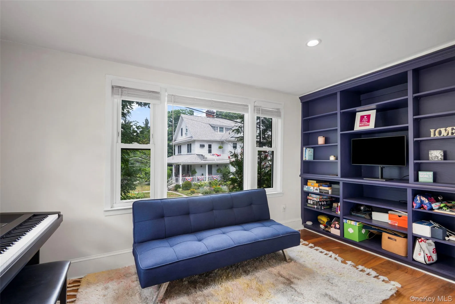
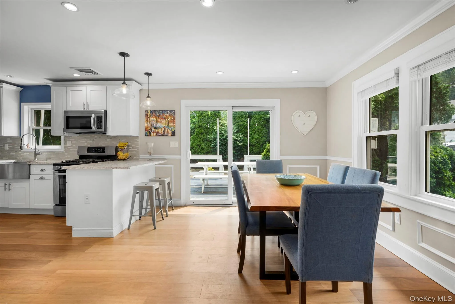
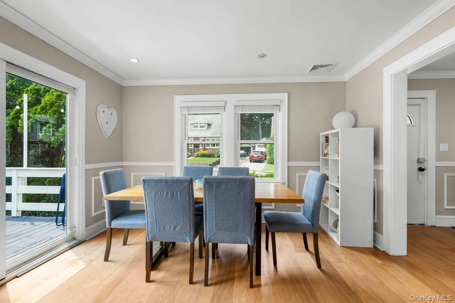
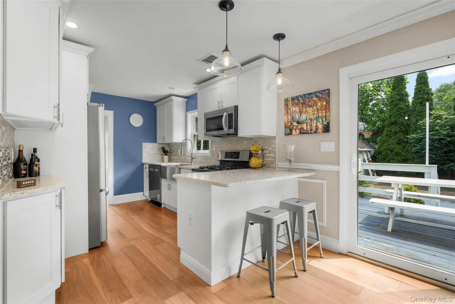
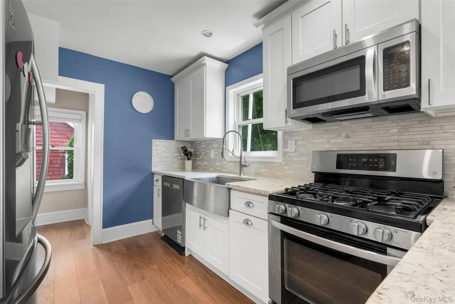
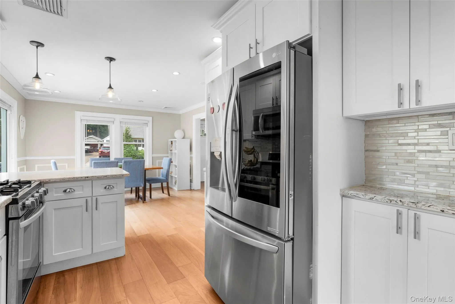
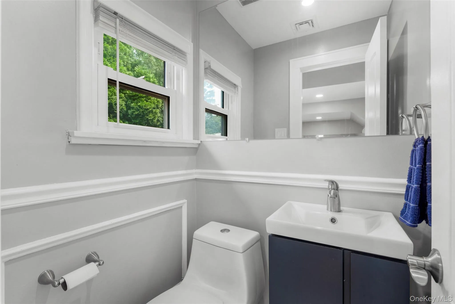
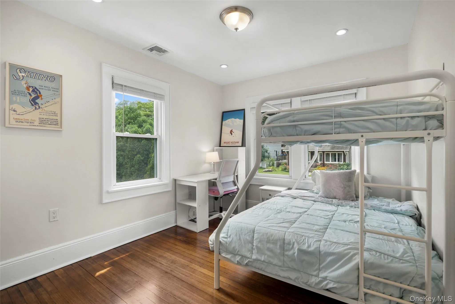
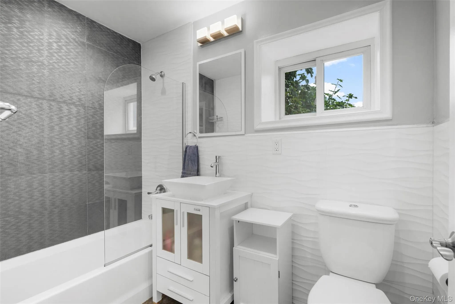
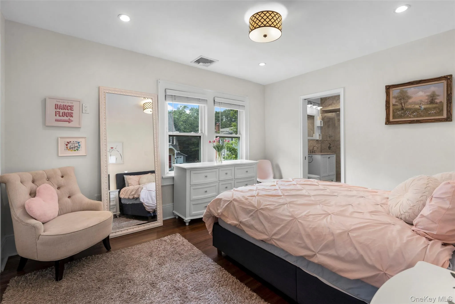
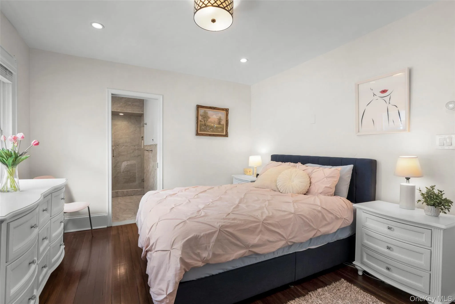
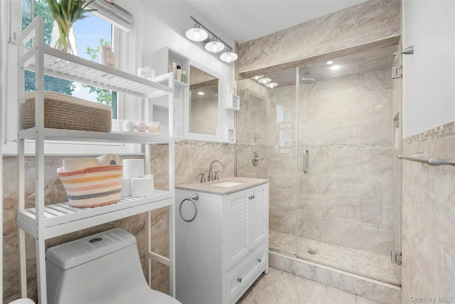
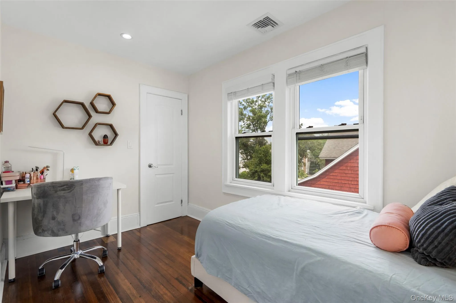
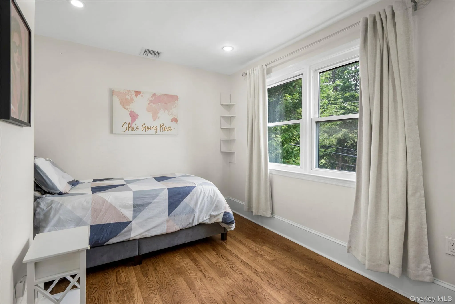
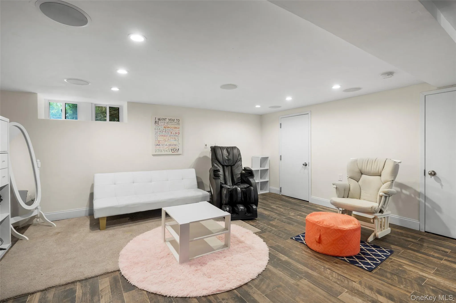
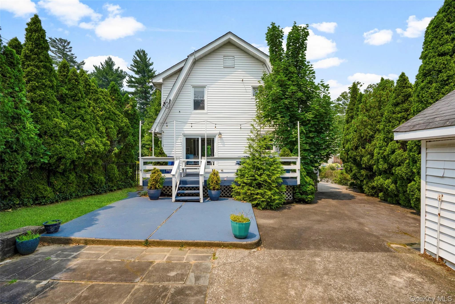
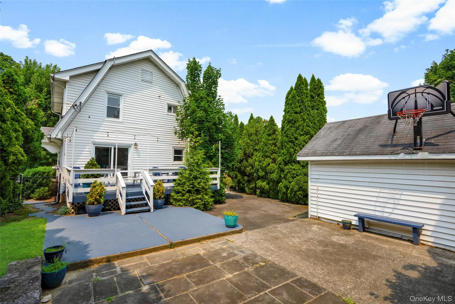
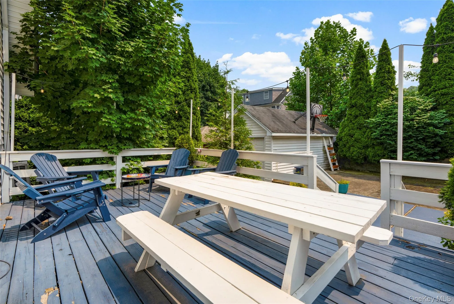
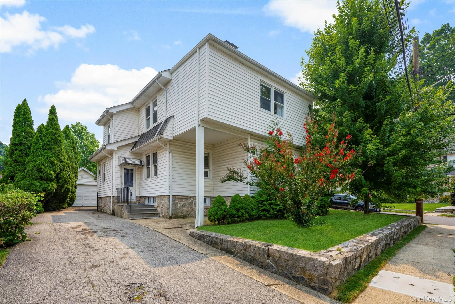
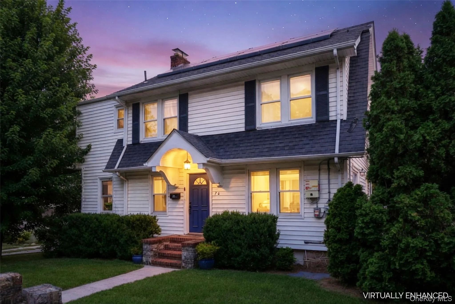
This is an exceptional corner-lot property situated on a quiet, dead-end street in the lovely Chester Park neighborhood that perfectly blends modern convenience with timeless comfort. The main floor features an inviting open floor plan with a stunning stone and marble fireplace, a gourmet kitchen equipped with quartz countertops and high-end stainless steel appliances, a formal dining room, an office, and a convenient powder room. Upstairs, the spacious primary en suite offers a bright, airy retreat, while three additional large bedrooms with spacious closets and a well-appointed hall bathroom provide ample space for all. Throughout the home, you will find hardwood laminate floors as well a full finished basement for extra living space that features efficient ductless heating and cooling. Experience ultimate ease with a “smart” home setup, including integrated door locks, Nest video doorbells, Nest thermostats, Bluetooth-enabled in-ceiling speakers, and a smart irrigation system. The private, accessible backyard is perfect for entertaining, featuring a large deck and patio, while the driveway provides parking for several cars and includes an electric vehicle charger for modern convenience. Located just minutes from the state-of-the-art Hutchinson Elementary School and the vibrant downtown Pelham area, this property also offers exclusive access to a dedicated green space for Chester Park residents.
- Heating System:
- Natural Gas, Forced Air
- Cooling System:
- Central Air, Ductless
- Basement:
- Finished, Full, Storage Space
- Fence:
- Fenced
- Appliances:
- Dishwasher, Refrigerator, Microwave, Gas Water Heater
- Fireplace Features:
- Wood Burning
- Fireplaces Total:
- 1
- Flooring:
- Wood, Laminate
- Interior Features:
- Eat-in Kitchen, Granite Counters, Open Floorplan, Storage, Walk-in Closet(s), Primary Bathroom, Built-in Features, His And Hers Closets, Breakfast Bar, Recessed Lighting, Wired For Sound
- Laundry Features:
- In Basement
- Lot Features:
- Private, Near School, Landscaped
- Parking Features:
- Driveway, Electric Vehicle Charging Station(s)
- Sewer:
- Public Sewer
- Utilities:
- Trash Collection Public, Natural Gas Connected, Water Connected, Electricity Connected
- City:
- Pelham
- State:
- NY
- Street:
- Chestnut
- Street Number:
- 76
- Street Suffix:
- Avenue
- Postal Code:
- 10803
- Floor Number:
- 0
- Longitude:
- W74° 11' 33.3''
- Latitude:
- N40° 55' 27''
- PostalCity:
- Pelham
- Architectural Style:
- Colonial
- Construction Materials:
- Frame, Vinyl Siding
- Elementary School:
- Hutchinson
- High School:
- Pelham Memorial High School
- Agent MlsId:
- 33154
- MiddleOrJunior School:
- Pelham Middle School
- PhotosCount:
- 26
- Rent Includes:
- Sewer, Trash Collection
- Special Listing Conditions:
- No
- Water Source:
- Public
- Office MlsId:
- JBFSOT05
Residential Lease - MLS# 1027211
76 Chestnut Avenue, Pelham, NY
- Property Type :
- Residential Lease
- Property SubType :
- Single Family Residence
- Listing Type :
- For Rent
- Listing ID :
- 1027211
- Price :
- $7,500
- Rooms :
- 11
- Bedrooms :
- 4
- Bathrooms :
- 2
- Half Bathrooms :
- 1
- Bathrooms Total :
- 3
- Square Footage :
- 1,728 Sqft
- Building Area :
- 2,078 Sqft
- Lot Area :
- 0.14 Acre
- Year Built :
- 1922
- Status :
- Active
- Listing Agent :
- Tyson Newton Stephens
- Listing Office :
- Julia B Fee Sothebys Int. Rlty


