

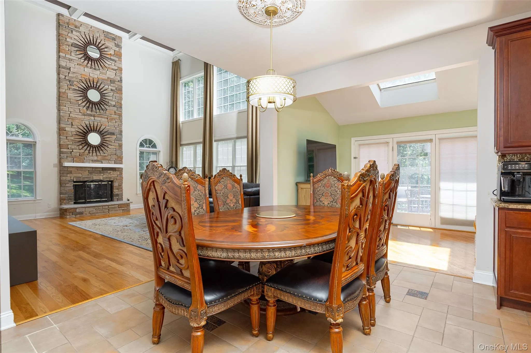
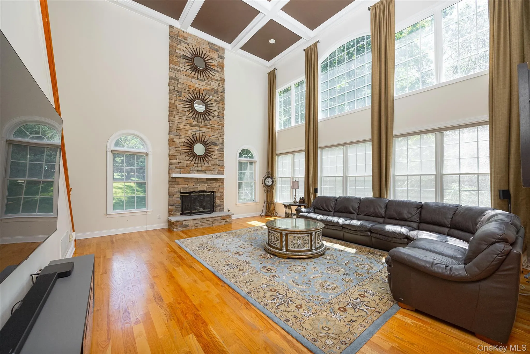
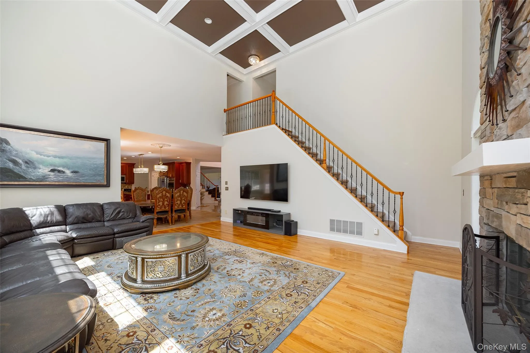
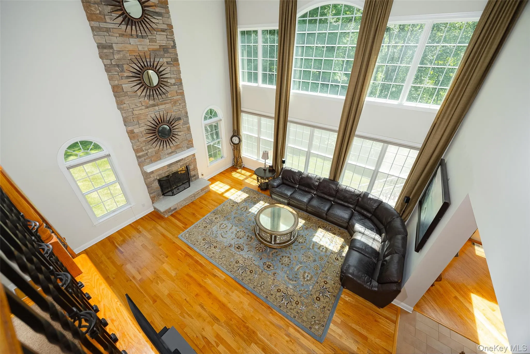
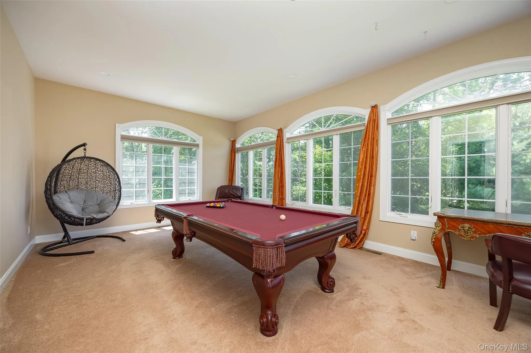
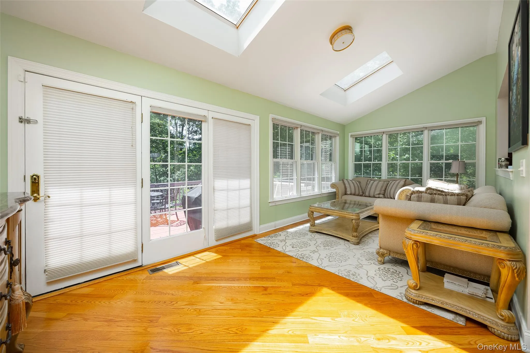
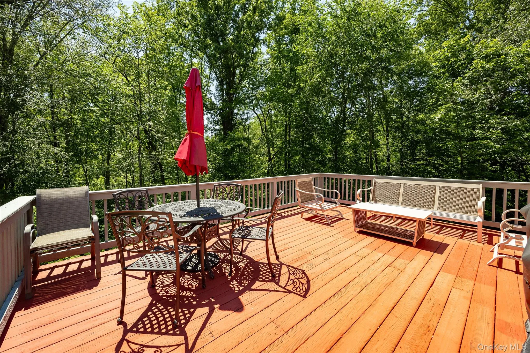
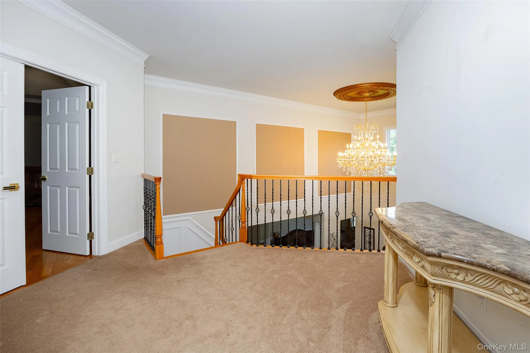
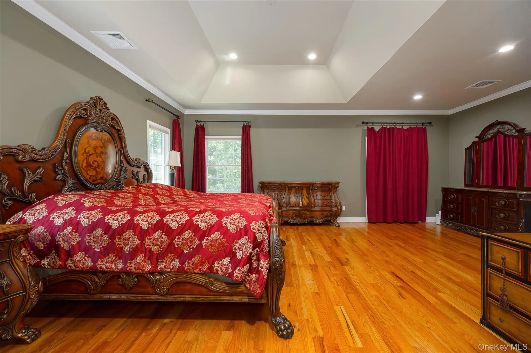
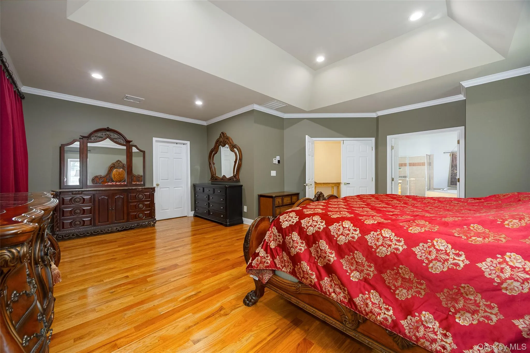
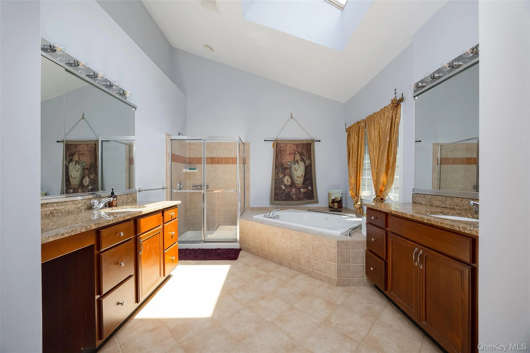
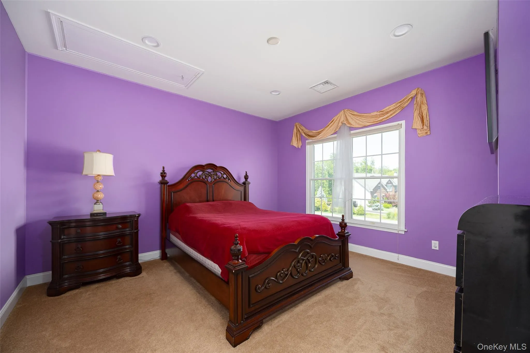
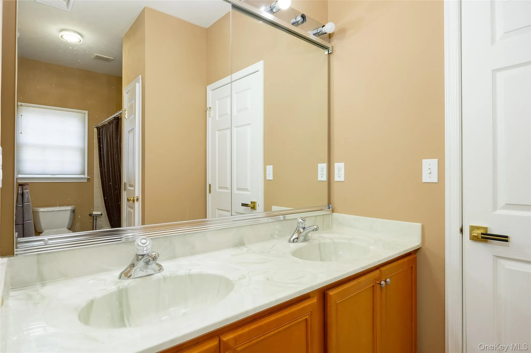
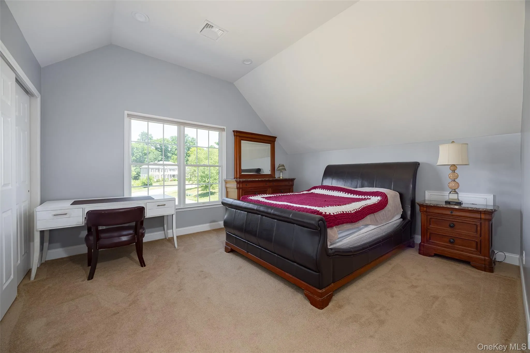
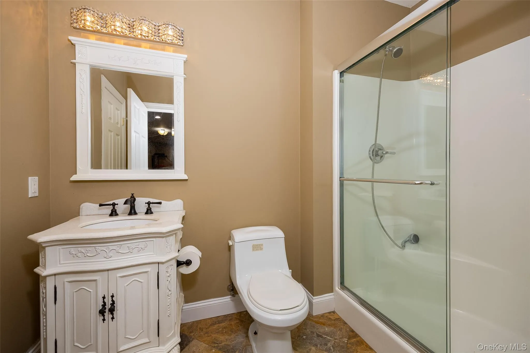
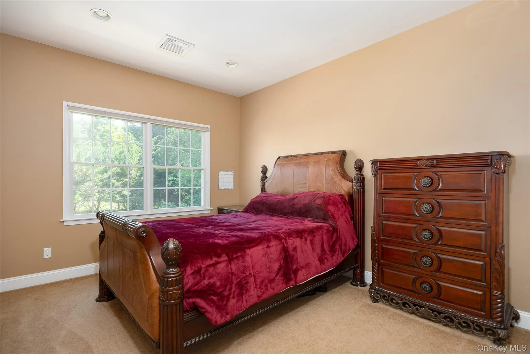
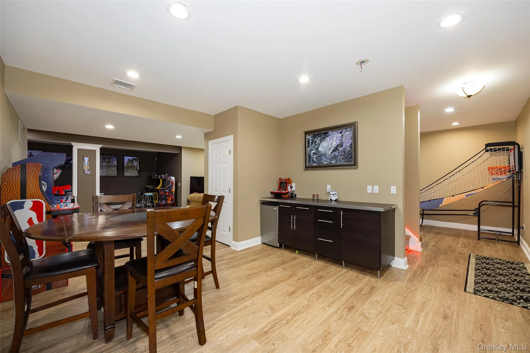
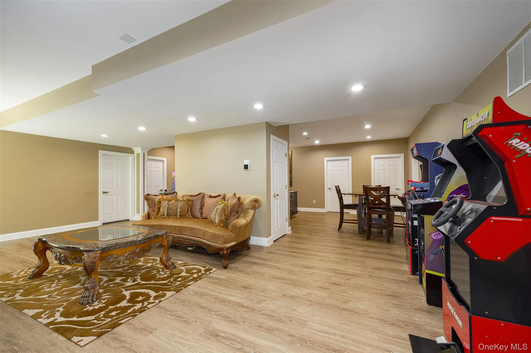
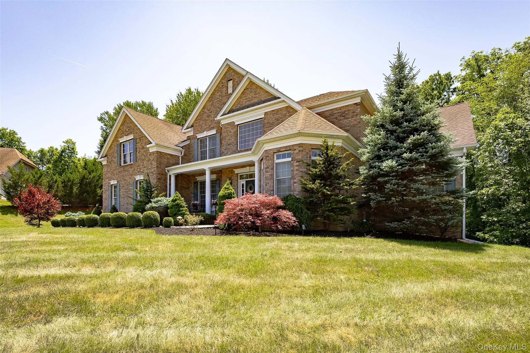
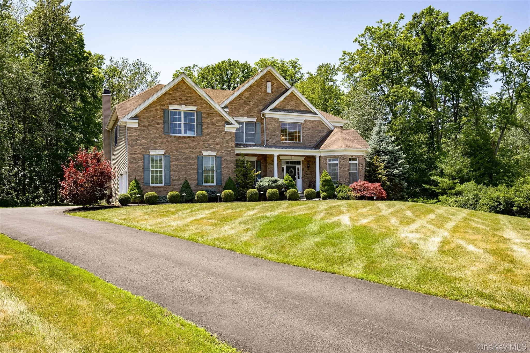
Welcome to this exceptional, fully furnished 5-bedroom, 4.5-bath grand home in the highly desirable Shamrock Hill Subdivision. Situated on over 4 private acres at the end of a quiet cul-de-sac, this impressive residence offers the perfect combination of privacy, elegance, and convenience.
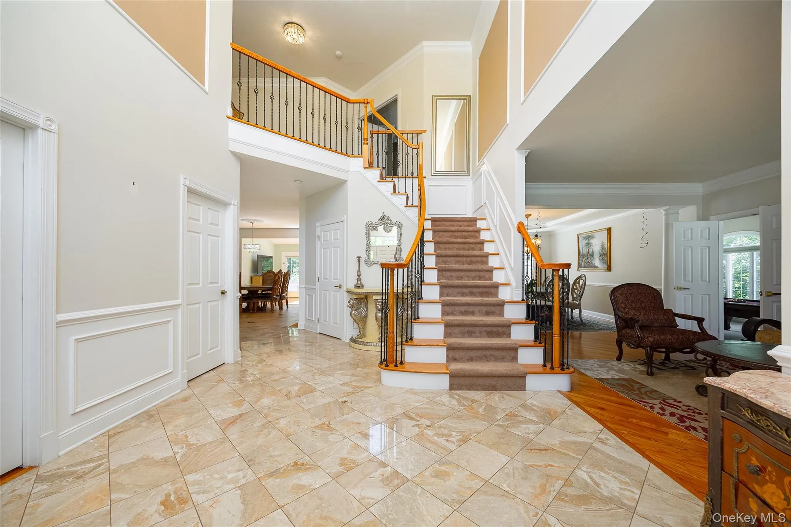
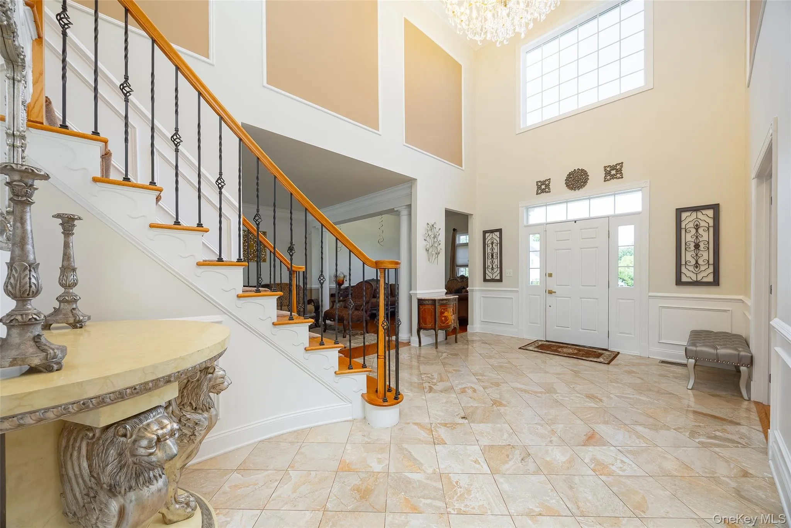
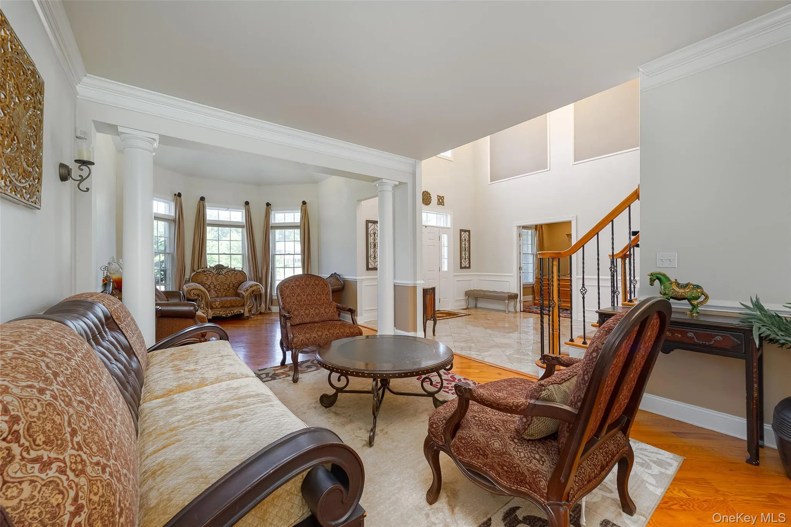
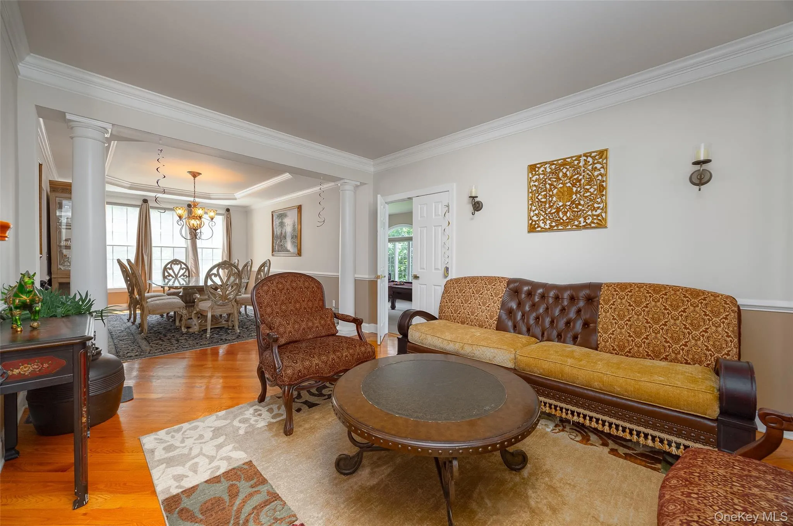
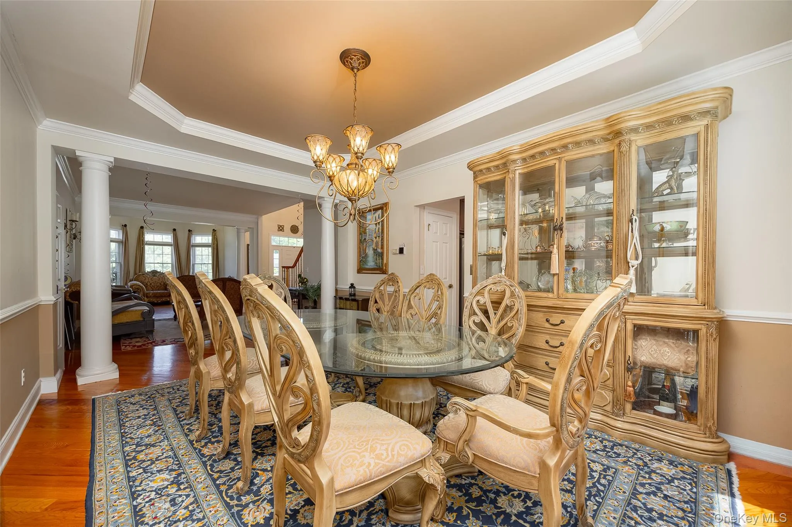
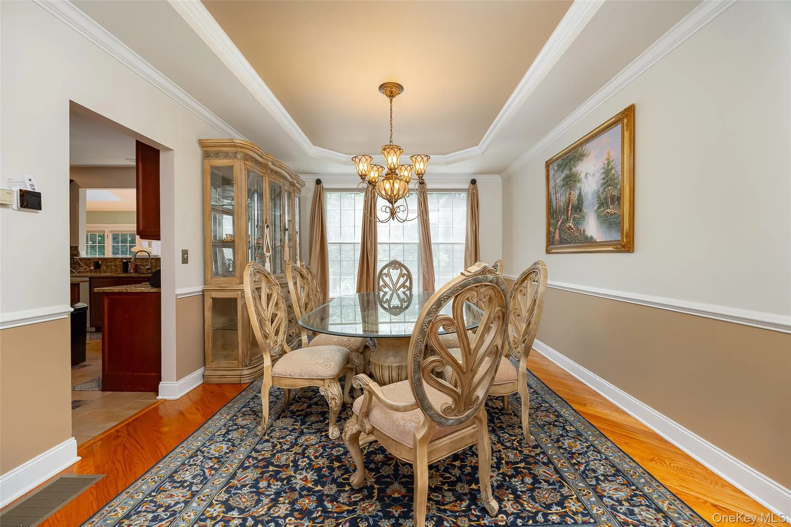
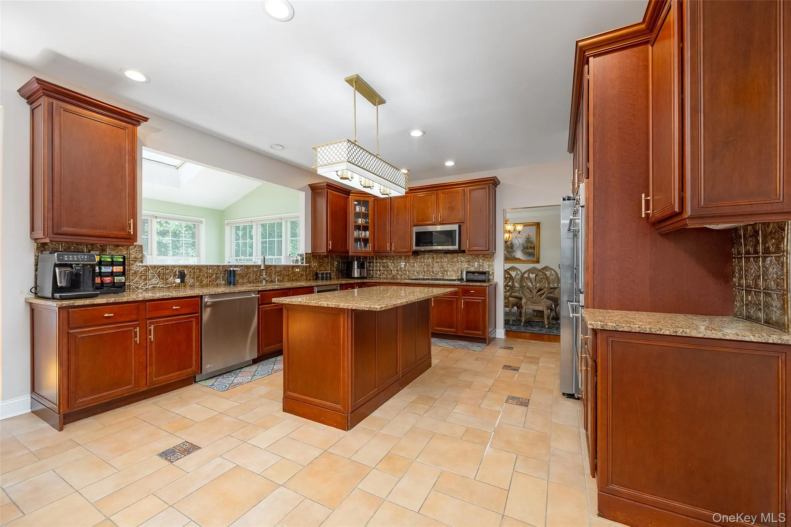
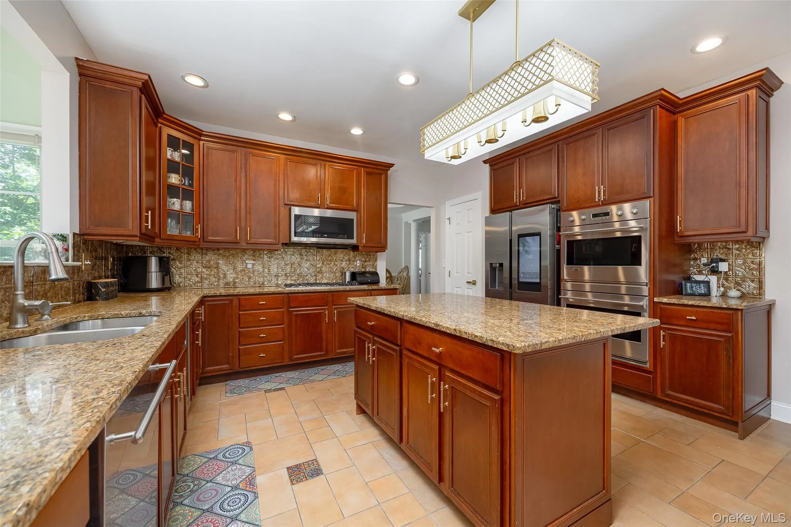
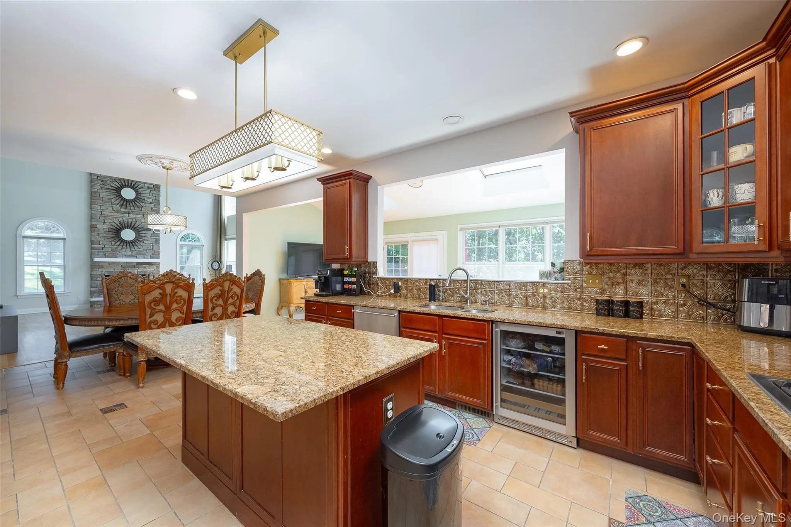
Designed for both everyday living and entertainment, the home features a dramatic two-story living room with soaring ceilings and abundant natural light, a formal dining room, and a spacious kitchen with ample cabinetry, generous counter space, and a large breakfast area for casual dining.
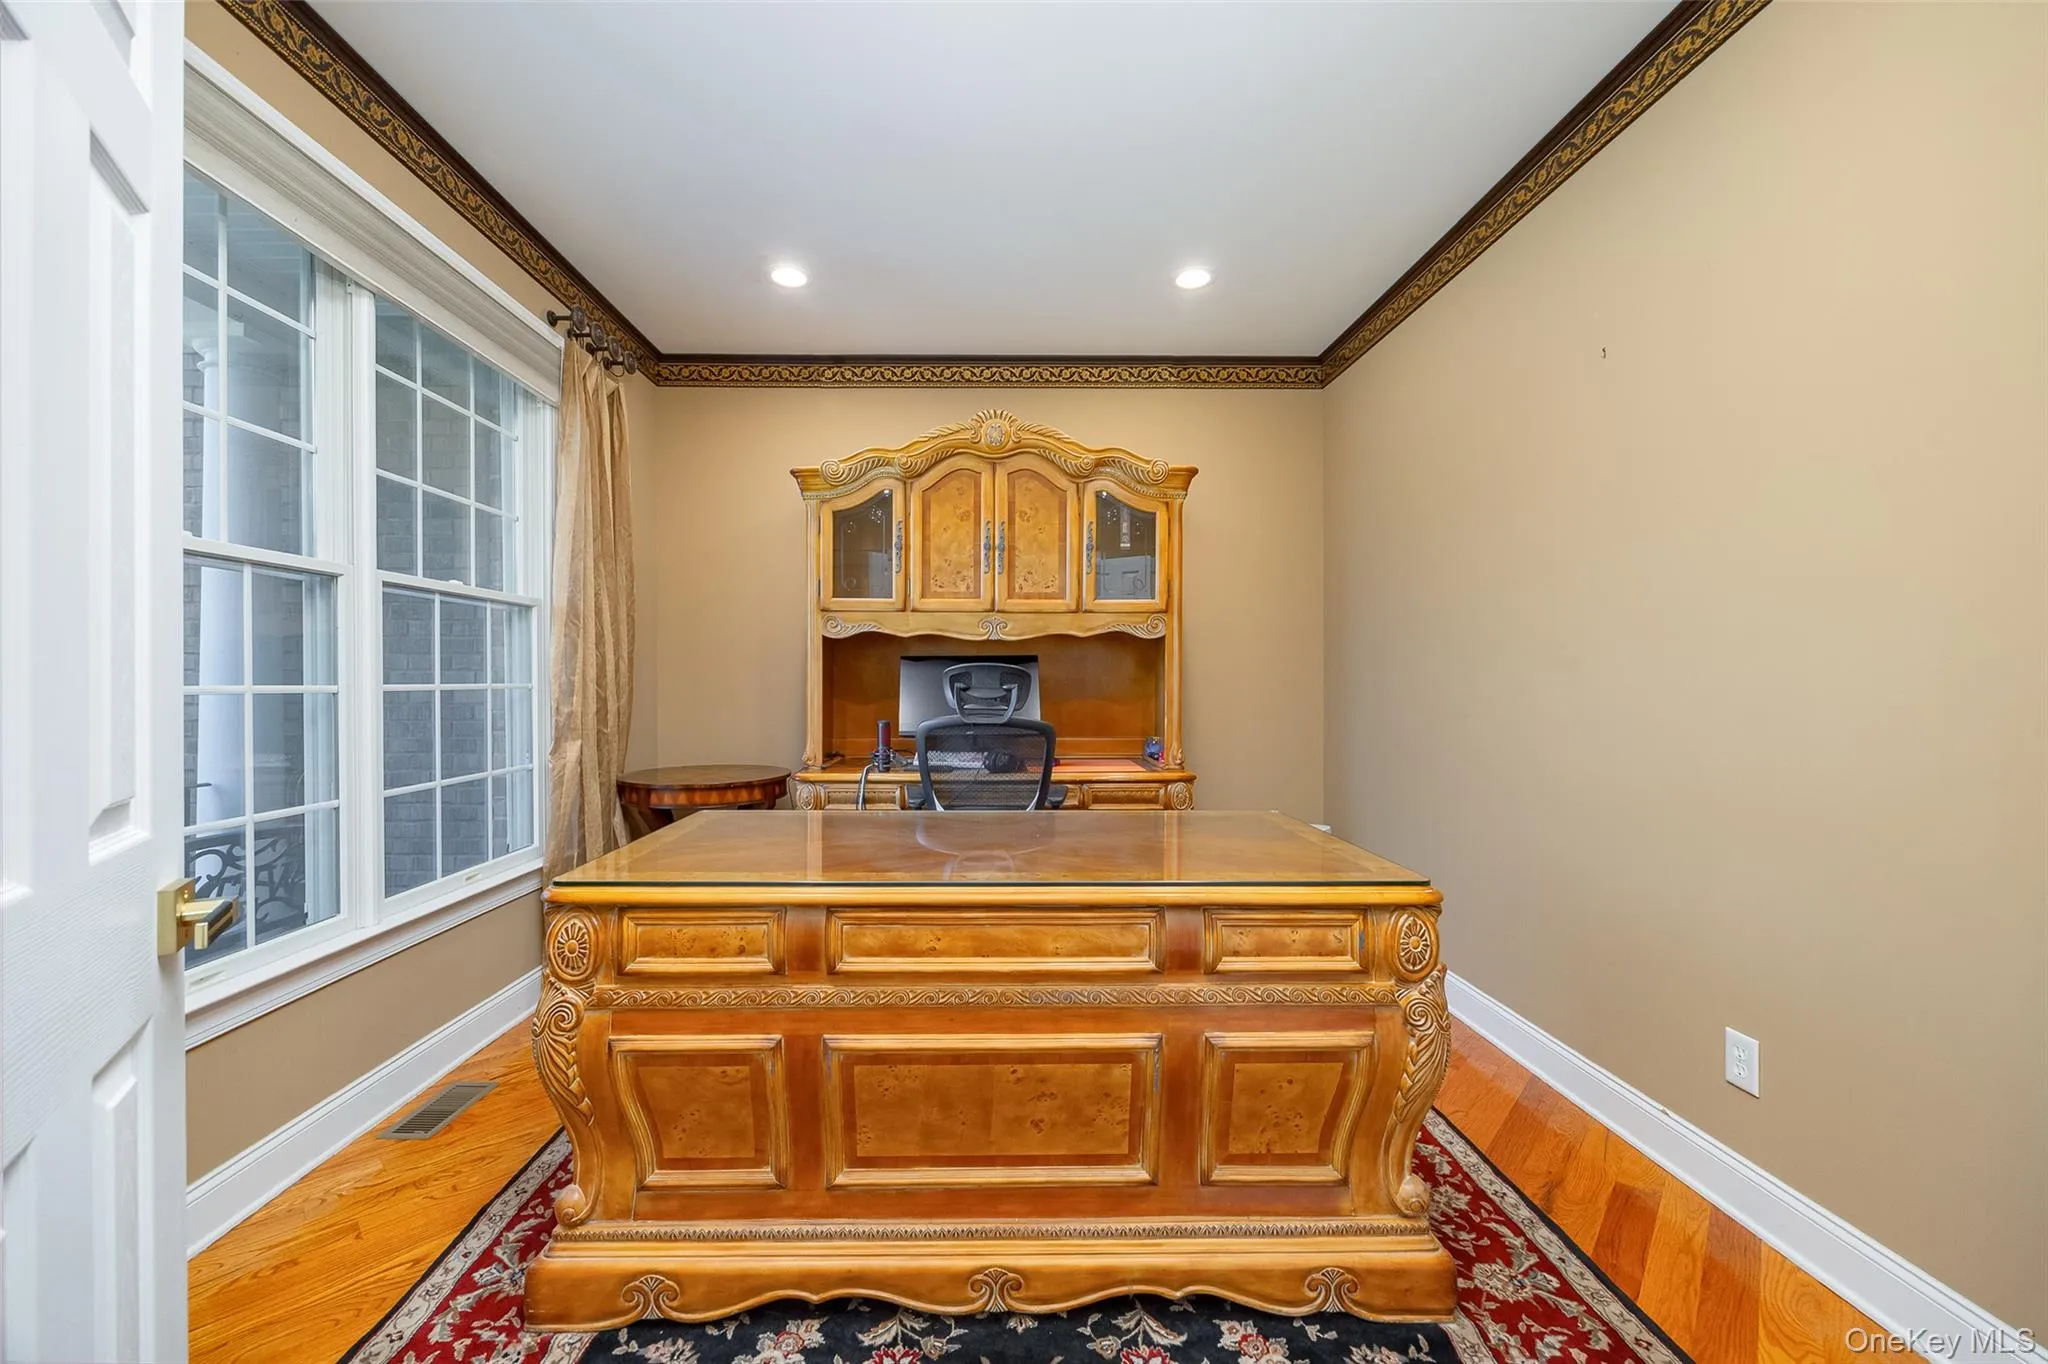
The main level also includes a private home office, a comfortable sitting room, a guest suite, and a welcoming family room that opens to a spacious rear deck overlooking the peaceful wooded backyard.
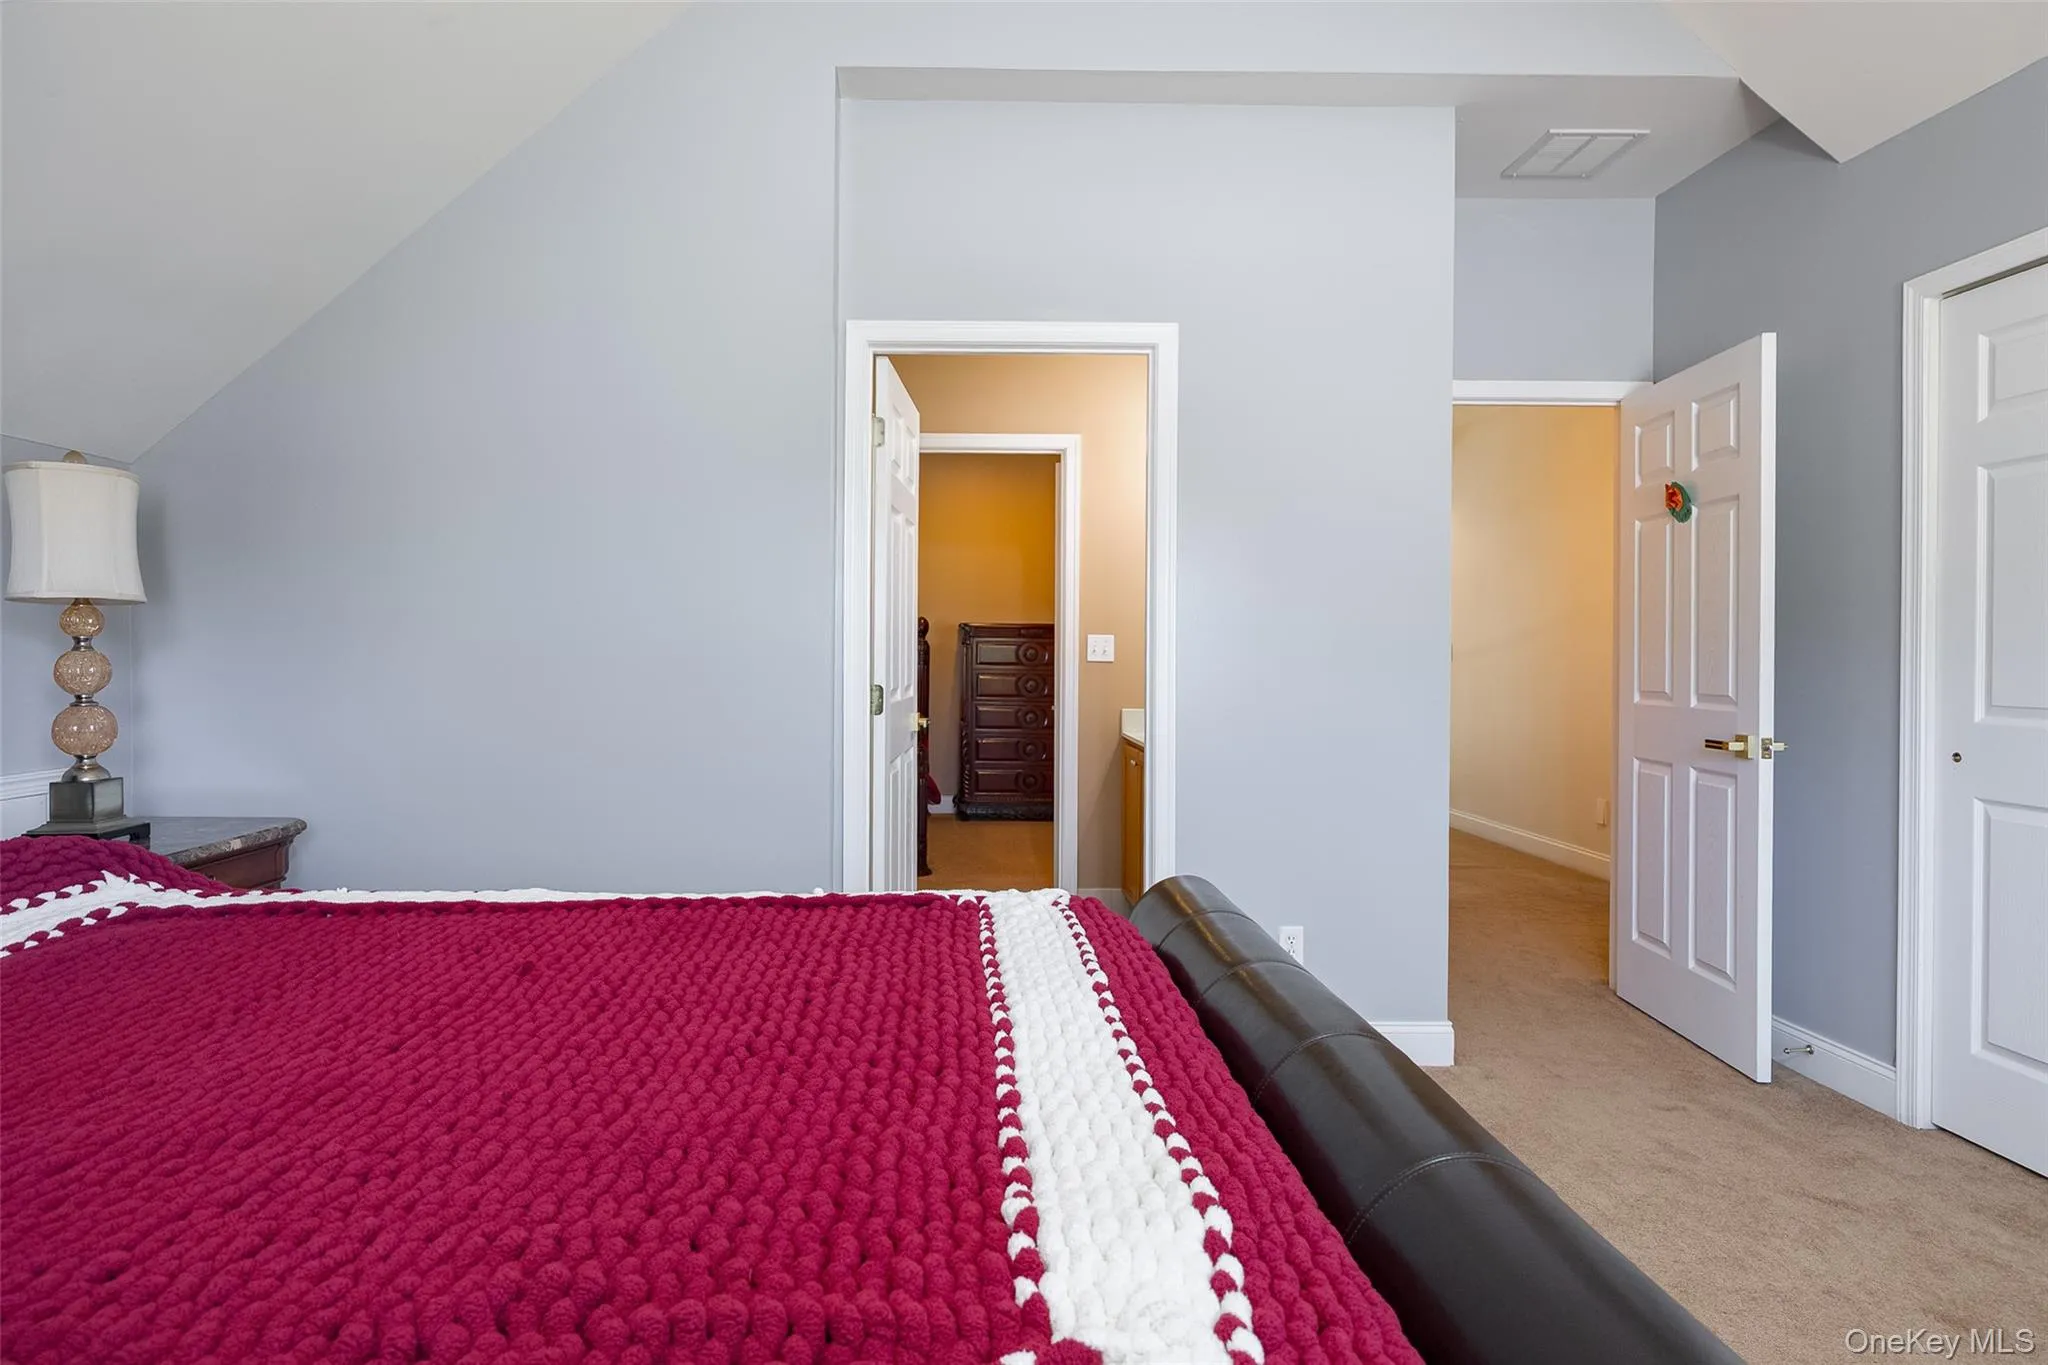
Upstairs, the spacious second level features generously sized bedrooms, including a well-appointed primary suite, offering ample room and comfort for everyone.
The finished walkout basement adds exceptional versatility with expansive recreation and entertainment space, ideal for a media room, game room, home gym, or play area.
Located just minutes from major commuter routes, shopping, dining, parks, and schools, this beautifully appointed home offers the rare opportunity to enjoy estate-style living with everyday convenience.
- Heating System:
- Natural Gas, Forced Air
- Cooling System:
- Central Air
- Basement:
- Finished, Full, Walk-out Access
- View:
- Trees/woods, Neighborhood
- Appliances:
- Dishwasher, Oven, Refrigerator, Stainless Steel Appliance(s), Dryer, Washer, Cooktop
- Fireplace Features:
- Gas, Living Room
- Garage Spaces:
- 3
- Interior Features:
- Entrance Foyer, Open Kitchen, Open Floorplan, High Ceilings, Cathedral Ceiling(s), Walk-in Closet(s), Double Vanity, Kitchen Island, Formal Dining, First Floor Bedroom, Chandelier, First Floor Full Bath, Recessed Lighting, Crown Molding, Tray Ceiling(s)
- Lot Features:
- Part Wooded
- Parking Features:
- Attached
- Sewer:
- Public Sewer
- Utilities:
- Natural Gas Connected, Electricity Connected
- City:
- Wappinger
- State:
- NY
- Street:
- Kinsale
- Street Number:
- 49
- Street Suffix:
- Court
- Postal Code:
- 12590
- Floor Number:
- 0
- Longitude:
- W74° 7' 20.4''
- Latitude:
- N41° 34' 37.3''
- PostalCity:
- Wappingers Falls
- Architectural Style:
- Colonial
- Construction Materials:
- Brick, Frame
- Elementary School:
- Myers Corners
- High School:
- Roy C Ketcham Senior High Sch
- Agent MlsId:
- 44018
- MiddleOrJunior School:
- Wappingers Junior High School
- PhotosCount:
- 32
- Rent Includes:
- No
- Special Listing Conditions:
- No
- Water Source:
- Well
- Office MlsId:
- PRUSER
Residential Lease - MLS# 1027102
49 Kinsale Court, Wappinger, NY
- Property Type :
- Residential Lease
- Property SubType :
- Single Family Residence
- Listing Type :
- For Rent
- Listing ID :
- 1027102
- Price :
- $6,500
- Rooms :
- 12
- Bedrooms :
- 5
- Bathrooms :
- 5
- Half Bathrooms :
- 1
- Bathrooms Total :
- 6
- Square Footage :
- 6,888 Sqft
- Lot Area :
- 4.40 Acre
- Year Built :
- 2007
- Status :
- Active
- Listing Agent :
- Marie-Louise B. Enderle
- Listing Office :
- BHHS Hudson Valley Properties


