

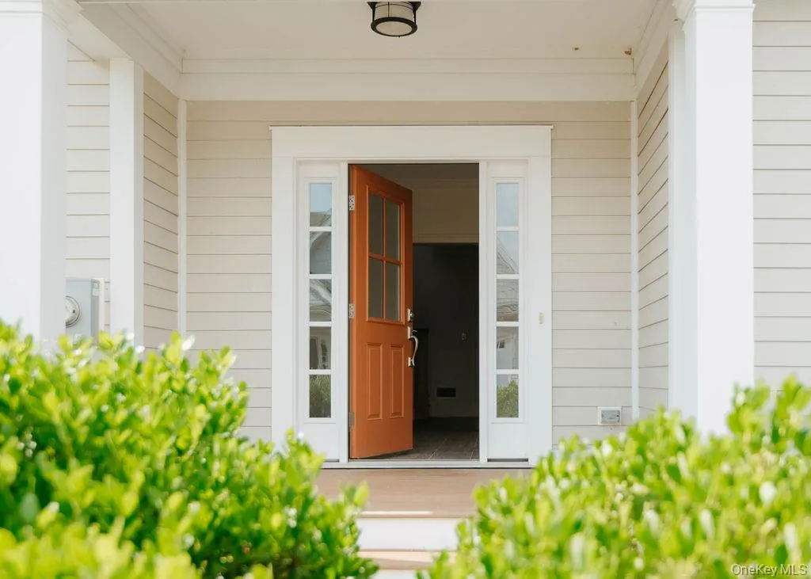
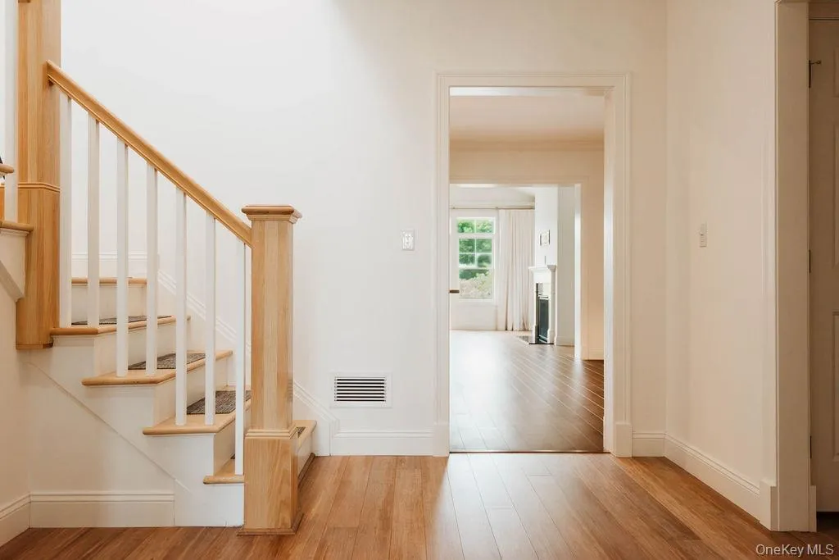
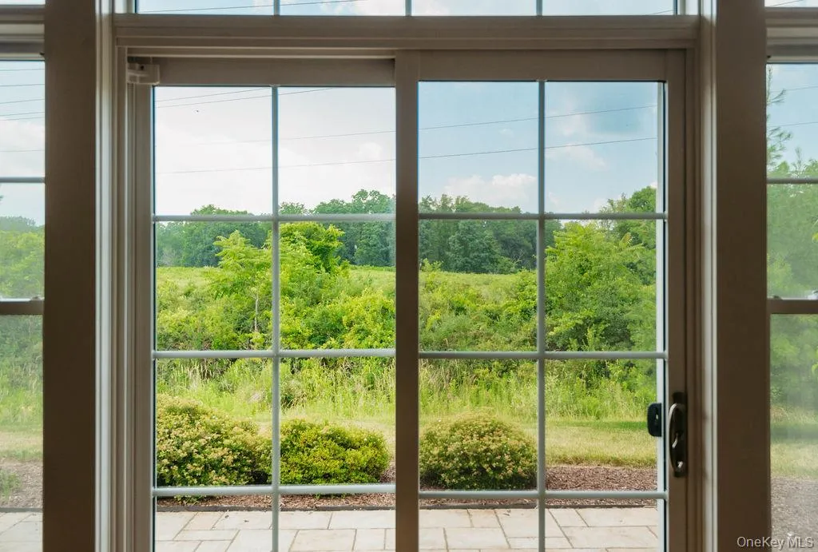
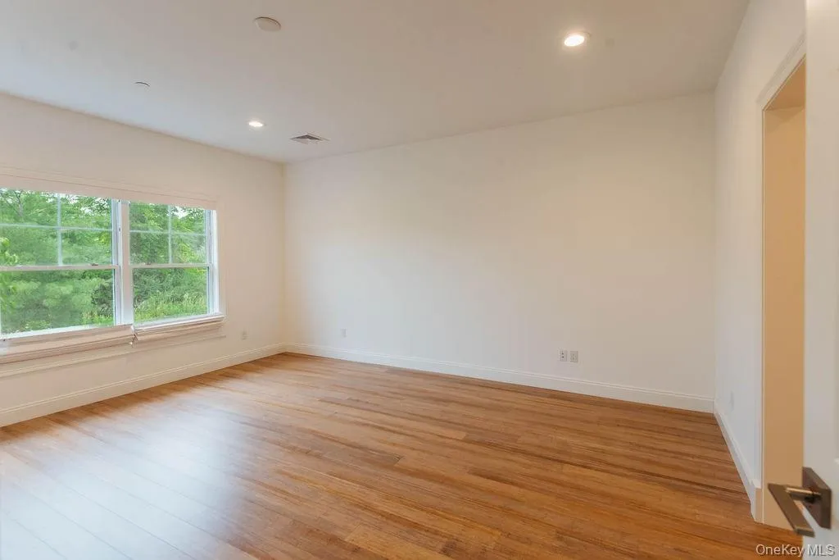
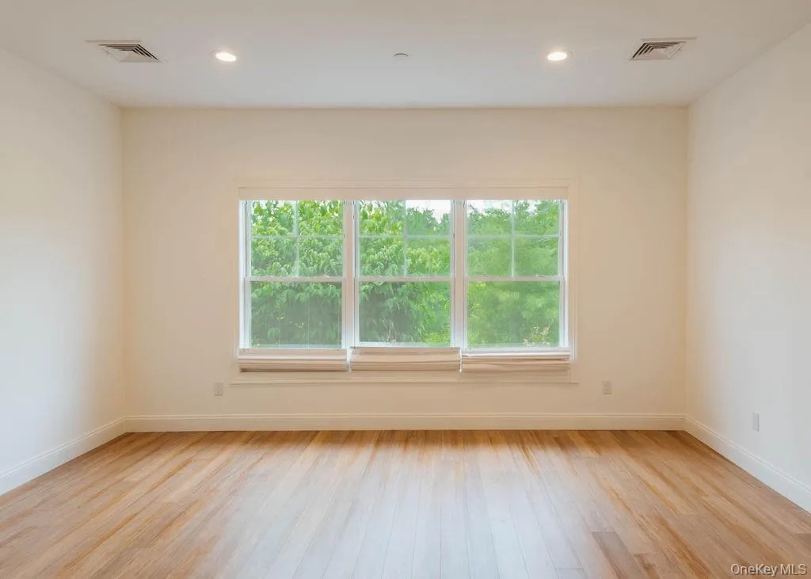
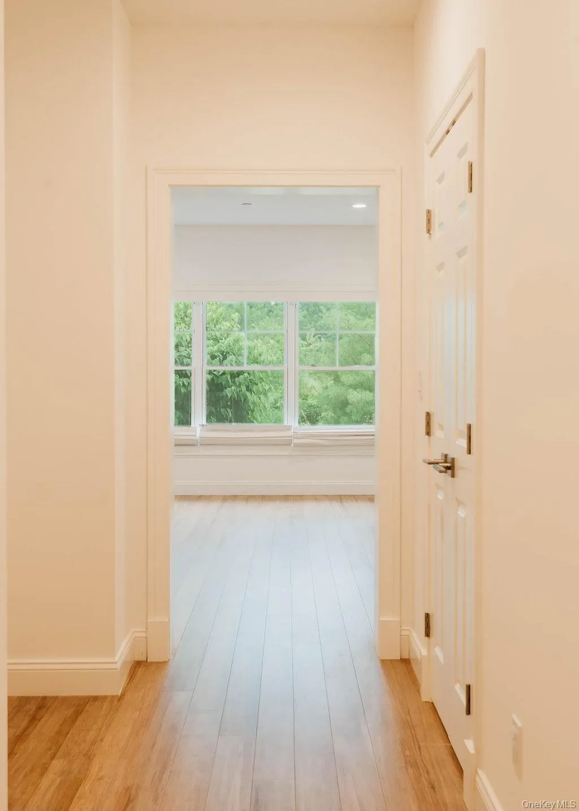
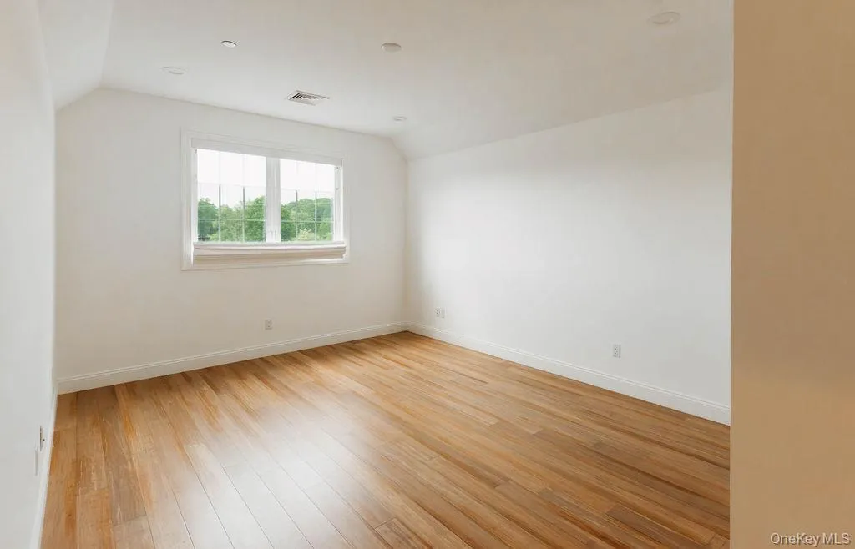
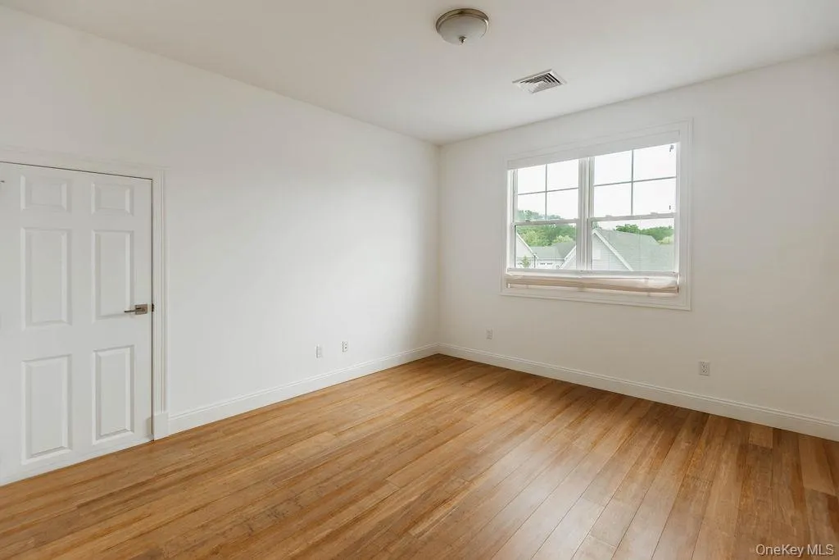
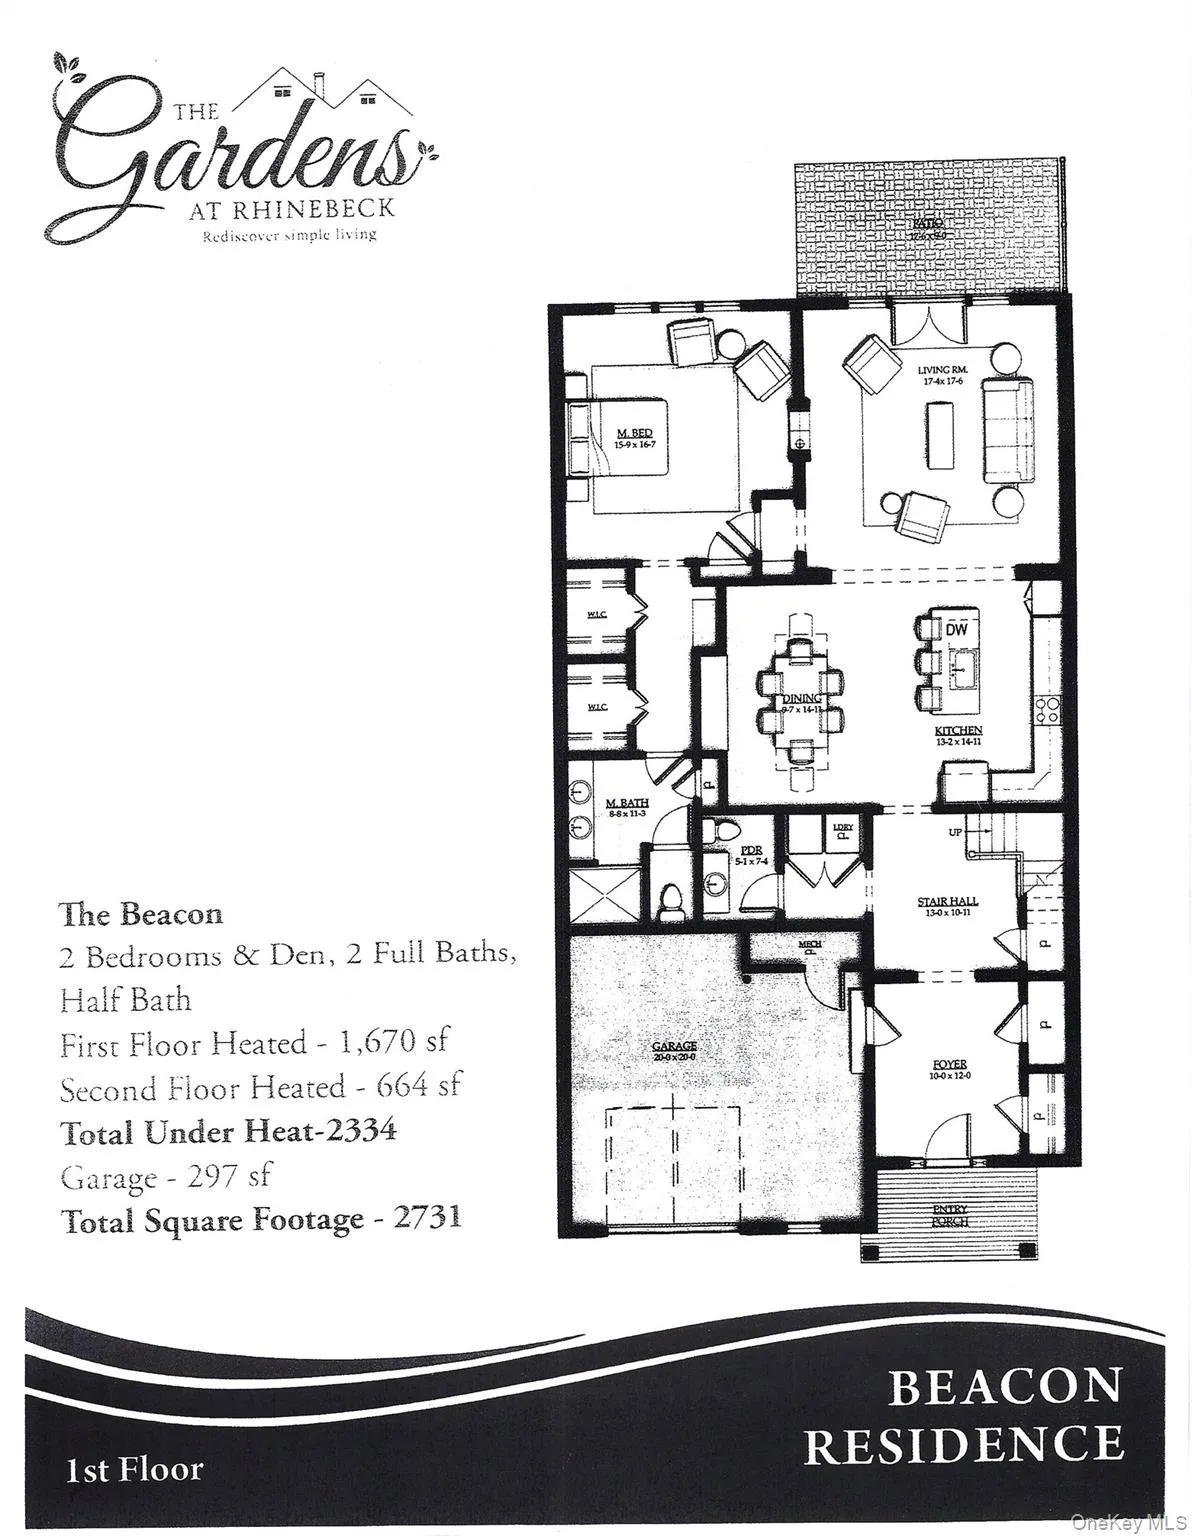
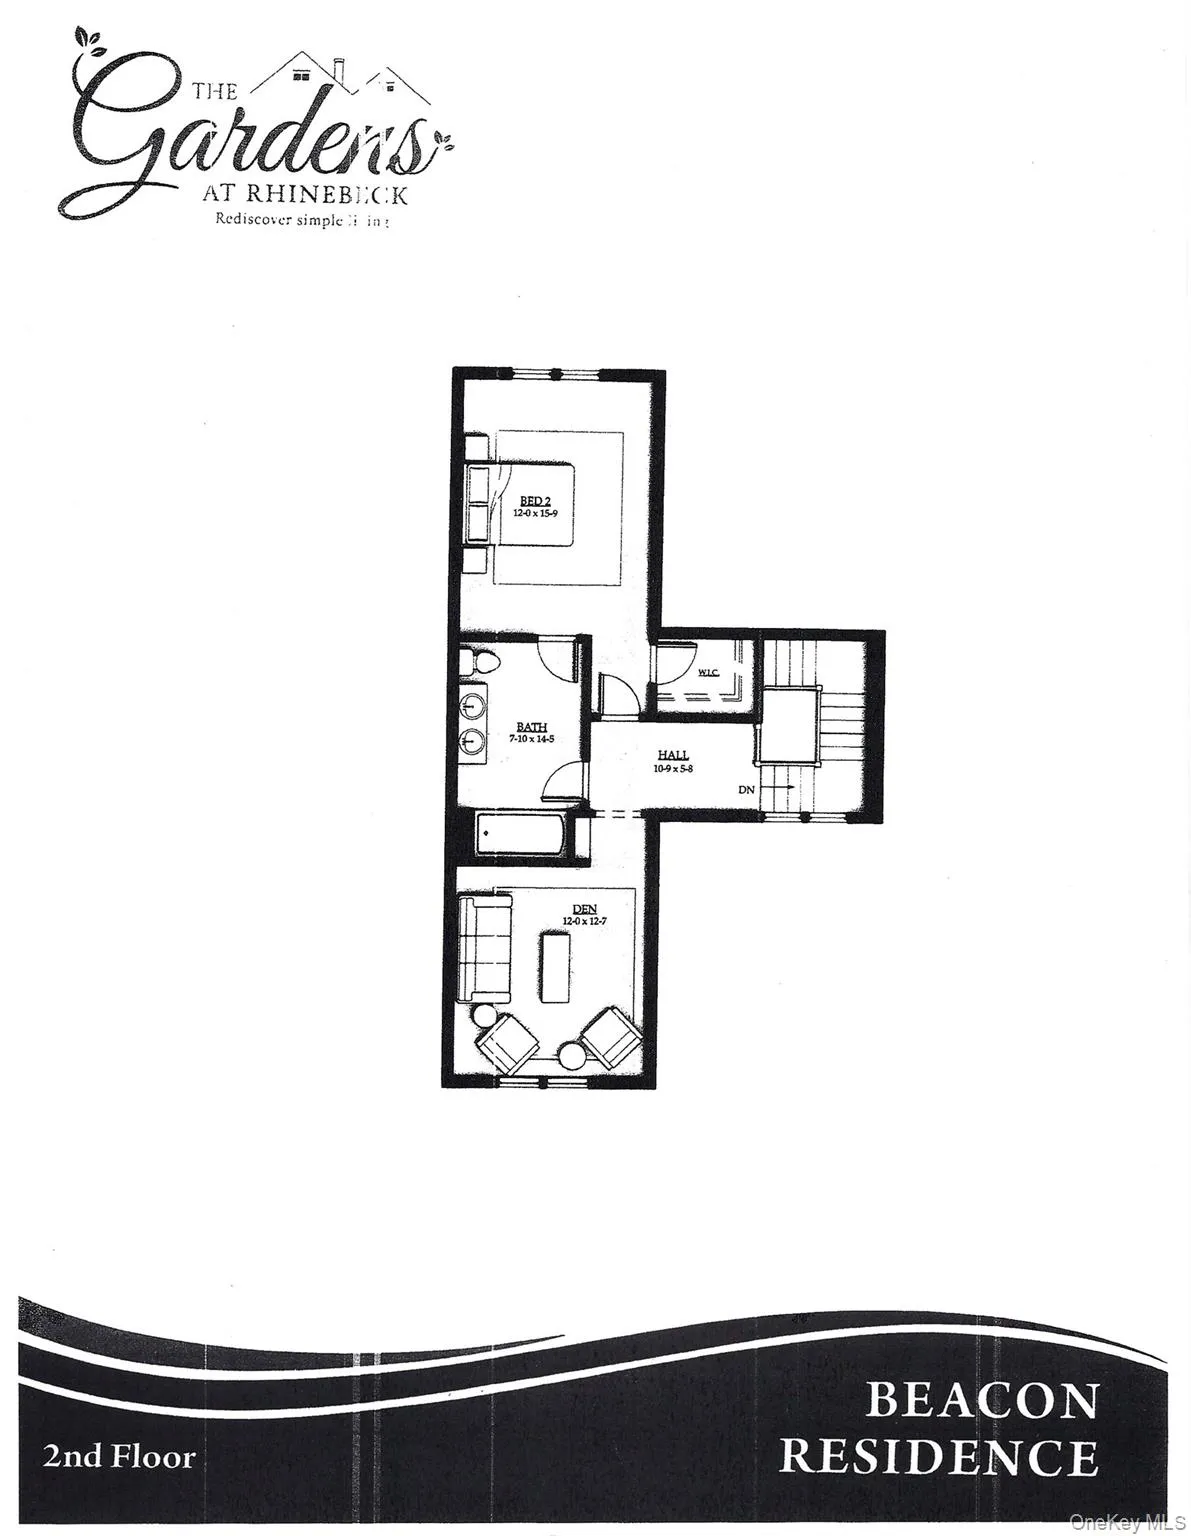
Rarely available, 43 Oakwood Lane offers a premier rental opportunity at The Gardens. This stunning “Beacon Model” features an attached garage and an expansive 2,334 interior square feet of beautifully renovated living space. Situated in Phase 3—the complex’s final and most modern phase—this home is widely known for its superior layouts and high-end finishes.
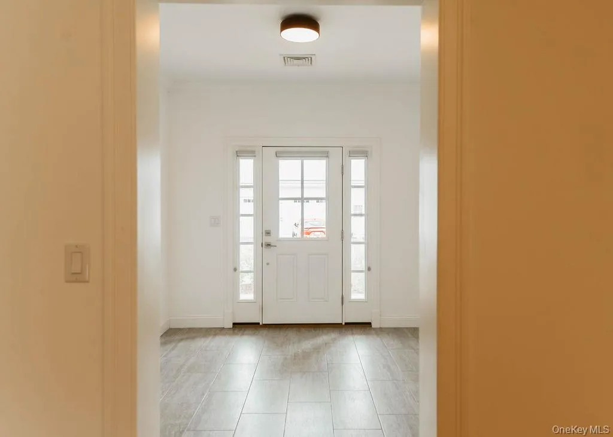
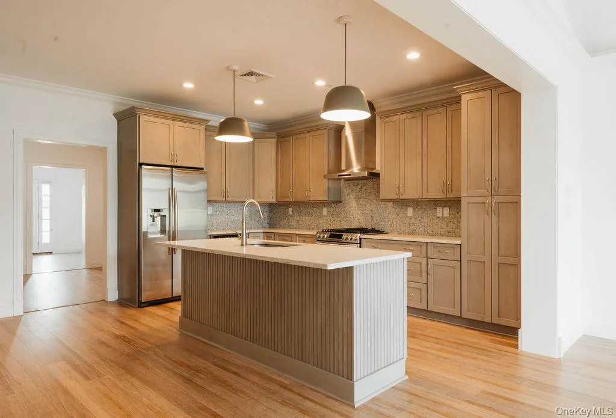
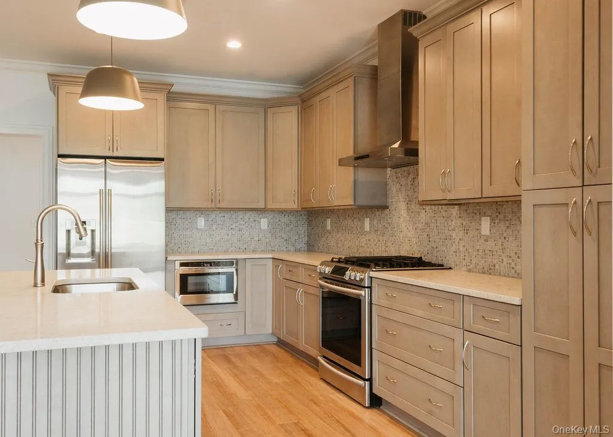
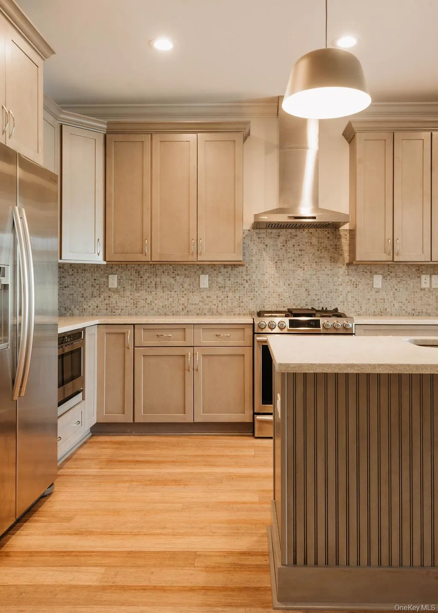
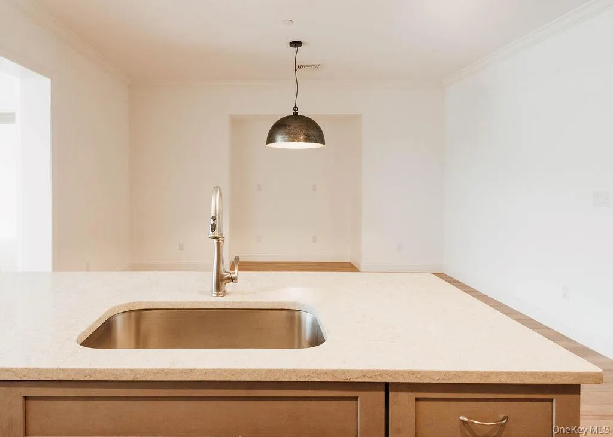
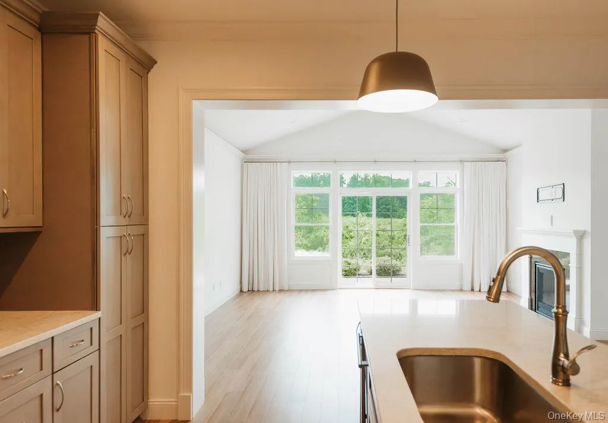
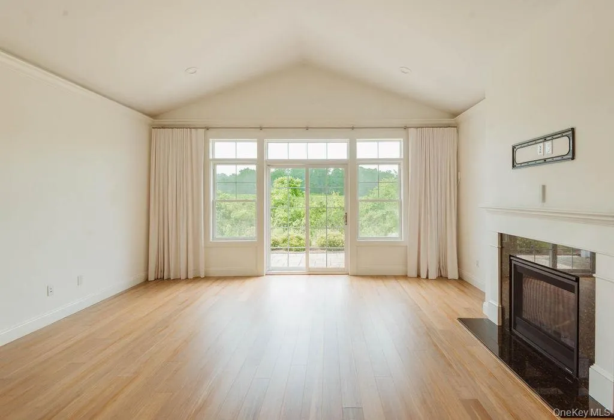
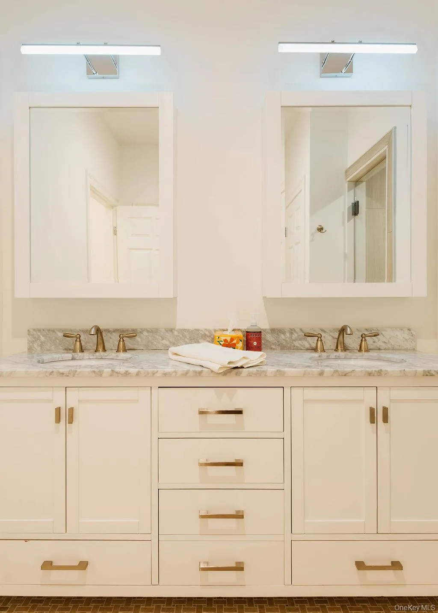
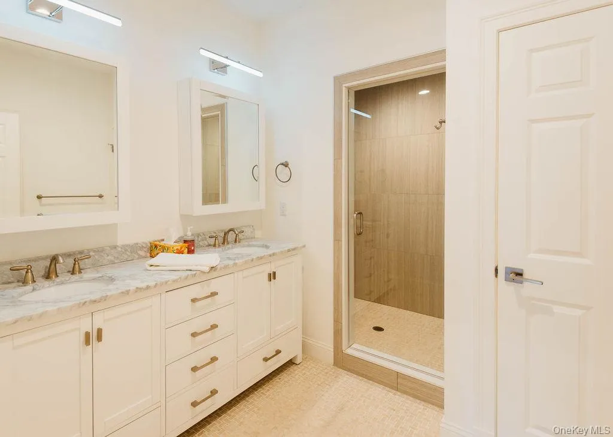
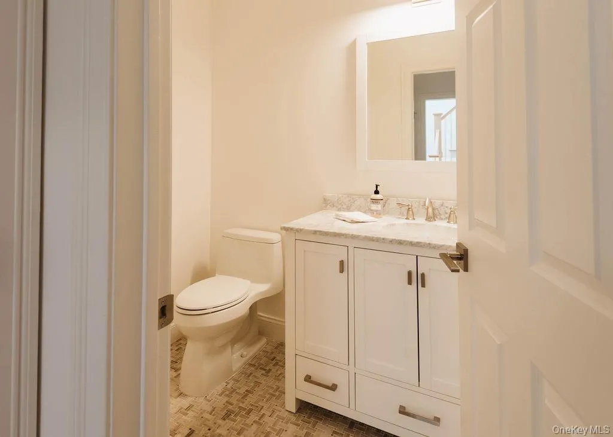
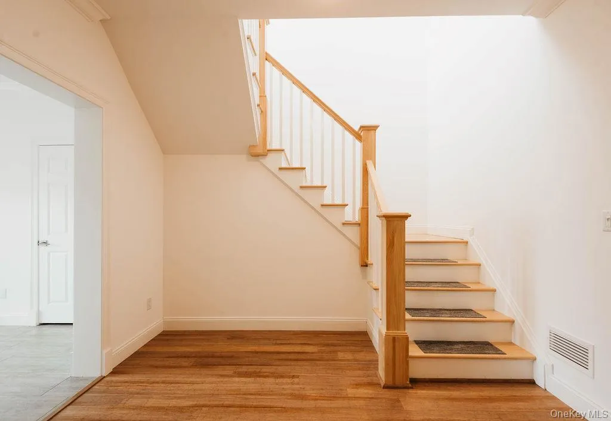
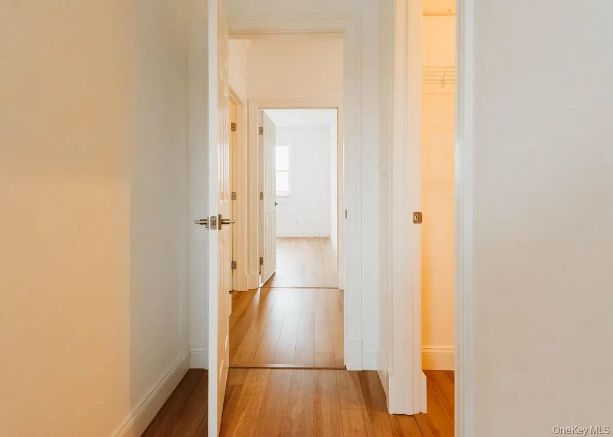
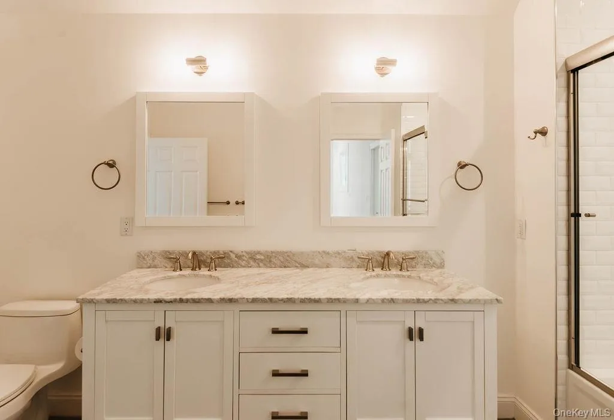
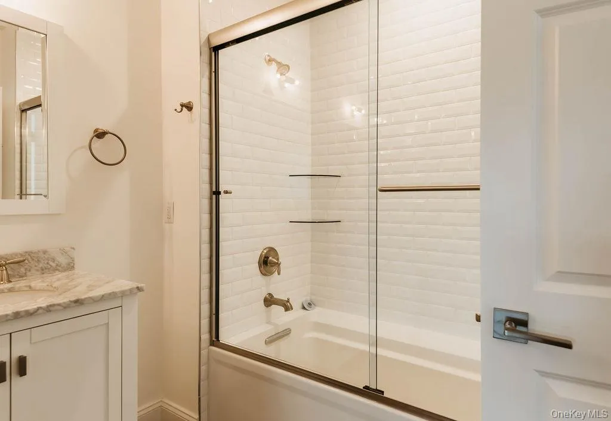
The light-filled, east/west-facing floor plan flows effortlessly, showcasing elegant bamboo flooring, high-efficiency laundry, and designer lighting from Design Within Reach, Restoration Hardware, and Crate & Barrel. A dramatic living room with lofty vaulted ceilings and a propane fireplace serves as the heart of the home, seamlessly connecting to a large separate dining area. Directly across, the open chef’s kitchen features a central island and expansive cabinetry, making it ideal for easy entertaining. The residence offers two large bedrooms plus a sizable, windowed den that easily functions as a third bedroom. Storage is exceptionally generous throughout, including seven closets, three of which are walk-ins. There are two spa-like full bathrooms and a pristine marbled powder room.
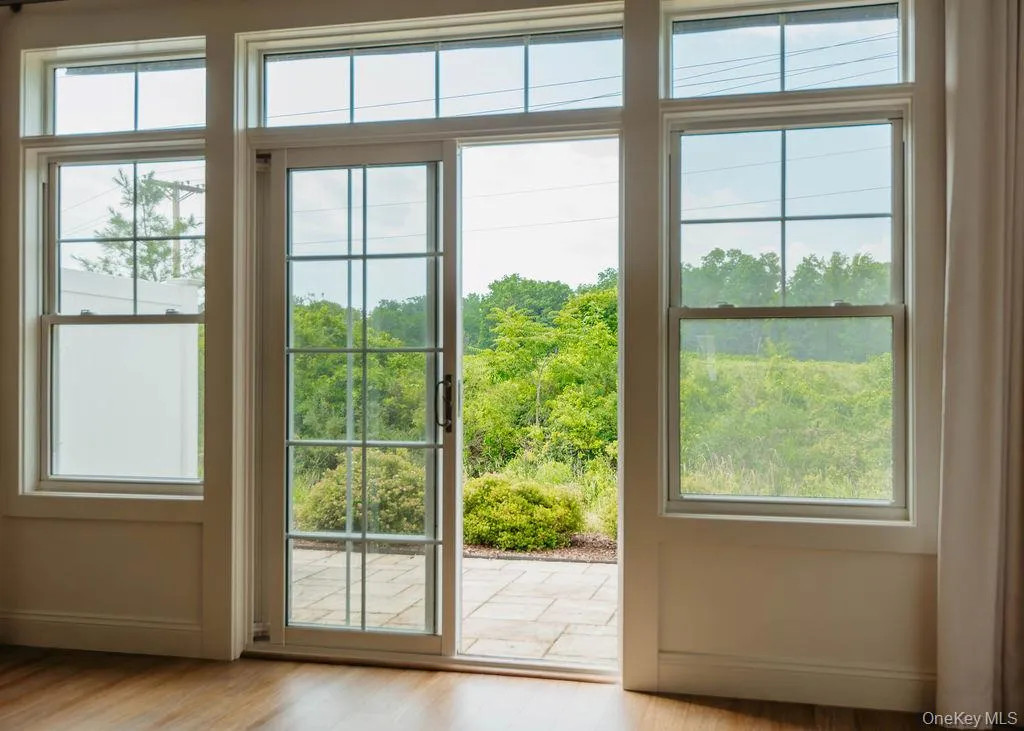
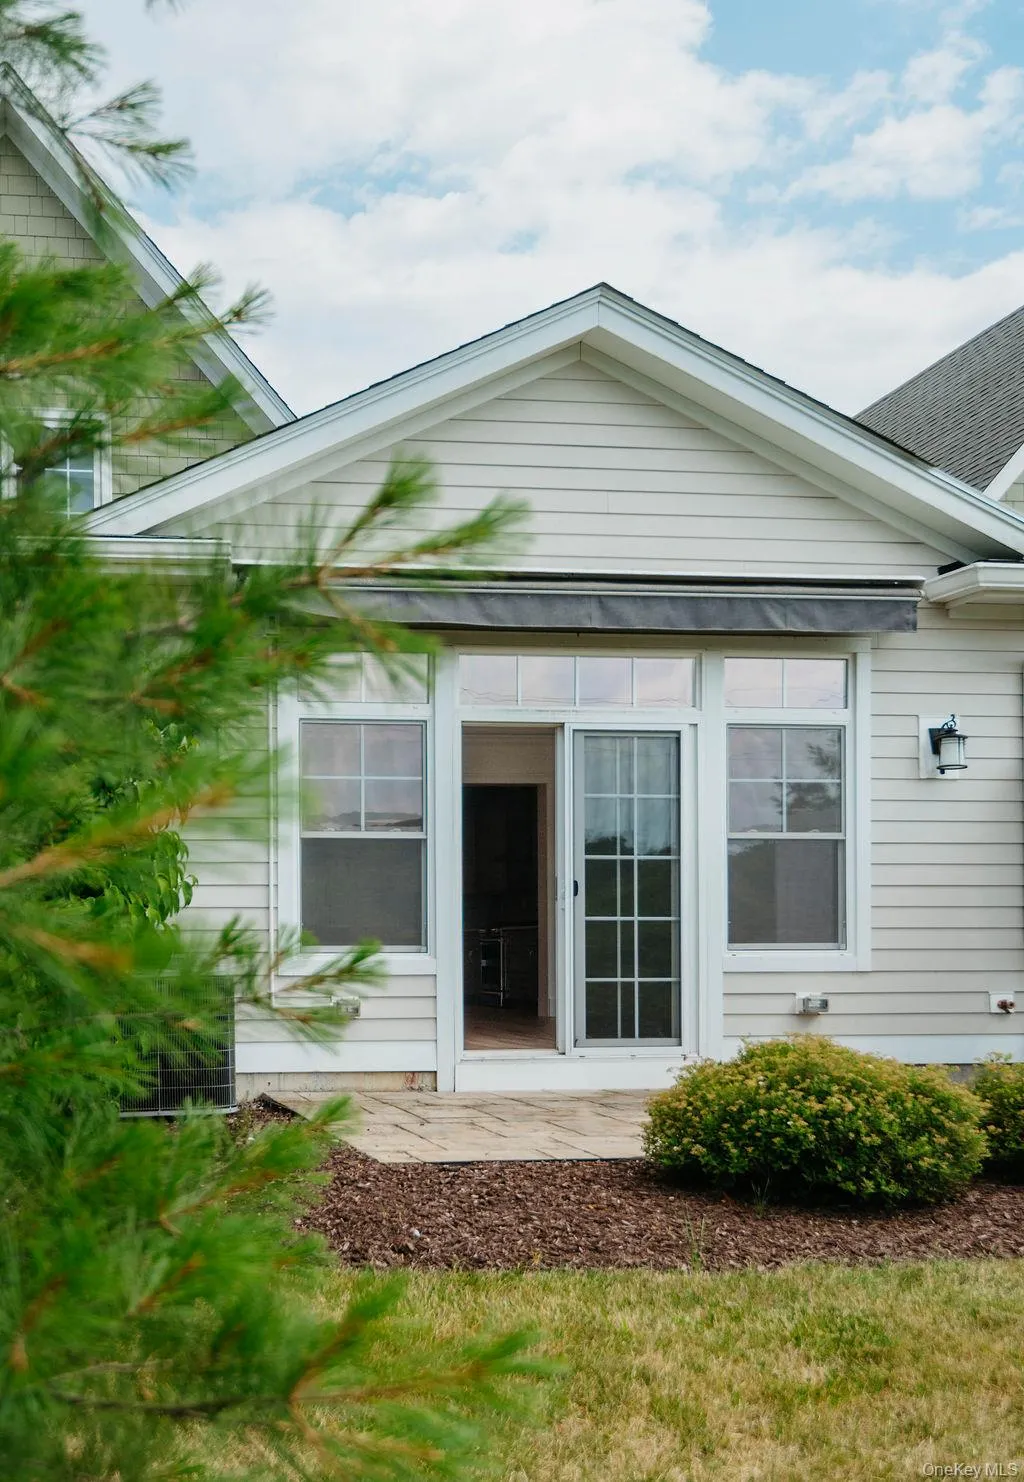
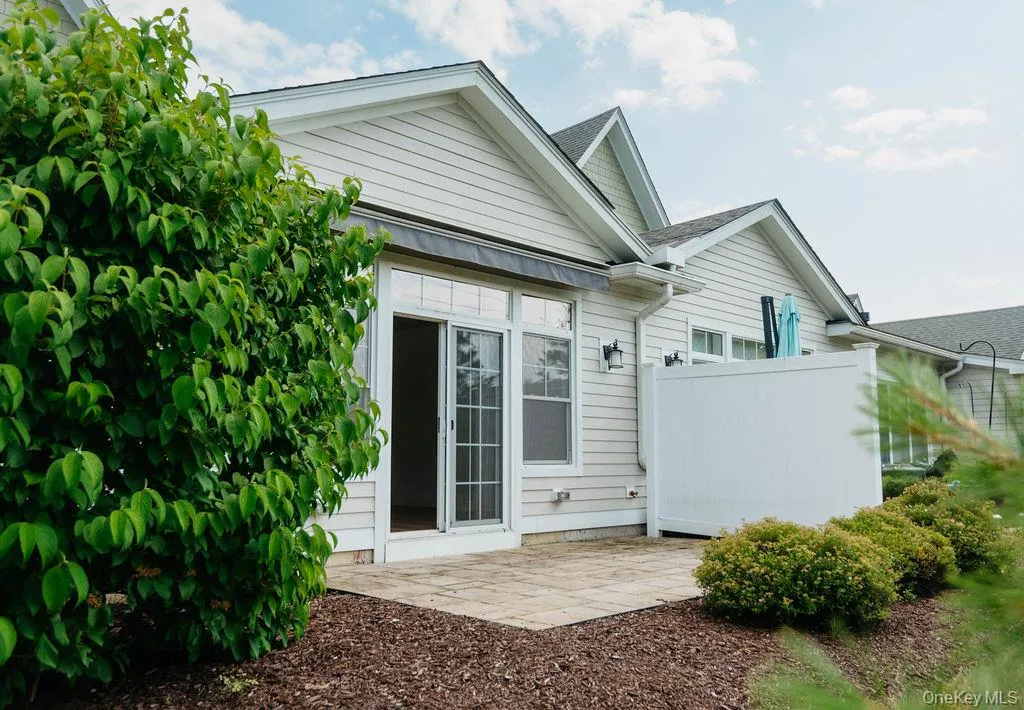
Step outside to the private patio, which features a remote-controlled awning perfect for seamless indoor-outdoor living. Residents of this impeccably maintained community also enjoy resort-style amenities, including a fitness center, swimming pool, tennis and pickleball courts, walking trails, and a clubhouse. This home perfectly combines unparalleled scale, turnkey luxury, and peaceful privacy.
- Heating System:
- Forced Air
- Cooling System:
- Central Air
- View:
- Trees/woods
- Patio:
- Patio, Porch, Covered
- Swimming Pool:
- Community, In Ground, Outdoor Pool
- Appliances:
- Dishwasher, Refrigerator, Microwave, Stainless Steel Appliance(s), Dryer, Washer, Gas Range
- Fireplace Features:
- Gas, Living Room
- Fireplaces Total:
- 1
- Flooring:
- Wood
- Garage Spaces:
- 1
- Interior Features:
- Master Downstairs, Entrance Foyer, Granite Counters, Open Kitchen, High Ceilings, Walk-in Closet(s), Chefs Kitchen, Double Vanity, Kitchen Island, First Floor Bedroom, Primary Bathroom, First Floor Full Bath
- Laundry Features:
- In Unit
- Parking Features:
- Attached
- Sewer:
- Public Sewer
- Utilities:
- Propane, Cable Connected, Water Connected, Electricity Connected
- City:
- Rhinebeck
- State:
- NY
- Street:
- Oakwood
- Street Number:
- 43
- Street Suffix:
- Lane
- Postal Code:
- 12572
- Floor Number:
- 0
- Longitude:
- W74° 4' 21.1''
- Latitude:
- N41° 56' 6.2''
- Directions:
- From Rhinebeck, right on Garden Way, left on Oakwood Ln, go around the corner, unit is on the right (number on garage).
- PostalCity:
- Rhinebeck
- Architectural Style:
- Contemporary
- Association Amenities:
- Pool, Fitness Center, Tennis Court(s), Clubhouse, Lounge, Maintenance Grounds
- Association Fee Frequency:
- Monthly
- Association Fee Includes:
- Snow Removal, Trash, Pool Service, Grounds Care
- Construction Materials:
- Vinyl Siding
- Elementary School:
- Chancellor Livingston Elementary Sch
- High School:
- Rhinebeck Senior High School
- Agent MlsId:
- 70711
- MiddleOrJunior School:
- Rhinebeck Senior High School
- PhotosCount:
- 28
- Rent Includes:
- Sewer, Trash Collection, Water, Recycling, Snow Removal, Grounds Care
- Special Listing Conditions:
- No
- Water Source:
- Public
- Office MlsId:
- COMPNY11
Residential Lease - MLS# 1026166
43 Oakwood Lane, Rhinebeck, NY
- Property Type :
- Residential Lease
- Property SubType :
- Condominium
- Listing Type :
- For Rent
- Listing ID :
- 1026166
- Price :
- $5,800
- Rooms :
- 6
- Bedrooms :
- 2
- Bathrooms :
- 2
- Half Bathrooms :
- 1
- Bathrooms Total :
- 3
- Square Footage :
- 2,334 Sqft
- Lot Area :
- 0.20 Acre
- Year Built :
- 2018
- Status :
- Active
- Listing Agent :
- Kathleen M. Manikowski
- Listing Office :
- Compass Greater NY, LLC


