


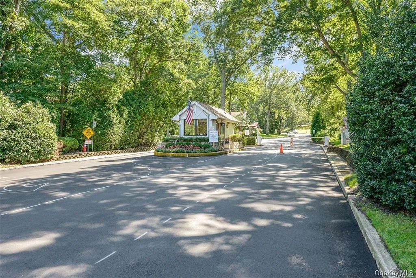
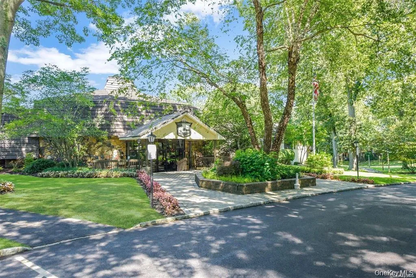
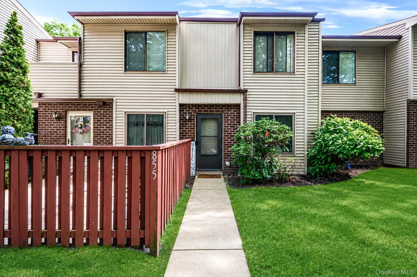
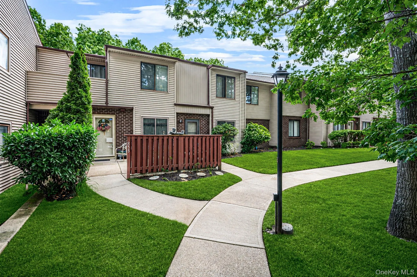
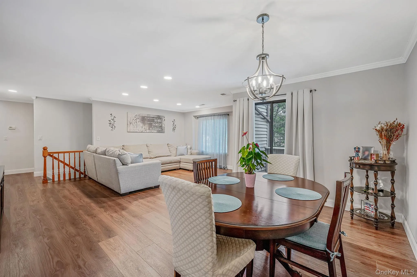
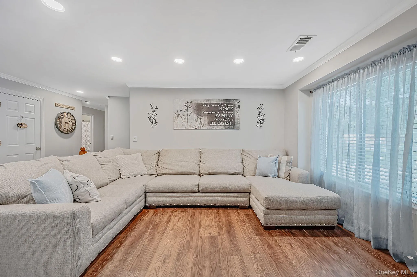
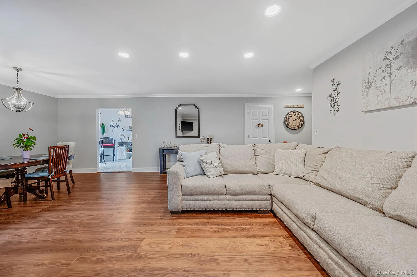
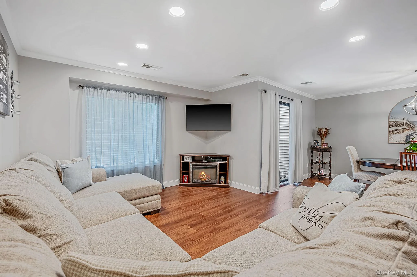
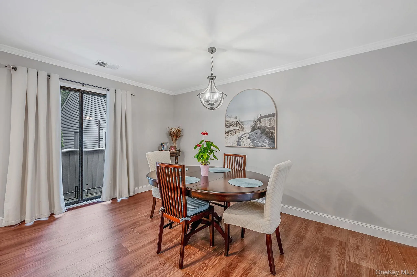
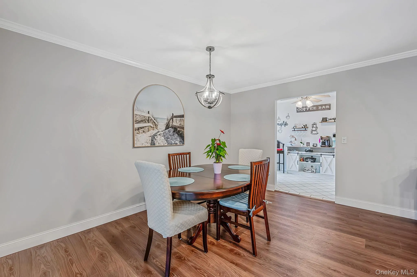
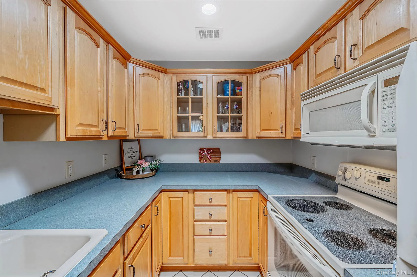
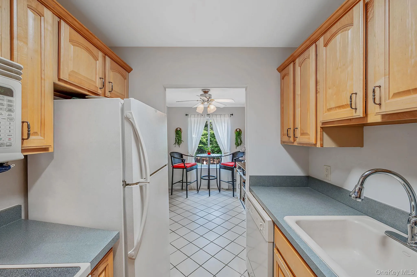
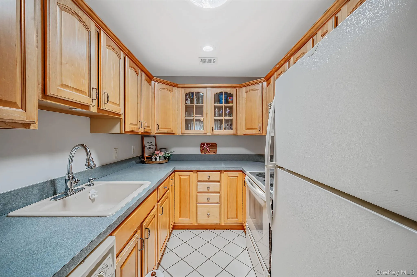
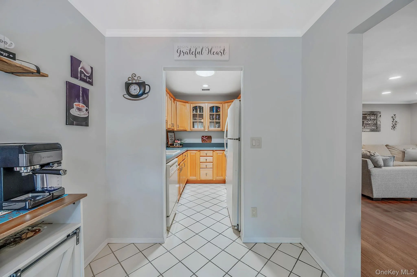
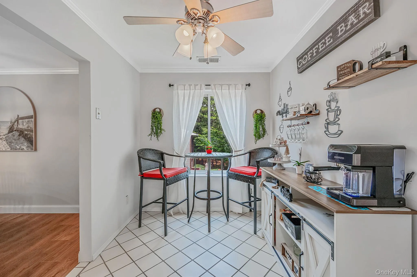
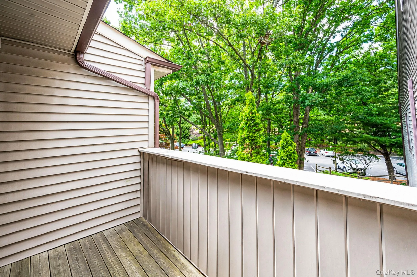
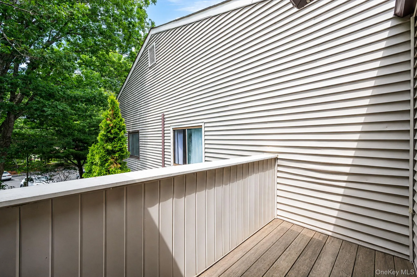
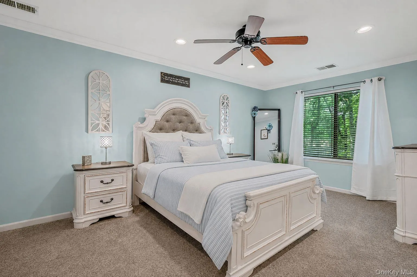
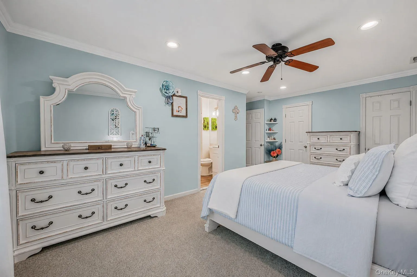
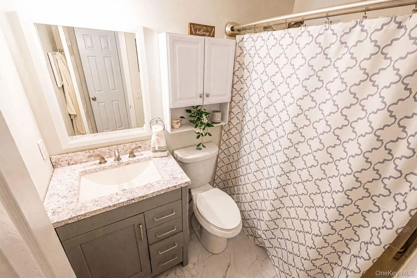
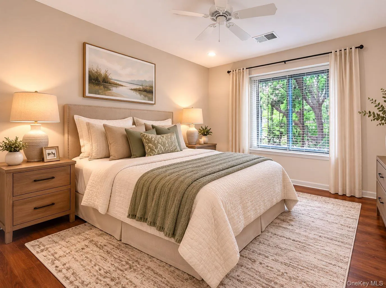
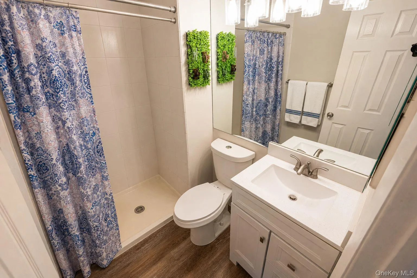
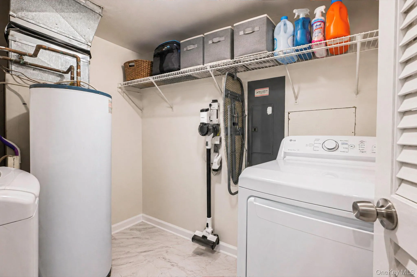
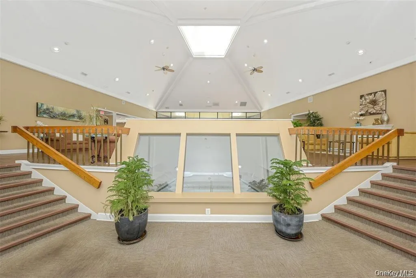
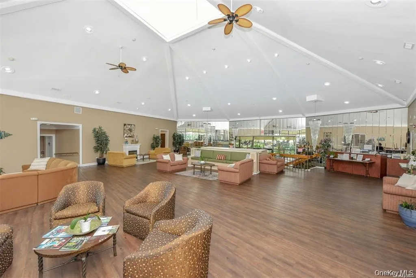
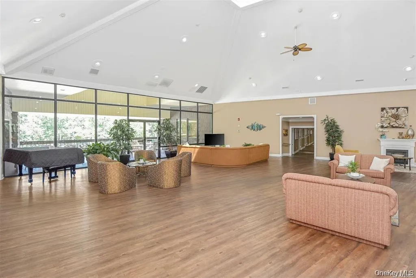
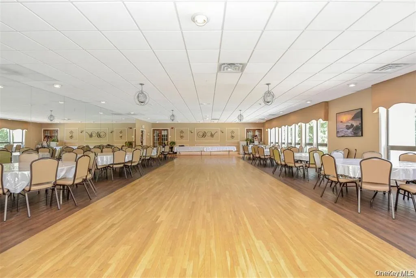
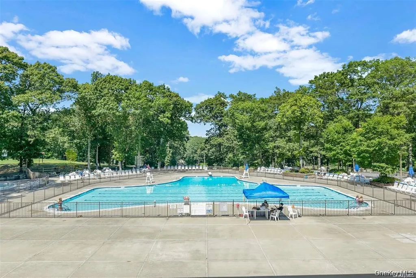
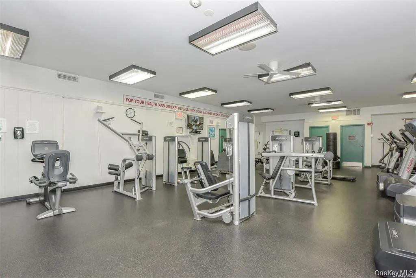
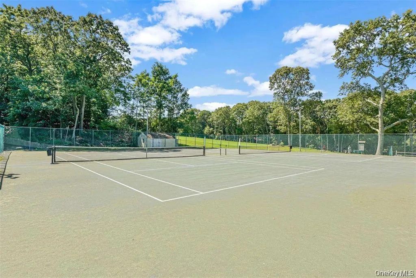
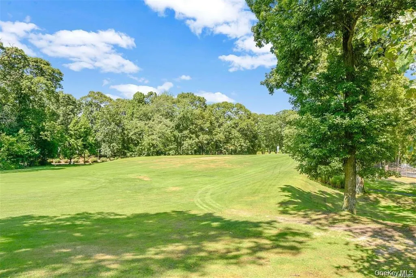
Welcome to effortless living in the highly sought-after gated community of Bretton Woods! This beautifully updated 2-bedroom, 2-full-bath condominium offers the perfect blend of style, comfort, and resort-style amenities. Step inside to discover brand-new flooring, beautifully updated bathrooms, and a bright, inviting layout. The spacious primary suite features a renovated en-suite bath, two oversized walk-in closets, and plush designer carpeting. The generously sized second bedroom also offers two large closets and brand-new flooring, while the updated full hall bath provides convenience for guests and family alike. The open and bright living and dining area creates an ideal space for entertaining or relaxing, with sliding glass doors leading to your own private balcony. The eat-in kitchen features space for casual dining, and the updated laundry room is equipped with a brand-new washer and dryer for added convenience. Bretton Woods offers an exceptional lifestyle with an impressive array of amenities, including a clubhouse, heated indoor and outdoor swimming pools, 9-hole golf course, tennis courts, pickleball, bowling alley, billiards room, fitness center, locker rooms, and relaxing saunas. Conveniently located near fine dining, shopping, parks, transportation and more… Whether you’re looking for year-round living or a low-maintenance lifestyle with outstanding recreational opportunities, this move-in-ready Condo has it all!
- Heating System:
- Electric
- Cooling System:
- Central Air
- Basement:
- See Remarks
- Fence:
- Perimeter
- Patio:
- Porch
- Swimming Pool:
- Community, In Ground, Outdoor Pool, Fenced, Pool Cover, Pool/spa Combo, Electric Heat, Tile, Diving Board
- Appliances:
- Dishwasher, Refrigerator, Dryer, Washer, Range, Electric Oven
- Exterior Features:
- Balcony, Private Entrance, Mailbox
- Flooring:
- Combination
- Interior Features:
- Eat-in Kitchen, Entrance Foyer, Storage, Walk-in Closet(s), Formal Dining, First Floor Bedroom, Primary Bathroom, Ceiling Fan(s), First Floor Full Bath, Breakfast Bar
- Laundry Features:
- In Unit, Laundry Room
- Parking Features:
- Parking Lot
- Sewer:
- Public Sewer
- Utilities:
- Cable Available, Trash Collection Private, Water Connected, Electricity Connected, Sewer Connected
- City:
- Brookhaven
- State:
- NY
- Street:
- Skyline
- Street Number:
- 855
- Street Suffix:
- Drive
- Postal Code:
- 11727
- Floor Number:
- 0
- Longitude:
- W74° 59' 21.8''
- Latitude:
- N40° 51' 19.6''
- Directions:
- Patchogue/Mt. Sinai Rd - Head E on Mooney Pond Rd - Make R on Bretton Woods Dr which becomes Skyline Drive - Pass Birchwood Rd on L - Make your 1st L - Parking Plaza #17A - Park on the designated area.
- PostalCity:
- Coram
- Association Fee Includes:
- Sewer, Exterior Maintenance, Trash, Water, Grounds Care
- Construction Materials:
- Brick, Vinyl Siding
- Elementary School:
- Coram Elementary School
- High School:
- Longwood High School
- Levels:
- One
- Agent MlsId:
- 86323
- MiddleOrJunior School:
- Longwood Junior High School
- PhotosCount:
- 32
- Rent Includes:
- Sewer, Trash Collection, Water, Snow Removal, Grounds Care, Pool
- Special Listing Conditions:
- No
- Stories Total:
- 2
- Water Source:
- Public
- Office MlsId:
- BRMN16
Residential Lease - MLS# 1024138
855 Skyline Drive, Brookhaven, NY
- Property Type :
- Residential Lease
- Property SubType :
- Condominium
- Listing Type :
- For Rent
- Listing ID :
- 1024138
- Price :
- $3,450
- Rooms :
- 5
- Bedrooms :
- 2
- Bathrooms :
- 2
- Bathrooms Total :
- 2
- Square Footage :
- 1,203 Sqft
- Lot Area :
- 0.03 Acre
- Year Built :
- 1986
- Status :
- Active
- Listing Agent :
- Nordeen Accardi CBR WCR
- Listing Office :
- Coldwell Banker American Homes


