

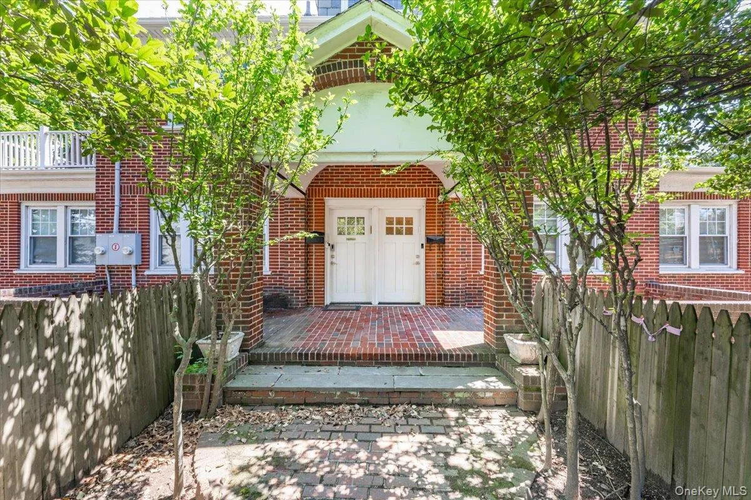
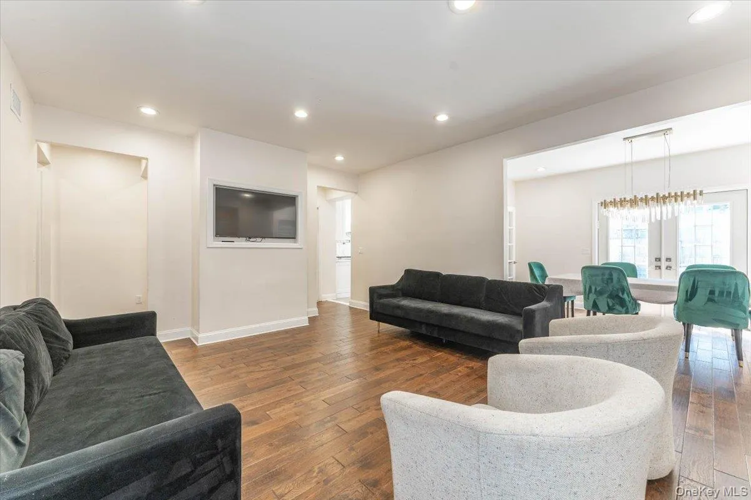
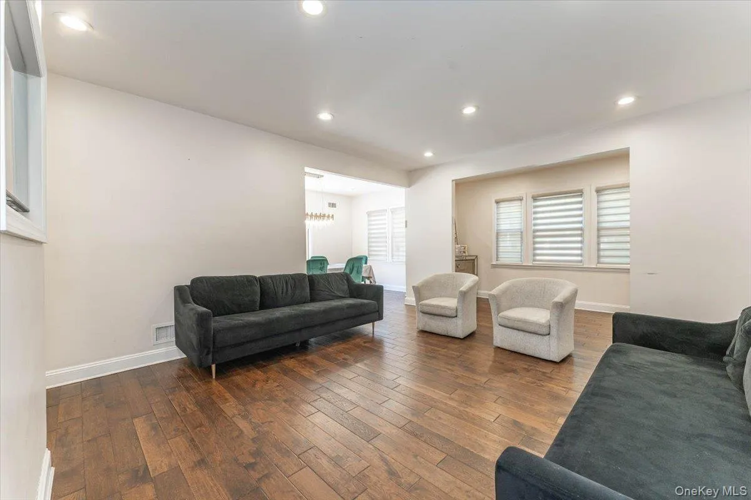
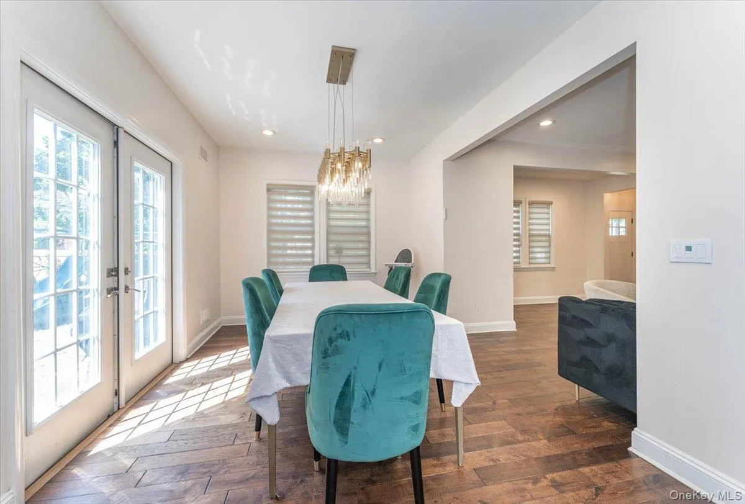
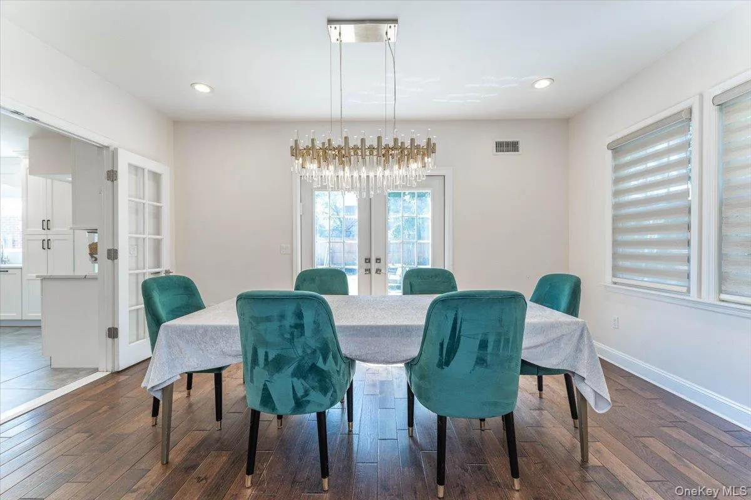
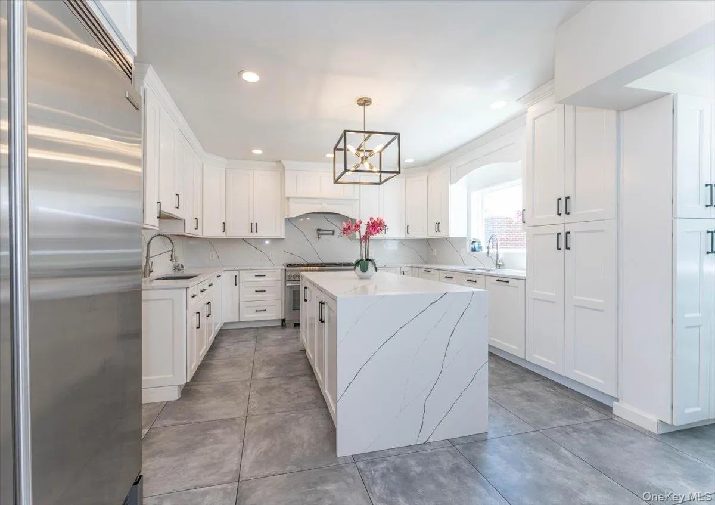
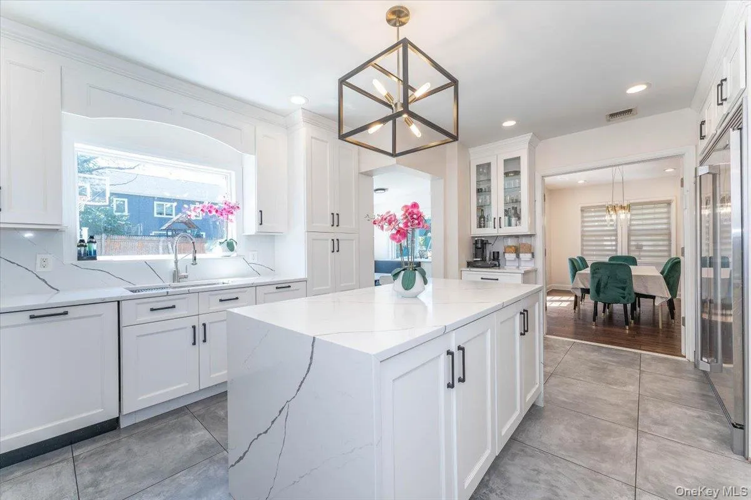
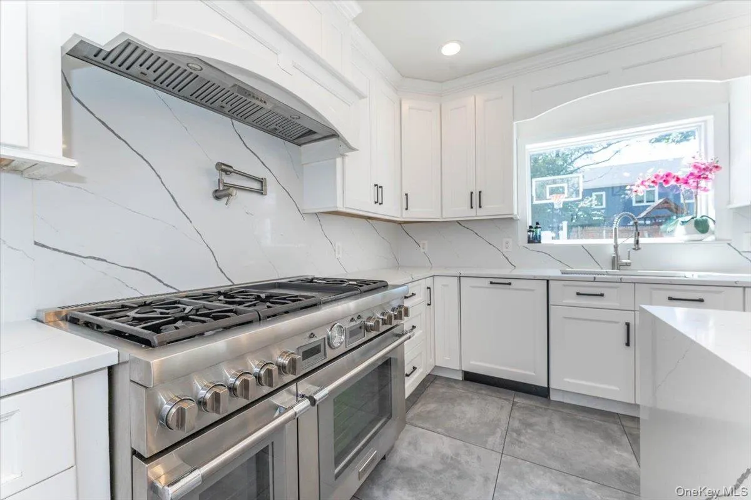
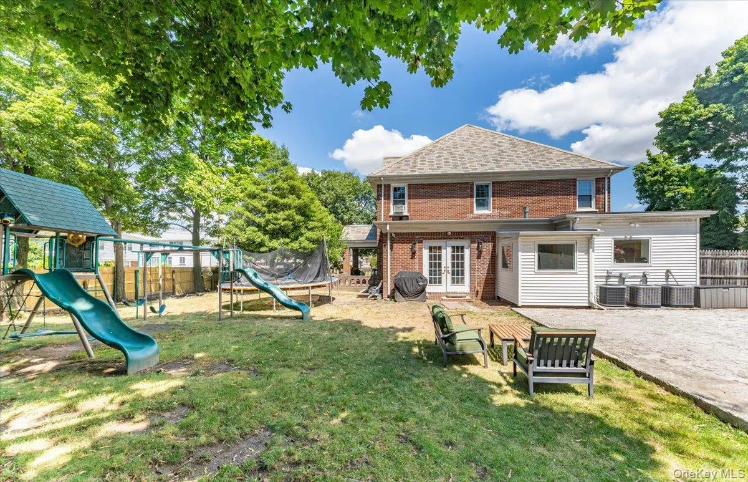
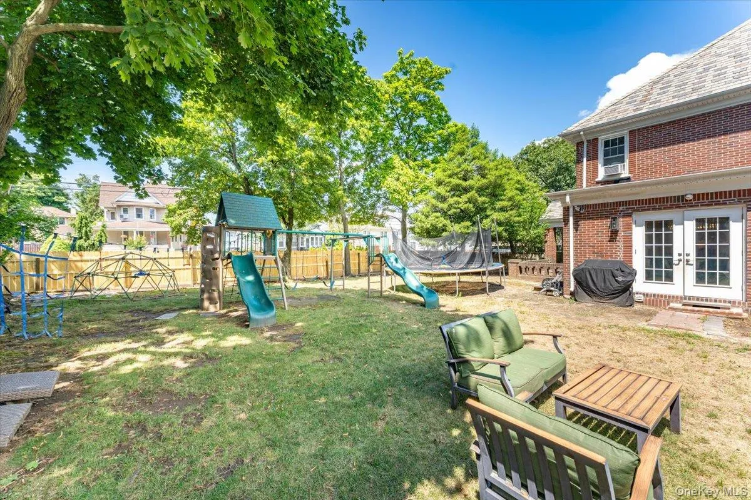
Welcome to this exceptional first-floor residence in a beautifully maintained two-family home, offering the feel of a private single-family home with an expansive backyard and premium finishes throughout.
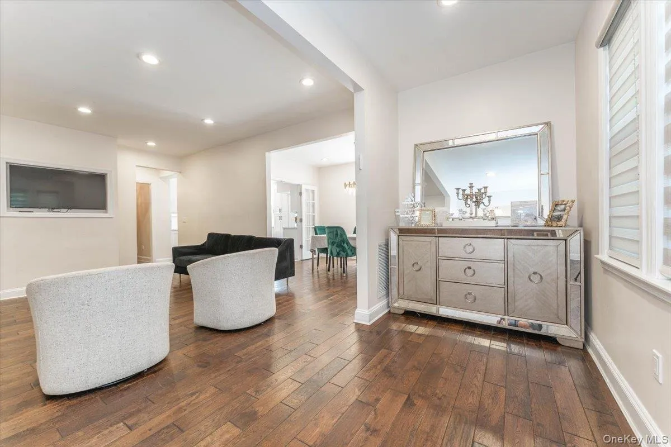
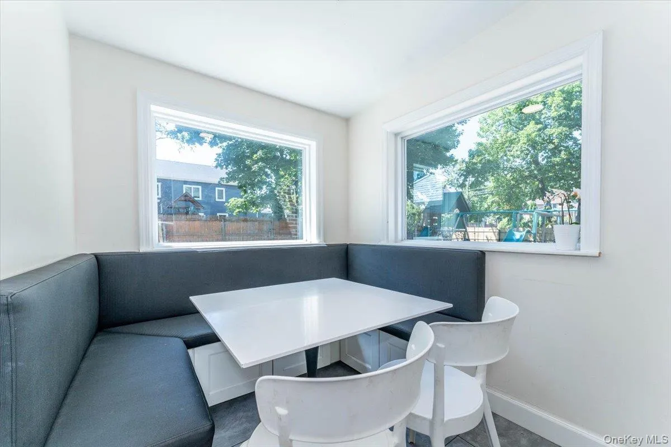
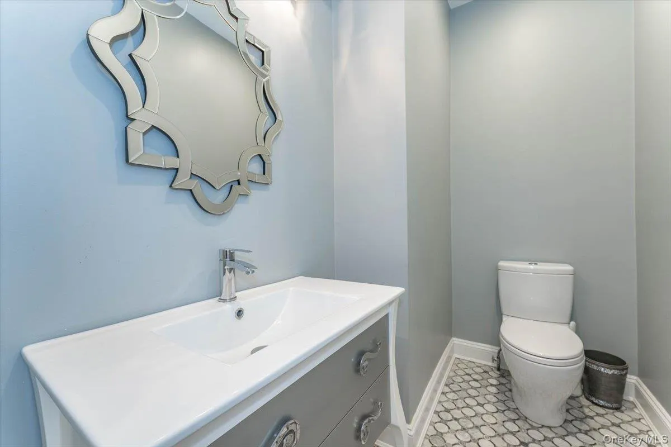
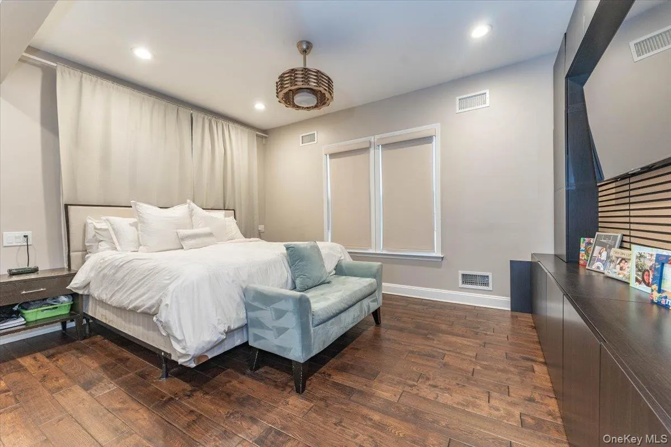
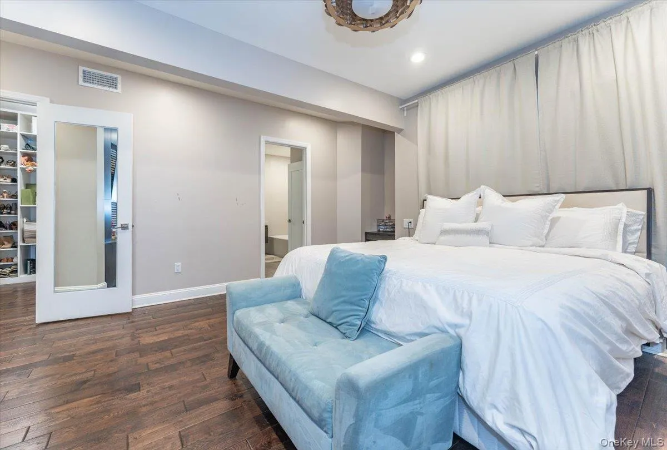
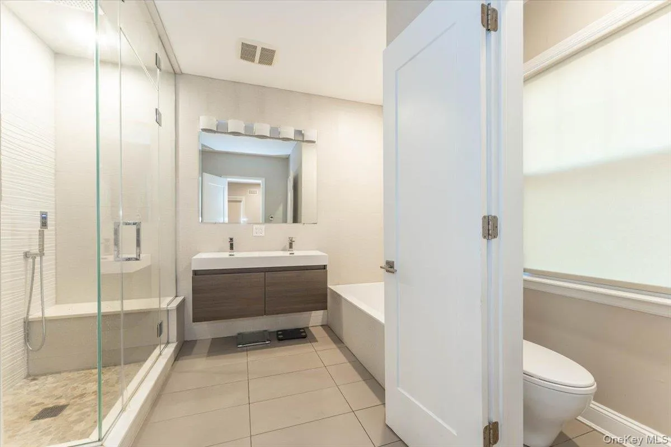
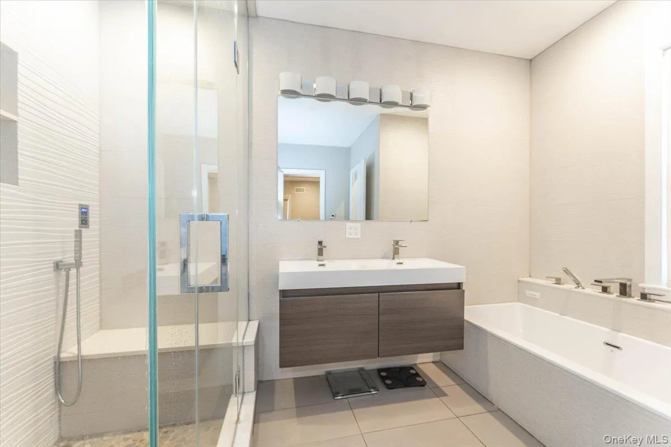
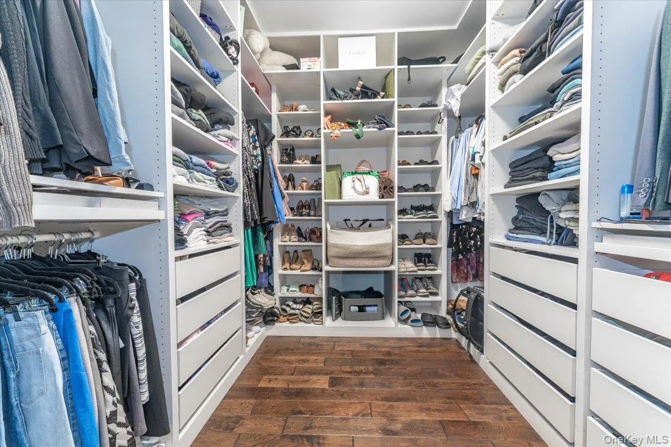
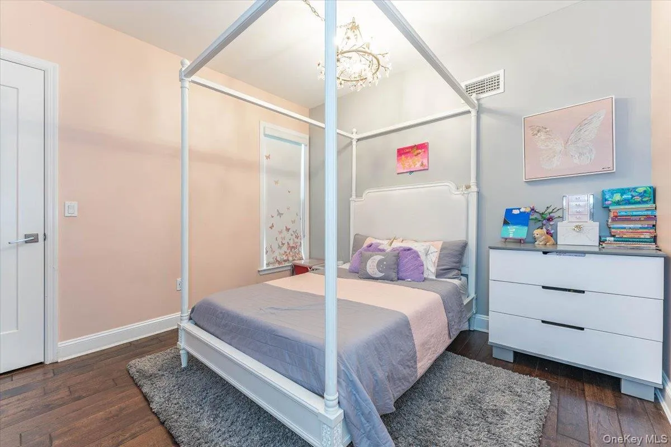
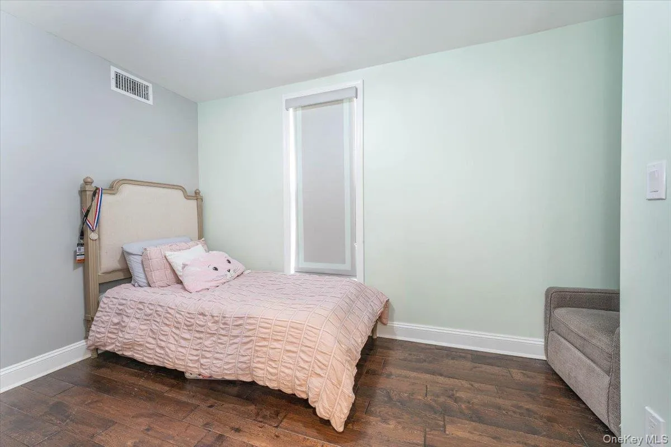
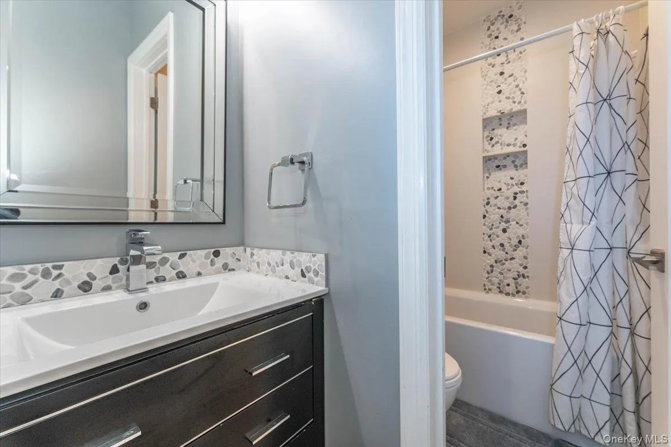
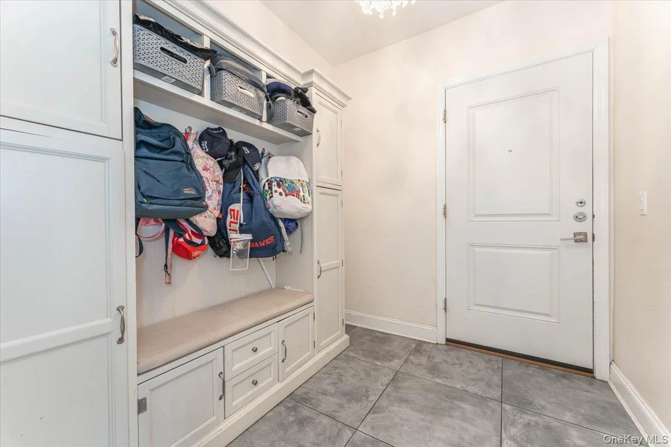
This stunning home features an elegant formal living room, a formal dining room, and a gorgeous chef’s eat-in kitchen designed for both everyday living and entertaining. The main level also includes a convenient mud room, 4 large bedrooms and 2.5 baths – three spacious bedrooms with a full hall bathroom, and a luxurious primary suite featuring a spa-like en suite bathroom and oversized walk-in closet.
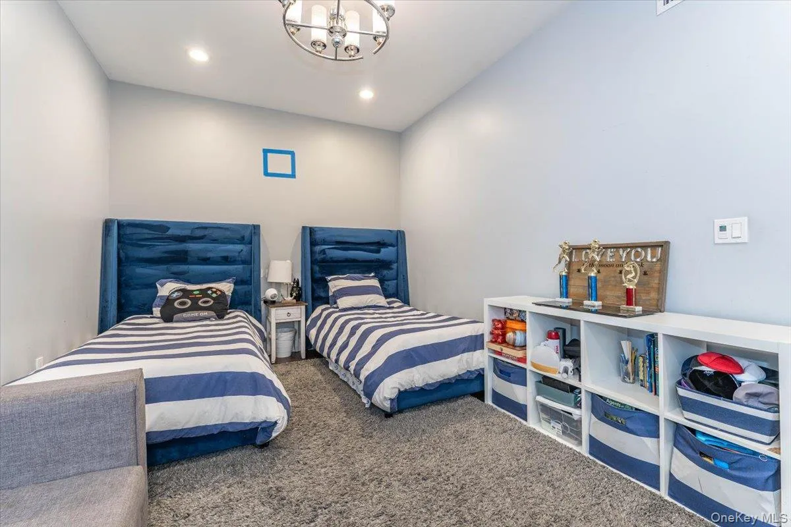
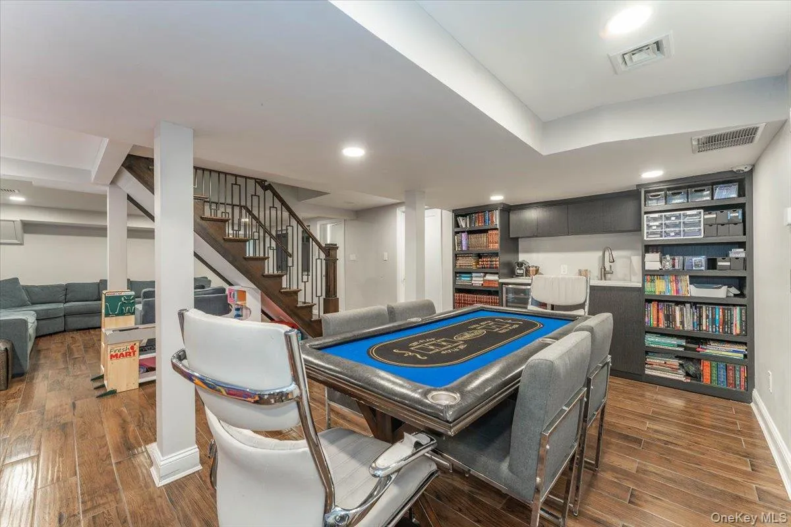
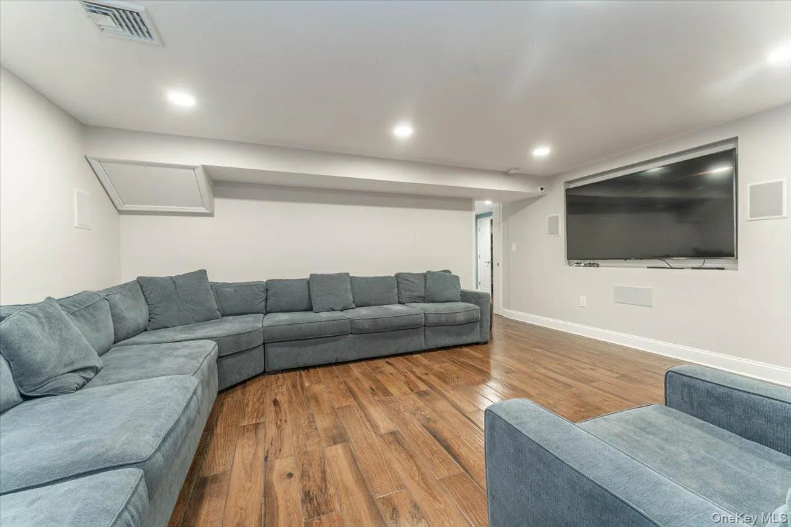
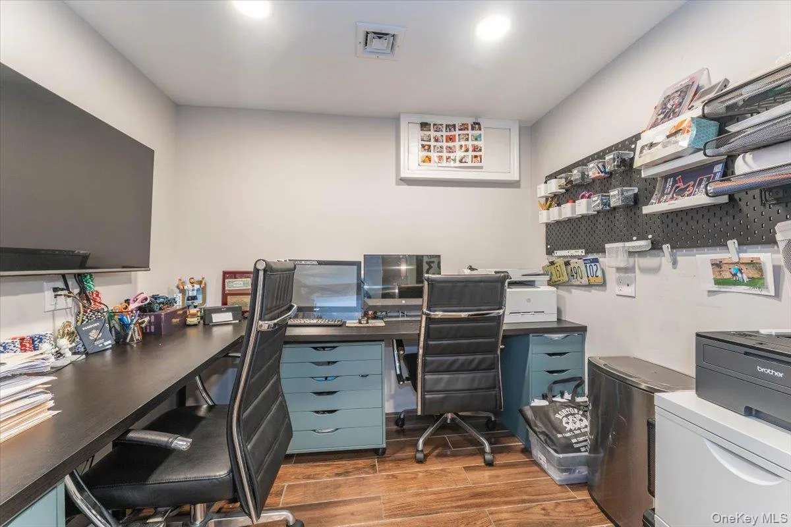
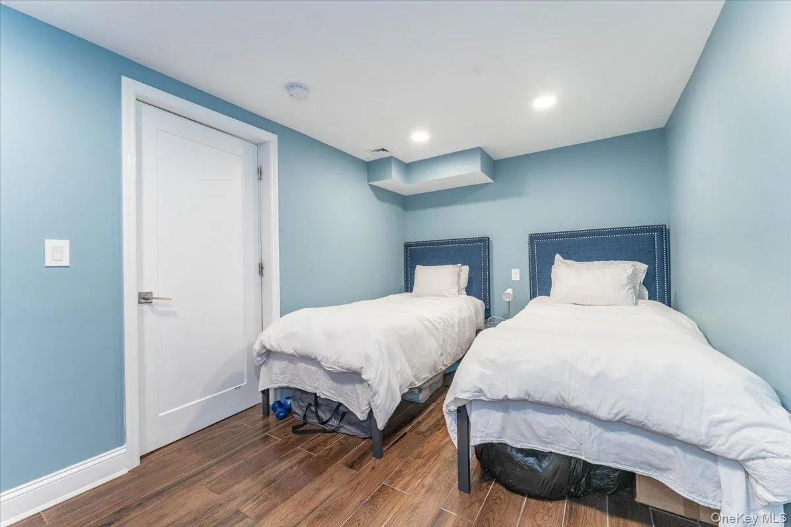
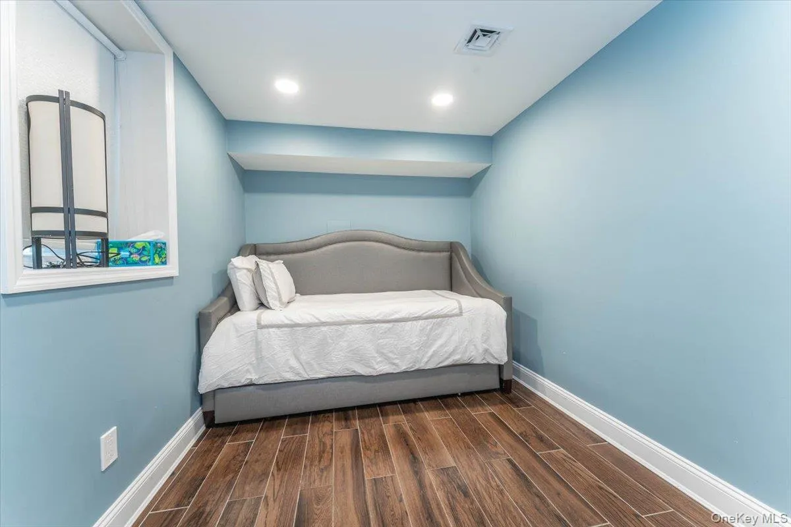
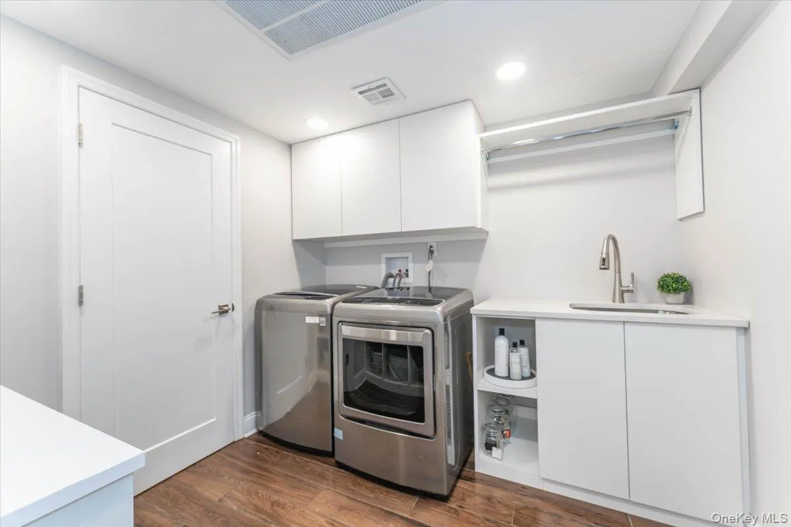
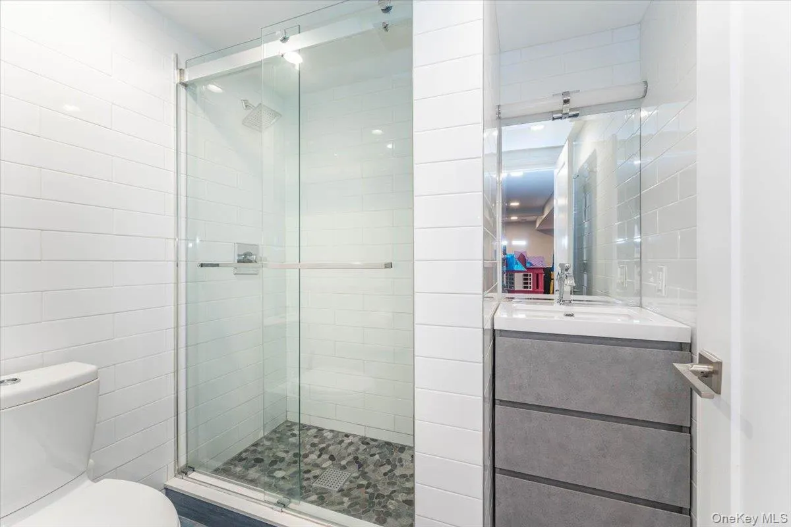
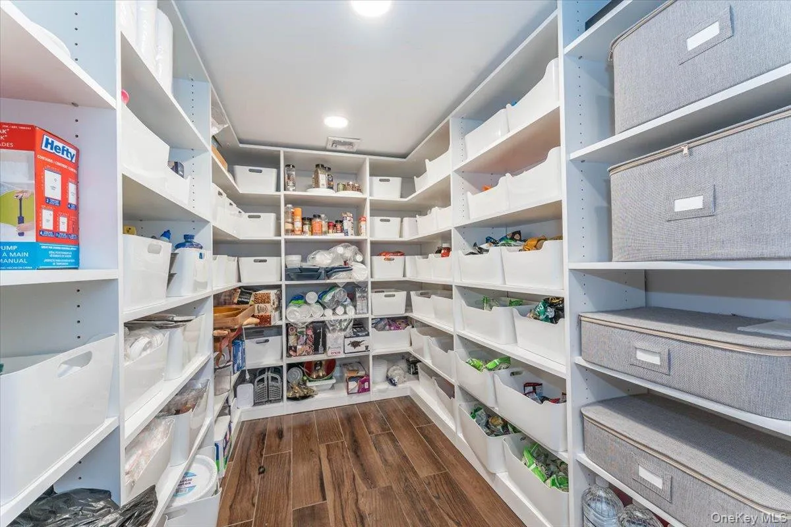
The fully finished lower level offers incredible additional living space with a large playroom featuring surround sound, two additional bedrooms, a full bathroom, a private office wired for high-speed internet and USB connectivity, a laundry room, an oversized storage closet, and a separate outside entrance, providing exceptional flexibility.
Enjoy modern comfort with radiant heated floors in the kitchen and bathrooms, three-zone heating and central air conditioning (separate zones for the basement, bedroom wing, and main living area), and a Lutron smart lighting system.
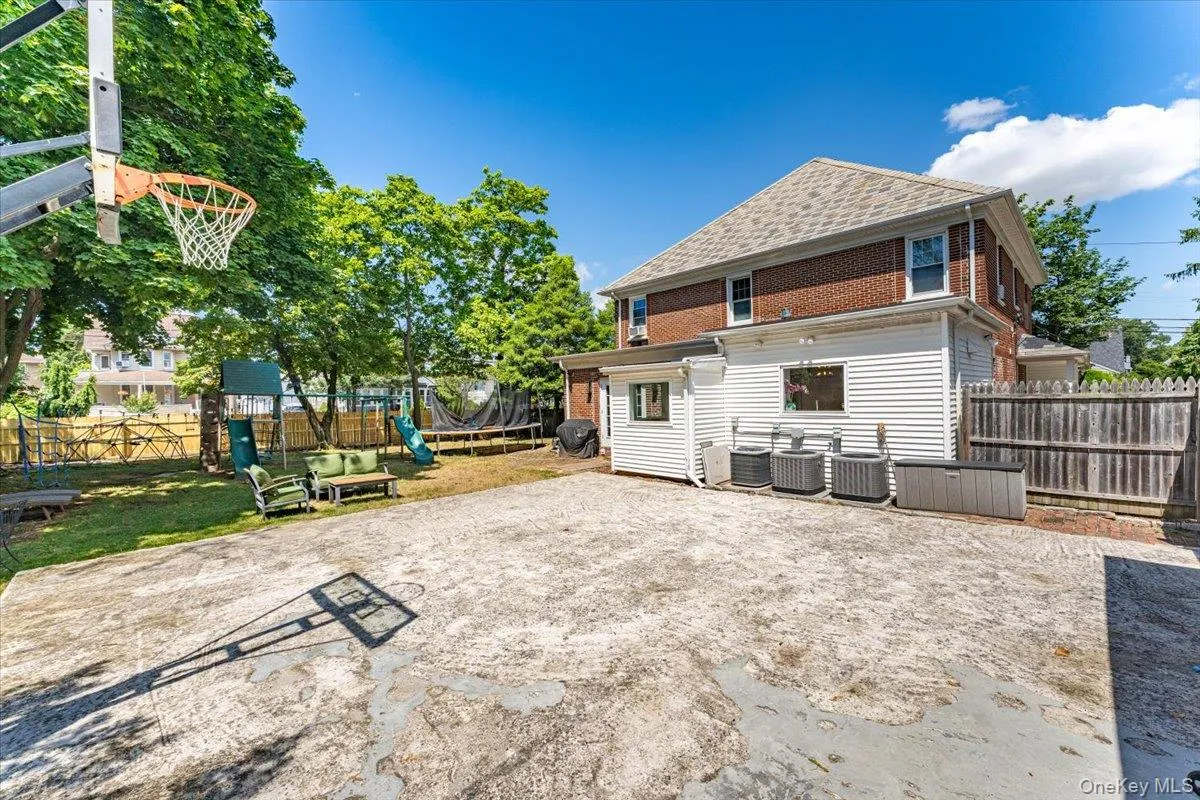
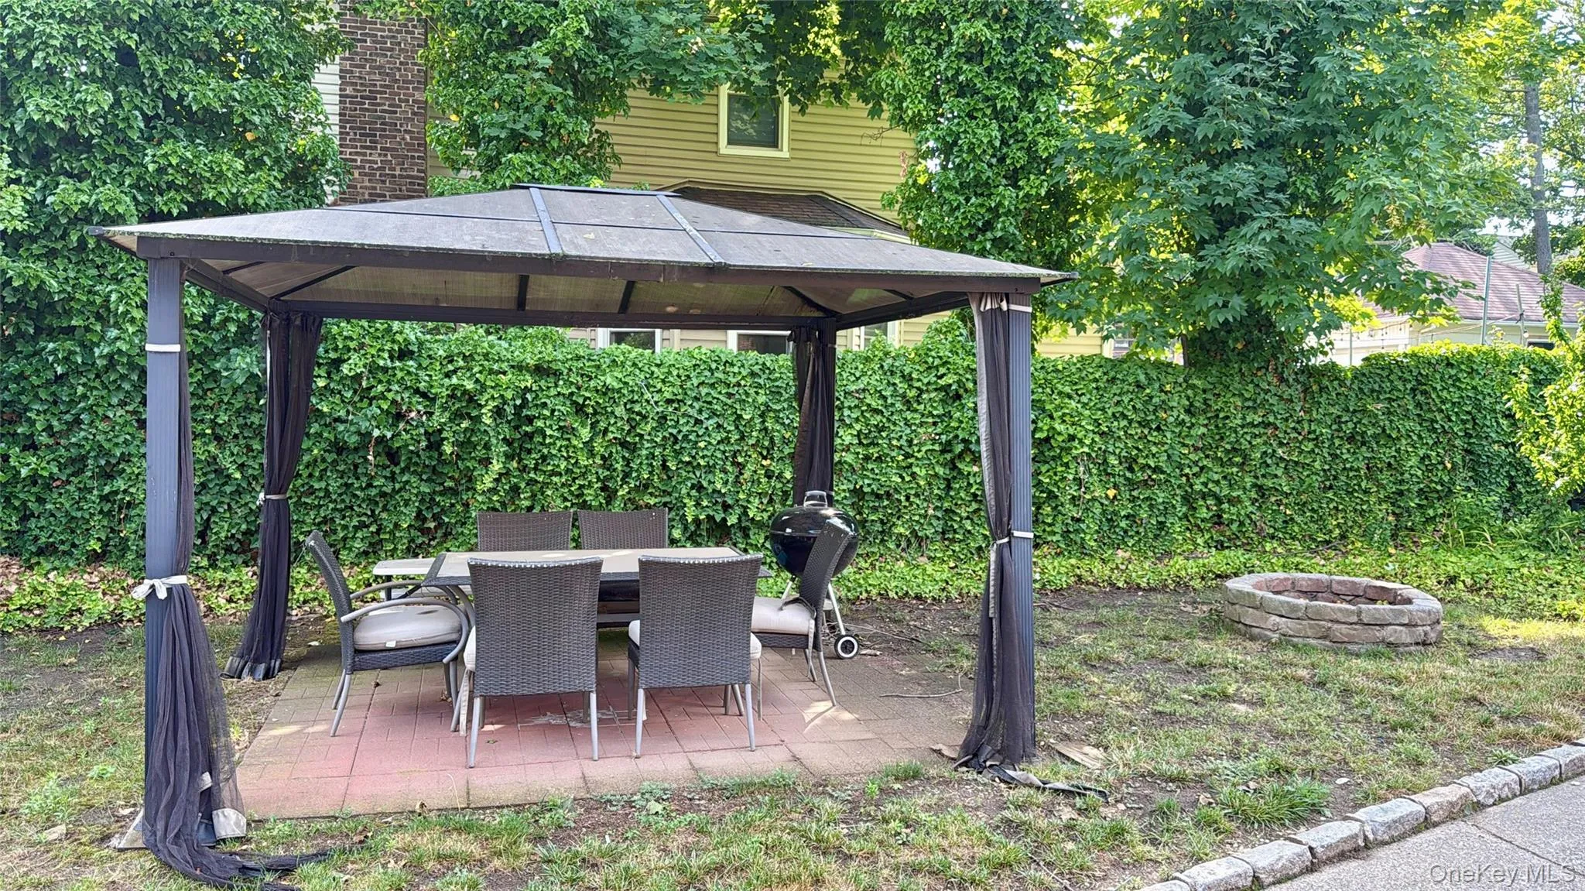
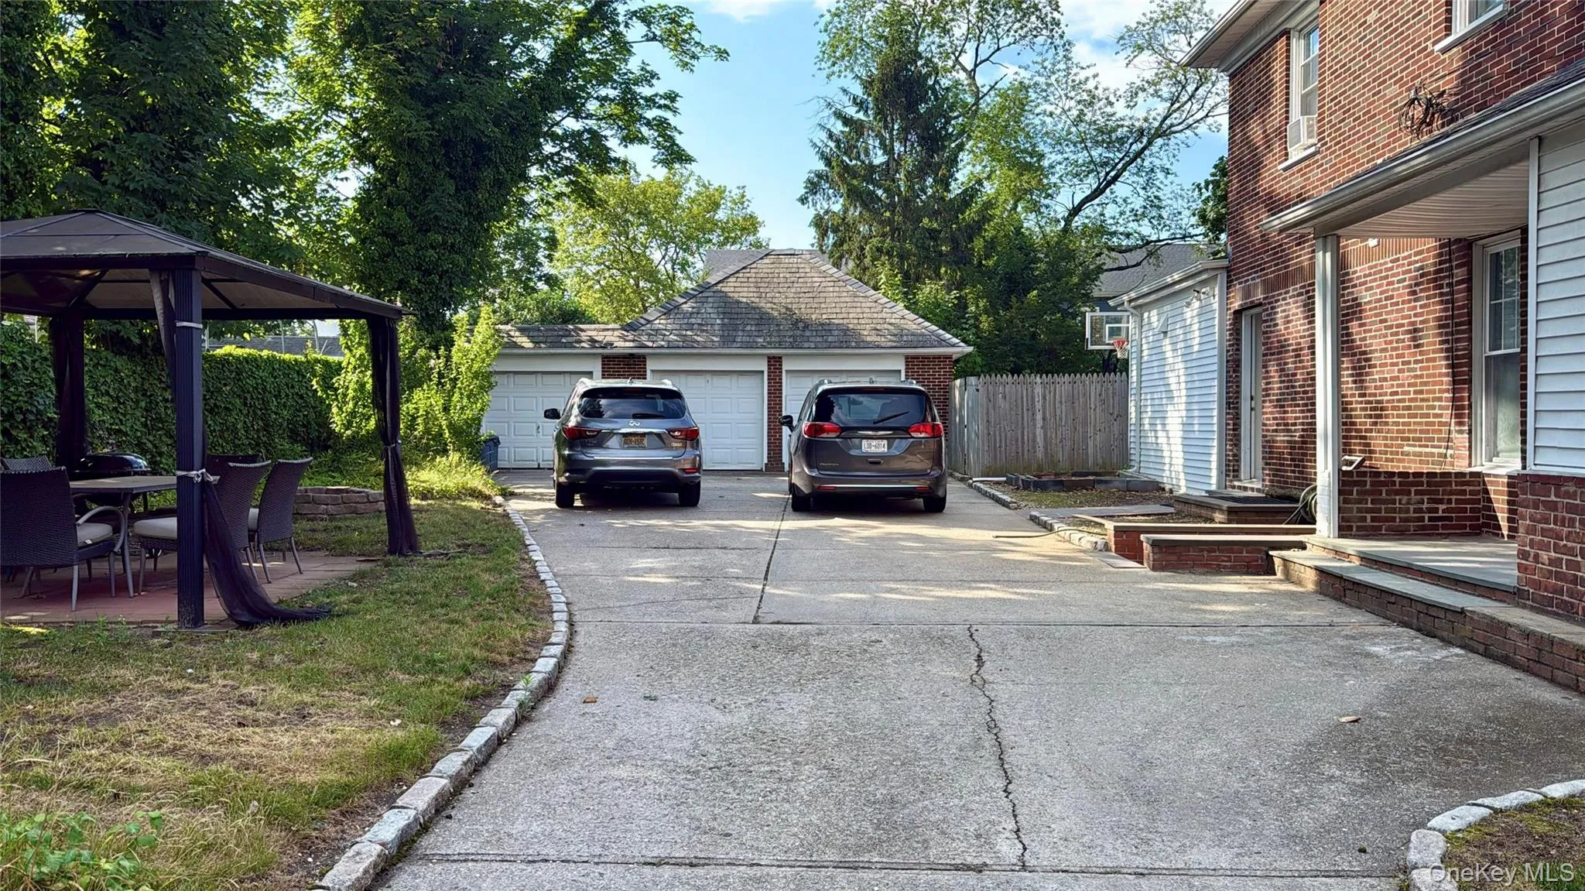
Outside, you’ll find a huge, private backyard perfect for entertaining, fully fenced-in and complete with a patio, basketball court, fire pit, gazebo and swing set. A private driveway located on the side street of this corner property provides easy access and abundant parking.
Combining luxury finishes, smart-home technology, generous living space, and an outstanding outdoor setting, this exceptional home is a rare opportunity. Close to all. Schedule a showing today!
- Heating System:
- Radiant, Natural Gas, Radiant Floor
- Cooling System:
- Central Air
- Basement:
- Finished
- Appliances:
- Dishwasher, Refrigerator, Cooktop, Freezer
- Garage Spaces:
- 1
- Interior Features:
- Eat-in Kitchen, Master Downstairs, Entrance Foyer, High Ceilings, Walk-in Closet(s), Formal Dining, First Floor Bedroom, Primary Bathroom, First Floor Full Bath, Quartz/quartzite Counters, Sound System
- Parking Features:
- Driveway
- Sewer:
- Public Sewer
- Utilities:
- Natural Gas Connected, Water Connected, Electricity Connected, Sewer Connected
- City:
- Hempstead
- State:
- NY
- Street:
- Rockaway
- Street Number:
- 266
- Street Suffix:
- Turnpike
- Postal Code:
- 11516
- Floor Number:
- 0
- Longitude:
- W74° 15' 58.7''
- Latitude:
- N40° 37' 20.1''
- PostalCity:
- Cedarhurst
- Architectural Style:
- Colonial
- Construction Materials:
- Brick
- Elementary School:
- Lawrence Elementary School-Broadway
- High School:
- Lawrence Senior High School
- Agent MlsId:
- 209670
- MiddleOrJunior School:
- LAWRENCE MIDDLE SCHOOL AT BROADWAY CAMPUS
- PhotosCount:
- 35
- Special Listing Conditions:
- No
- Stories Total:
- 3
- Water Source:
- Public
- Office MlsId:
- RLLE02
Residential Lease - MLS# 1024277
266 Rockaway Turnpike, Hempstead, NY
- Property Type :
- Residential Lease
- Property SubType :
- Duplex
- Listing Type :
- For Rent
- Listing ID :
- 1024277
- Price :
- $7,895
- Rooms :
- 10
- Bedrooms :
- 6
- Bathrooms :
- 3
- Half Bathrooms :
- 1
- Bathrooms Total :
- 4
- Square Footage :
- 3,648 Sqft
- Building Area :
- 3,901 Sqft
- Lot Area :
- 0.36 Acre
- Year Built :
- 1927
- Status :
- Active
- Listing Agent :
- Lisa Scheininger
- Listing Office :
- Realty Connect USA LLC


