

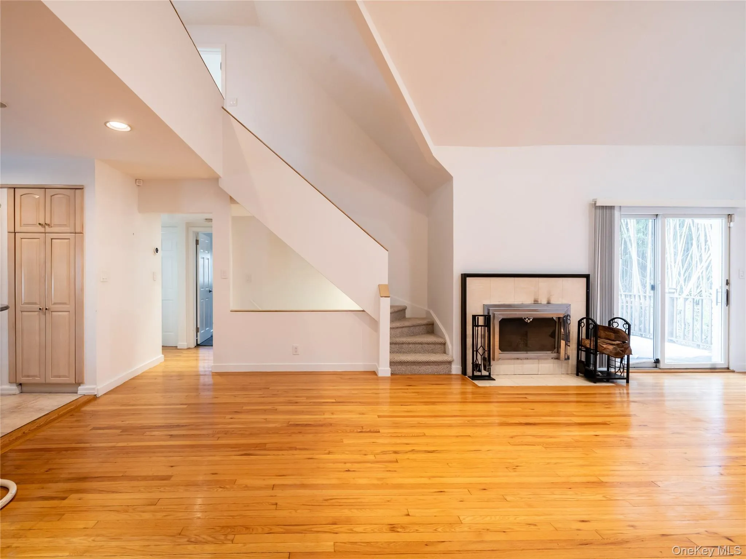
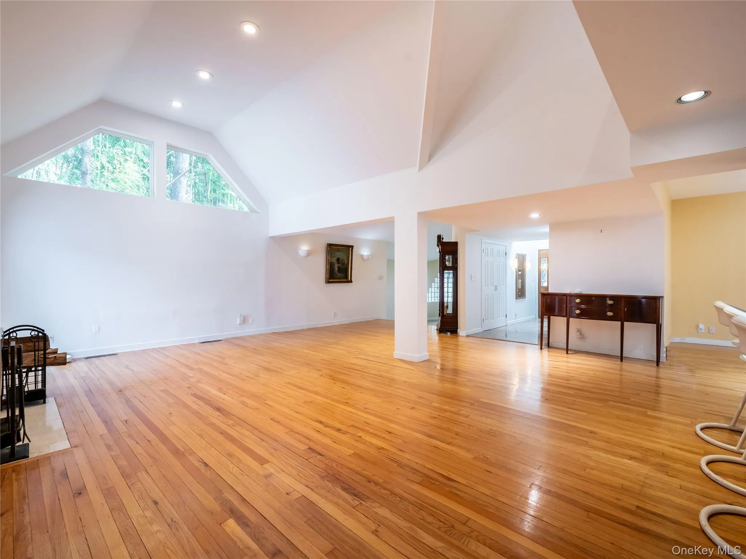
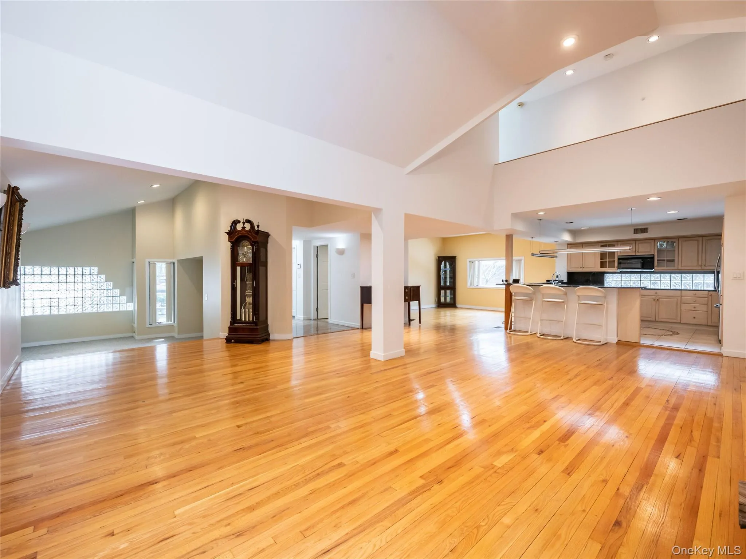
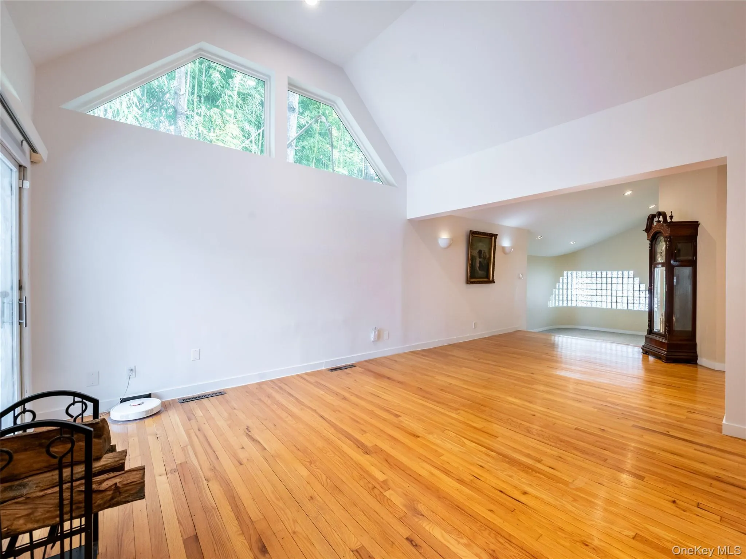
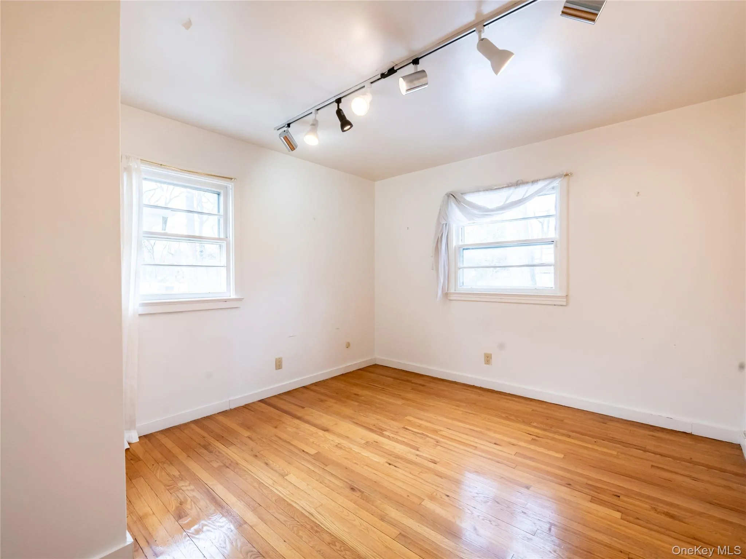
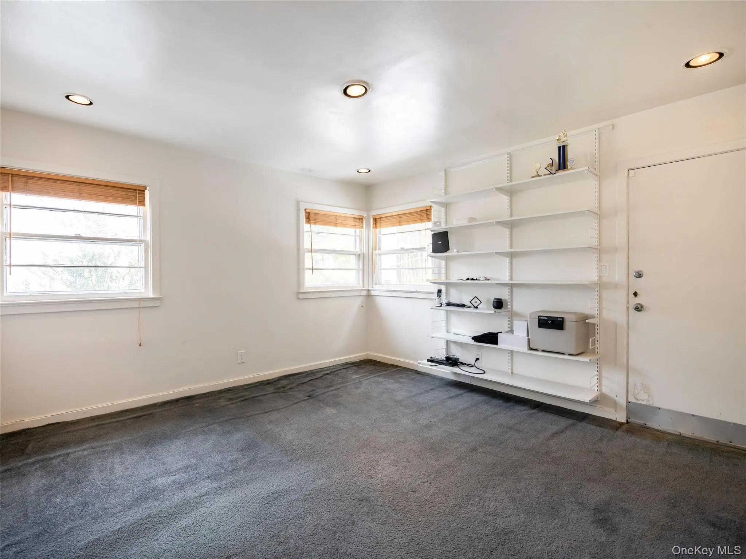
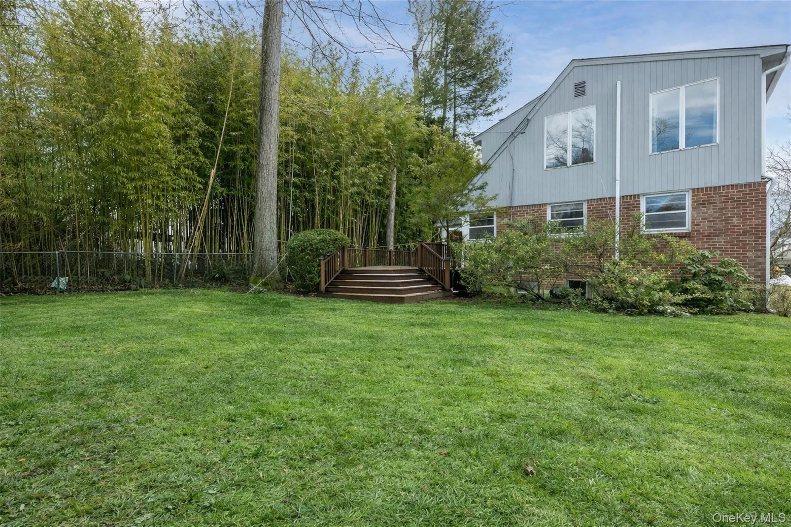
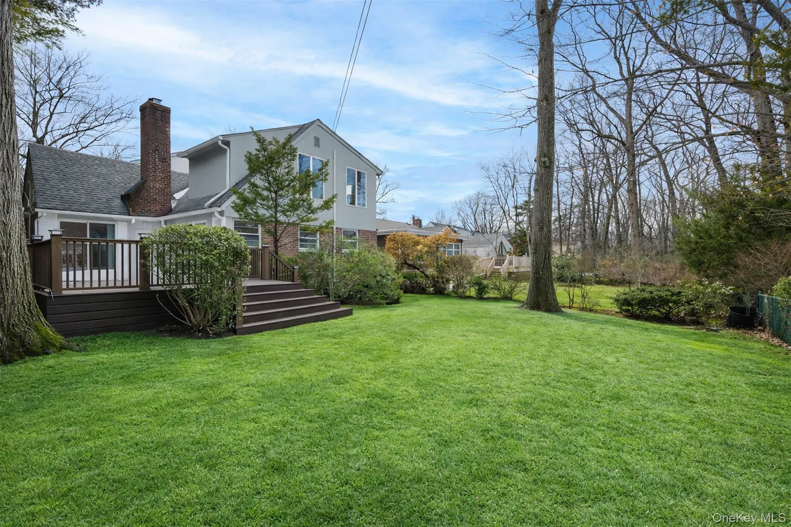
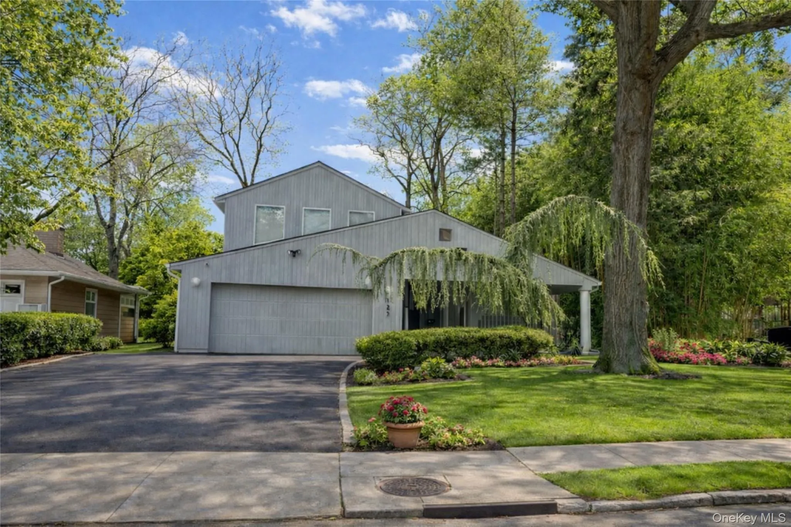
Sun-drenched, south-facing contemporary nestled on a flat, oversized property in the highly sought-after Allenwood neighborhood of Great Neck. Offering 4 bedrooms and 4.5 baths, this exceptional home features a spacious and flexible floor plan ideal for both everyday living and entertaining.
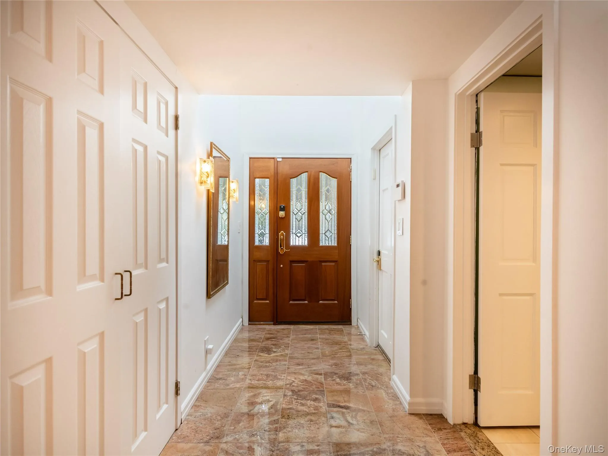
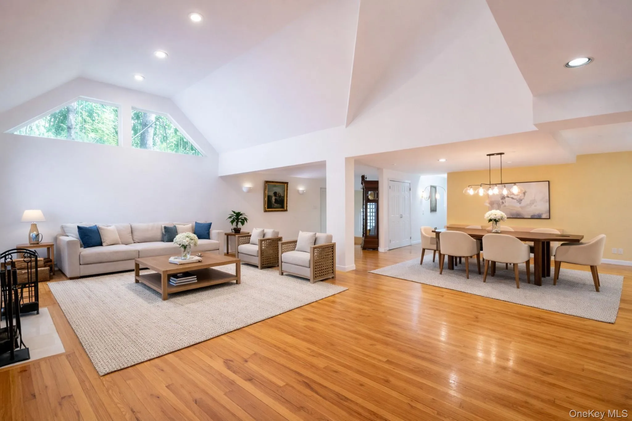
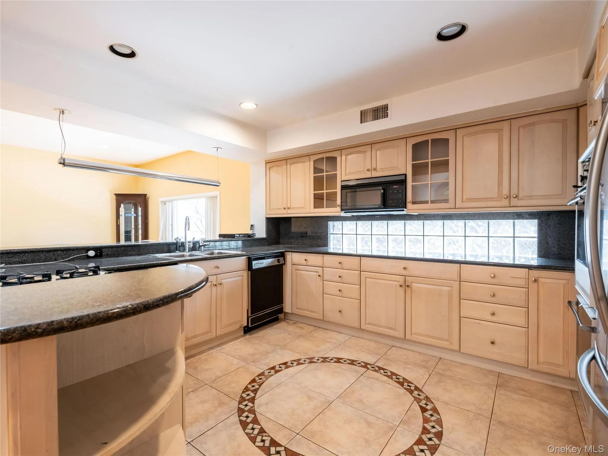
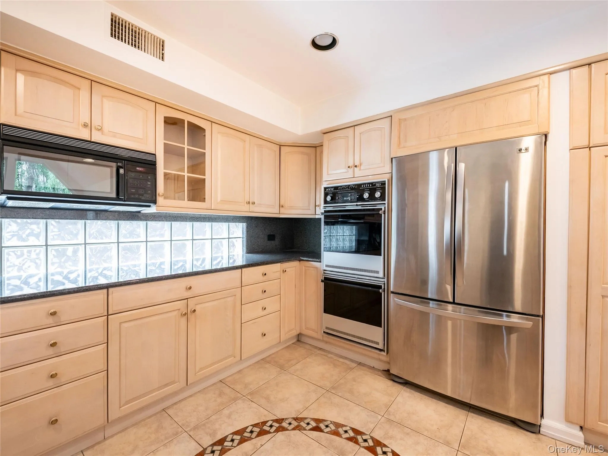
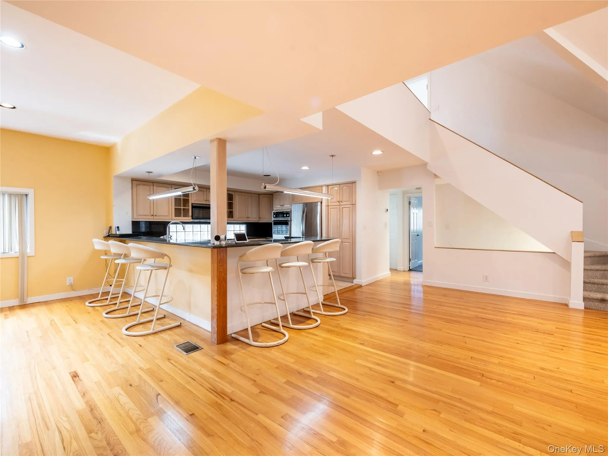
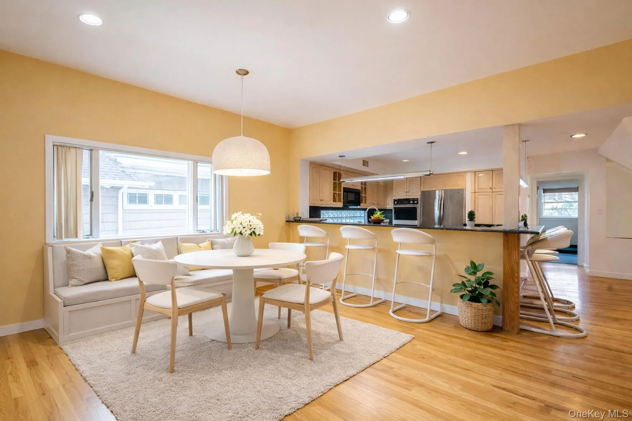
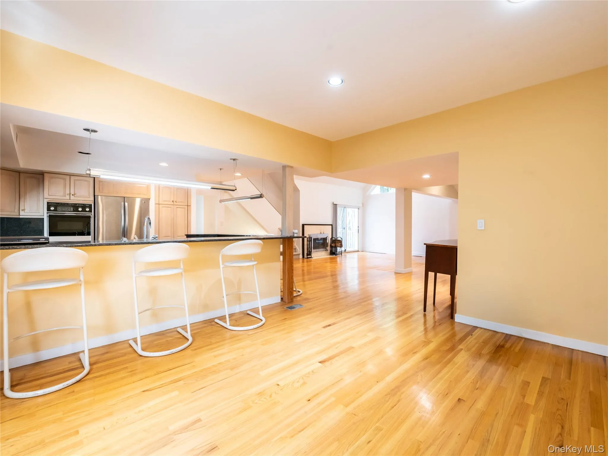
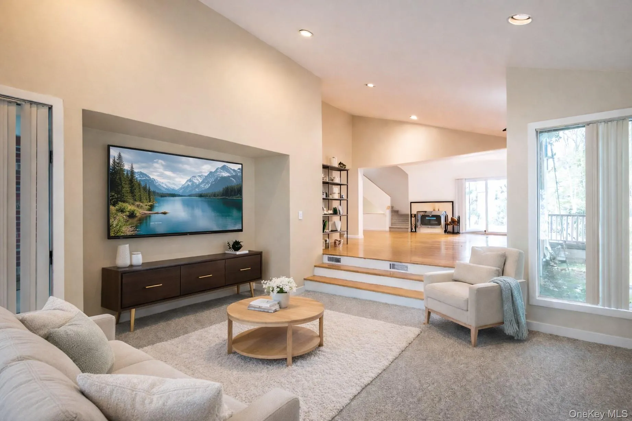
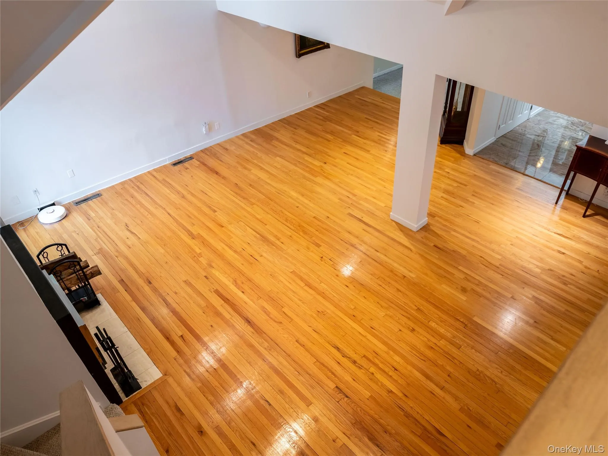
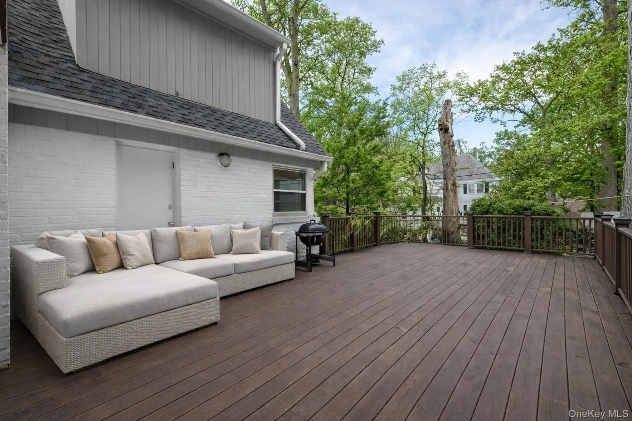
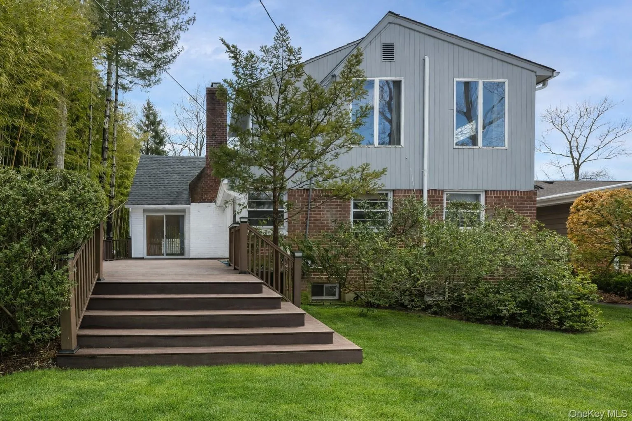
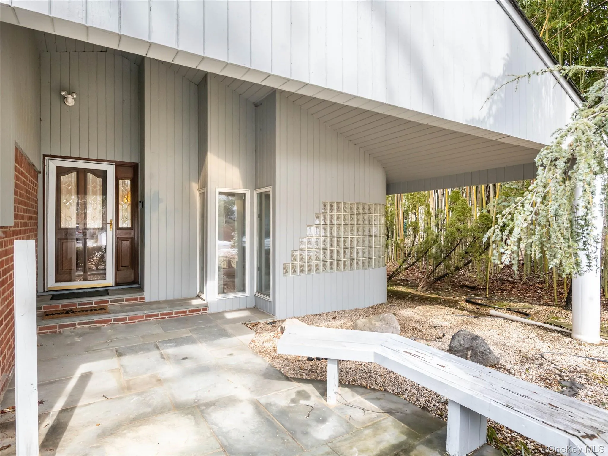
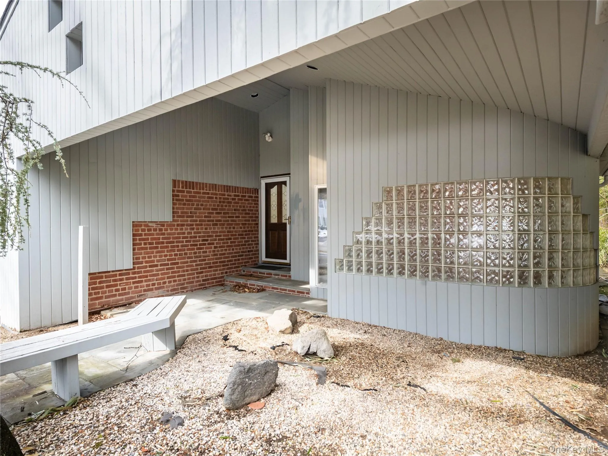
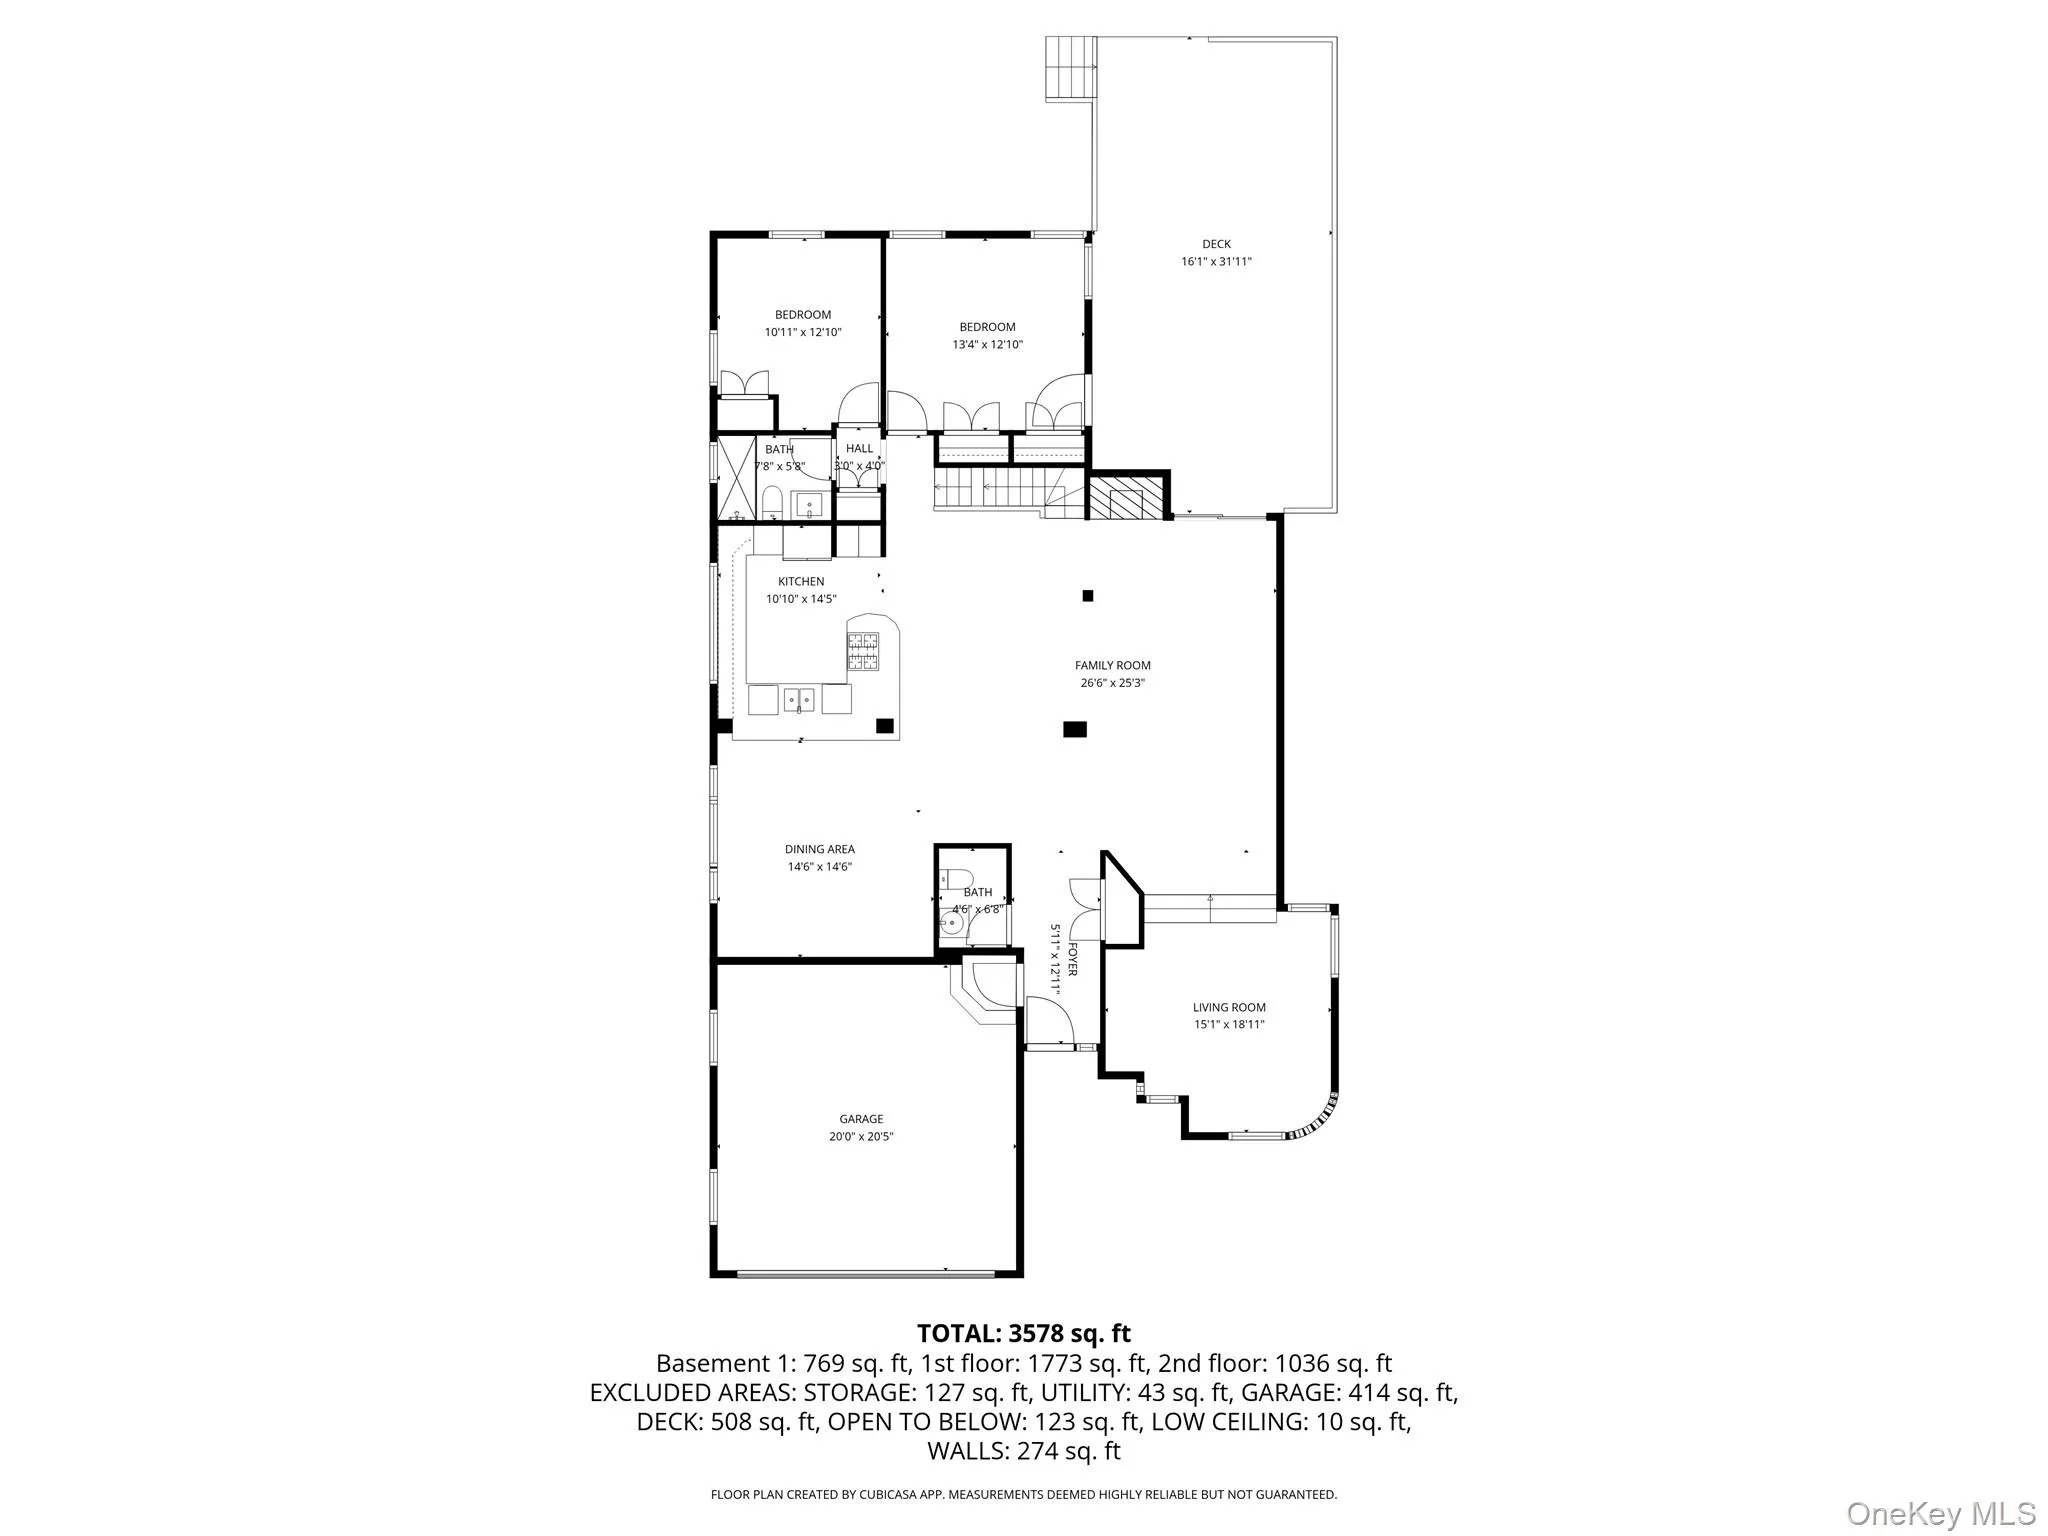
A charming covered front porch welcomes you into a gracious entry foyer with marble flooring and a coat closet. The main level showcases hardwood floors, soaring ceilings, a powder room, and a bright living room with a wood-burning fireplace, skylights, and Andersen sliding doors that open to a large deck overlooking the expansive backyard. A comfortable den provides additional living space, while the dining area flows seamlessly into the open-concept kitchen featuring custom wood cabinetry.
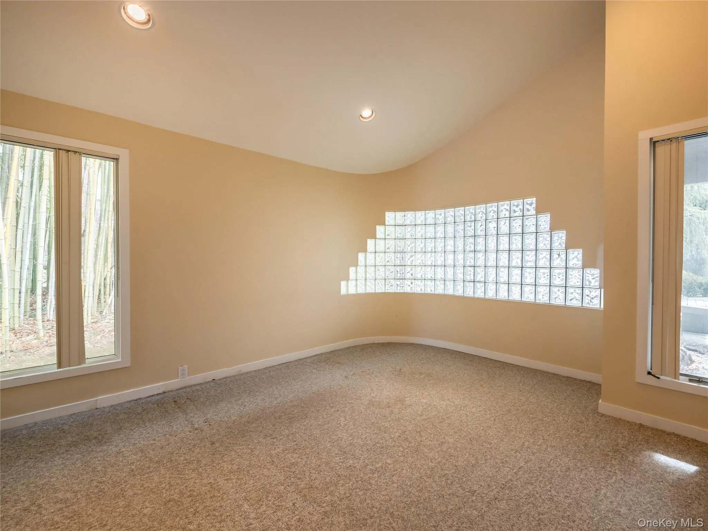
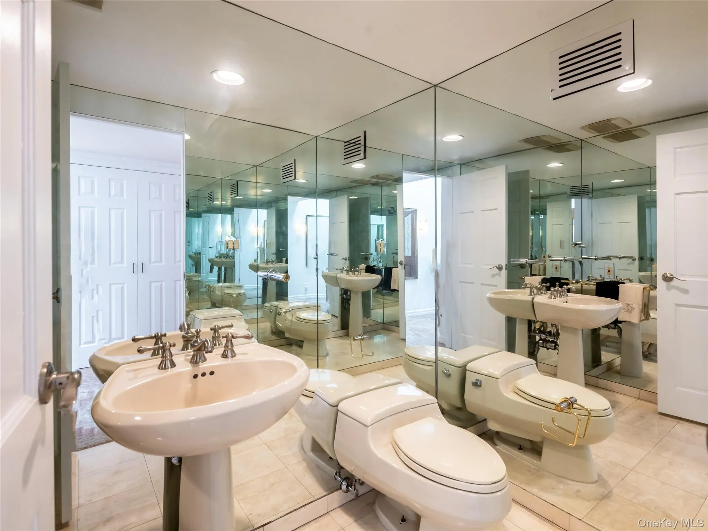
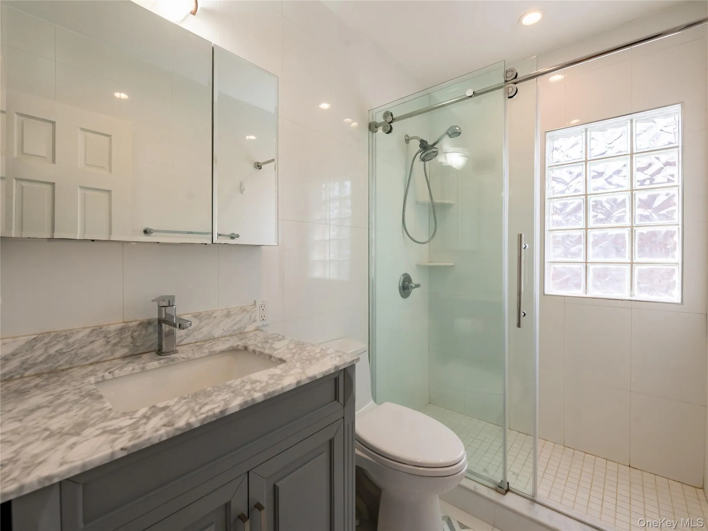
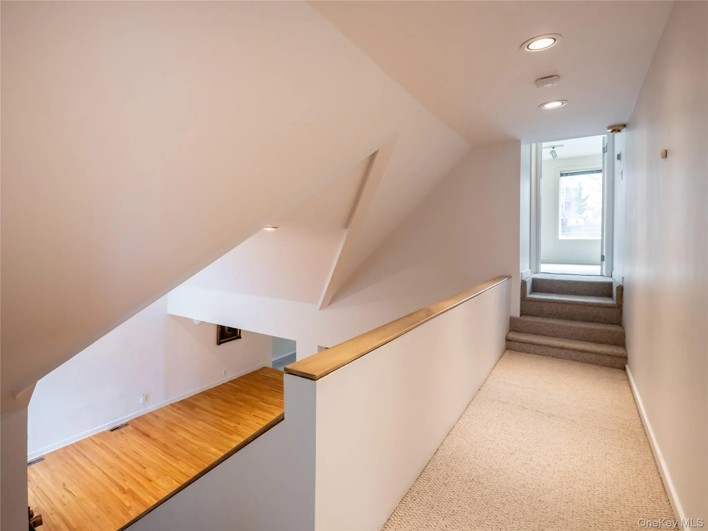
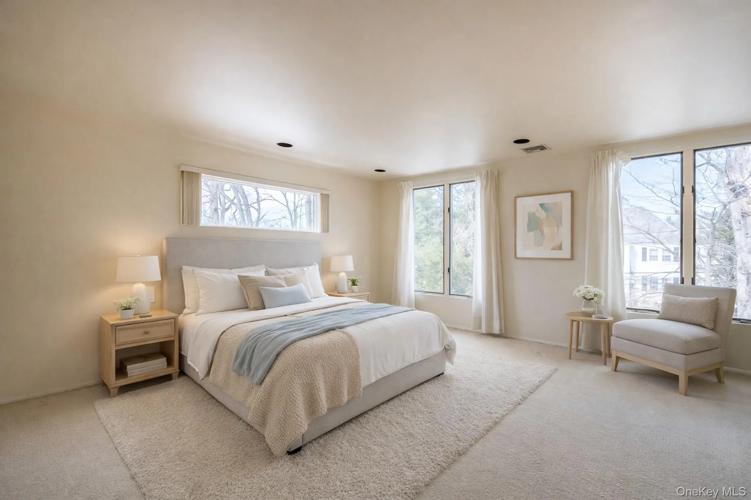
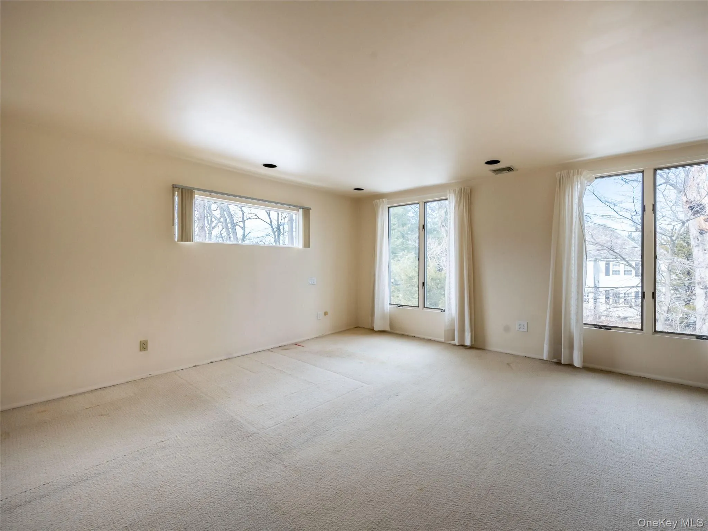
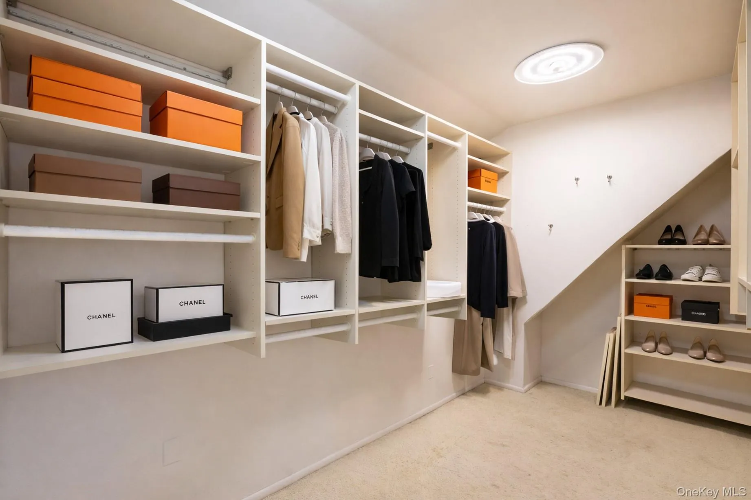
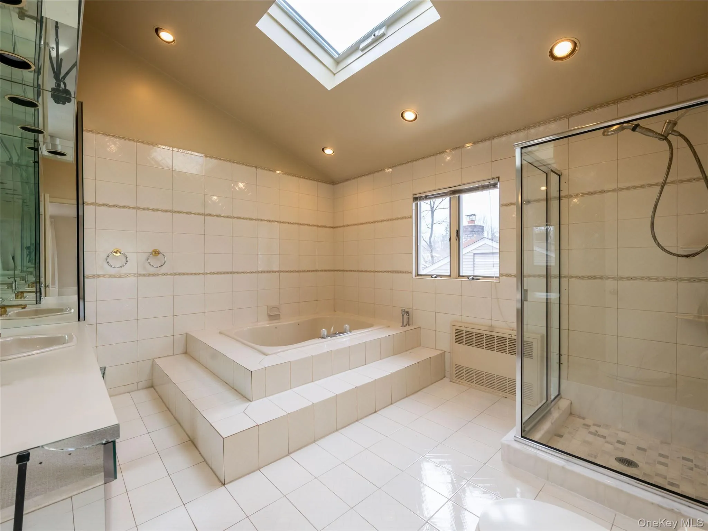
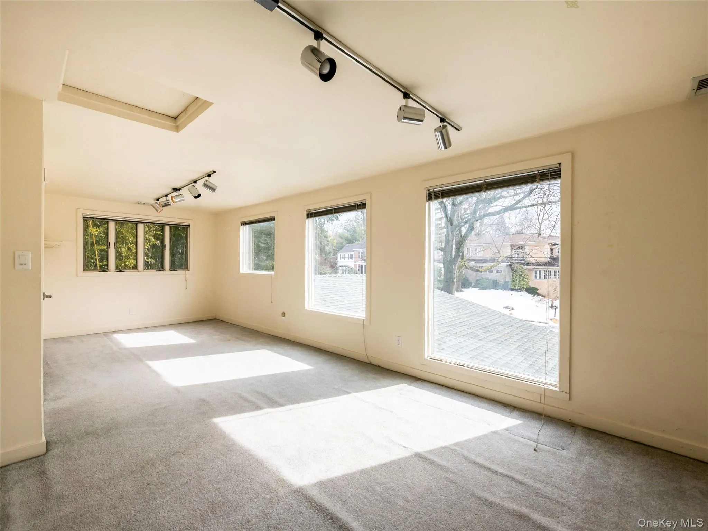
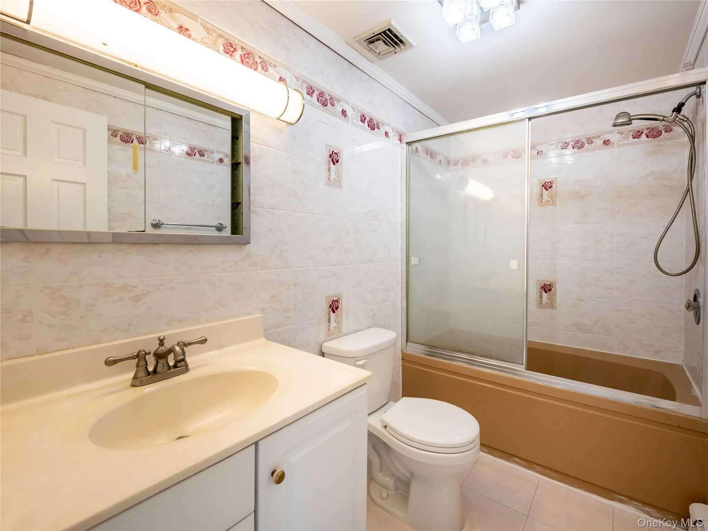
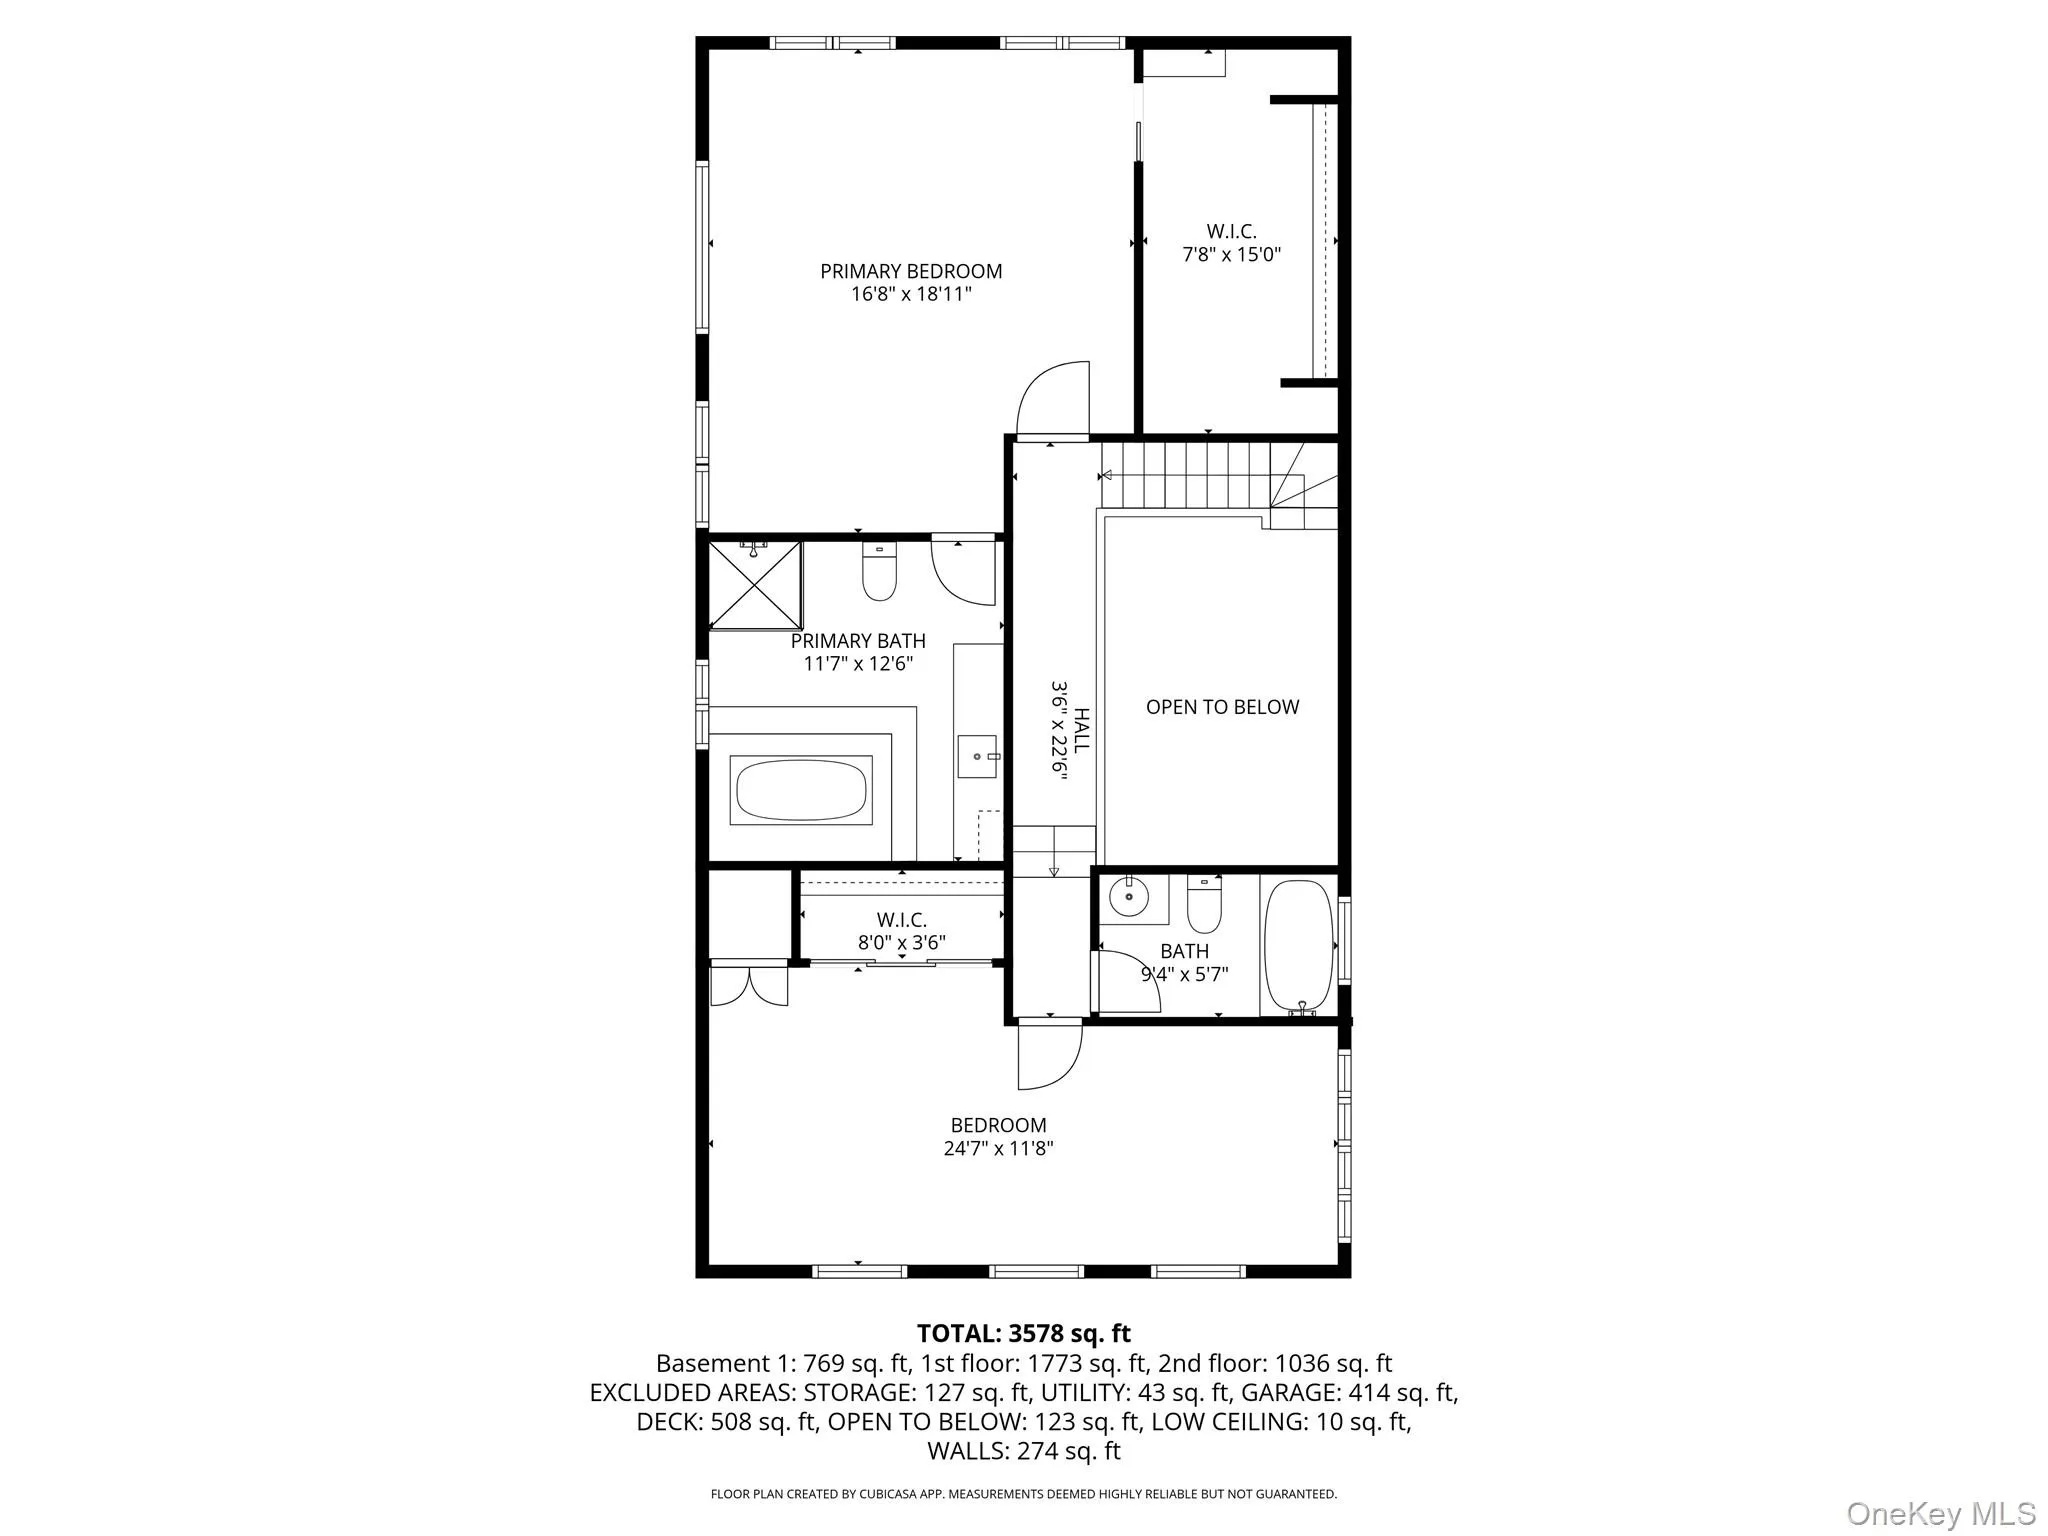
Two well-appointed bedrooms and a full marble bath complete the main level. Upstairs, the generous primary suite offers a walk-in closet and en-suite bath, accompanied by an additional bedroom and a full bath.
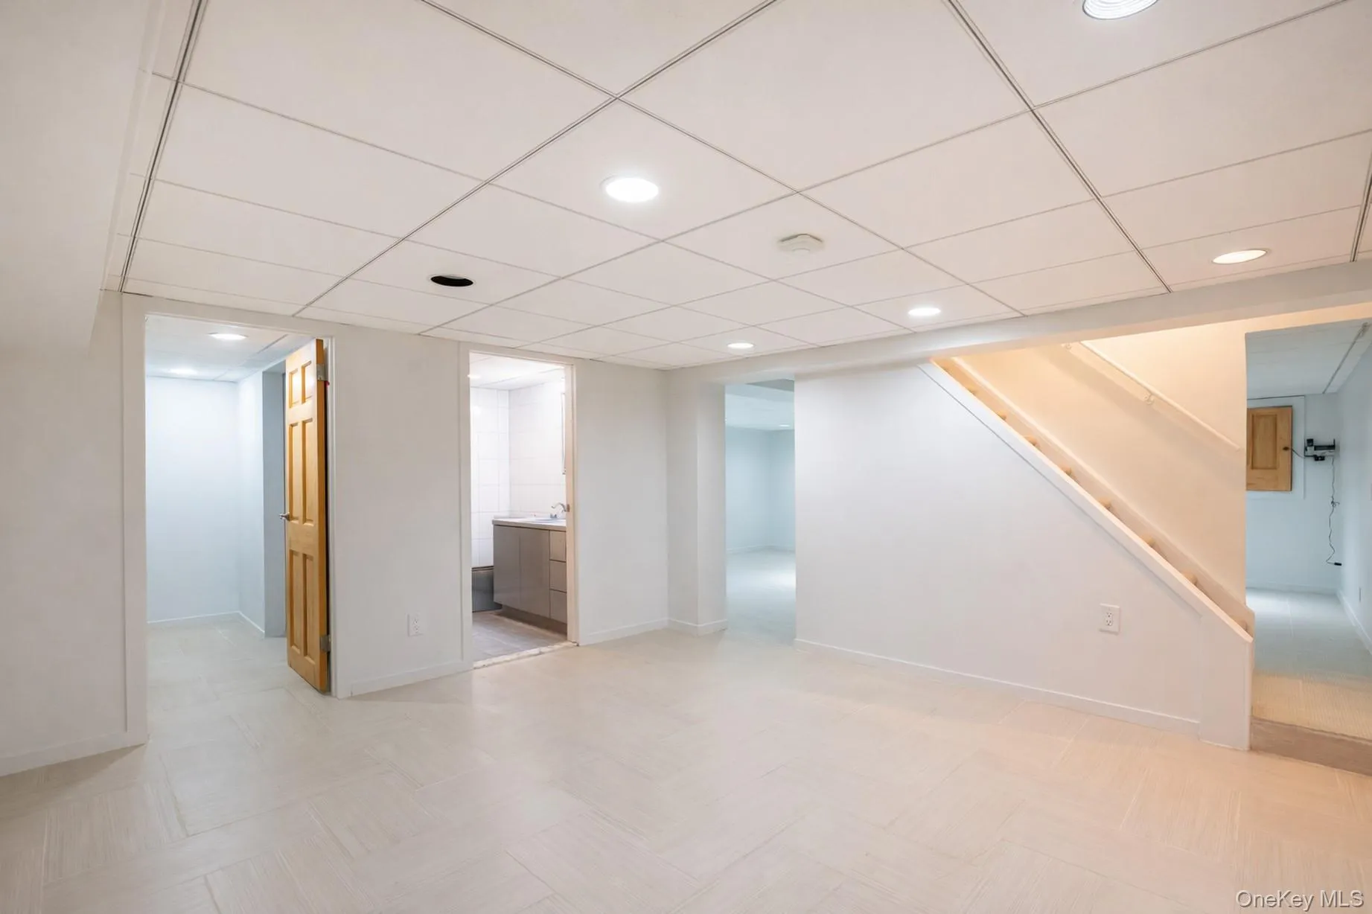
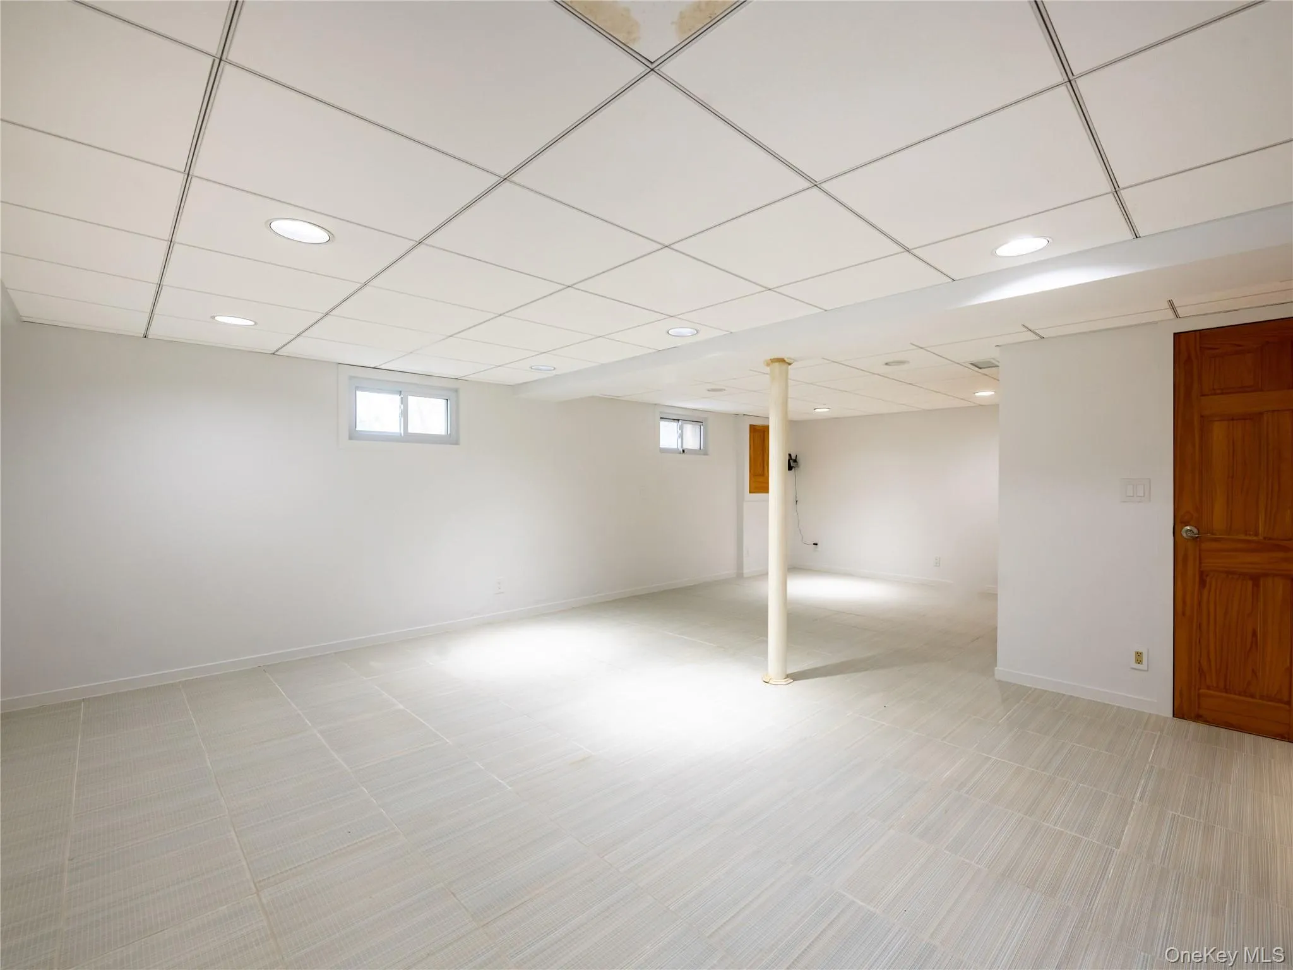
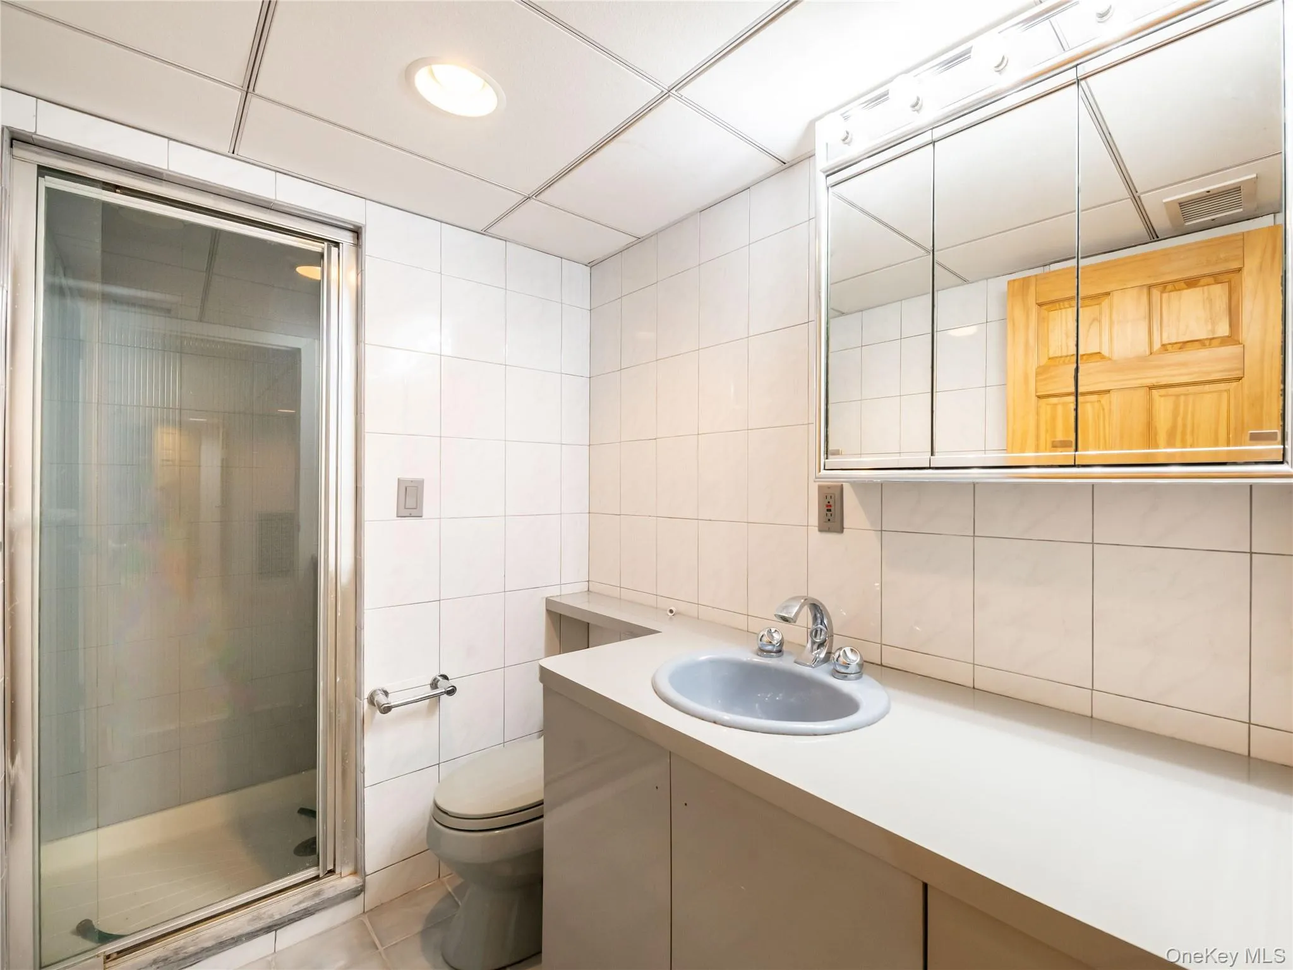
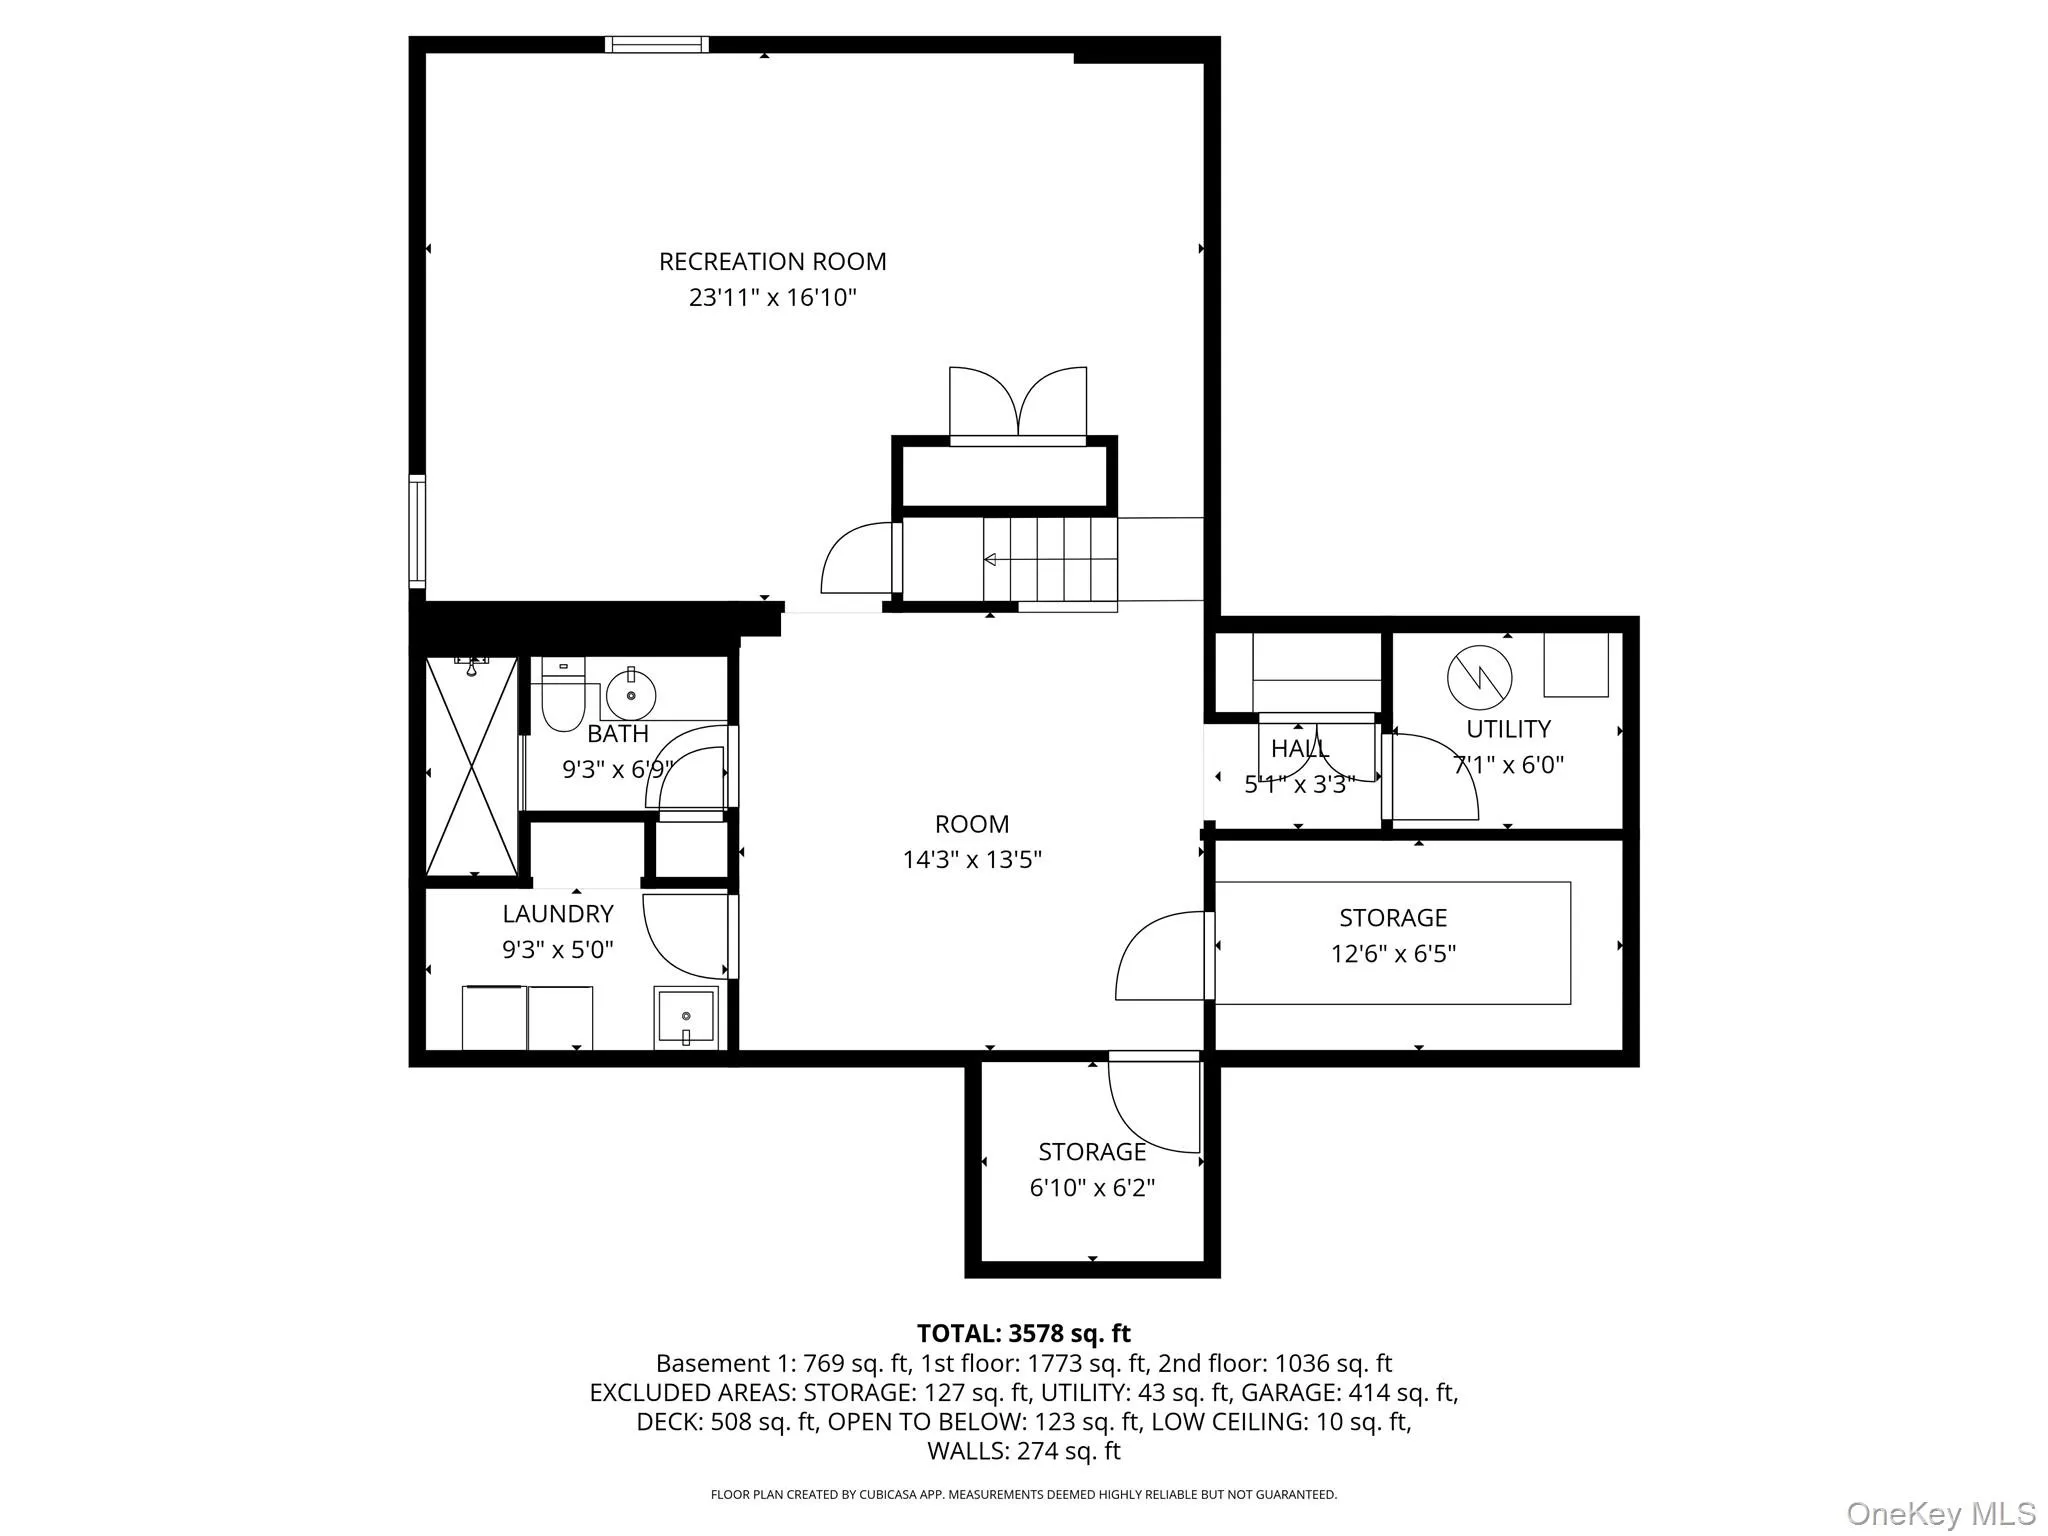
The full finished basement provides outstanding bonus space with a recreation area, full bath, laundry room, windows, and ample storage.
Additional features include a two-car attached garage, central air conditioning, recessed lighting, an alarm system, and a Nest thermostat.
Conveniently located near parks, shopping, restaurants, and the LIRR, this home is zoned for the E.M. Baker Elementary School and North Middle/High School. Residents also enjoy the exceptional amenities of the Great Neck Park District, including Parkwood Pool, the Tennis Center, Ice Skating, and Steppingstone Waterfront Park.
- Heating System:
- Natural Gas
- Cooling System:
- Central Air
- Basement:
- Finished, Full
- View:
- Trees/woods, Neighborhood
- Patio:
- Deck, Covered
- Swimming Pool:
- Community
- Appliances:
- Oven, Refrigerator, Gas Range
- Exterior Features:
- Garden, Lighting
- Fireplace Features:
- Wood Burning
- Fireplaces Total:
- 1
- Flooring:
- Hardwood, Carpet
- Garage Spaces:
- 2
- Interior Features:
- Entrance Foyer, Granite Counters, Open Kitchen, Open Floorplan, High Ceilings, Storage, Smart Thermostat, Walk-in Closet(s), First Floor Bedroom, Primary Bathroom, First Floor Full Bath, Breakfast Bar, Recessed Lighting, Stone Counters
- Laundry Features:
- In Basement
- Lot Features:
- Near Public Transit, Private, Level, Garden, Near Shops, Near School, Back Yard, Landscaped, Front Yard
- Parking Features:
- Driveway, Garage, Attached
- Sewer:
- Public Sewer
- Utilities:
- Electricity Available, Natural Gas Connected, Sewer Connected
- City:
- North Hempstead
- State:
- NY
- Street:
- Wooleys
- Street Number:
- 127
- Street Suffix:
- Lane
- Postal Code:
- 11023
- Floor Number:
- 0
- Longitude:
- W74° 16' 41.1''
- Latitude:
- N40° 47' 53.2''
- Direction Faces:
- South
- PostalCity:
- Great Neck
- Architectural Style:
- Contemporary
- Construction Materials:
- Advanced Framing Technique
- Elementary School:
- E M Baker School
- High School:
- Great Neck North High School
- Agent MlsId:
- 9013314
- MiddleOrJunior School:
- Great Neck North Middle School
- PhotosCount:
- 39
- Special Listing Conditions:
- No
- Water Source:
- Public
- Office MlsId:
- GALE12
Residential Lease - MLS# 1020667
127 Wooleys Lane, North Hempstead, NY
- Property Type :
- Residential Lease
- Property SubType :
- Single Family Residence
- Listing Type :
- For Rent
- Listing ID :
- 1020667
- Price :
- $8,500
- Rooms :
- 9
- Bedrooms :
- 4
- Bathrooms :
- 4
- Half Bathrooms :
- 1
- Bathrooms Total :
- 5
- Square Footage :
- 2,608 Sqft
- Building Area :
- 2,608 Sqft
- Lot Area :
- 0.19 Acre
- Lot Dimensions :
- 60 x 140
- Year Built :
- 1949
- Status :
- Active
- Listing Agent :
- Irene Sarraf
- Listing Office :
- Daniel Gale Sothebys Intl Rlty


