

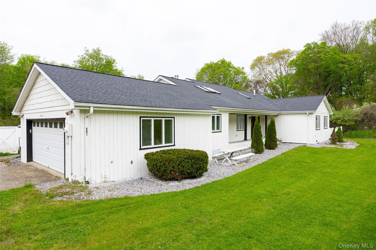
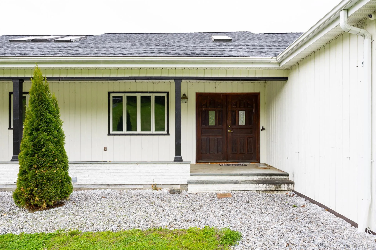
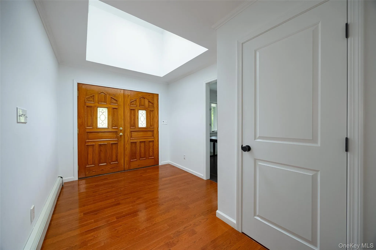
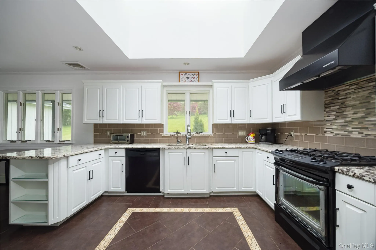
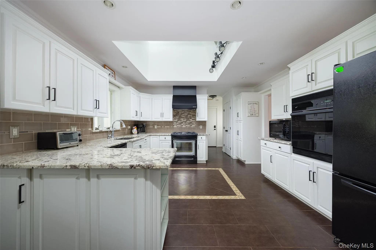
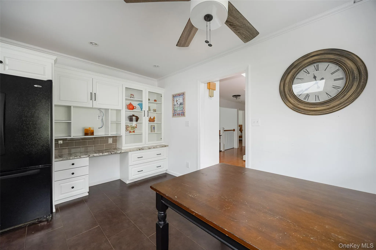
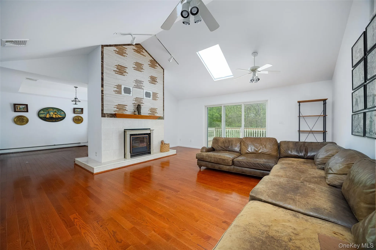
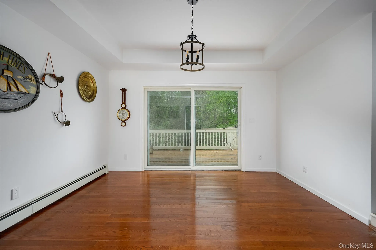
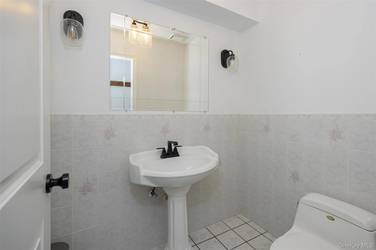
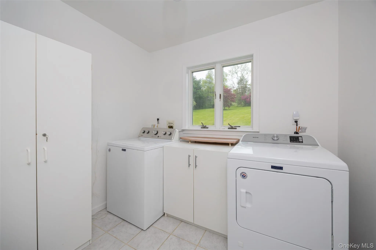
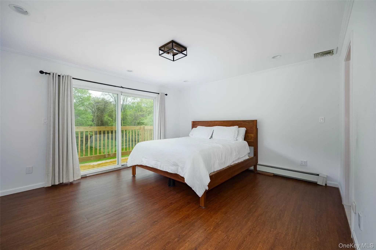
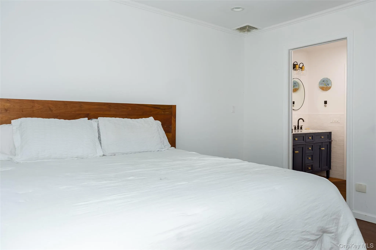
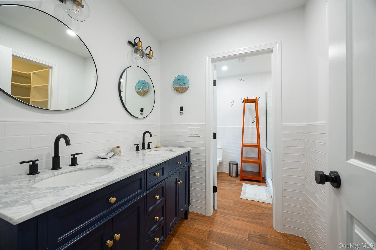
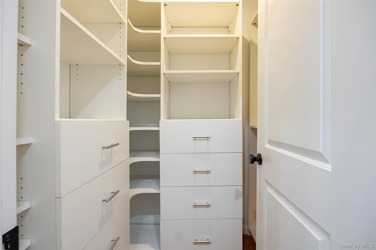
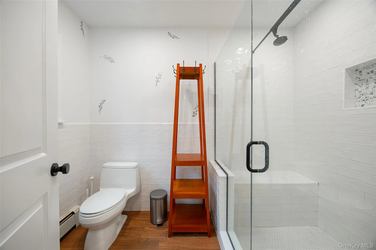
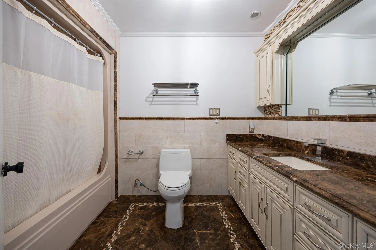
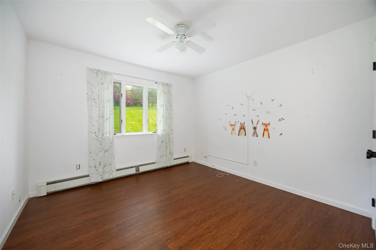
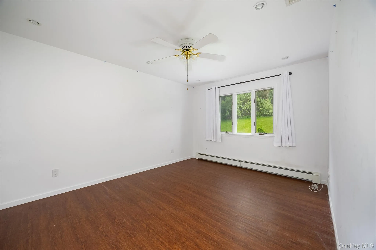
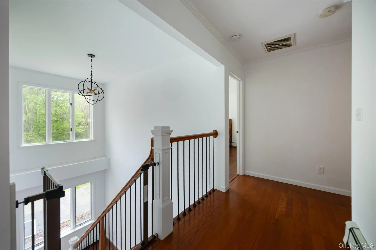
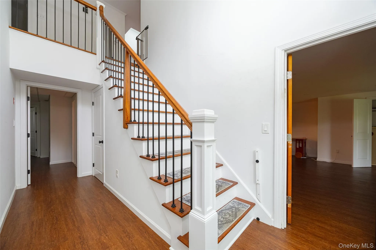
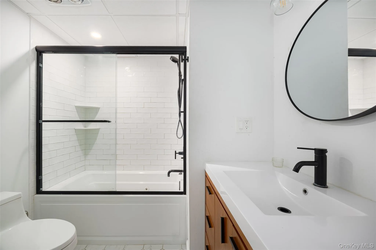
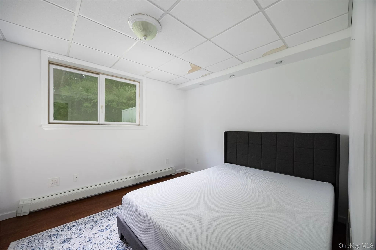
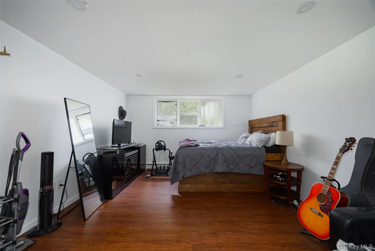
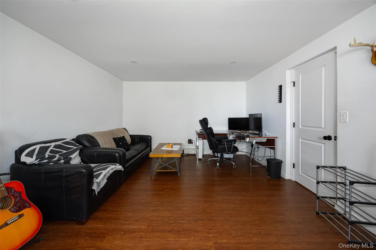
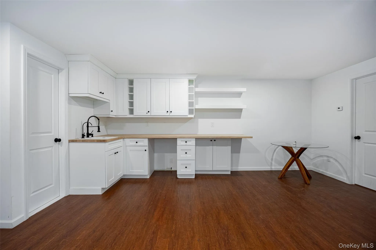
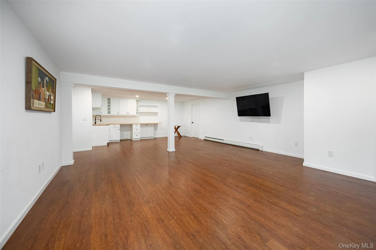
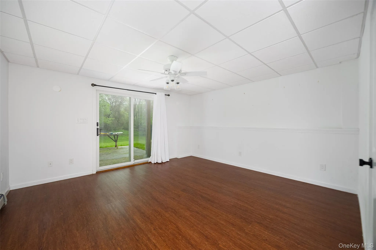
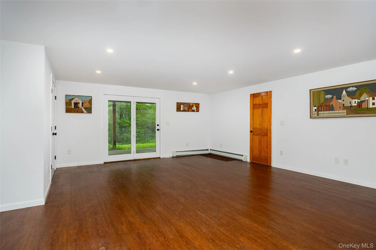
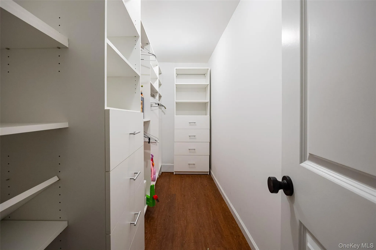
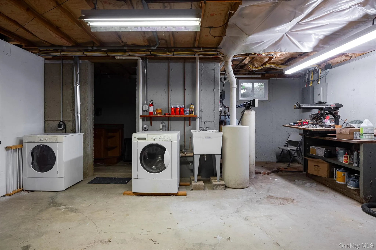
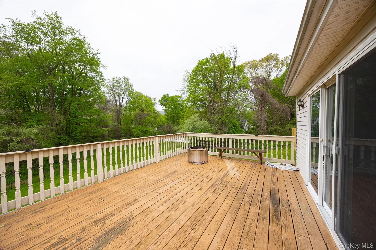
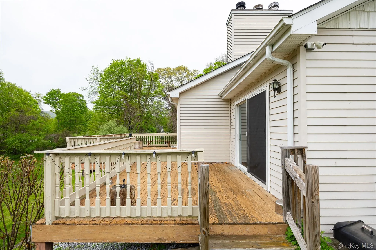
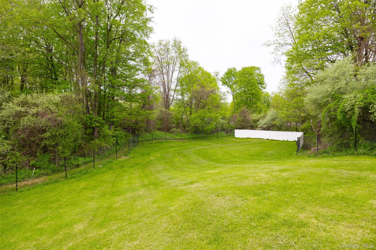
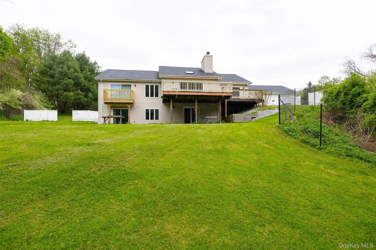
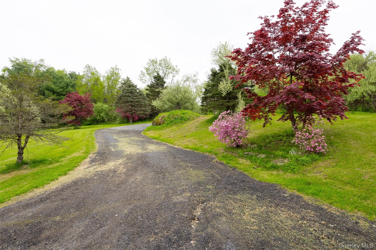
A One-of-a-Kind Custom Ranch on Nearly 4 Private Acres. Discover exceptional space, quality, and versatility in this expansive custom-built 5+ bedroom ranch, perfectly tucked away in a serene country setting. Designed for comfort and flexibility, this home is ideal for extended family living, multi-generational needs, or a spacious mother-daughter layout. The main floor offers true single-level convenience with 3 bedrooms and 2.5 baths. A chef’s kitchen anchors the home, featuring abundant cabinetry, granite countertops, a range and a wall oven for large gatherings and a sunny breakfast nook. A dedicated main-level laundry room sits just off the kitchen for added ease. Entertain in style in the formal dining room or relax in the stunning living room with vaulted ceilings, skylights, and a stone fireplace. Oversized sliding doors in both rooms flood the space with natural light and open to a large deck overlooking the property. The primary suite includes an ensuite bath, walk-in closet, and its own brand-new private deck with sweeping views of the fenced backyard. Two additional bedrooms and a full hall bath complete the main level. The full, finished walk-out Lower Level offers exceptional flexibility and includes a large great room with wet bar and cabinetry. Three additional rooms perfect for bedrooms, office, gym, or hobbies and a full bath as well as a second laundry area. There is also a spacious utility/storage room. This level functions beautifully for extended family or perhaps a mother/daughter. A large portion of the level backyard is fully fenced—ideal for pets, play, or gardening. The home also includes a two-car attached garage and sits at the end of a private driveway, offering peace and privacy while still being under 10 minutes to the Village of Pawling and the train station. Pets will be considered on an individual basis. This property is minutes to Pawling Village and Metro North, the Appalachian Trail and the Hudson Valley”s wonderful amenities. Perfect for the weekender or full time residency. All adult tenants must have minimum credit scores of 650 and proof of income.
- Heating System:
- Oil
- Cooling System:
- Central Air
- Basement:
- Finished, Walk-out Access, See Remarks
- View:
- Park/greenbelt, Mountain(s), Panoramic
- Patio:
- Deck
- Appliances:
- Dishwasher, Refrigerator, Dryer, Washer, Electric Oven, Gas Range, Gas Oven
- Fireplaces Total:
- 1
- Flooring:
- Hardwood, Ceramic Tile, Laminate
- Garage Spaces:
- 2
- Interior Features:
- Eat-in Kitchen, Entrance Foyer, Granite Counters, Open Kitchen, Open Floorplan, High Ceilings, Cathedral Ceiling(s), Walk-in Closet(s), Chefs Kitchen, Double Vanity, Kitchen Island, Washer/dryer Hookup, High Speed Internet, Formal Dining, First Floor Bedroom, Primary Bathroom, Ceiling Fan(s), First Floor Full Bath, Recessed Lighting
- Laundry Features:
- Laundry Room
- Parking Features:
- Driveway, Off Street
- Sewer:
- Septic Tank
- Utilities:
- See Remarks, Underground Utilities, Trash Collection Private, Water Connected, Sewer Connected
- City:
- Dover
- State:
- NY
- Street:
- Dover
- Street Number:
- 921
- Street Suffix:
- Road
- Postal Code:
- 12564
- Floor Number:
- 0
- Longitude:
- W74° 23' 52.4''
- Latitude:
- N41° 38' 6.5''
- Directions:
- Hoags Corner Road to W. Dover Road to # 921 on right
- PostalCity:
- Pawling
- Street Dir Prefix:
- W
- Architectural Style:
- Contemporary, Full Floor Apartment
- Construction Materials:
- Frame
- Elementary School:
- Wingdale Elementary School
- High School:
- Dover High School
- Levels:
- Two
- Agent MlsId:
- 12378
- MiddleOrJunior School:
- Dover Middle School
- PhotosCount:
- 36
- Rent Includes:
- Sewer, Water
- Special Listing Conditions:
- Purchase Option
- Stories Total:
- 2
- Water Source:
- Well
- Office MlsId:
- PRUSER
Residential Lease - MLS# 1023072
921 Dover Road, Dover, NY
- Property Type :
- Residential Lease
- Property SubType :
- Apartment
- Listing Type :
- For Rent
- Listing ID :
- 1023072
- Price :
- $4,000
- Rooms :
- 8
- Bedrooms :
- 5
- Bathrooms :
- 3
- Half Bathrooms :
- 1
- Bathrooms Total :
- 4
- Square Footage :
- 3,635 Sqft
- Building Area :
- 3,635 Sqft
- Lot Area :
- 8.10 Acre
- Year Built :
- 1994
- Status :
- Active
- Listing Agent :
- Joyce Brennan-Zolnik
- Listing Office :
- BHHS Hudson Valley Properties


