


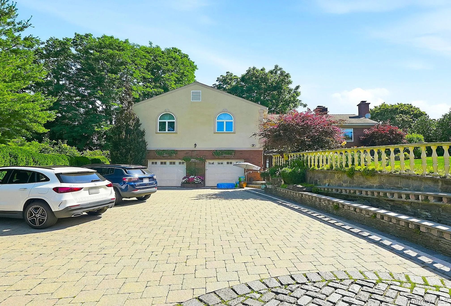
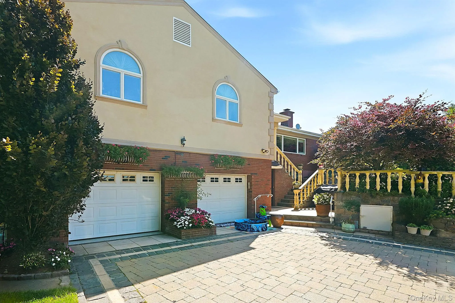
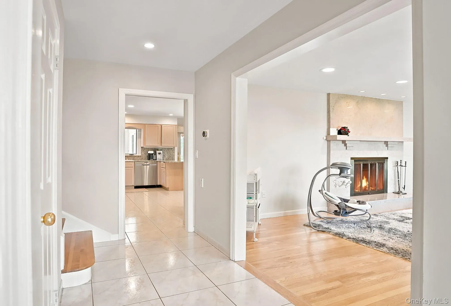
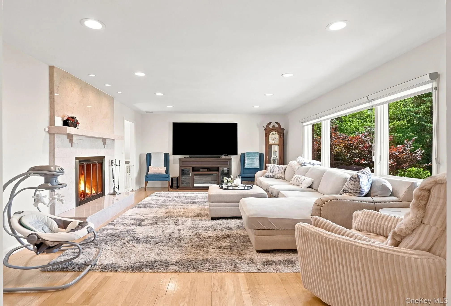
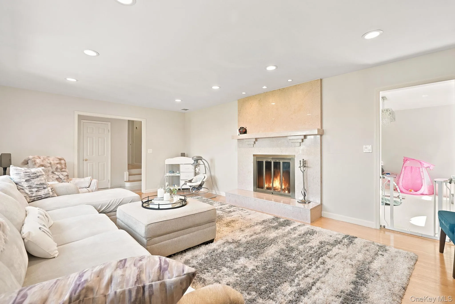
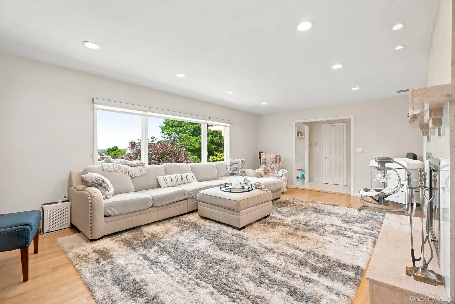
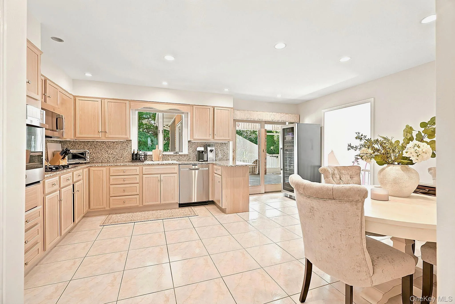
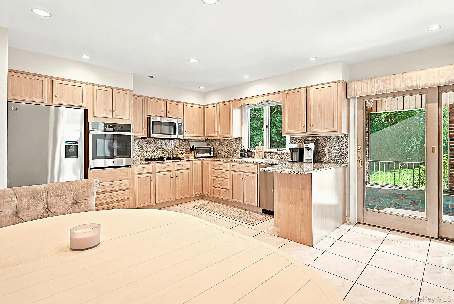
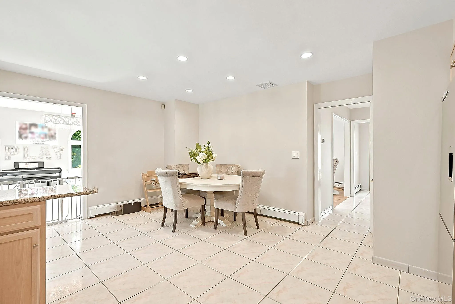
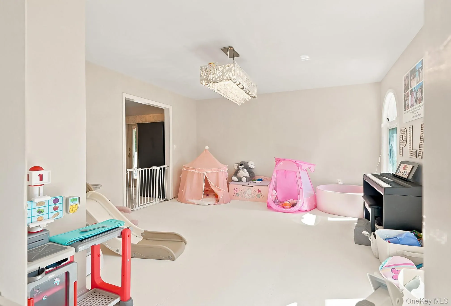
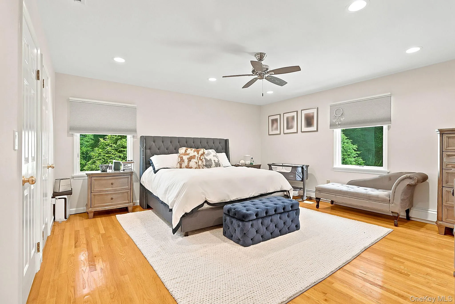
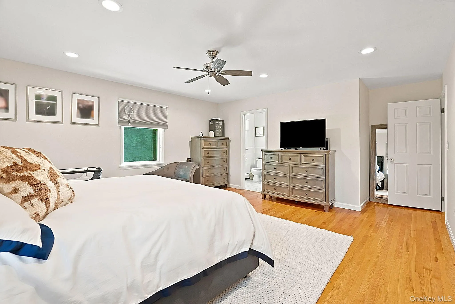
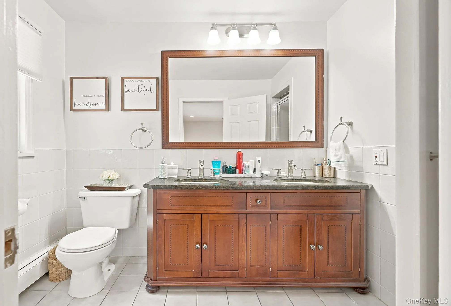
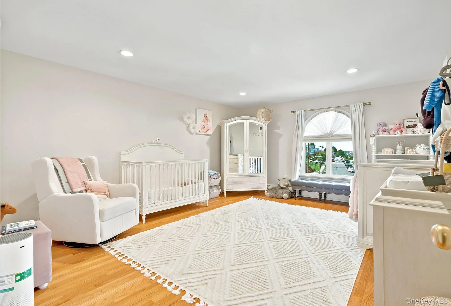
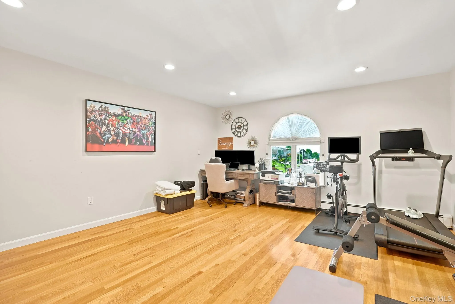
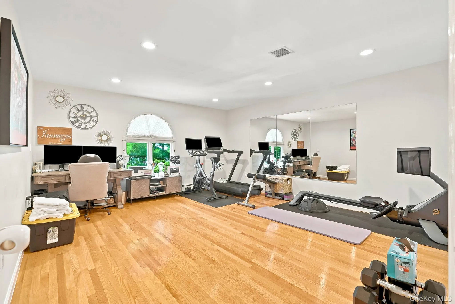
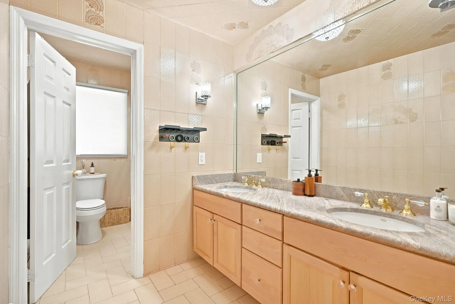
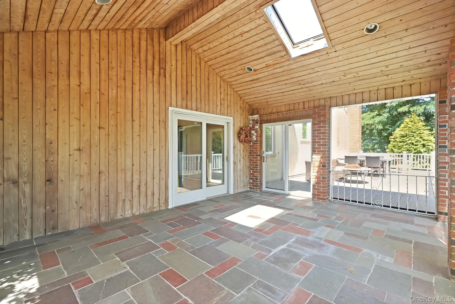
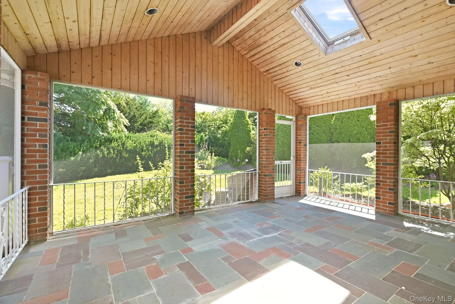
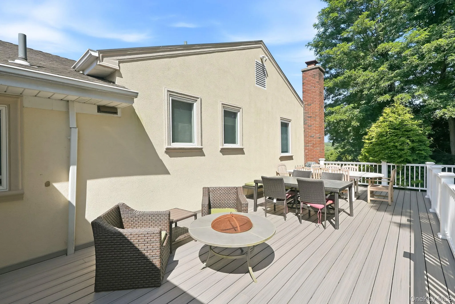
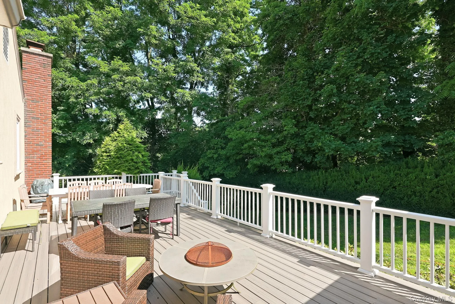
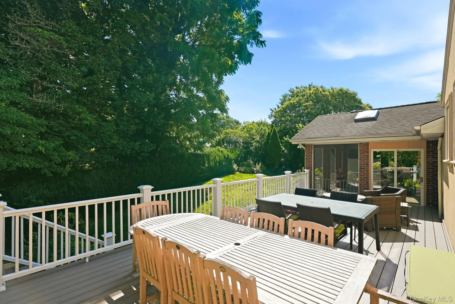
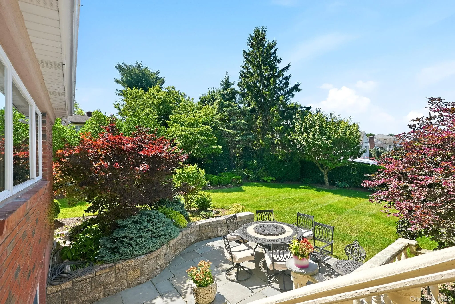
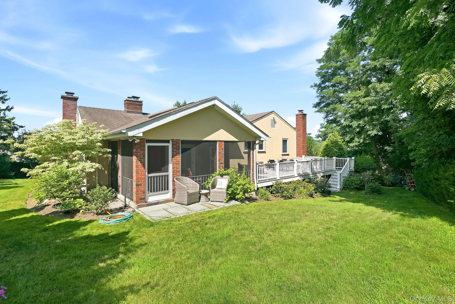
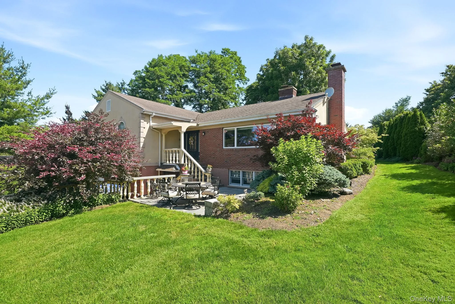
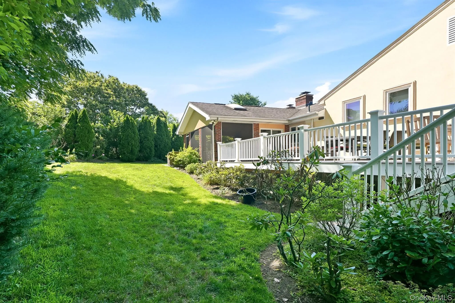
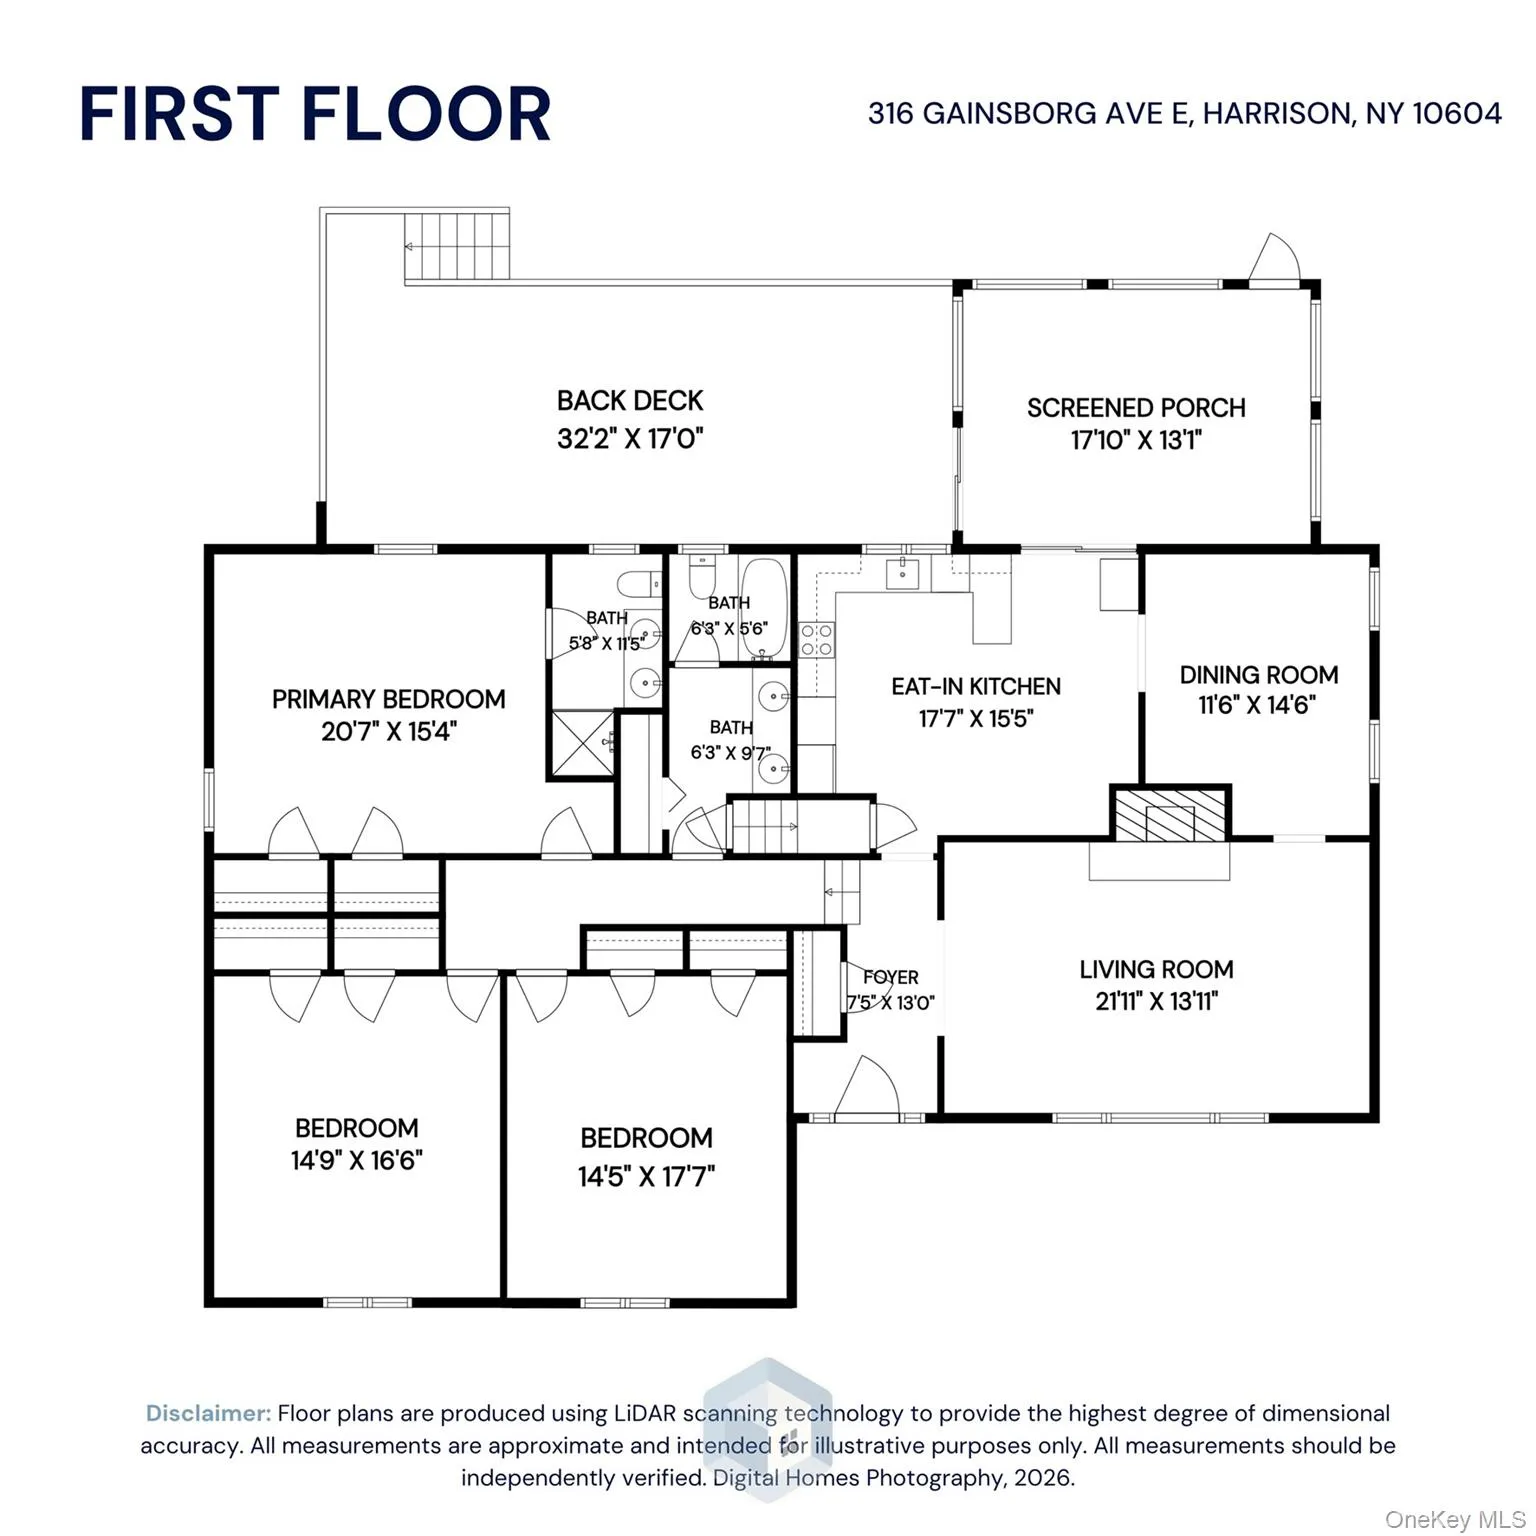
Welcome to a truly special residence offering exceptional space, comfort, and timeless appeal in one of the most desirable areas of West Harrison. ALL utilities are included in the rent at this beautifully appointed 2,000 sqft, top floor unit, providing an elevated rental experience with an abundance of oversized living spaces, and the privacy rarely found in a rental property. From the moment you enter, you are greeted by a warm and inviting atmosphere highlighted by a dramatic oversized living room with a charming fireplace — the perfect setting for intimate evenings, entertaining guests, or simply relaxing in a gracious and comfortable environment. The well-appointed eat-in kitchen offers ample space for culinary enjoyment, casual dining, and everyday living, while the elegant formal dining room provides the ideal backdrop for memorable gatherings and special occasions. The home seamlessly extends outdoors with a delightful screened-in porch, a private deck, and a serene backyard oasis — creating the perfect spaces for morning coffee and summer evenings. The expansive layout features three generously sized bedrooms and two full bathrooms, including a private primary suite designed as a peaceful retreat at the end of the day. A dedicated private parking space plus plenty of street parking further enhances the convenience and ease of living. Heat, hot water, A/C, electricity, landscaping and snow removal are all included in the rent. You only pay for cable and Internet. This remarkable home offers the perfect balance of tranquility and accessibility, with nearby shopping, dining, parks, and transportation. This is more than a rental — it is an opportunity to enjoy a refined lifestyle in a welcoming community.
- Heating System:
- Hot Water, Baseboard
- Cooling System:
- Central Air
- Patio:
- Deck
- Appliances:
- Dishwasher, Oven, Refrigerator, Microwave, Stainless Steel Appliance(s), Gas Range
- Fireplaces Total:
- 1
- Flooring:
- Hardwood, Ceramic Tile
- Interior Features:
- Eat-in Kitchen, Entrance Foyer, Granite Counters, Double Vanity, Formal Dining, Primary Bathroom, Recessed Lighting
- Parking Features:
- Shared Driveway
- Sewer:
- Public Sewer
- Utilities:
- Cable Available, Trash Collection Public, Natural Gas Connected, Water Connected, Electricity Connected, Sewer Connected
- City:
- Harrison
- State:
- NY
- Street:
- Gainsborg
- Street Number:
- 316
- Street Suffix:
- Avenue
- Postal Code:
- 10604
- Floor Number:
- 0
- Longitude:
- W74° 15' 8.7''
- Latitude:
- N41° 2' 20.1''
- Directions:
- Google Maps
- UnitNumber:
- 2 - Top Floor
- PostalCity:
- West Harrison
- Architectural Style:
- Ranch, Full Floor Apartment
- Construction Materials:
- Brick, Stucco
- Elementary School:
- Harrison Avenue Elementary School - Harrison
- High School:
- Harrison High School
- Agent MlsId:
- 23637
- MiddleOrJunior School:
- Louis M Klein Middle School
- PhotosCount:
- 28
- Rent Includes:
- Heat, Hot Water, Sewer, Air Conditioning, Gas, Trash Collection, Water, All Utilities, Electricity, Recycling, Snow Removal, Grounds Care
- Special Listing Conditions:
- No
- Stories Total:
- 2
- VirtualTour URL:
- https://listings.digitalhomes.io/sites/ezqyqxdw/unbranded
- Water Source:
- Public
- Office MlsId:
- RANDBH11
Residential Lease - MLS# 1023445
316 Gainsborg Avenue, Harrison, NY
- Property Type :
- Residential Lease
- Property SubType :
- Multi Family
- Listing Type :
- For Rent
- Listing ID :
- 1023445
- Price :
- $4,950
- Rooms :
- 7
- Bedrooms :
- 3
- Bathrooms :
- 2
- Bathrooms Total :
- 2
- Square Footage :
- 2,002 Sqft
- Lot Area :
- 0.34 Acre
- Year Built :
- 1977
- Status :
- Active
- Listing Agent :
- David M. Calabrese
- Listing Office :
- Howard Hanna Rand Realty


