

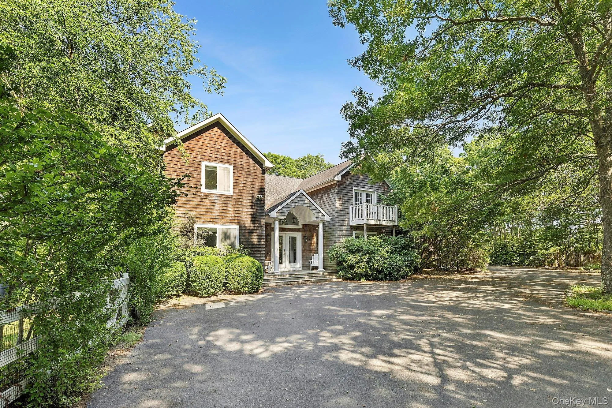
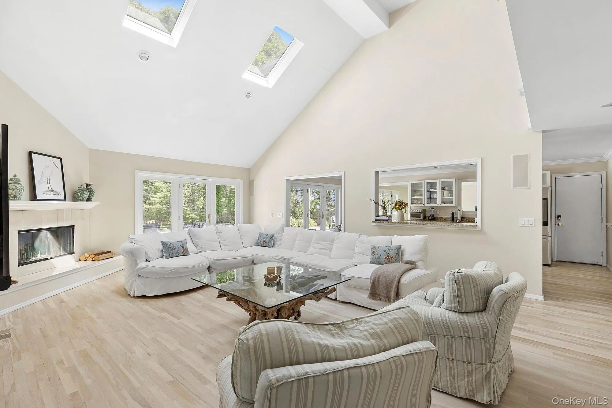
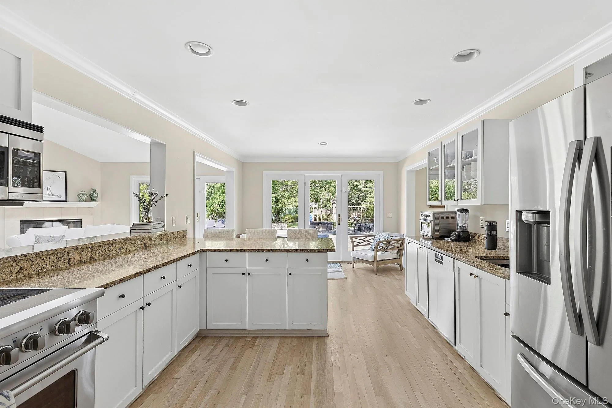
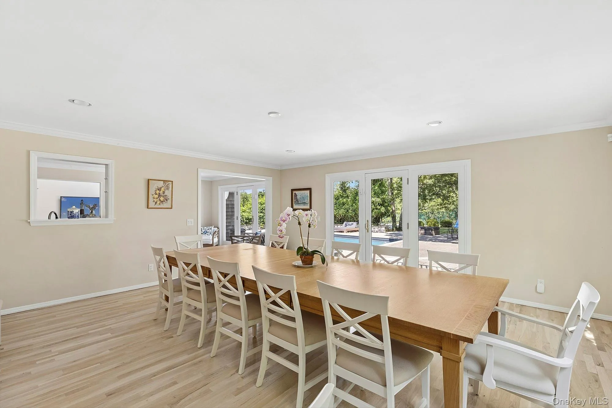
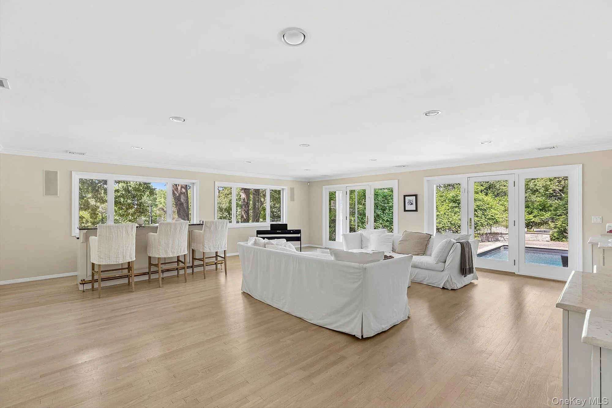
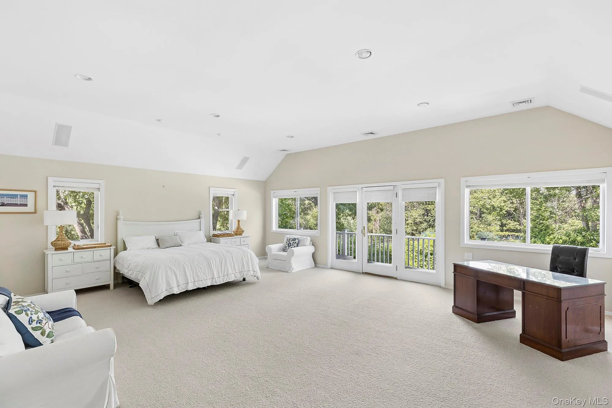
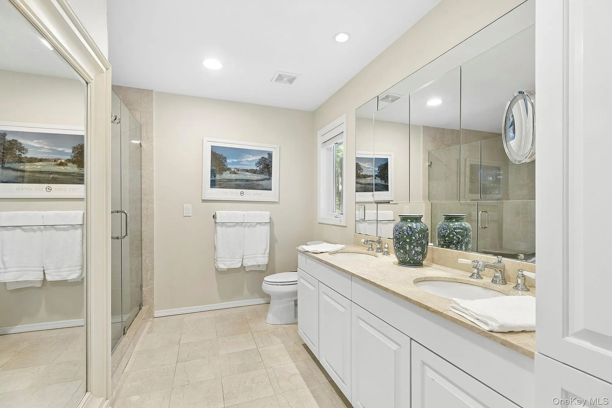
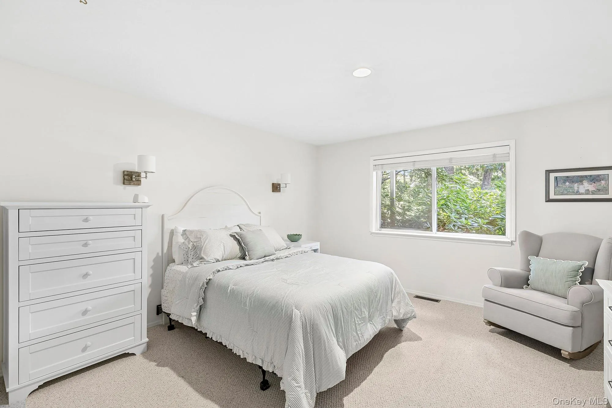
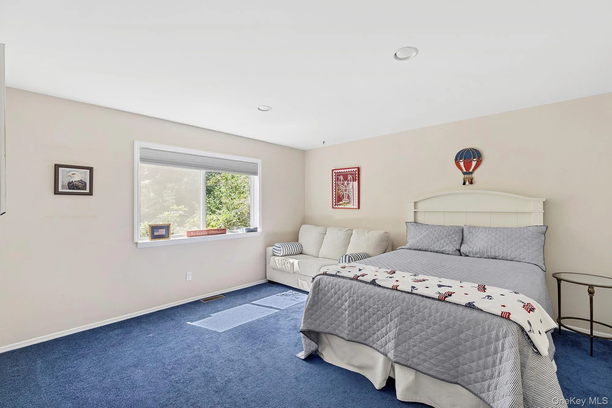
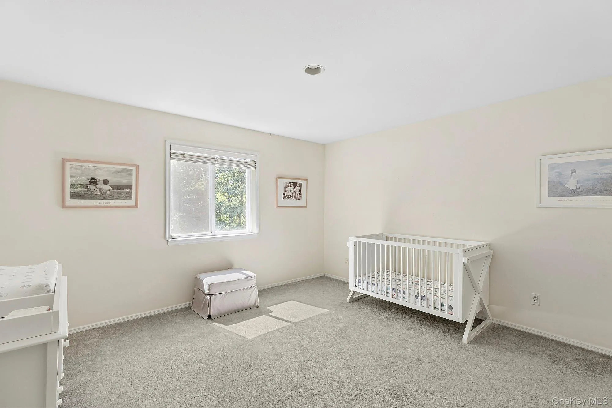
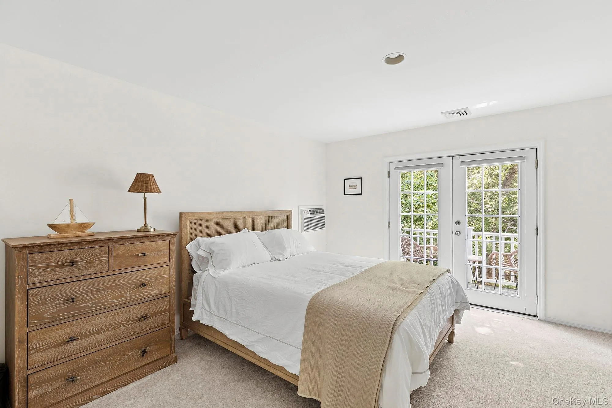
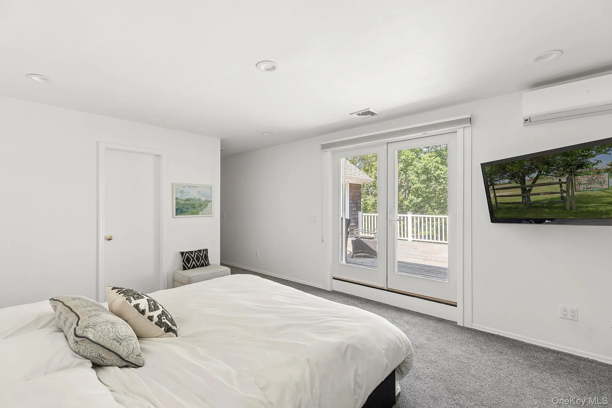
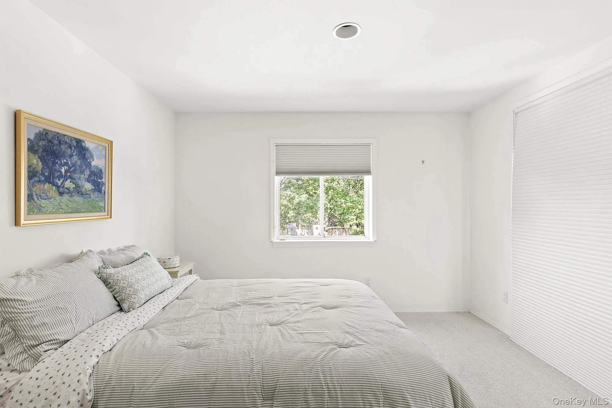
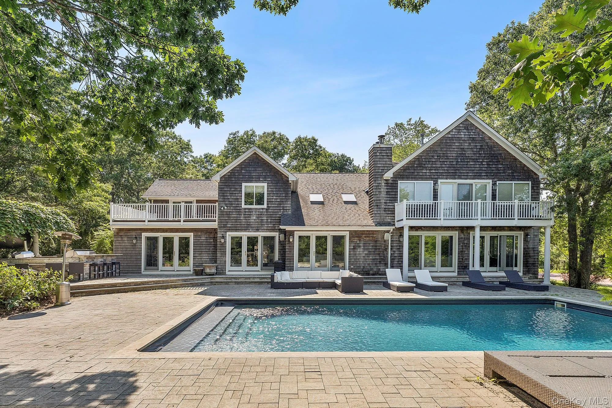
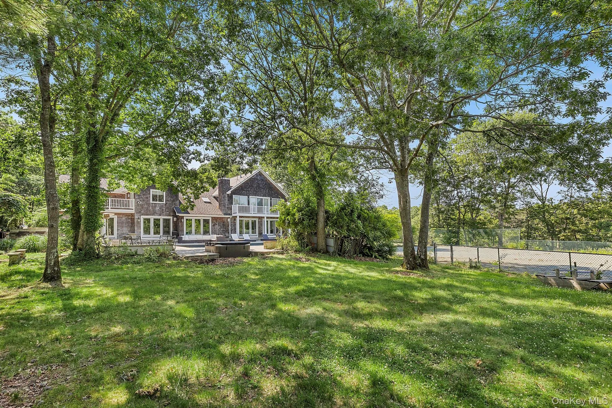
Set on 2.02+/- acres in Quogue Village and bordering a 6.5-acre reserve, this exceptional summer rental offers a rare combination of privacy, scale, and resort-style amenities. Designed for effortless indoor-outdoor living, the 7-bedroom, 9-bath residence spans approximately 4,705 square feet and is thoughtfully configured for both relaxed summer living and entertaining on a larger scale. The main level opens with a gracious foyer and flows into a light-filled living room with cathedral ceilings and a fireplace, an expansive dining room with seating for 12 or more, and an open kitchen with breakfast area. A spacious great room with wet bar overlooks the grounds through walls of glass, creating a seamless connection to the home’s outdoor entertaining spaces. Two en-suite guest bedrooms and an additional full bath complete the first floor. Upstairs, the primary suite is privately positioned and generously scaled, featuring a sitting area, walk-in closet, marble bath with double vanity, and a private balcony. Four additional en-suite guest bedrooms are also located on the second level, including one with its own private balcony and two that share access to a terrace. Outside, the property is designed to feel like a private resort. A heated pool and spa are surrounded by generous lounge and dining areas, with a fully equipped outdoor kitchen for summer entertaining. Recreational amenities include tennis, pickleball, basketball, and beach volleyball courts, along with a firepit, and barbecue area. Located just minutes from Quogue Village beaches and shops and restaurants.
- Heating System:
- Forced Air
- Cooling System:
- Central Air
- Basement:
- Finished, Full
- View:
- Trees/woods
- Patio:
- Patio, Deck
- Swimming Pool:
- In Ground, Outdoor Pool, Pool/spa Combo, Vinyl
- Appliances:
- Dishwasher, Refrigerator, Microwave, Stainless Steel Appliance(s), Dryer, Washer, Range
- Exterior Features:
- Balcony, Private Entrance, Tennis Court(s), Basketball Court, Garden, Playground, Fire Pit
- Fireplaces Total:
- 1
- Garage Spaces:
- 1
- Interior Features:
- Eat-in Kitchen, Entrance Foyer, Open Kitchen, Open Floorplan, High Ceilings, Cathedral Ceiling(s), Pantry, Sauna, Walk-in Closet(s), Wet Bar, Double Vanity, Walk Through Kitchen, High Speed Internet, Soaking Tub, Formal Dining, First Floor Bedroom, Primary Bathroom, Ceiling Fan(s), First Floor Full Bath, Quartz/quartzite Counters, Built-in Features, Breakfast Bar
- Laundry Features:
- Laundry Room
- Parking Features:
- Driveway, Garage, Private
- City:
- Southampton
- State:
- NY
- Street:
- Rosebud
- Street Number:
- 9
- Street Suffix:
- Lane
- Postal Code:
- 11942
- Floor Number:
- 0
- Longitude:
- W73° 23' 58.8''
- Latitude:
- N40° 50' 32''
- PostalCity:
- East Quogue
- Architectural Style:
- Modern
- Elementary School:
- Quogue Elementary School
- High School:
- Westhampton Beach Senior High Sch
- Agent MlsId:
- 205037
- MiddleOrJunior School:
- Westhampton Middle School
- PhotosCount:
- 16
- Special Listing Conditions:
- No
- Office MlsId:
- JCHA01
Residential Lease - MLS# 1023015
9 Rosebud Lane, Southampton, NY
- Property Type :
- Residential Lease
- Property SubType :
- Single Family Residence
- Listing Type :
- For Rent
- Listing ID :
- 1023015
- Price :
- $50,000
- Rooms :
- 10
- Bedrooms :
- 7
- Bathrooms :
- 9
- Bathrooms Total :
- 9
- Square Footage :
- 4,289 Sqft
- Building Area :
- 4,289 Sqft
- Lot Area :
- 1.30 Acre
- Year Built :
- 2001
- Status :
- Active
- Listing Agent :
- Margot Reutter
- Listing Office :
- Corcoran


