

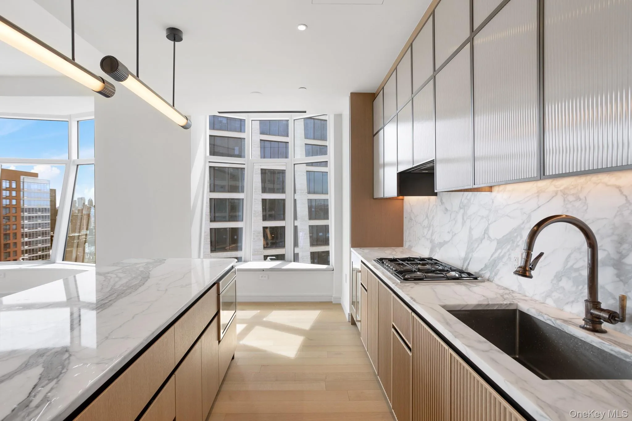
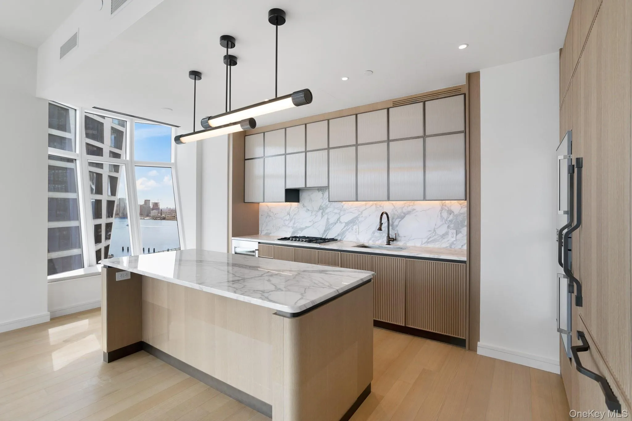
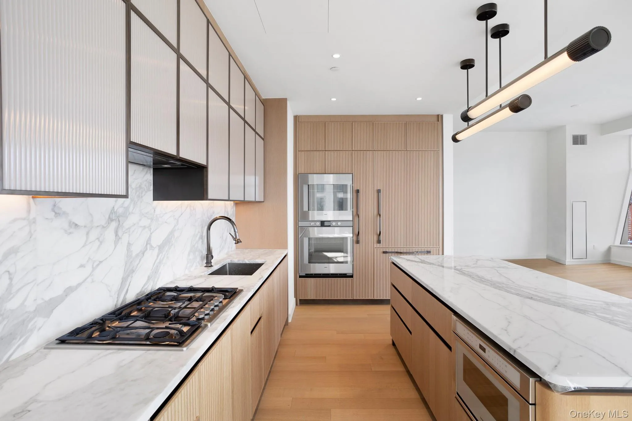
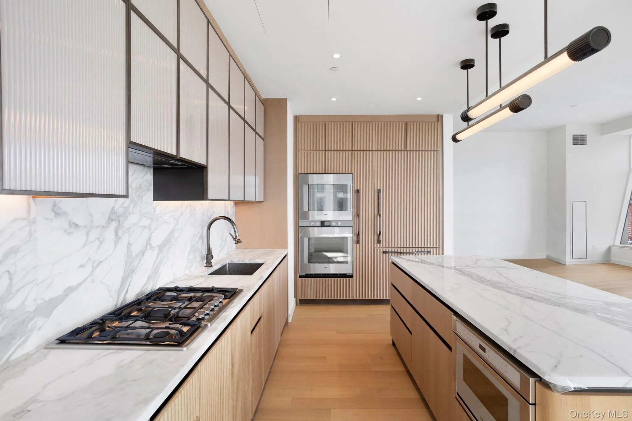
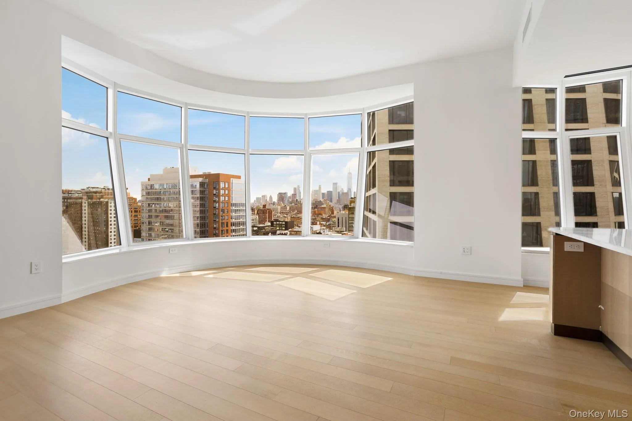
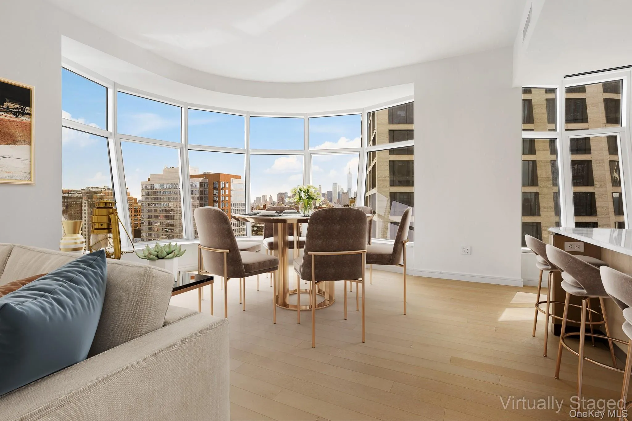
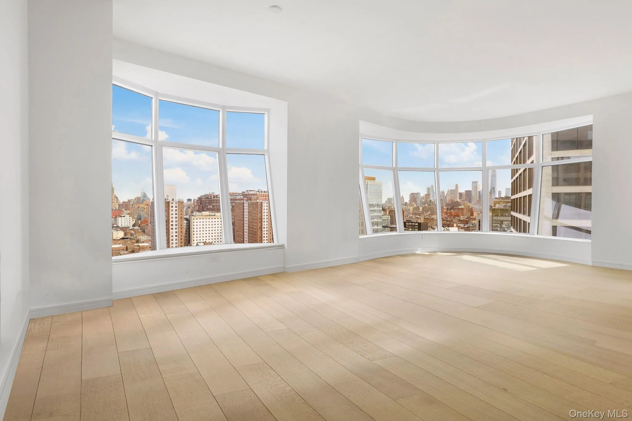
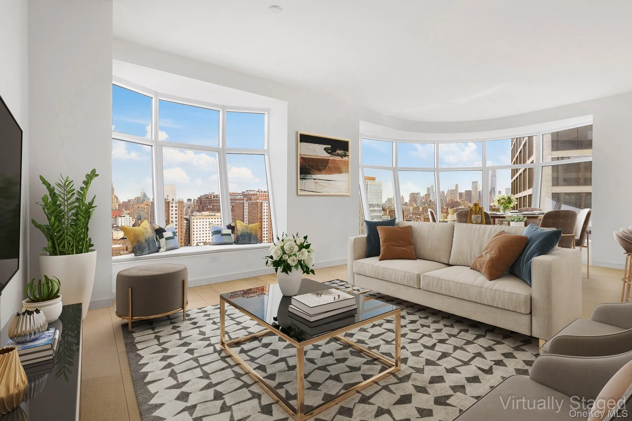
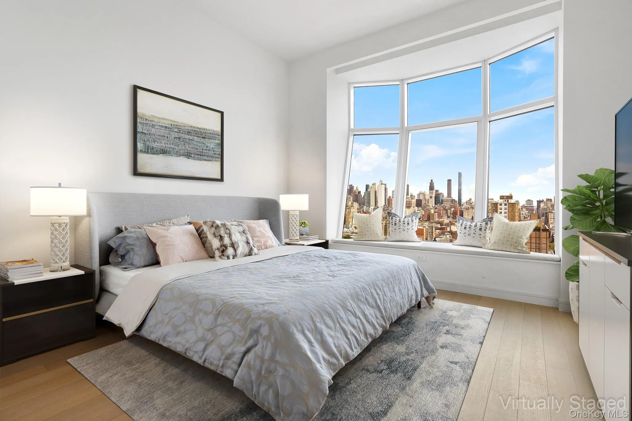
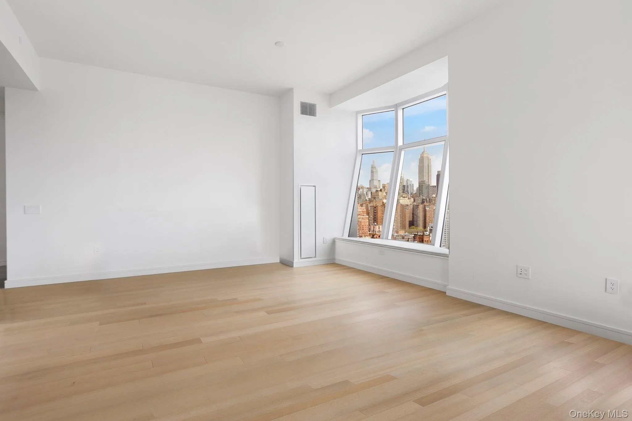
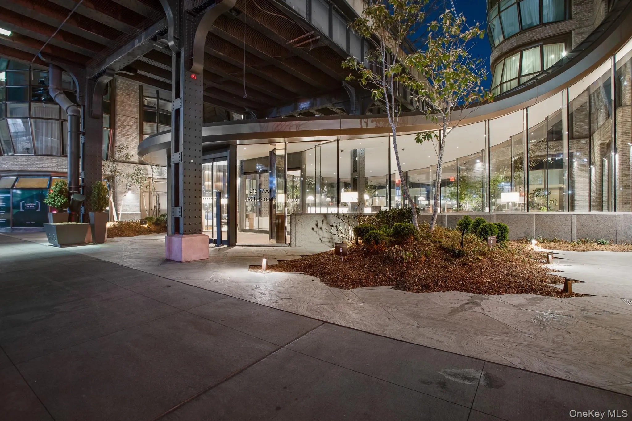
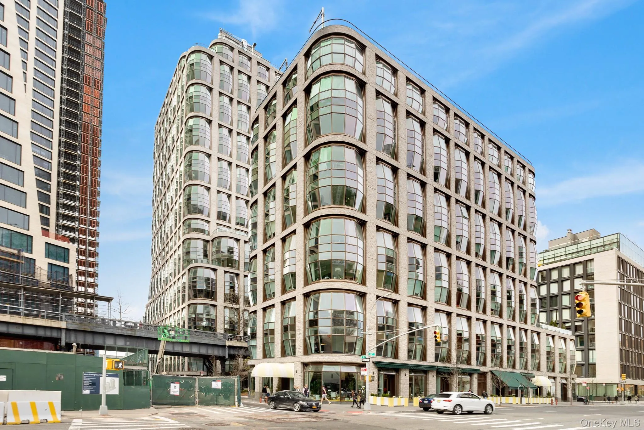
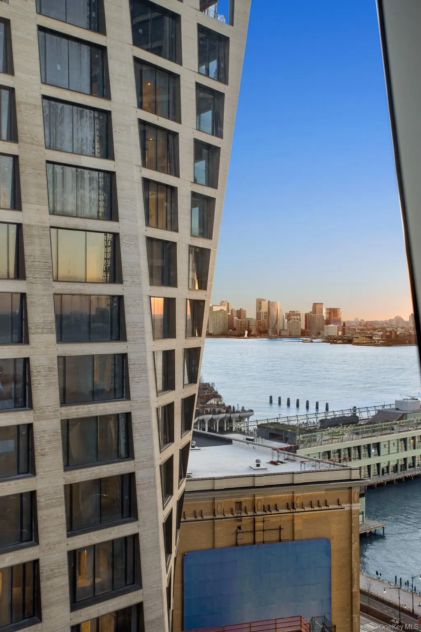
Move right in to this split corner 2-bedroom, 2.5-bath home with stunning open city and water views through Lantern House’s distinctive windows designed by award-winning Thomas Heatherwick Studio. Beautiful high-end custom interiors are by March & White featuring plank oak flooring and an open kitchen clad in convex fluted oak cabinetry, Calacatta Venato marble counters & backsplashes, and equipped with a suite of Gaggenau appliances. Magic city views from your Dining room, living room and primary suite and romantic water view from the second bedroom and the open kitchen. This Sun- Lite filled home offers your dream living in NYC!
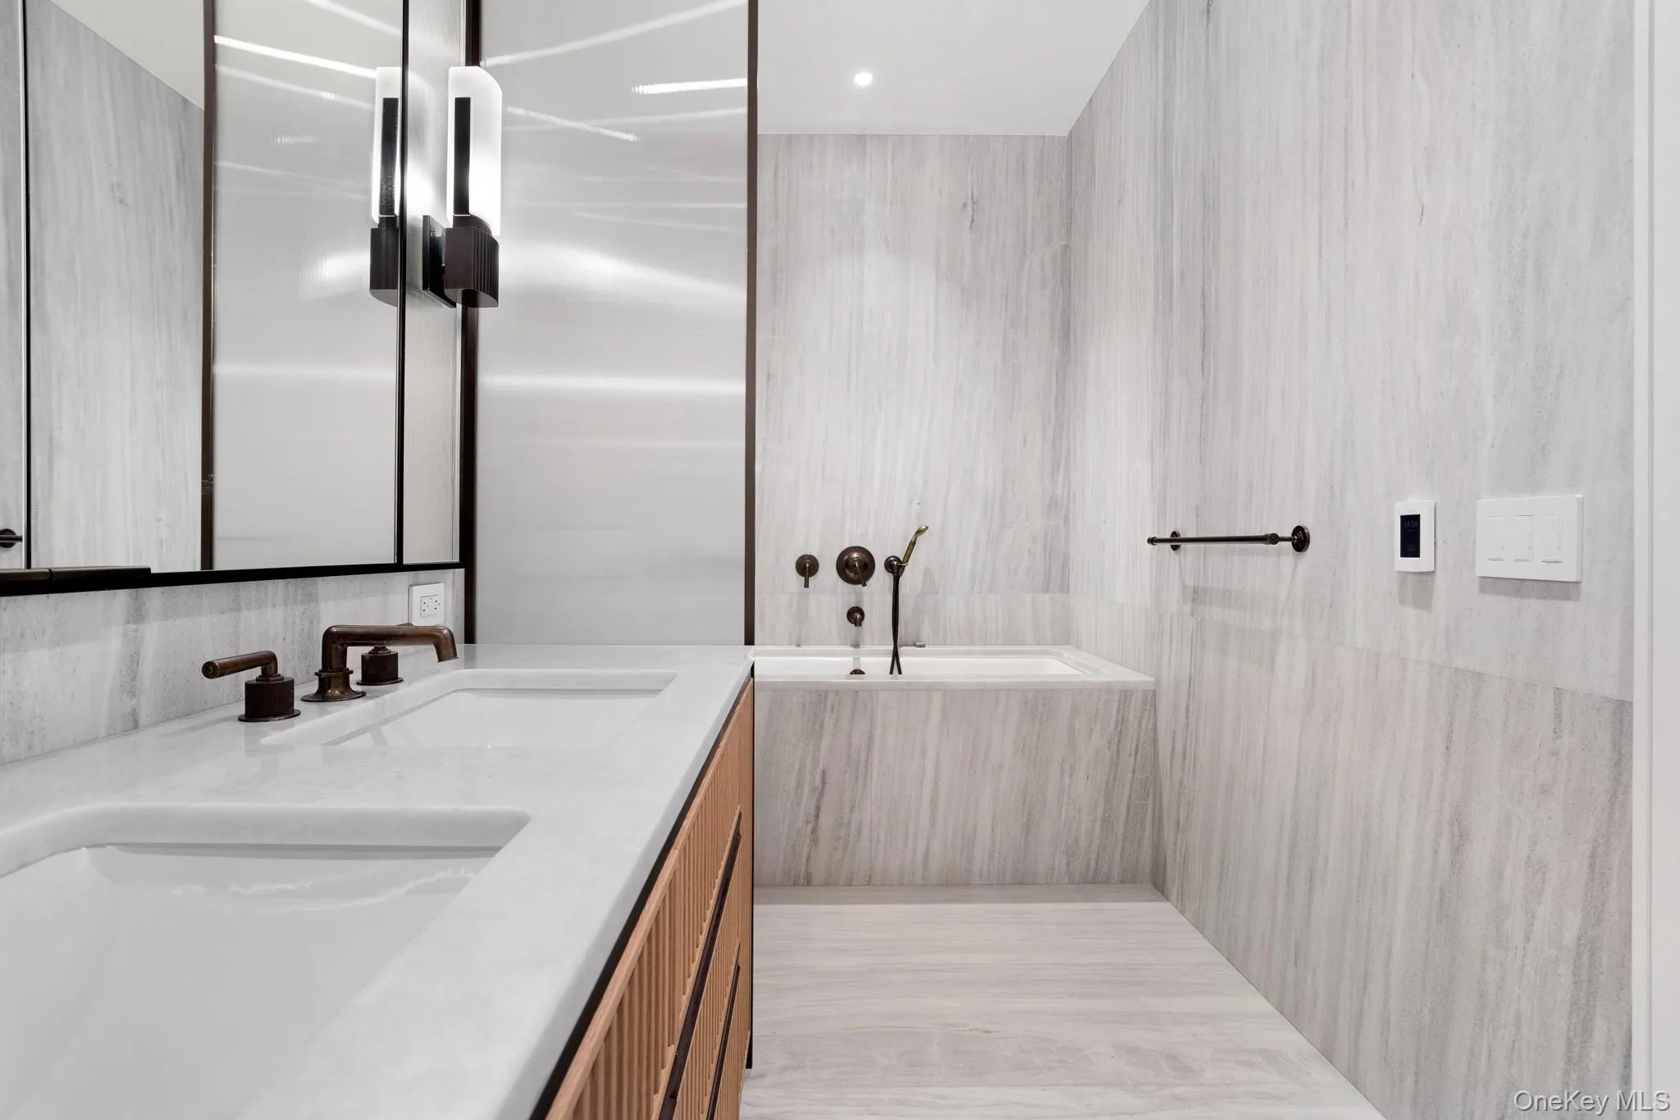
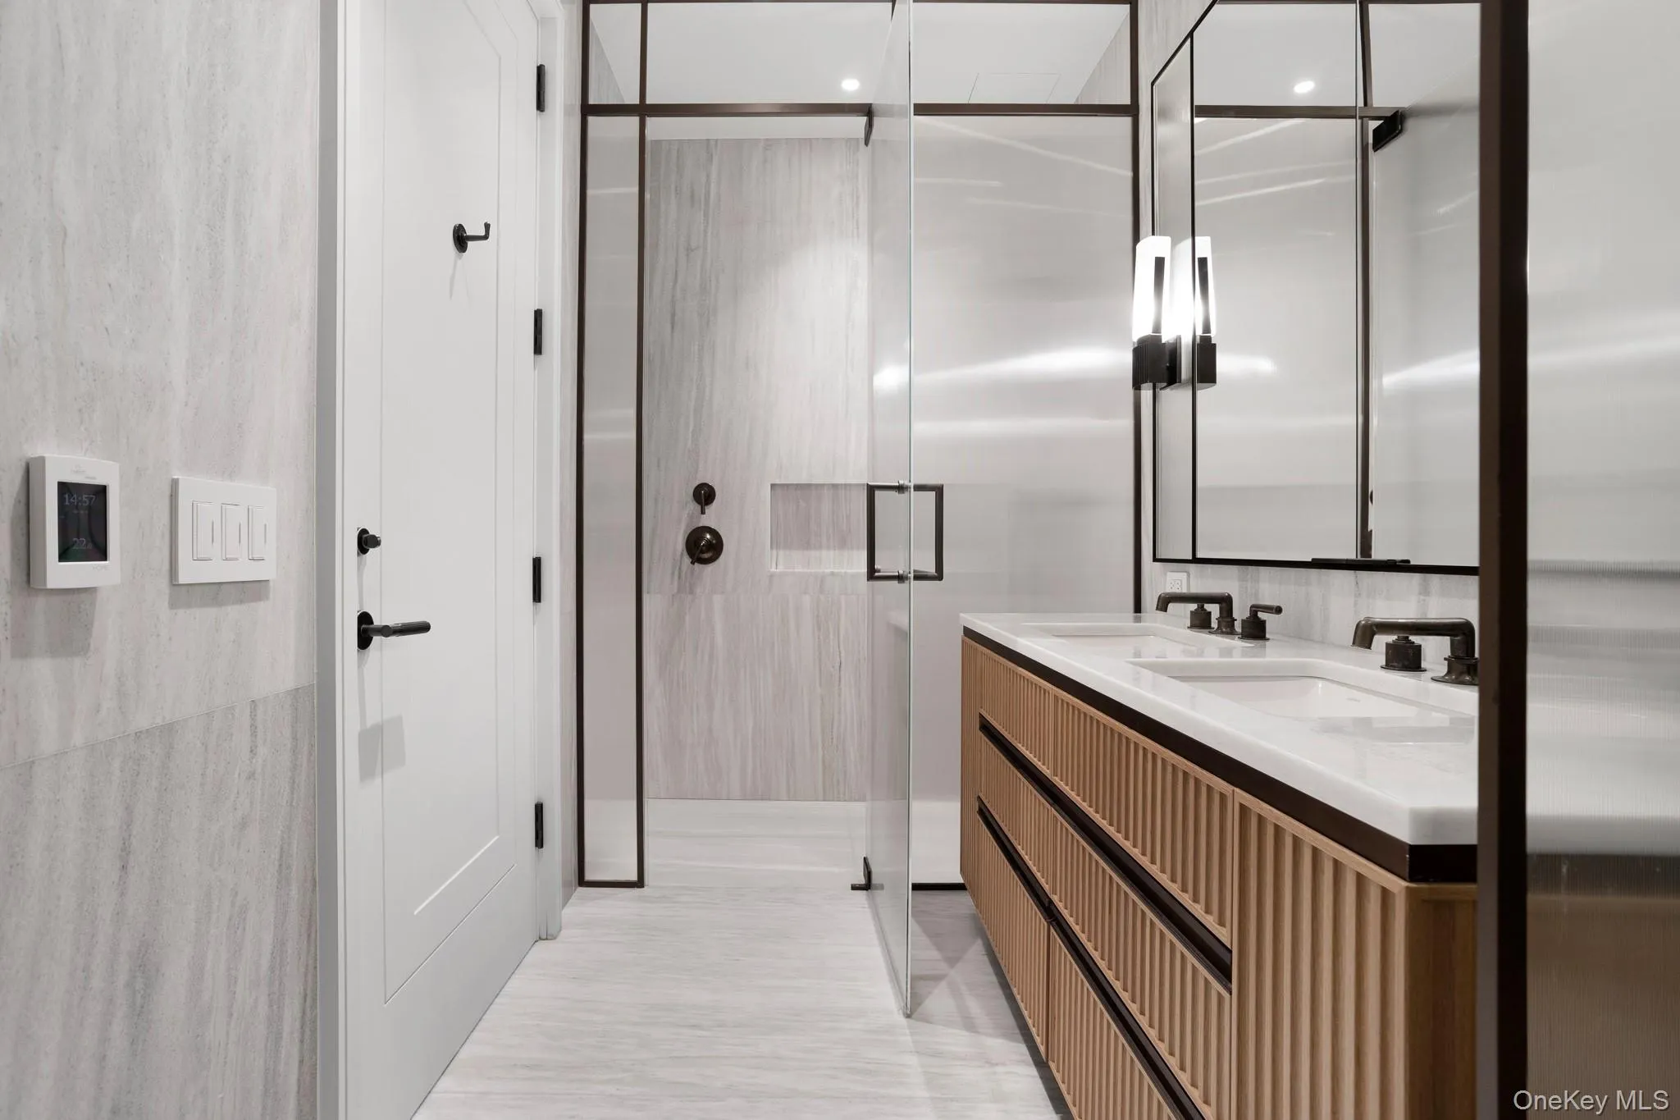
The south facing primary suite features a walk-in closet, an en-suite master bathroom with marble flooring and walls, marble countertops, a built-in mirror, a medicine cabinet with custom-designed bronze-finished metal and specialty glass wall sconces and fluted mirror panels, custom vanity, wall-mounted Toto toilet, and radiant floor heating.
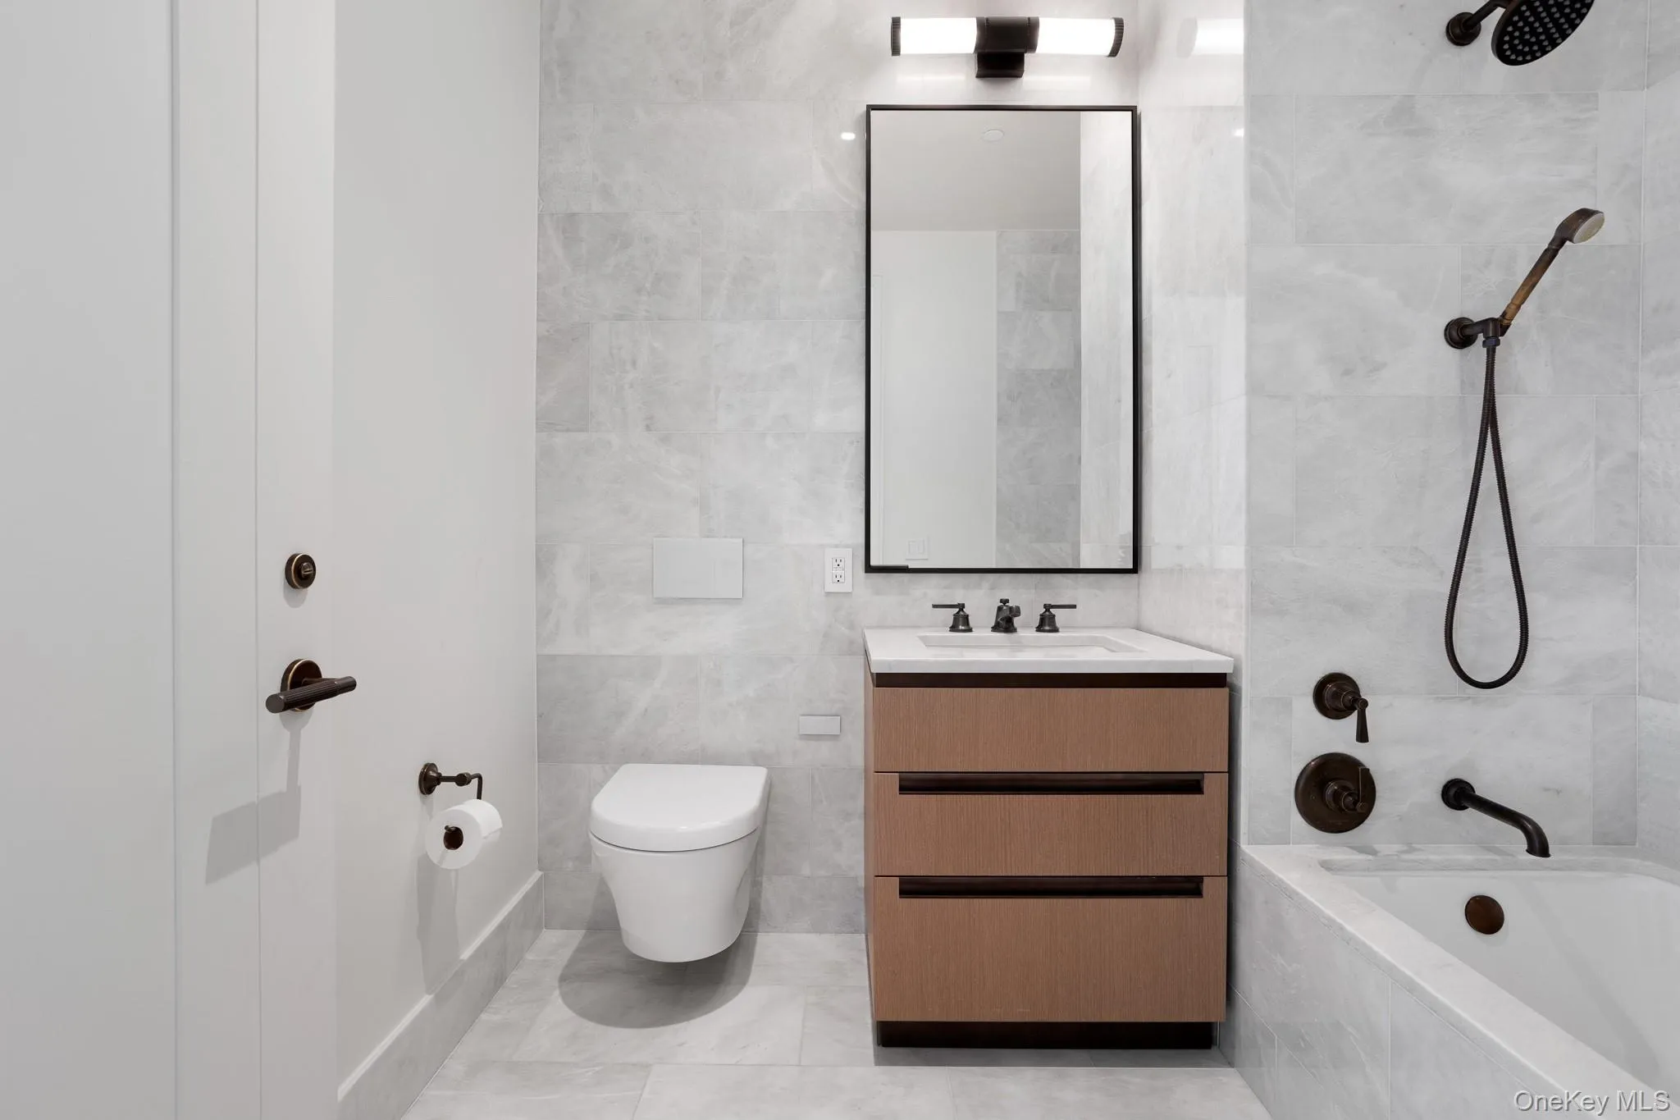
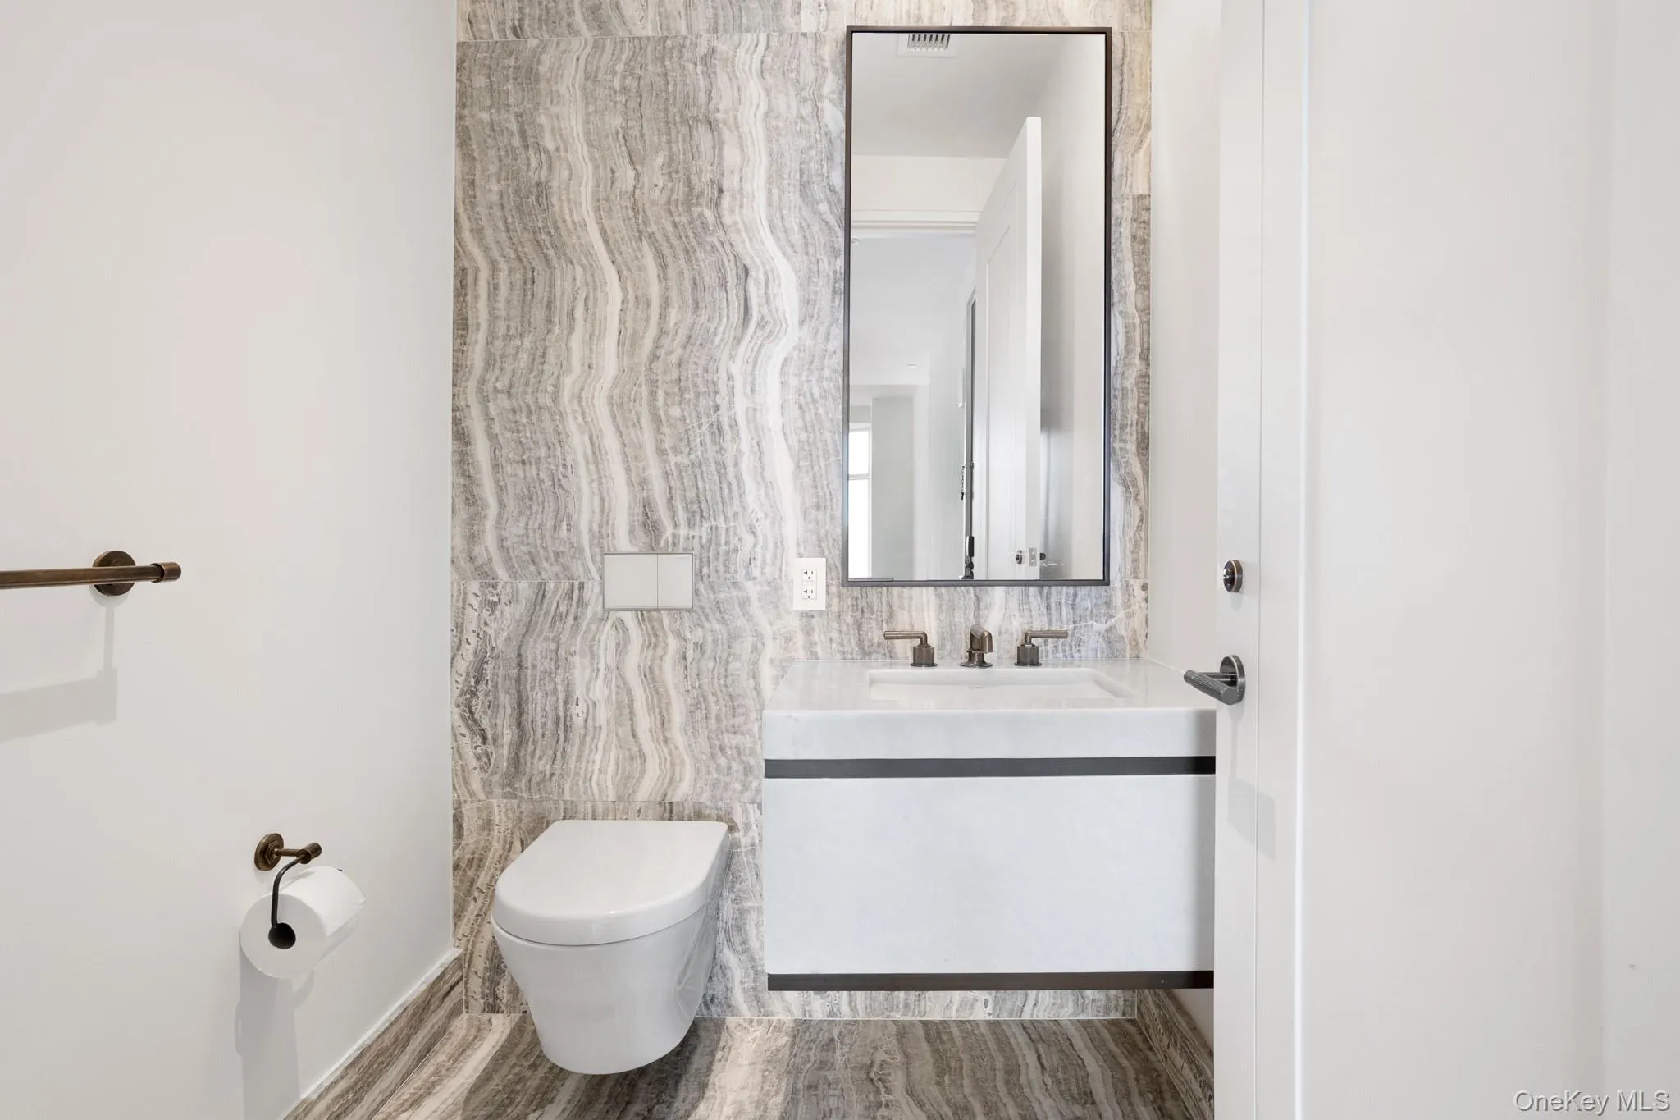
The great sized second bedroom offers beautiful water view and romantic sunset , next is hallway full bath with marble flooring and marble wet walls , custom vanities and cabinetry. The apartment finishes with an in-unit laundry room, a powder room, a hall way and a coat closet.
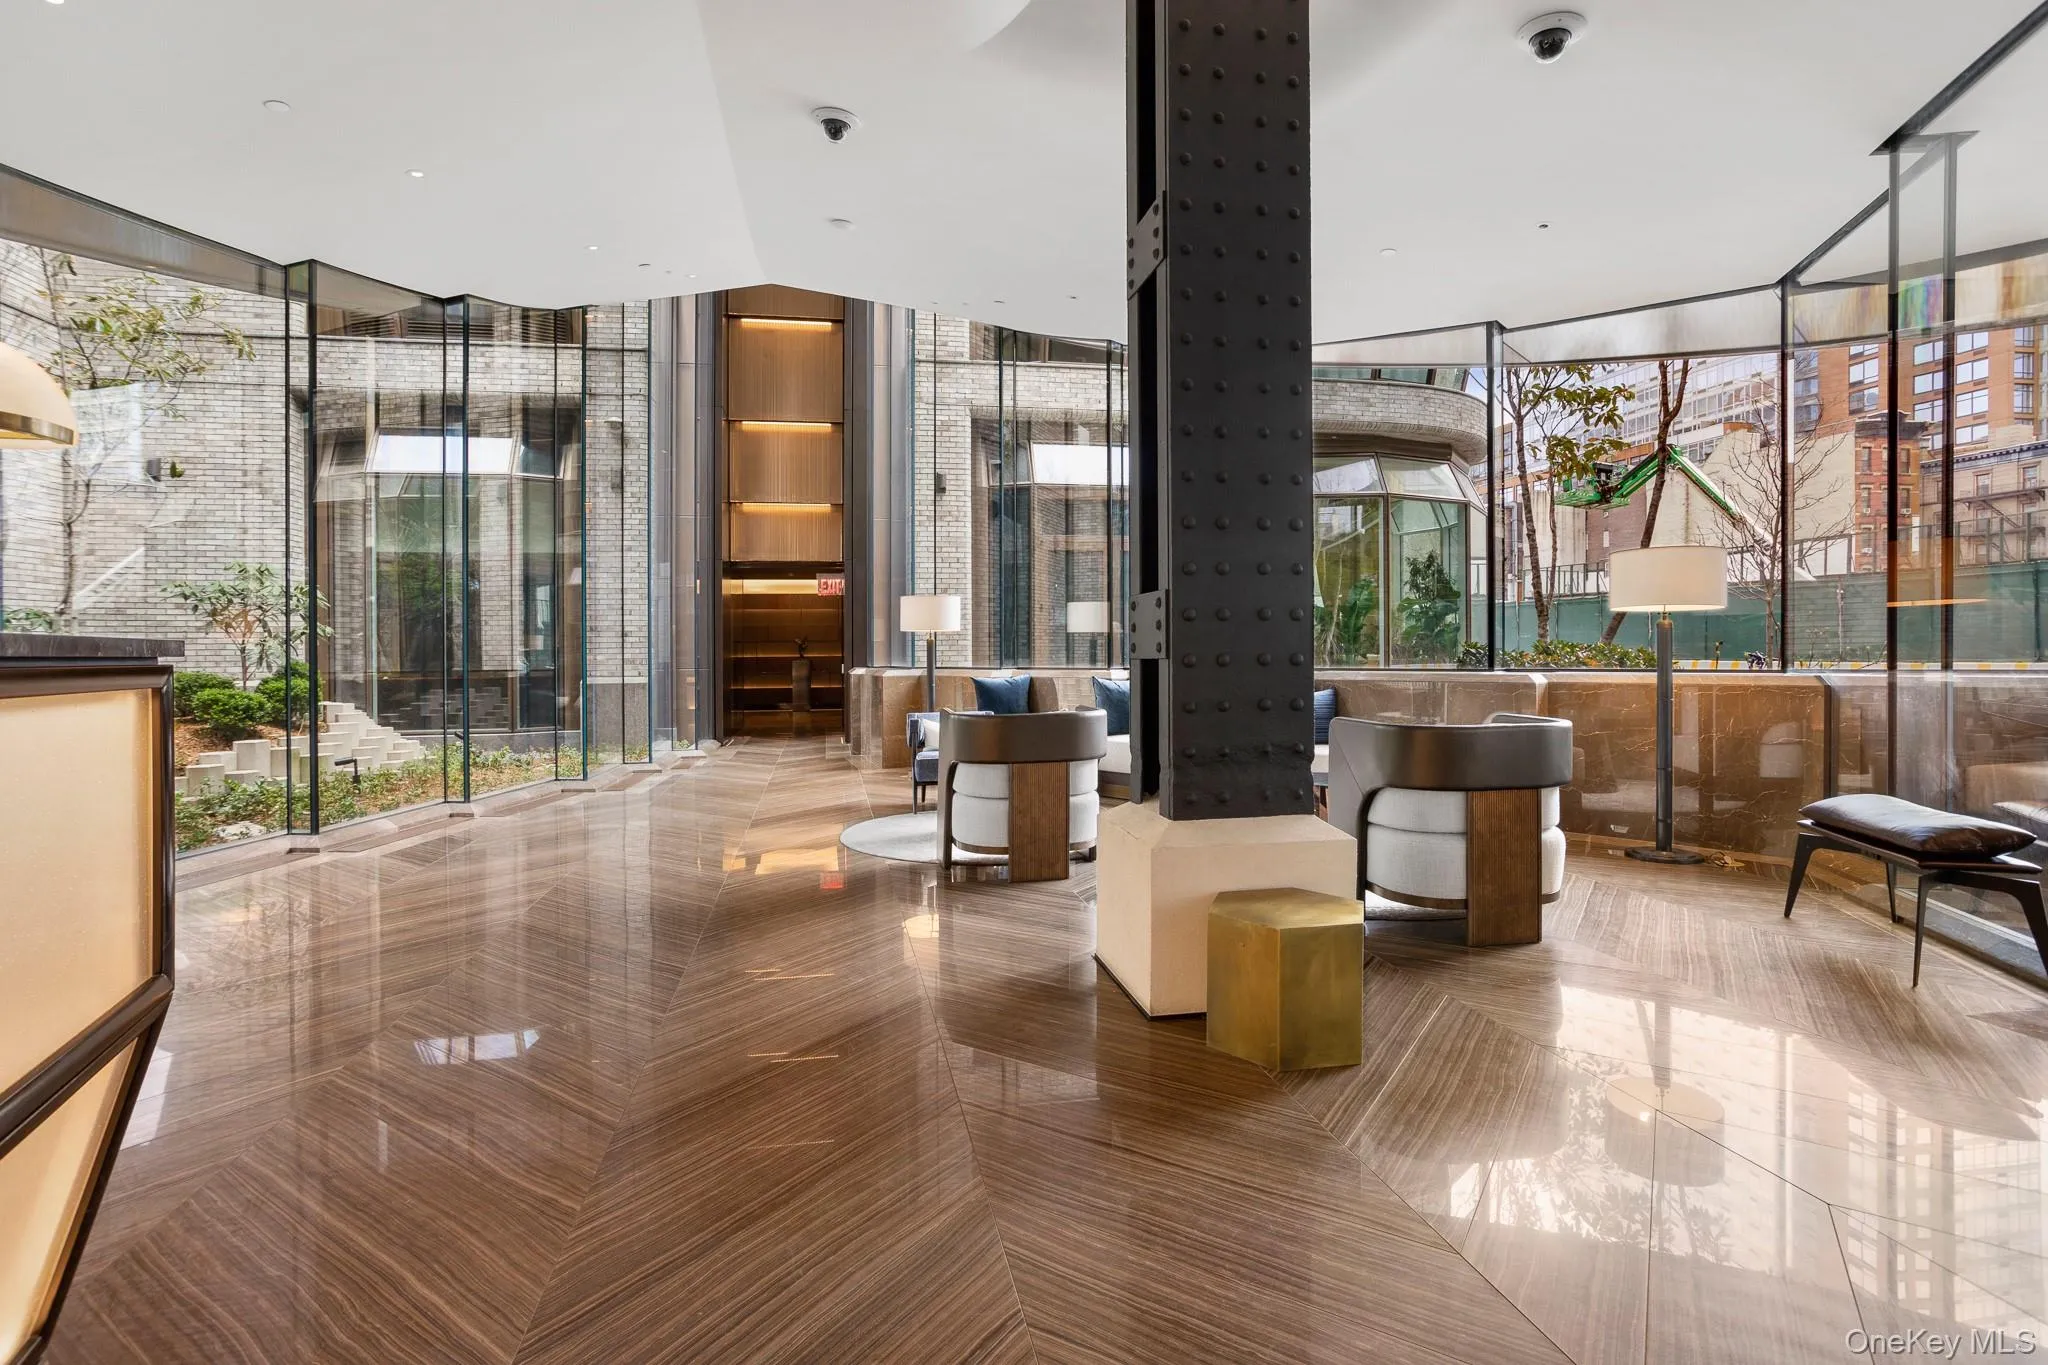
An unparalleled suite of amenities and complement the architecture and interiors to provide an unrivaled experience. Health and well-being are central to the amenity program at Lantern House featuring a 75’ swimming pool, infrared sauna, cold plunge, hot tub, massage/treatment room, steam rooms, a state-of-the-art Health Club programmed and managed by Equinox and a yoga and meditation room overlooking the High Line Park. Additional resident amenities include an outdoor courtyard nestled underneath the High Line, playroom, co-working lounge, library, game room, private dining room, media lounge and rooftop terrace. Residents of Lantern House will also enjoy exclusive programming, community events and preferred access, tickets and other benefits to an elite segment of art, media, fashion, culinary, wellness and cultural experiences provided by Related Life. In-building Garage Parking and Storage is available with extra cost. Easy walk to High Line, restaurants, parks and shopping malls…
- Heating System:
- Forced Air
- Cooling System:
- Central Air
- Appliances:
- Dishwasher, Refrigerator, Stainless Steel Appliance(s), Dryer, Washer, Exhaust Fan, Gas Cooktop
- Interior Features:
- Chefs Kitchen, Double Vanity
- Parking Features:
- Garage
- Sewer:
- Public Sewer
- Utilities:
- Electricity Available
- City:
- NY
- State:
- NY
- Street:
- 18th
- Street Number:
- 515
- Street Suffix:
- Street
- Postal Code:
- 10011
- Floor Number:
- 0
- Longitude:
- W75° 59' 38.3''
- Latitude:
- N40° 42' 45.8''
- UnitNumber:
- 2002
- PostalCity:
- New York (Manhattan)
- Street Dir Prefix:
- W
- Architectural Style:
- Other
- Construction Materials:
- Advanced Framing Technique
- Agent MlsId:
- KEY47820
- PhotosCount:
- 19
- Special Listing Conditions:
- No
- Water Source:
- Public
- Office MlsId:
- KEYXCELRS
Residential Lease - MLS# 1019126
515 18th Street, New York, NY
- Property Type :
- Residential Lease
- Property SubType :
- Condominium
- Listing Type :
- For Rent
- Listing ID :
- 1019126
- Price :
- $25,000
- Rooms :
- 3
- Bedrooms :
- 2
- Bathrooms :
- 2
- Half Bathrooms :
- 1
- Bathrooms Total :
- 3
- Square Footage :
- 1,668 Sqft
- Building Area :
- 1,668 Sqft
- Lot Area :
- 1.06 Acre
- Year Built :
- 2018
- Status :
- Active
- Listing Agent :
- Yeren Sun
- Listing Office :
- Xcel Realty Service LLC


