

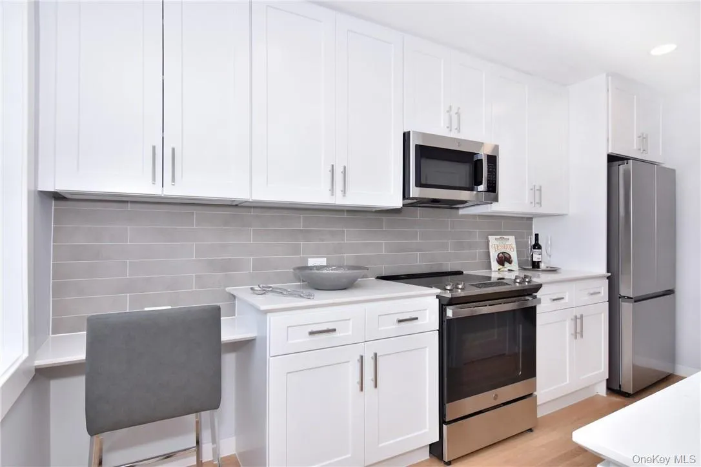
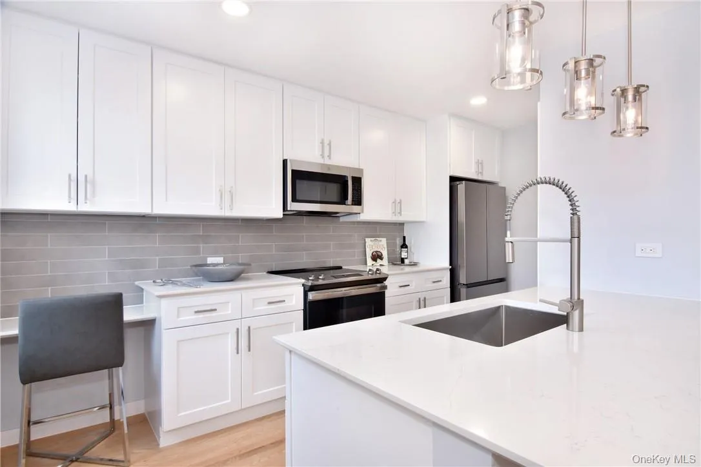
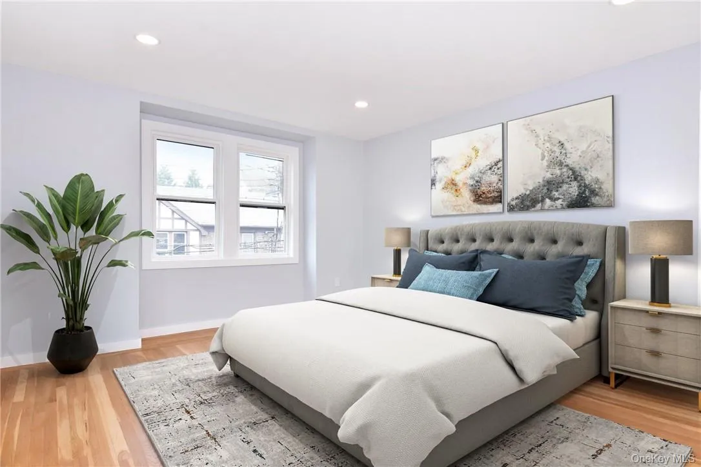
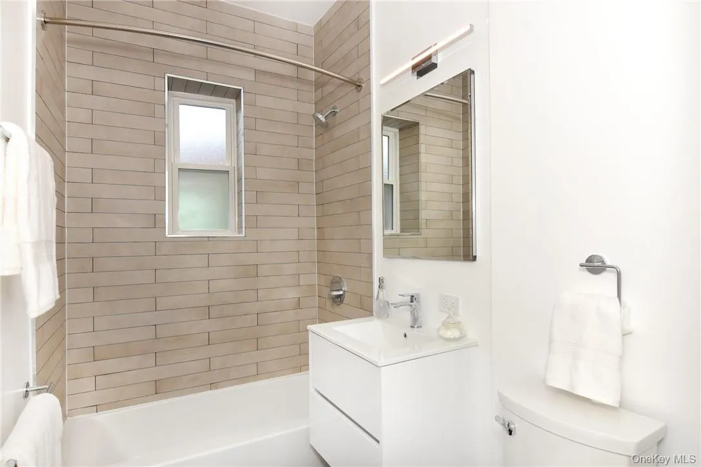
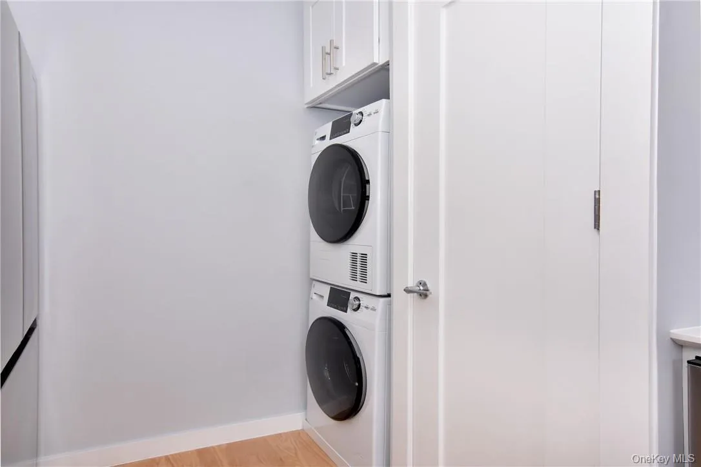
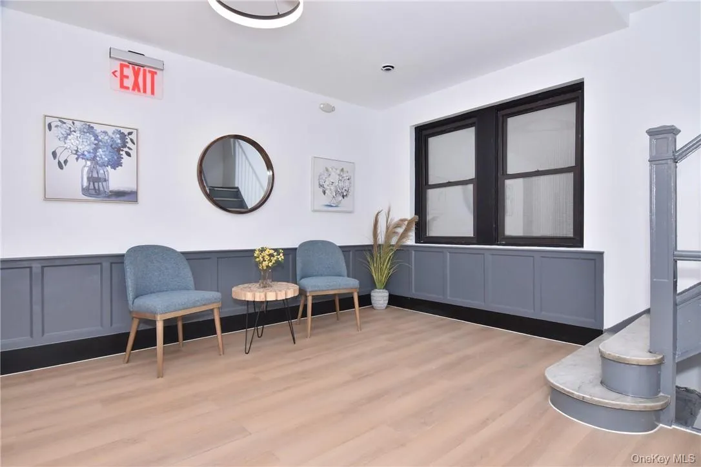
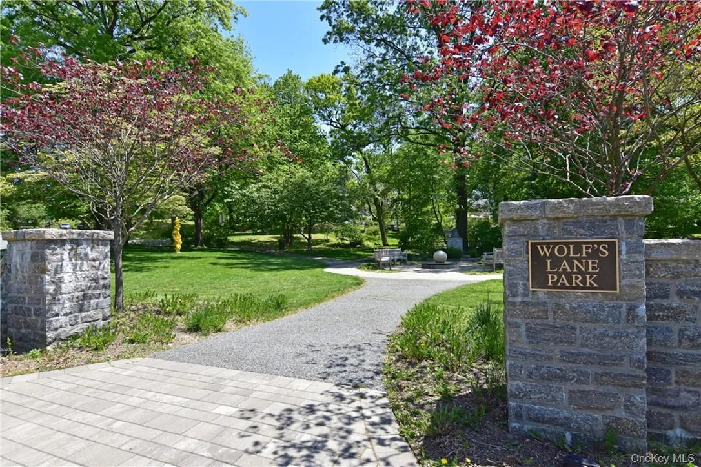
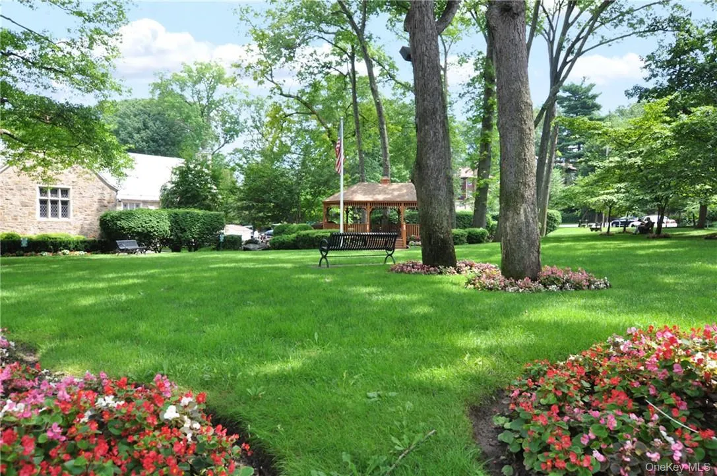
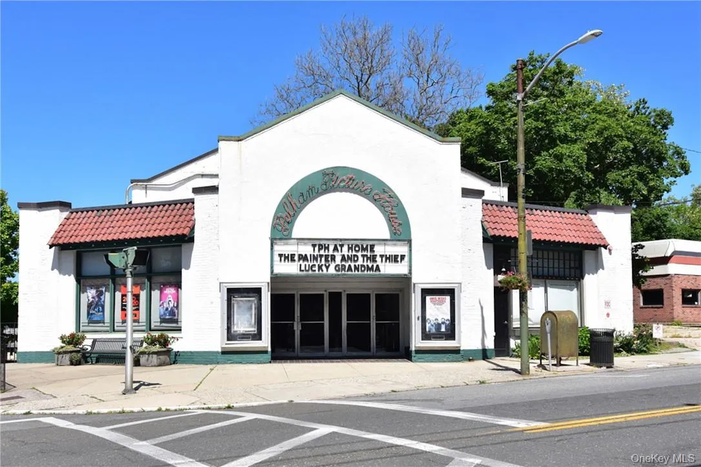
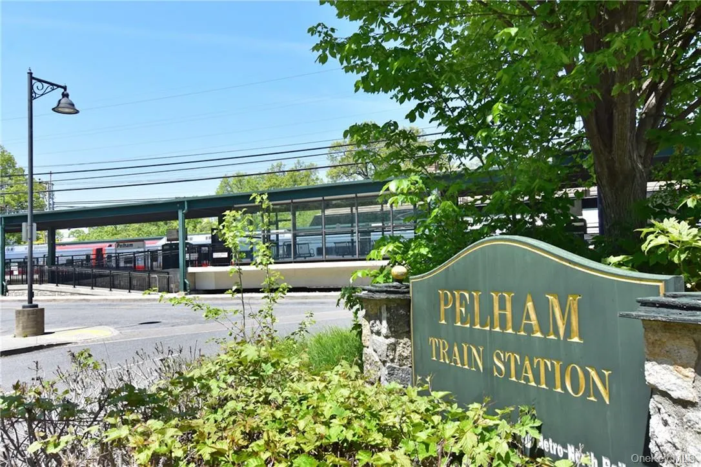
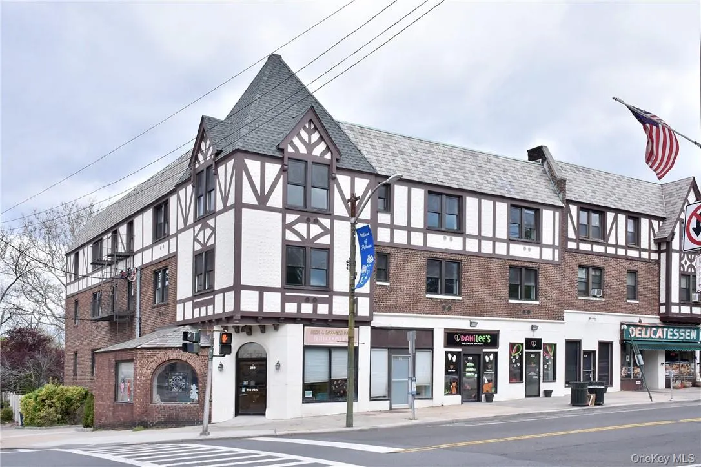
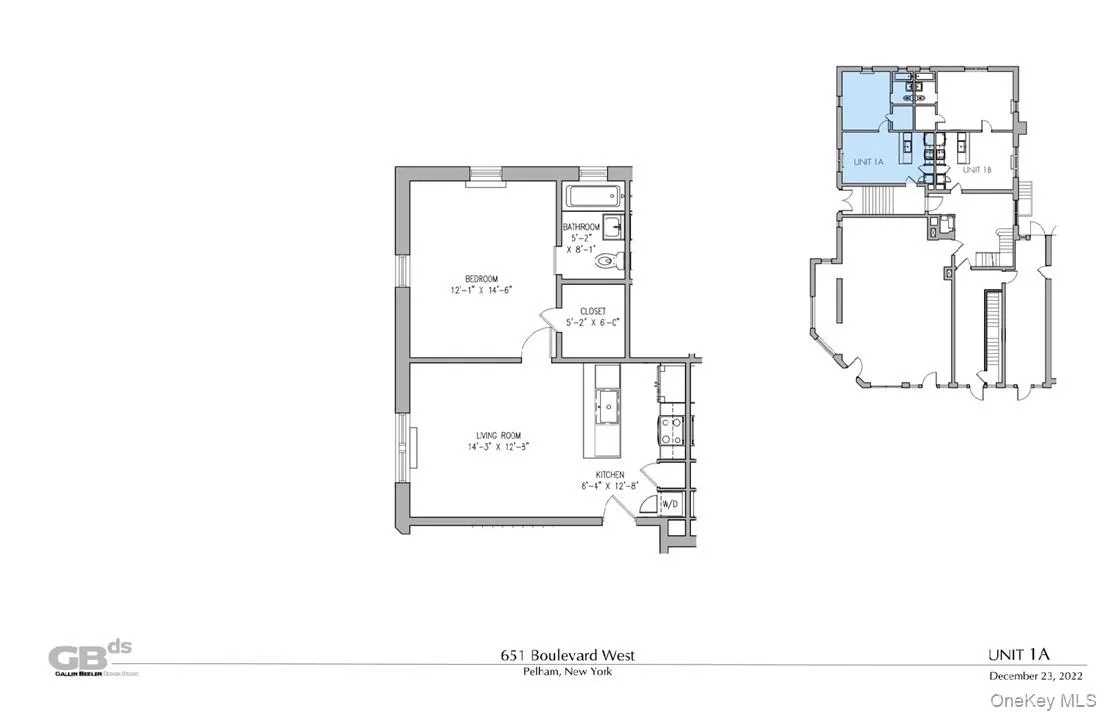
Located in the coveted “Fairchild” buildings with assigned dedicated parking and washer/dryer in the unit. Close to the train, Village, parks and recreation. Completely and beautifully restored apartment, living room , stunning new open kitchen (white Shaker cabinets, quartz countertops, island with counter seating and pendants), new designer bathroom (Kohler shower, black porcelain tile flooring, floating modern white vanity) upgraded electrical and plumbing throughout, 24/7 virtual doorman, new heating/cooling unit, restored oak flooring, walk in closet and a newly updated lobby. Built in 1929 during the “roaring twenties,” “The Fairchild” is comprised of 3 buildings with 33 apartments above 5,500 square feet of retail and space. Named after Benjamin Fairchild who, along with his partner Benjamin Corlies, were landowners and early developers of Pelham Heights in the late 19th century, these buildings retain all of their historical character, charm and significance. However, they underwent an exterior restoration and interior transformation into beautiful modern dwellings by the new owners. Parking down the street $150.00 a month.
- Heating System:
- Heat Pump, Electric, Hot Water, Energy Star Qualified Equipment
- Cooling System:
- Energy Star Qualified Equipment
- Basement:
- Unfinished, Storage Space
- Appliances:
- Dishwasher, Refrigerator, Microwave, Dryer, Washer, Electric Water Heater
- Flooring:
- Hardwood
- Interior Features:
- Eat-in Kitchen, Entrance Foyer, Quartz/quartzite Counters
- Laundry Features:
- Inside
- Lot Features:
- Near Public Transit, Near Shops, Near School
- Parking Features:
- Other
- Sewer:
- Public Sewer
- Utilities:
- Trash Collection Public
- City:
- Pelham
- State:
- NY
- Street:
- Boulevard West
- Street Number:
- 651
- Street Suffix:
- Lane
- Postal Code:
- 10803
- Floor Number:
- 0
- Longitude:
- W74° 11' 31.5''
- Latitude:
- N40° 54' 35.4''
- Subdivision Name:
- The Fairchild
- UnitNumber:
- 1A
- PostalCity:
- Pelham
- Architectural Style:
- Tudor
- Association Amenities:
- Park
- Construction Materials:
- Brick
- Elementary School:
- Colonial
- High School:
- Pelham Memorial High School
- Agent MlsId:
- 8348
- MiddleOrJunior School:
- Pelham Middle School
- PhotosCount:
- 13
- Special Listing Conditions:
- No
- Stories Total:
- 3
- Water Source:
- Public
- Office MlsId:
- COMPNY10
Residential Lease - MLS# 1005263
651 Boulevard West Lane, Pelham, NY
- Property Type :
- Residential Lease
- Property SubType :
- Apartment
- Listing Type :
- For Rent
- Listing ID :
- 1005263
- Price :
- $2,450
- Rooms :
- 2
- Bedrooms :
- 1
- Bathrooms :
- 1
- Bathrooms Total :
- 1
- Square Footage :
- 577 Sqft
- Year Built :
- 1920
- Status :
- Active
- Listing Agent :
- Sona Davidian
- Listing Office :
- Compass Greater NY, LLC


