

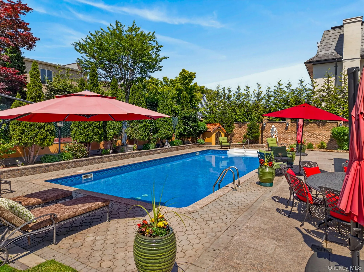
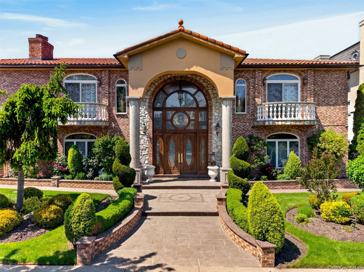
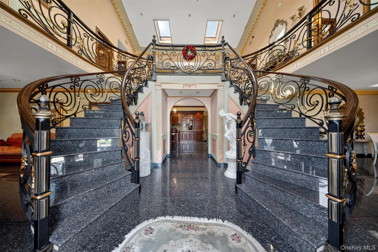
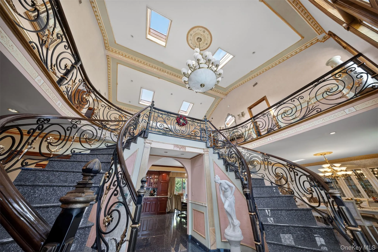
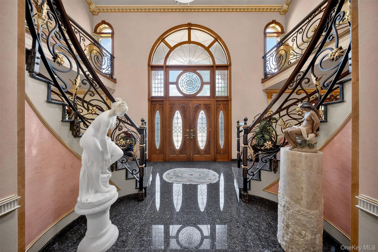
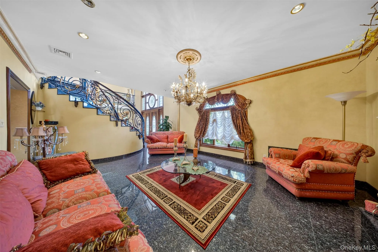
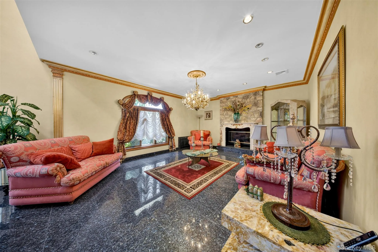
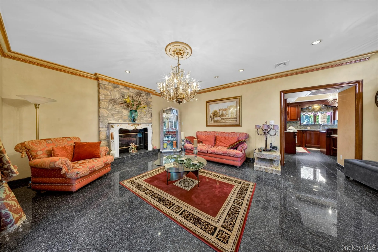
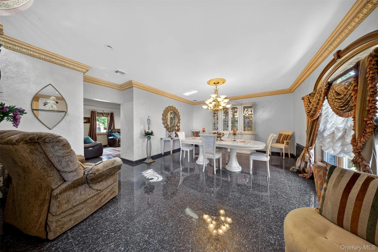
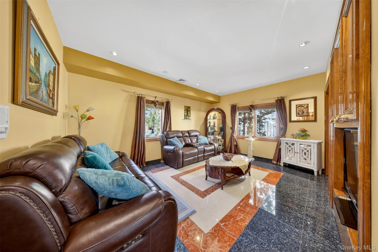
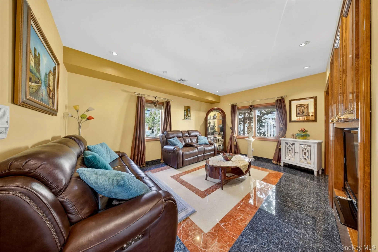
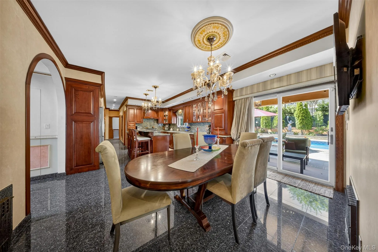
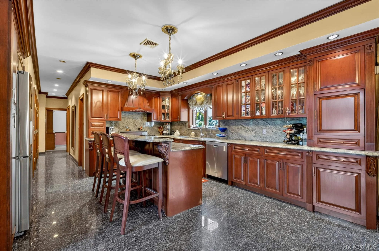
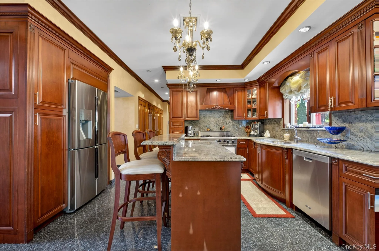
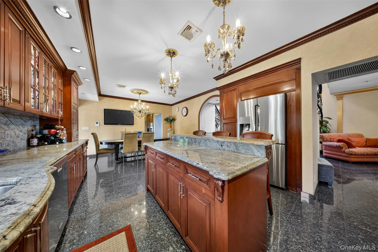
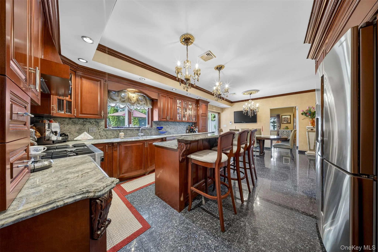
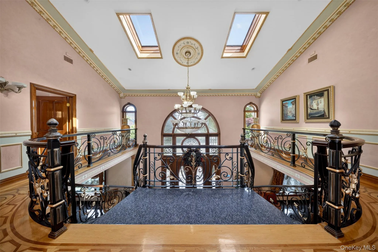
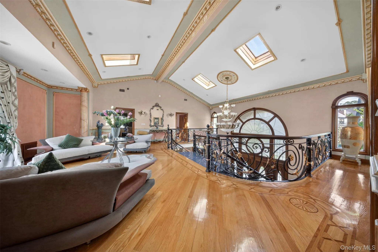
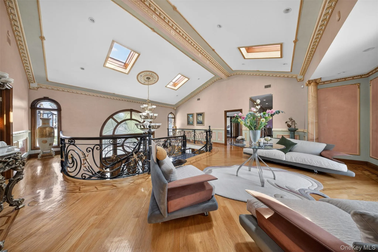
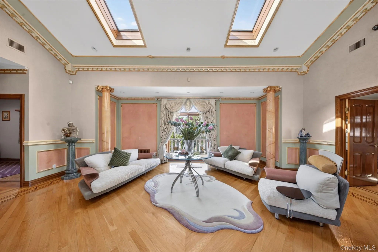
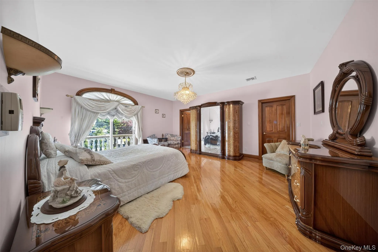
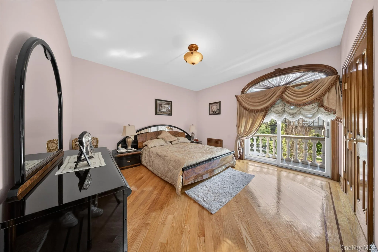
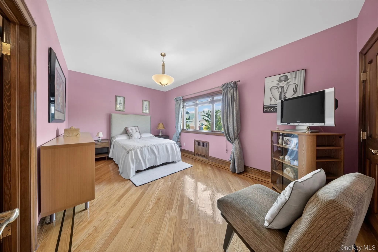
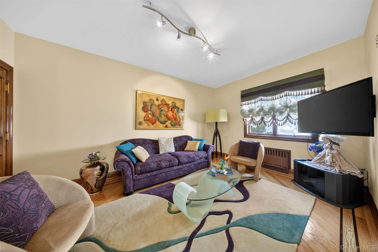
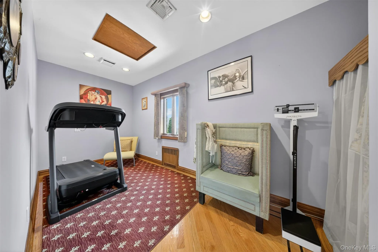
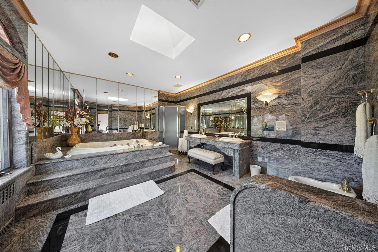
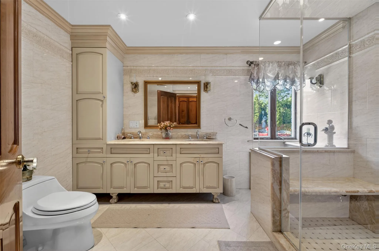
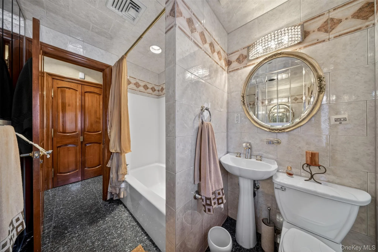
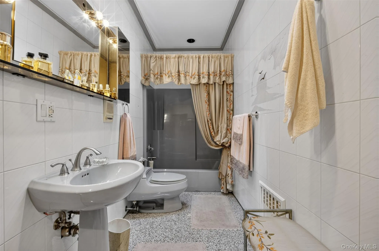
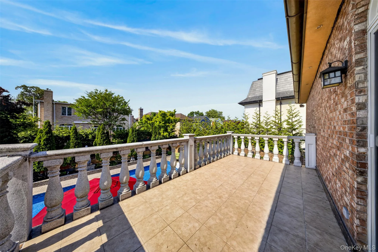
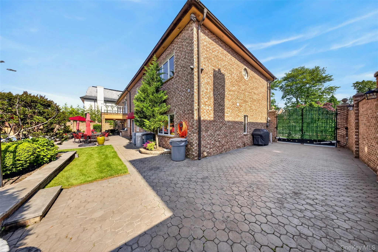
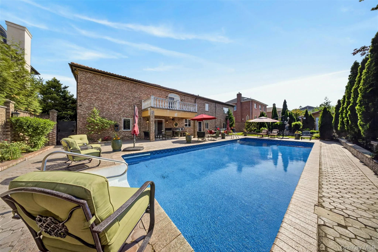
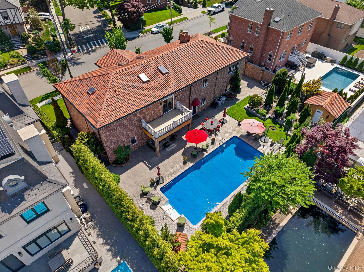
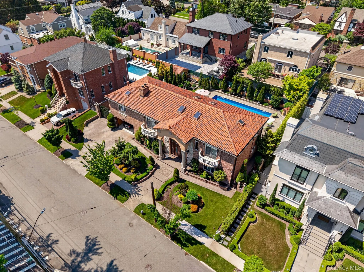
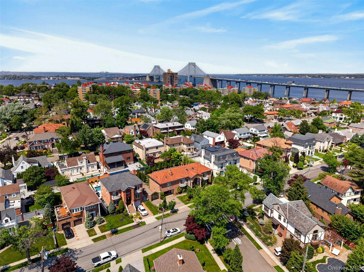
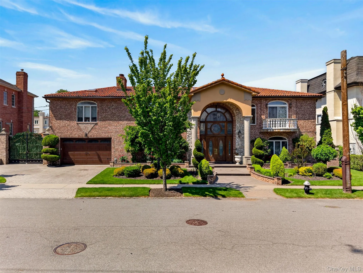
This magnificent custom-built whole house rental in the prestigious Beechhurst section of Whitestone offers 4,656 square feet of luxury living across a thoughtfully designed bi-level layout. A grand two-story entrance foyer welcomes you in, opening to a sun-filled living room with fireplace, formal dining room, eat-in kitchen with granite counters and center island, and a spacious family room. The upper level features a loft sitting area that opens to an expansive balcony overlooking the beautifully manicured grounds, a primary suite with walk-in closet and full spa bathroom, three additional bedrooms, and two full bathrooms. Soaring cathedral ceilings, crown molding, skylights, hardwood floors, and oversized windows complete the interior. Outside, a resort-style oasis awaits, anchored by an in-ground pool, lush landscaped garden, and fully fenced private yard sit on an oversized 100×100 lot. Complete with an attached two-car garage, and easy access to the Whitestone Waterfront and Francis Lewis Park, this estate is still connected quick access to the Cross Island Parkway, Whitestone Expressway, and the Bronx-Whitestone Bridges puts the entire tri-state region within easy reach.
- Heating System:
- Natural Gas
- Cooling System:
- Central Air
- Fence:
- Back Yard, Fenced, Partial, Brick
- Patio:
- Patio
- Swimming Pool:
- In Ground, Outdoor Pool
- Appliances:
- Dishwasher, Refrigerator, Stainless Steel Appliance(s), Dryer, Washer, Gas Range
- Exterior Features:
- Balcony, Garden, Rain Gutters
- Fireplace Features:
- Living Room
- Fireplaces Total:
- 1
- Flooring:
- Hardwood, Tile, Wood, Combination
- Garage Spaces:
- 2
- Interior Features:
- Eat-in Kitchen, Entrance Foyer, Granite Counters, High Ceilings, Cathedral Ceiling(s), Walk-in Closet(s), Double Vanity, Kitchen Island, Washer/dryer Hookup, Formal Dining, Primary Bathroom, Chandelier, First Floor Full Bath, Breakfast Bar, Recessed Lighting, Crown Molding, Tray Ceiling(s)
- Laundry Features:
- Gas Dryer Hookup, Inside, Laundry Room, Washer Hookup
- Lot Features:
- Near Public Transit, Private, Stone/brick Wall, Garden, Near Shops, Back Yard, Landscaped
- Parking Features:
- Driveway, Garage, Attached, Private, Off Street
- Sewer:
- Public Sewer
- Utilities:
- Natural Gas Connected, Water Connected, Electricity Connected, Sewer Connected
- City:
- NY
- State:
- NY
- Street:
- Cryders
- Street Number:
- 162-25
- Street Suffix:
- Lane
- Postal Code:
- 11357
- Floor Number:
- 0
- Longitude:
- W74° 12' 2''
- Latitude:
- N40° 47' 18.6''
- PostalCity:
- Whitestone
- Architectural Style:
- Contemporary
- Construction Materials:
- Brick
- Elementary School:
- Ps 193 Alfred J Kennedy
- High School:
- Bayside High School
- Levels:
- Bi-level
- Agent MlsId:
- 9016877
- MiddleOrJunior School:
- Jhs 194 William Carr
- PhotosCount:
- 37
- Rent Includes:
- Sewer, Trash Collection
- Special Listing Conditions:
- No
- Water Source:
- Public
- Office MlsId:
- TAIR01
Residential Lease - MLS# 1004017
162-25 Cryders Lane, New York, NY
- Property Type :
- Residential Lease
- Property SubType :
- Single Family Residence
- Listing Type :
- For Rent
- Listing ID :
- 1004017
- Price :
- $13,500
- Rooms :
- 11
- Bedrooms :
- 5
- Bathrooms :
- 4
- Bathrooms Total :
- 4
- Square Footage :
- 4,656 Sqft
- Building Area :
- 4,656 Sqft
- Lot Area :
- 0.23 Acre
- Lot Dimensions :
- 100X100
- Year Built :
- 1945
- Status :
- Active
- Listing Agent :
- Po Wei Tair
- Listing Office :
- RE/MAX 1st Choice


