

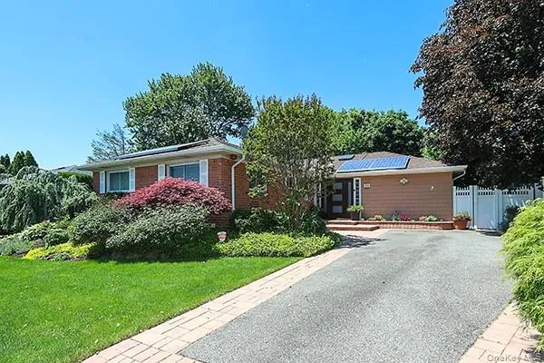
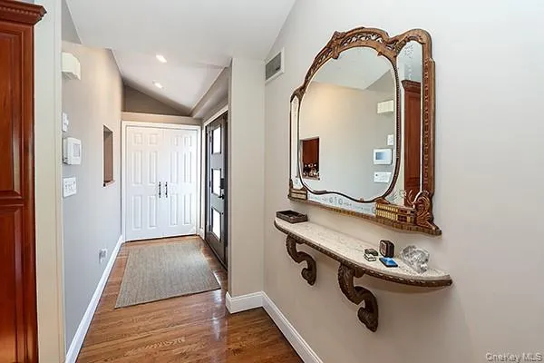
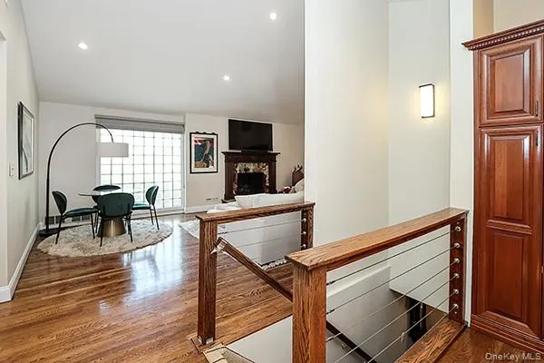
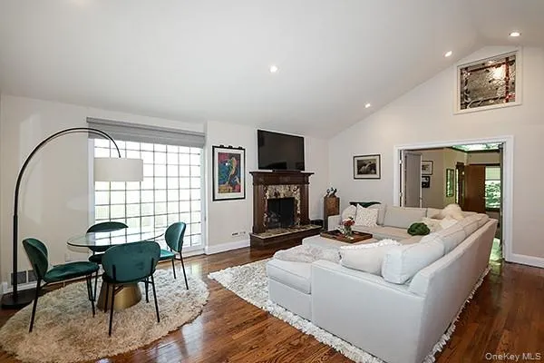
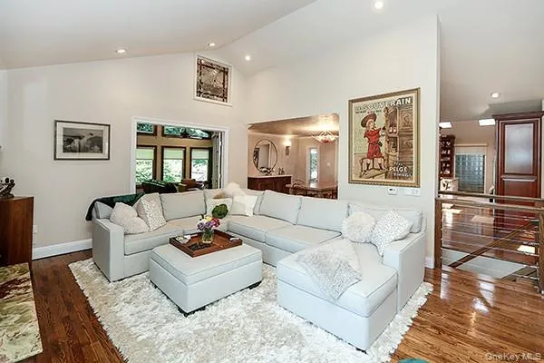
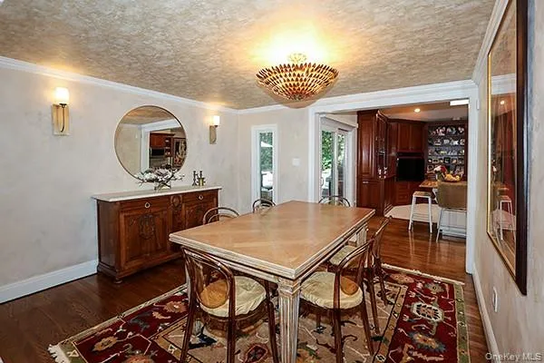
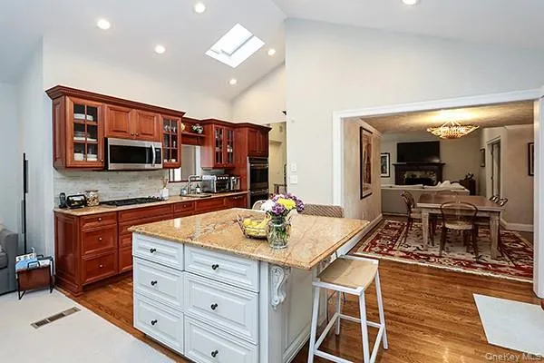
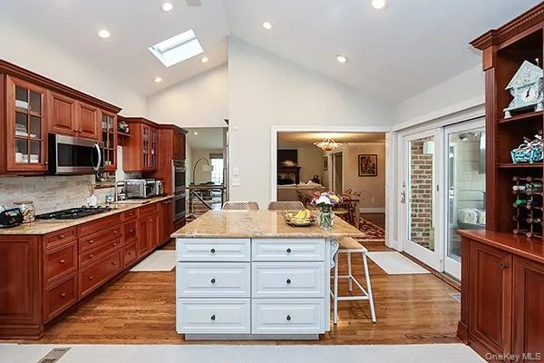
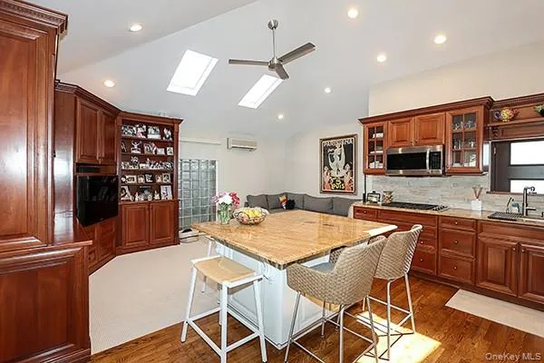
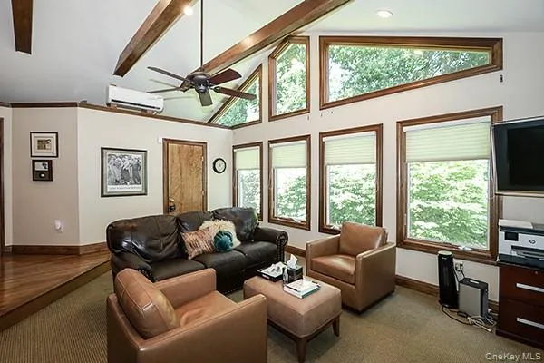
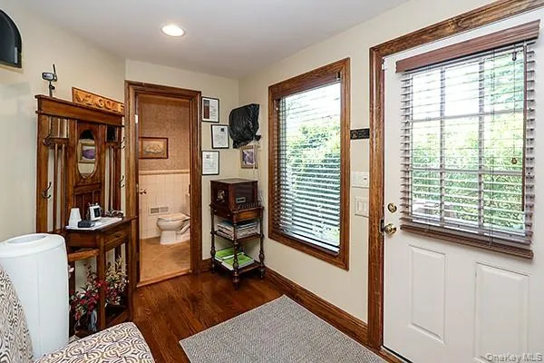
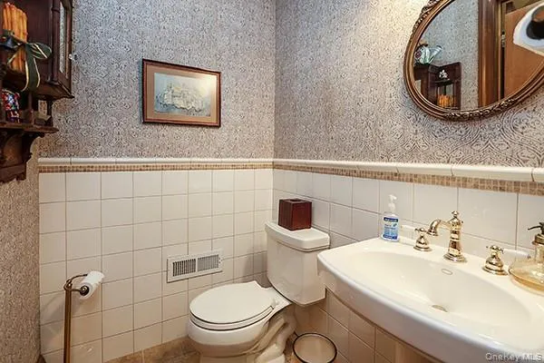
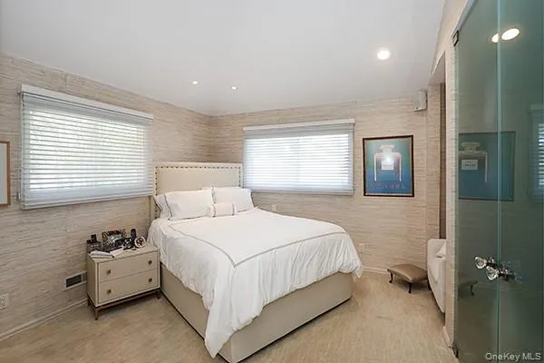
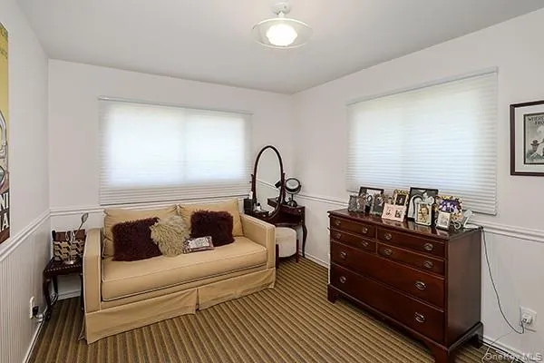
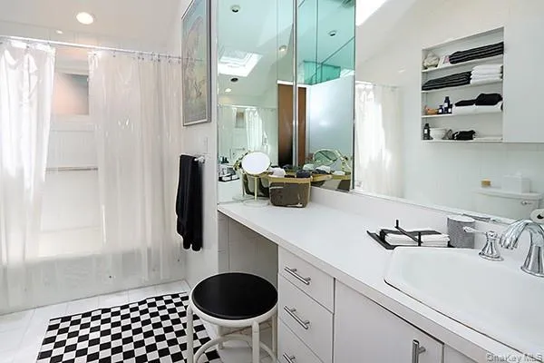
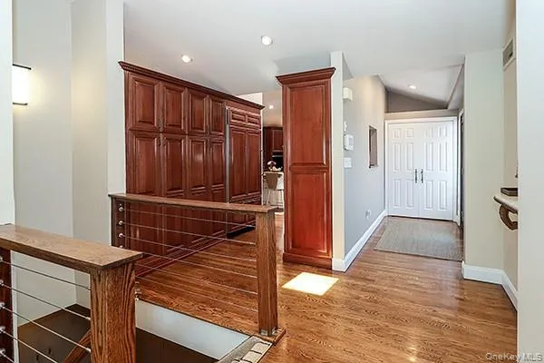
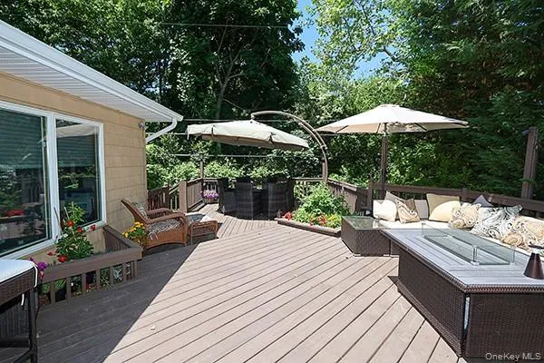
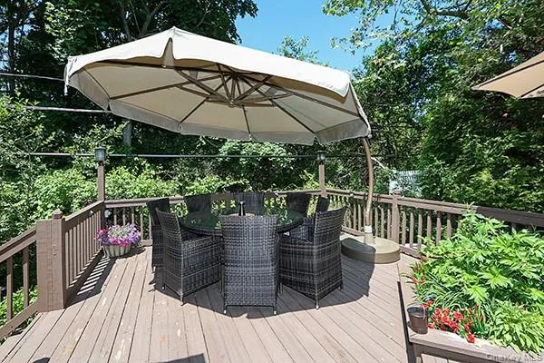
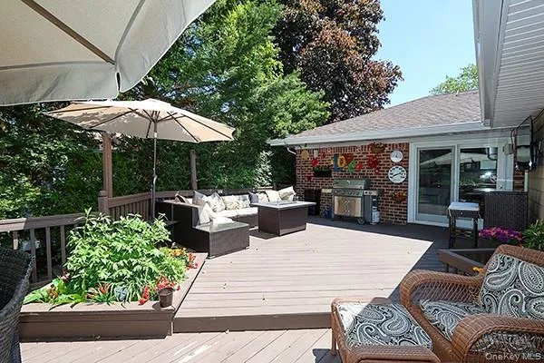

Beautifully updated and expanded ranch in the heart of Plainview featuring 3 bedrooms and 3.5 baths in the highly desirable Plainview School District. This spacious home offers soaring ceilings and an oversized family room filled with natural light from walls of windows, creating an open and airy atmosphere throughout. The updated kitchen is designed for both everyday living and entertaining with granite countertops, stainless steel appliances, custom cabinetry, and a center island with an additional den for family gatherings. Enjoy seamless indoor/outdoor entertaining with a huge deck directly off the kitchen overlooking beautifully landscaped grounds.
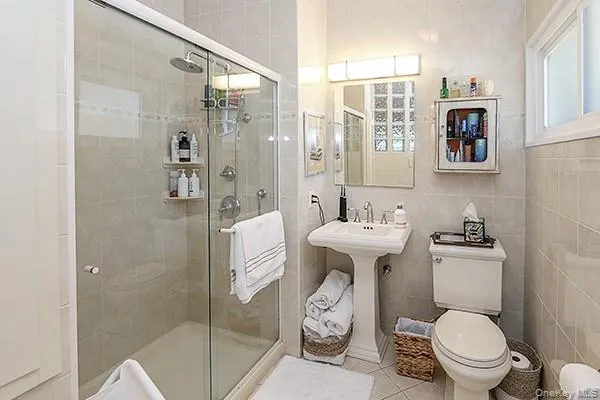
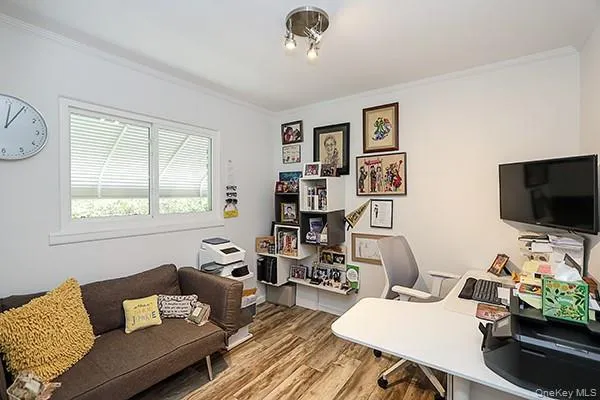
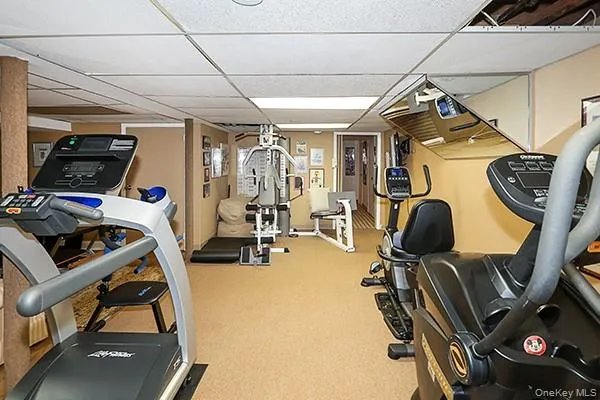
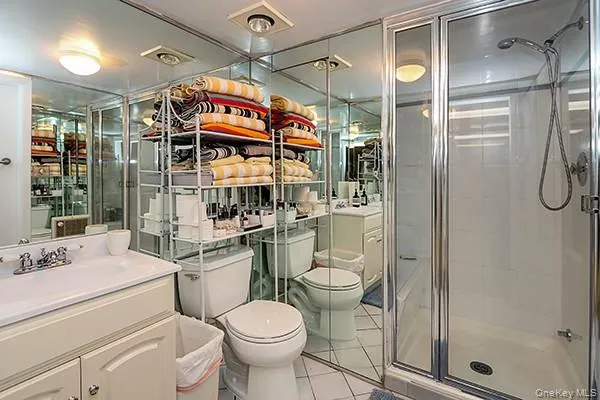
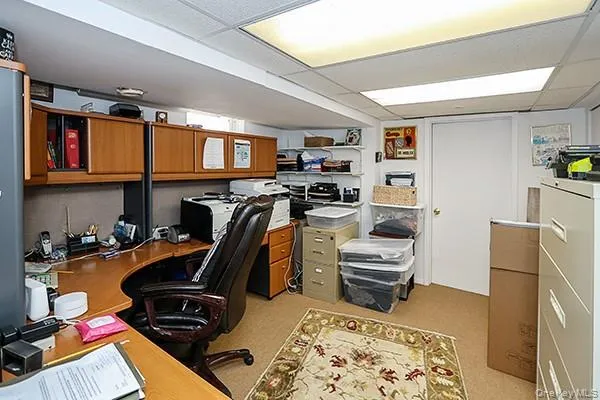
The first-floor primary suite features a private bathroom, 2 additional bedrooms and a hall bath. Additional highlights include solar panels, central air conditioning, security system, underground sprinklers, and a fully finished basement with a full bath, recreation area, gym space with equipment included for tenant use, plus two additional rooms ideal for in-home offices or flex space. Basement also features a convenient outside entrance. Located in a prime Plainview location close to shopping, transportation, LIRR, parks, and more, this exceptional home offers comfort, space, and luxury living all in one.
- Heating System:
- Baseboard
- Cooling System:
- Central Air
- Basement:
- Finished, Full
- Patio:
- Deck
- Appliances:
- Dishwasher, Oven, Refrigerator, Microwave, Stainless Steel Appliance(s), Dryer, Washer, Cooktop, Convection Oven
- Fireplace Features:
- Living Room
- Fireplaces Total:
- 1
- Flooring:
- Wood
- Interior Features:
- Entrance Foyer, Granite Counters, Open Kitchen, Open Floorplan, High Ceilings, Cathedral Ceiling(s), Storage, Chefs Kitchen, Double Vanity, Kitchen Island, High Speed Internet, Formal Dining, First Floor Bedroom, Primary Bathroom, Ceiling Fan(s), Chandelier, Entertainment Cabinets, First Floor Full Bath, Built-in Features, Recessed Lighting, Crown Molding, Beamed Ceilings, Natural Woodwork
- Parking Features:
- Driveway
- Sewer:
- Public Sewer
- Utilities:
- Cable Available, Phone Available, Electricity Available
- City:
- Oyster Bay
- State:
- NY
- Street:
- Randy
- Street Number:
- 32
- Street Suffix:
- Lane
- Postal Code:
- 11803
- Floor Number:
- 0
- Longitude:
- W74° 31' 26.9''
- Latitude:
- N40° 46' 41.6''
- PostalCity:
- Plainview
- Architectural Style:
- Exp Ranch
- Construction Materials:
- Stone, Vinyl Siding
- Elementary School:
- Pasadena Elementary School
- High School:
- Plainview-Old Bethpage/Jfk Hs
- Agent MlsId:
- 9030776
- MiddleOrJunior School:
- Plainview-Old Bethpage Middle Sch
- PhotosCount:
- 26
- Special Listing Conditions:
- No
- Stories Total:
- 2
- Water Source:
- Public
- Office MlsId:
- BHHS02
Residential Lease - MLS# 1002936
32 Randy Lane, Oyster Bay, NY
- Property Type :
- Residential Lease
- Property SubType :
- Single Family Residence
- Listing Type :
- For Rent
- Listing ID :
- 1002936
- Price :
- $7,000
- Rooms :
- 7
- Bedrooms :
- 3
- Bathrooms :
- 2
- Half Bathrooms :
- 3
- Bathrooms Total :
- 5
- Square Footage :
- 2,156 Sqft
- Building Area :
- 2,156 Sqft
- Lot Area :
- 0.16 Acre
- Year Built :
- 1957
- Status :
- Active
- Listing Agent :
- Lori B. Swift
- Listing Office :
- BERKSHIRE HATHAWAY


