

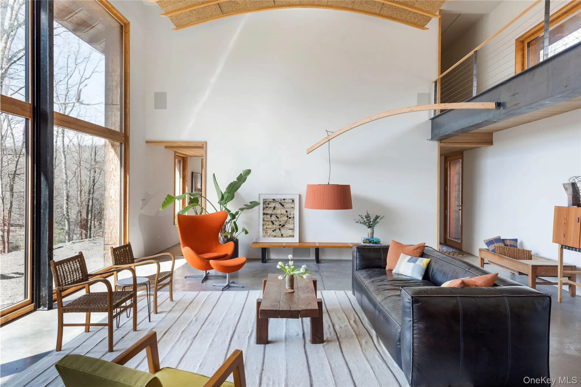
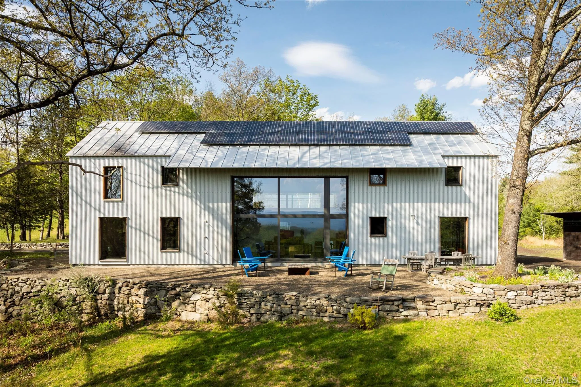
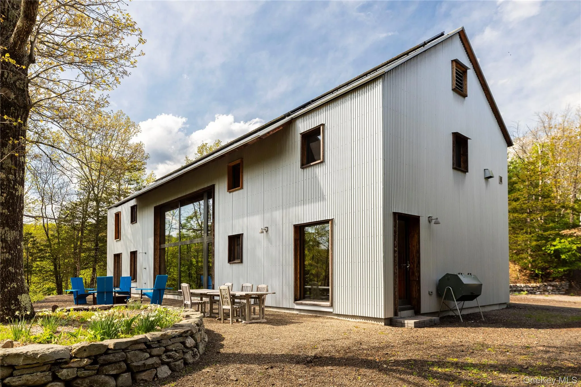
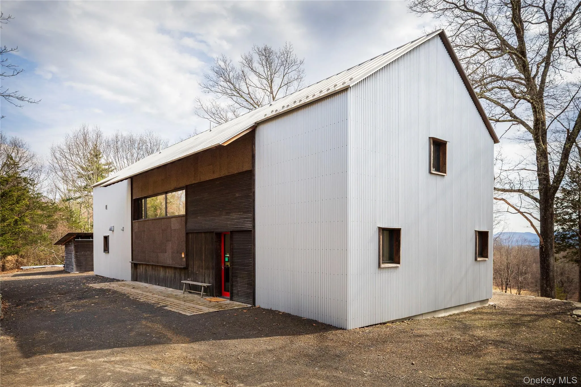
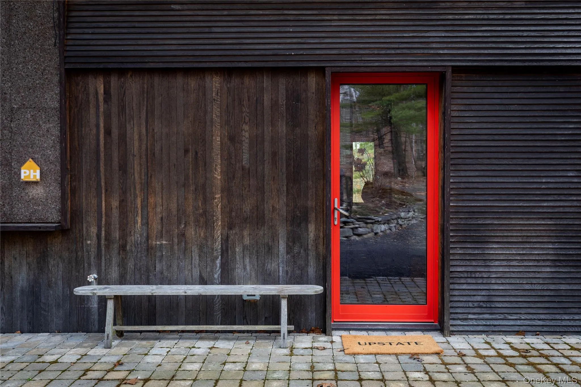
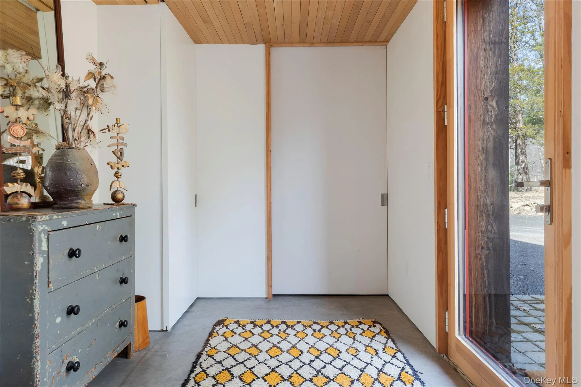
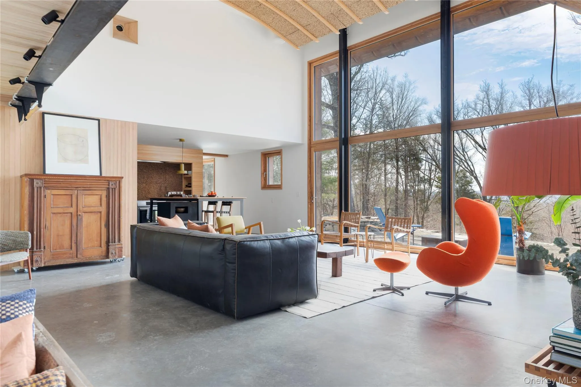
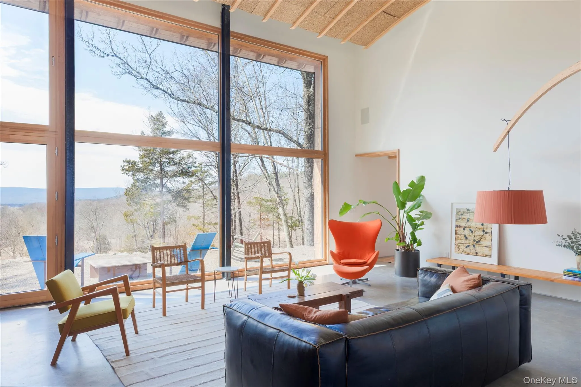
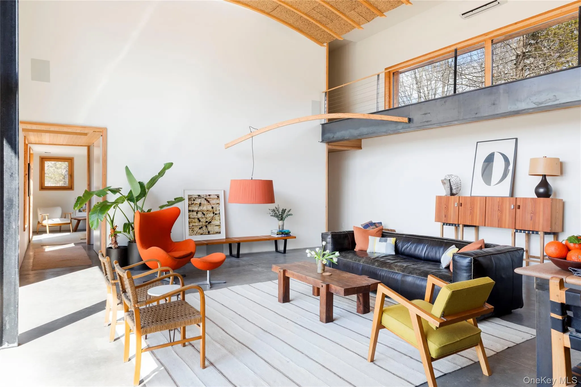
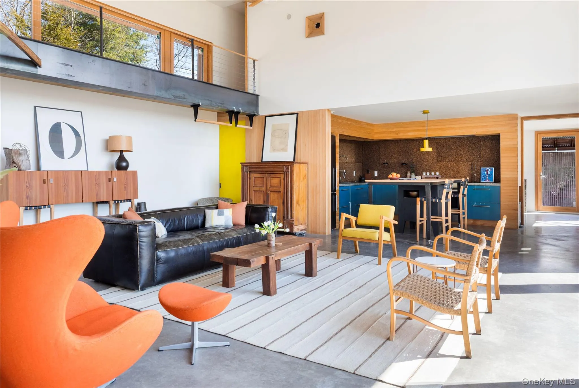
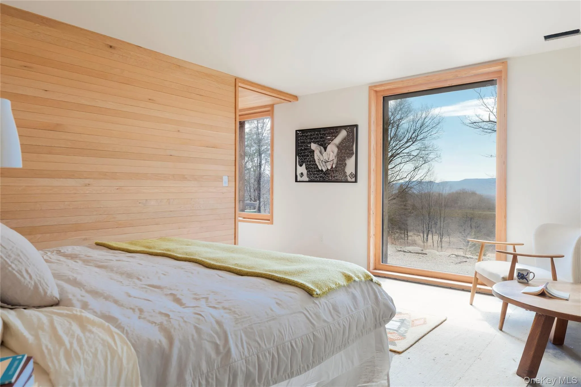
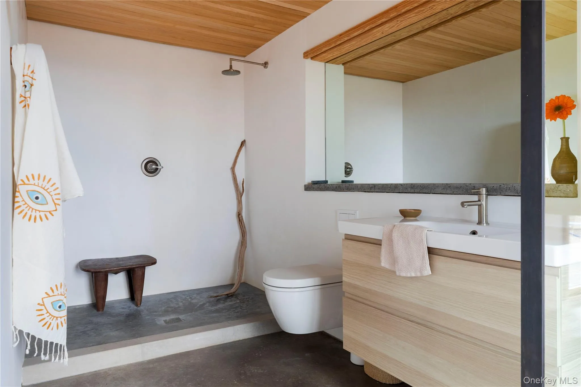
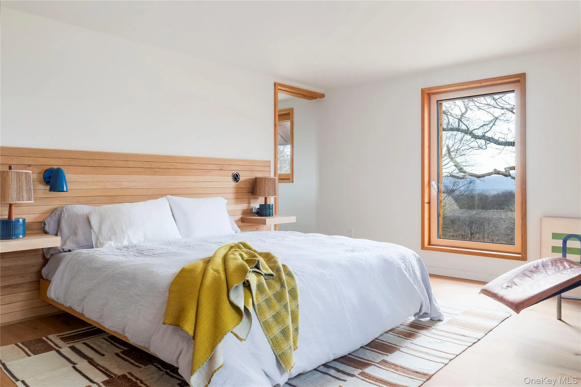
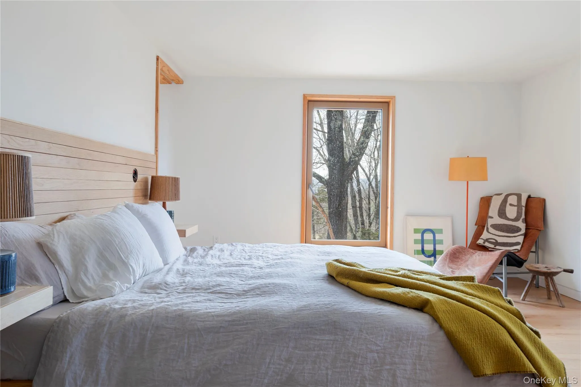
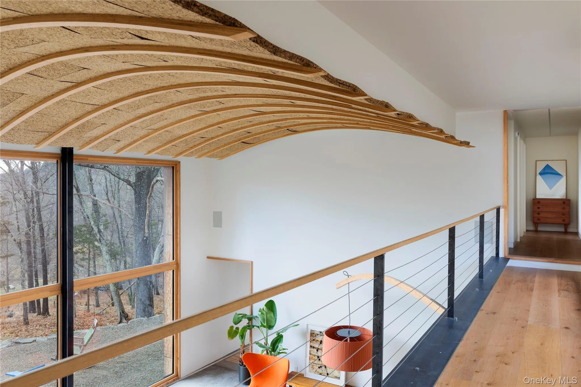
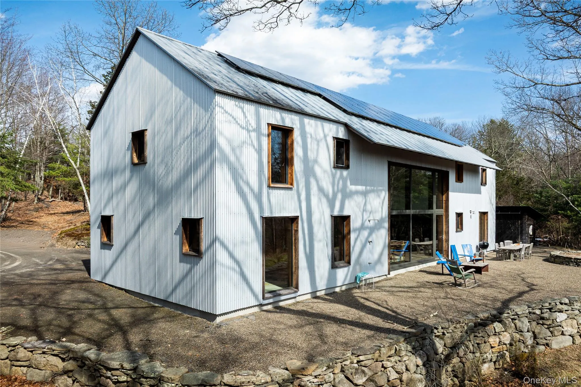
Widely published and thoughtfully realized – down a long winding drive, this distinctive residence offers a summer experience shaped by ease, architecture, and intention. Designed by North River Architecture, the certified Passive House reflects a thoughtful approach to living – where beauty, performance, and a relaxed – yet sophisticated sensibility – exist in quiet harmony.
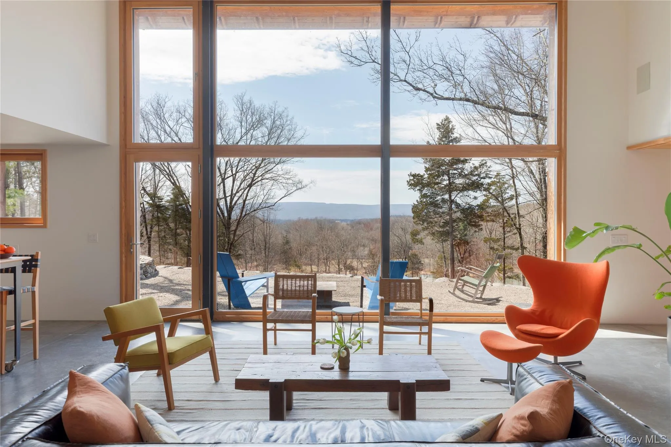
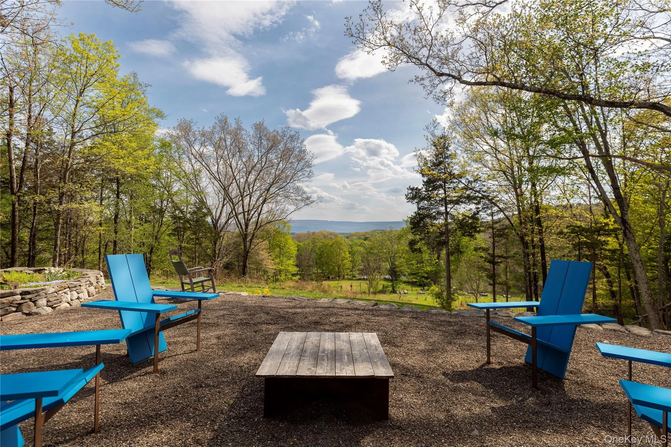
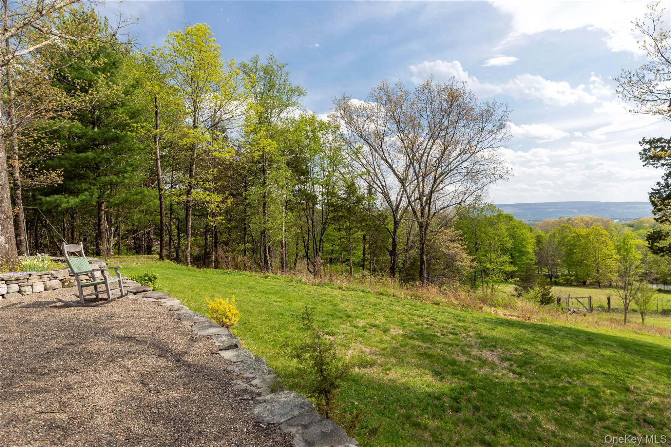
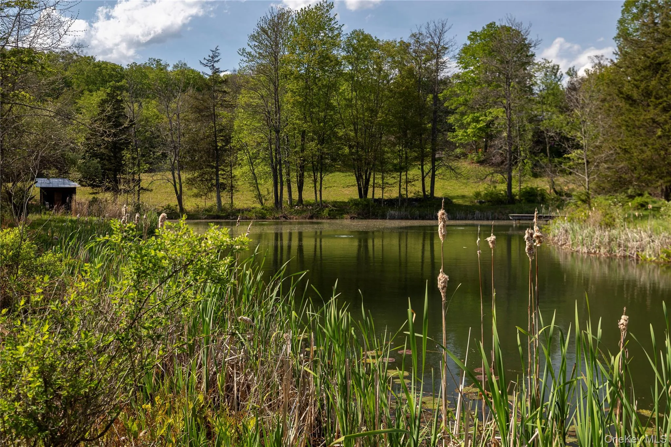
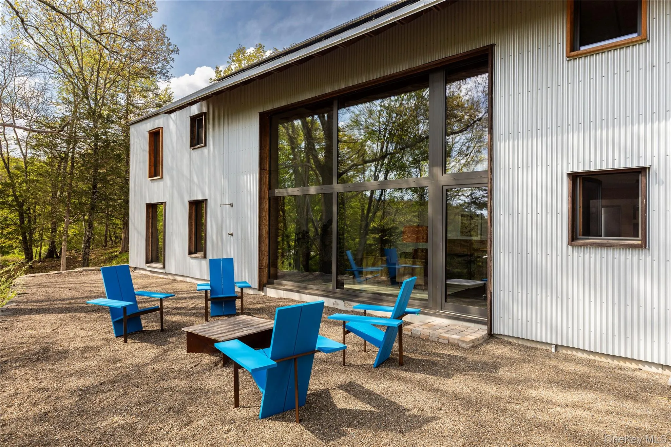
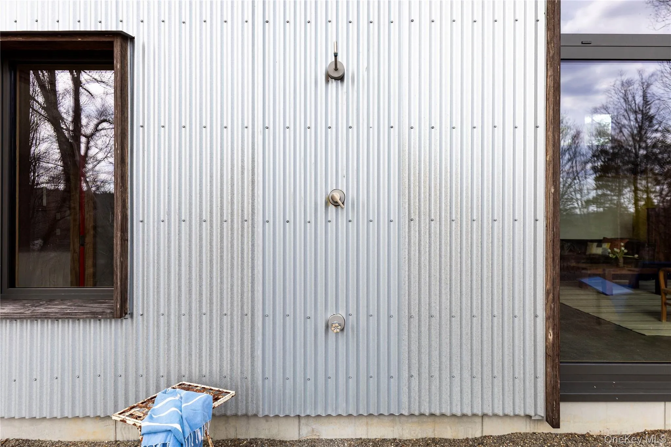
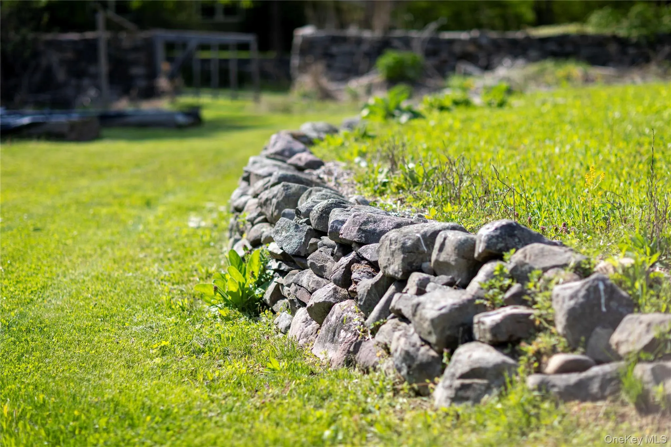
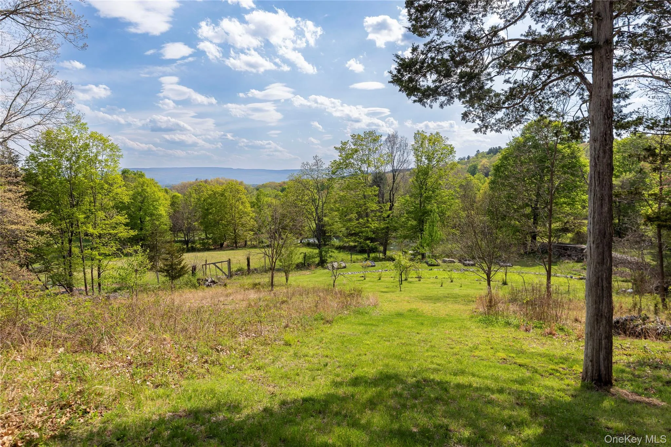
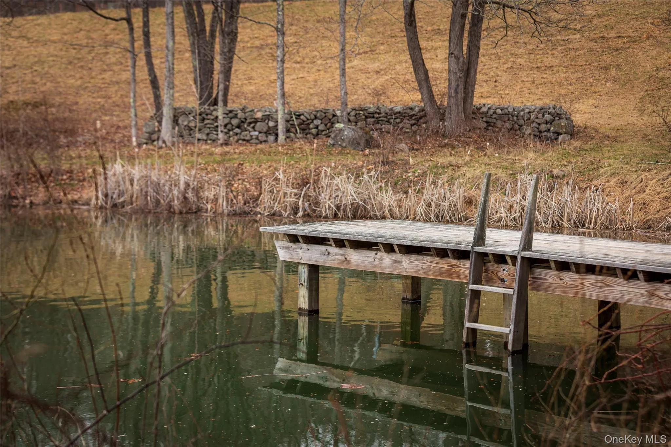
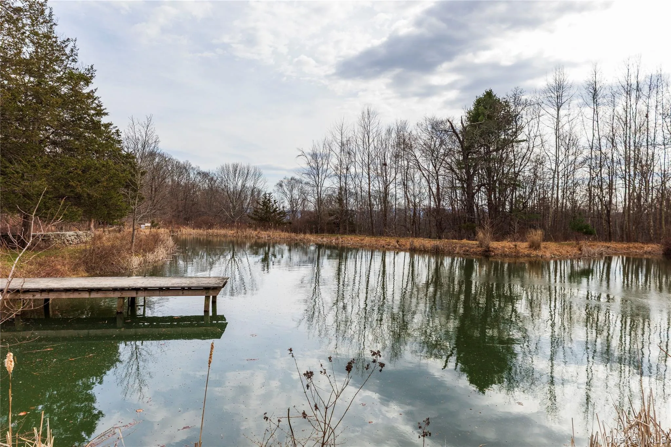
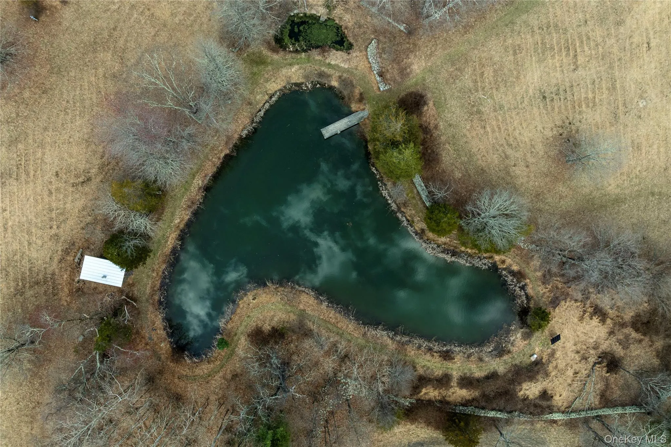
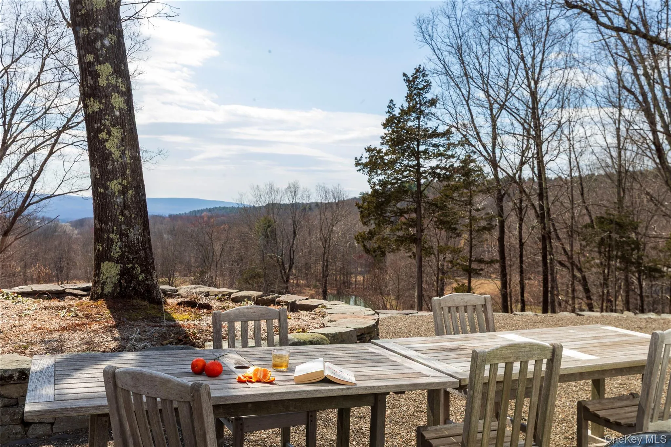
The home opens into a soaring, light-filled living space, where a dramatic wall of windows frame southern views of Mohonk Mountain. Light fills the interiors throughout the day, while evenings settle gently across the surrounding hills, creating an evolving dialogue between indoor living and the breathtaking views outdoors. Across three acres, the property unfolds with purpose. A swimming pond anchors the landscape, offering long, unhurried afternoons, while outdoor living spaces and an open-air shower lend themselves to easy summer rituals.
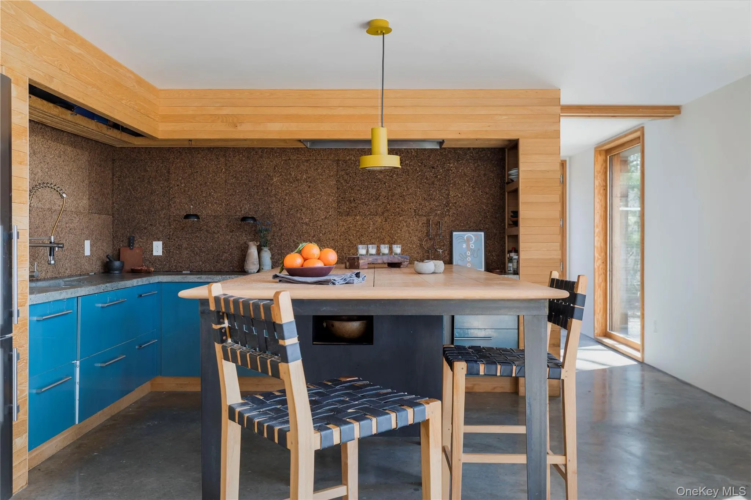
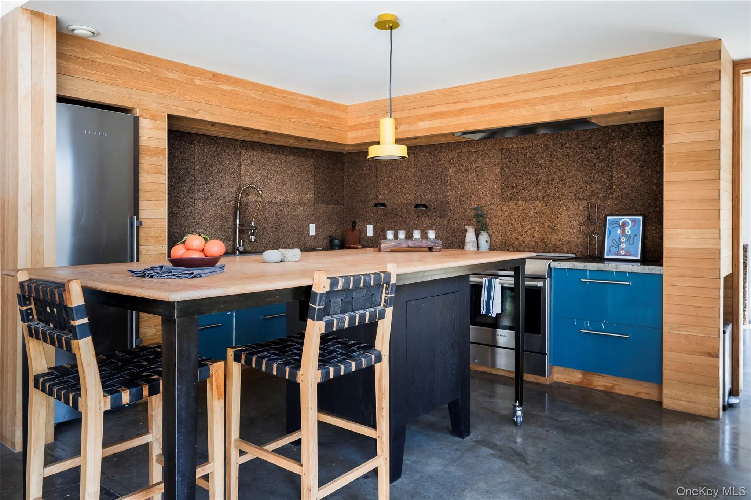
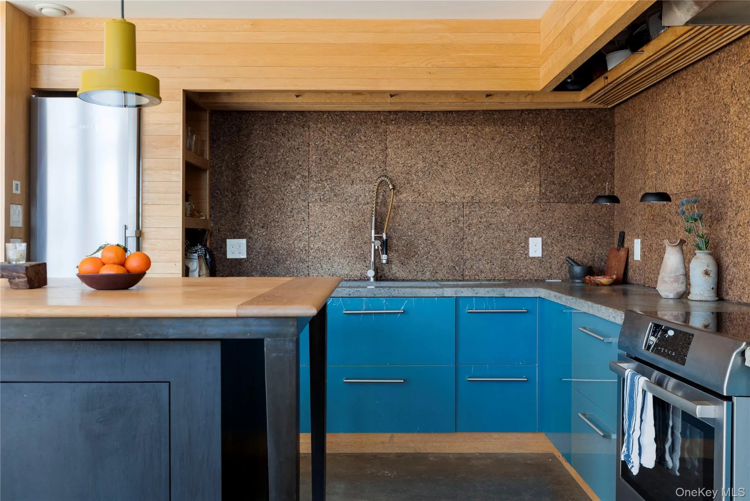
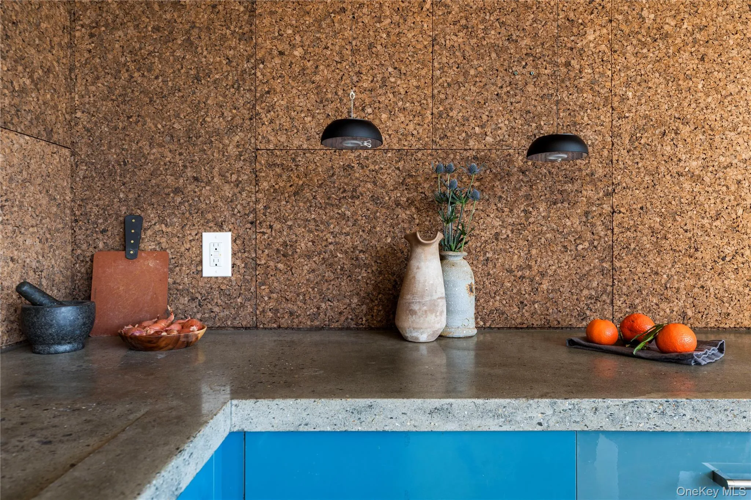
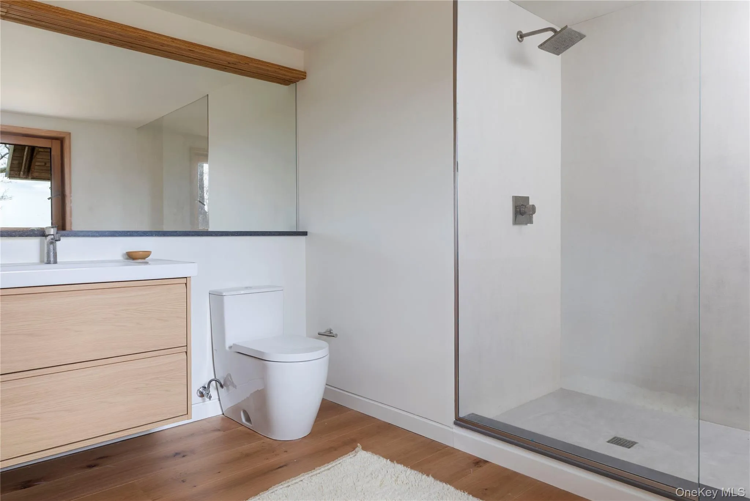
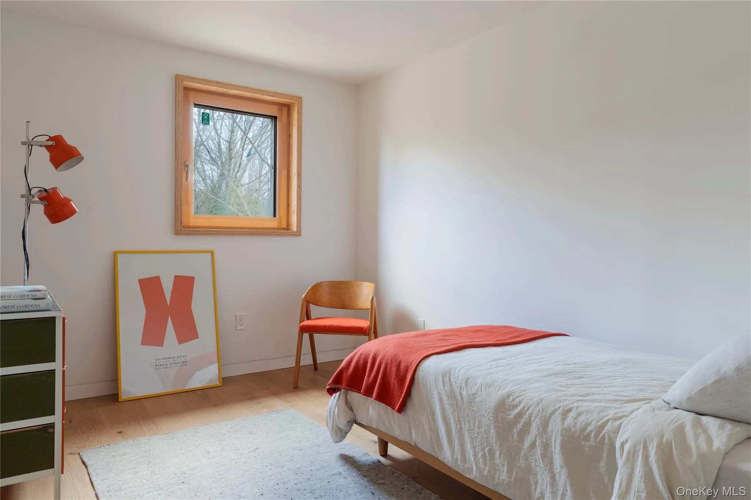
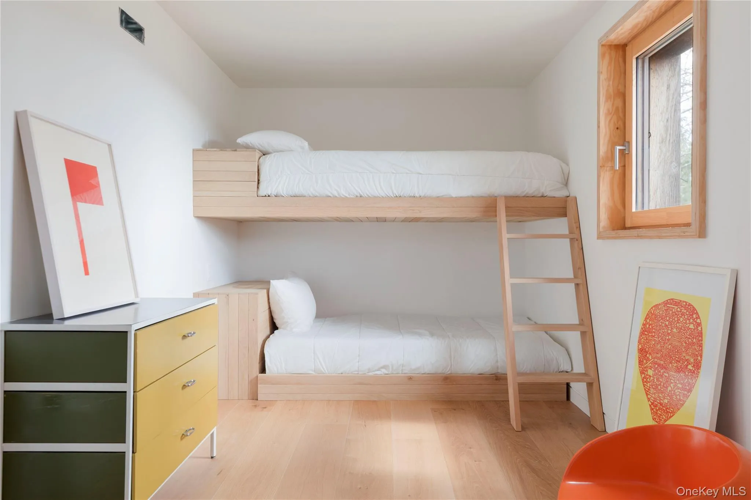
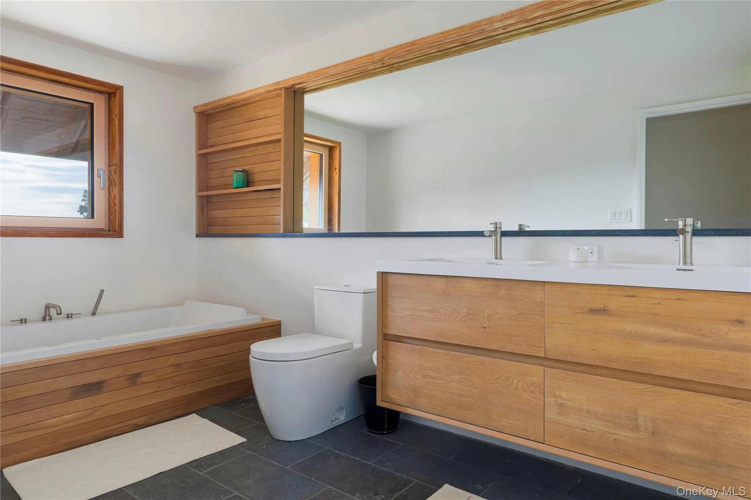
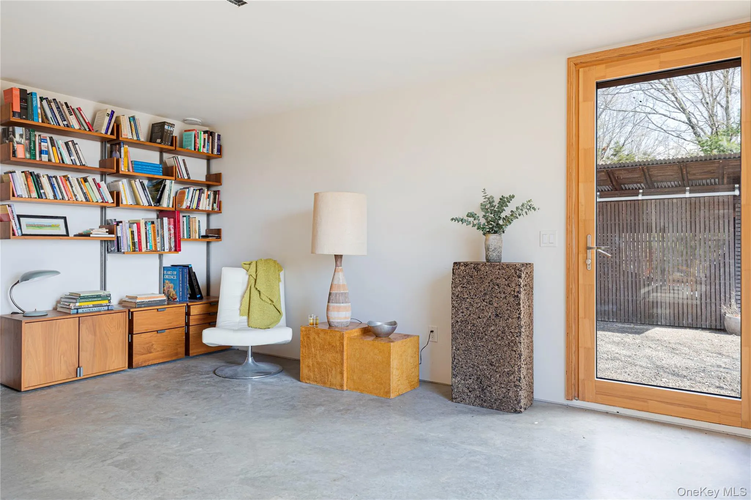
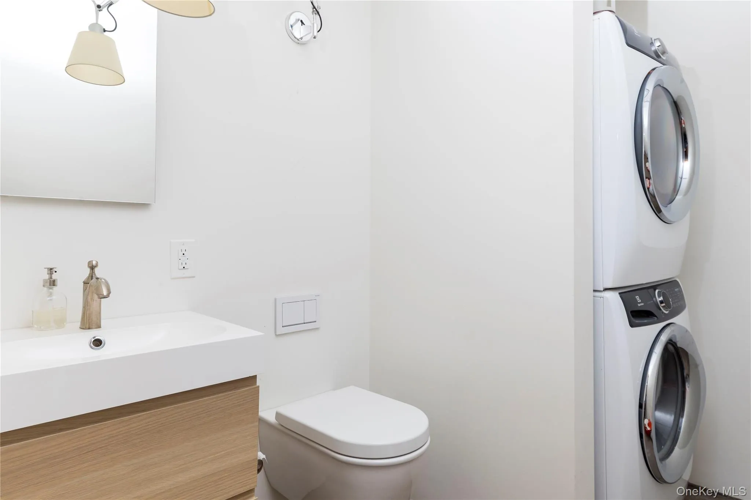
The interior is curated yet comfortable, with two well-appointed private suites and two additional bedrooms. At the heart of the home, a bold, modern kitchen is both functional and beautiful – designed for gathering, cooking, and effortless entertaining. A dedicated office with a half bath – provides flexibility or a private work space when needed.
This home offers a rare opportunity to spend the season immersed in design, nature, and a slower, more considered pace of living. Whether hosting friends for the weekend or enjoying quiet moments, the setting feels both expansive and grounded. This Passive House is minutes away from Minnewaska State Park, Mohonk Preserve, and the Vernooy Kills Waterfall area. The restaurant and spa at Inness; Ravenwood, Arrowood Farms, Westwind Orchard, Mill and Main, and Flying Goose Tavern which gives you plenty of great options to eat and drink within a few miles.
- Heating System:
- Passive Solar, Radiant Floor
- Cooling System:
- Central Air
- Appliances:
- Dishwasher, Oven, Refrigerator, Dryer, Washer, Range
- Flooring:
- Concrete
- Interior Features:
- Eat-in Kitchen, Master Downstairs, High Ceilings, Soaking Tub, First Floor Bedroom, Primary Bathroom
- Parking Features:
- Driveway
- Sewer:
- Septic Tank
- City:
- Marbletown
- State:
- NY
- Street:
- Cherry Hill Road
- Street Number:
- 94
- Postal Code:
- 12404
- Floor Number:
- 0
- Longitude:
- W75° 48' 5.6''
- Latitude:
- N41° 51' 0.4''
- Directions:
- From Route 209, take Kripplebush to Cherry Hill. Turn right at 94
- PostalCity:
- Accord
- Architectural Style:
- Contemporary
- Construction Materials:
- Aluminum Siding
- Elementary School:
- Marbletown Elementary School
- High School:
- Rondout Valley High School
- Agent MlsId:
- 56100
- MiddleOrJunior School:
- Rondout Valley Junior High School
- PhotosCount:
- 40
- Rent Includes:
- Heat, Hot Water, Air Conditioning, Trash Collection, All Utilities, Electricity, Grounds Care
- Special Listing Conditions:
- No
- Water Source:
- Well
- Office MlsId:
- COMPNY16
Residential Lease - MLS# 1002840
94 Cherry Hill Road, Marbletown, NY
- Property Type :
- Residential Lease
- Property SubType :
- Single Family Residence
- Listing Type :
- For Rent
- Listing ID :
- 1002840
- Price :
- $12,000
- Rooms :
- 8
- Bedrooms :
- 4
- Bathrooms :
- 3
- Half Bathrooms :
- 1
- Bathrooms Total :
- 4
- Square Footage :
- 2,956 Sqft
- Lot Area :
- 3.20 Acre
- Year Built :
- 2017
- Status :
- Active
- Listing Agent :
- Lacey Brown
- Listing Office :
- Compass Greater NY, LLC


