


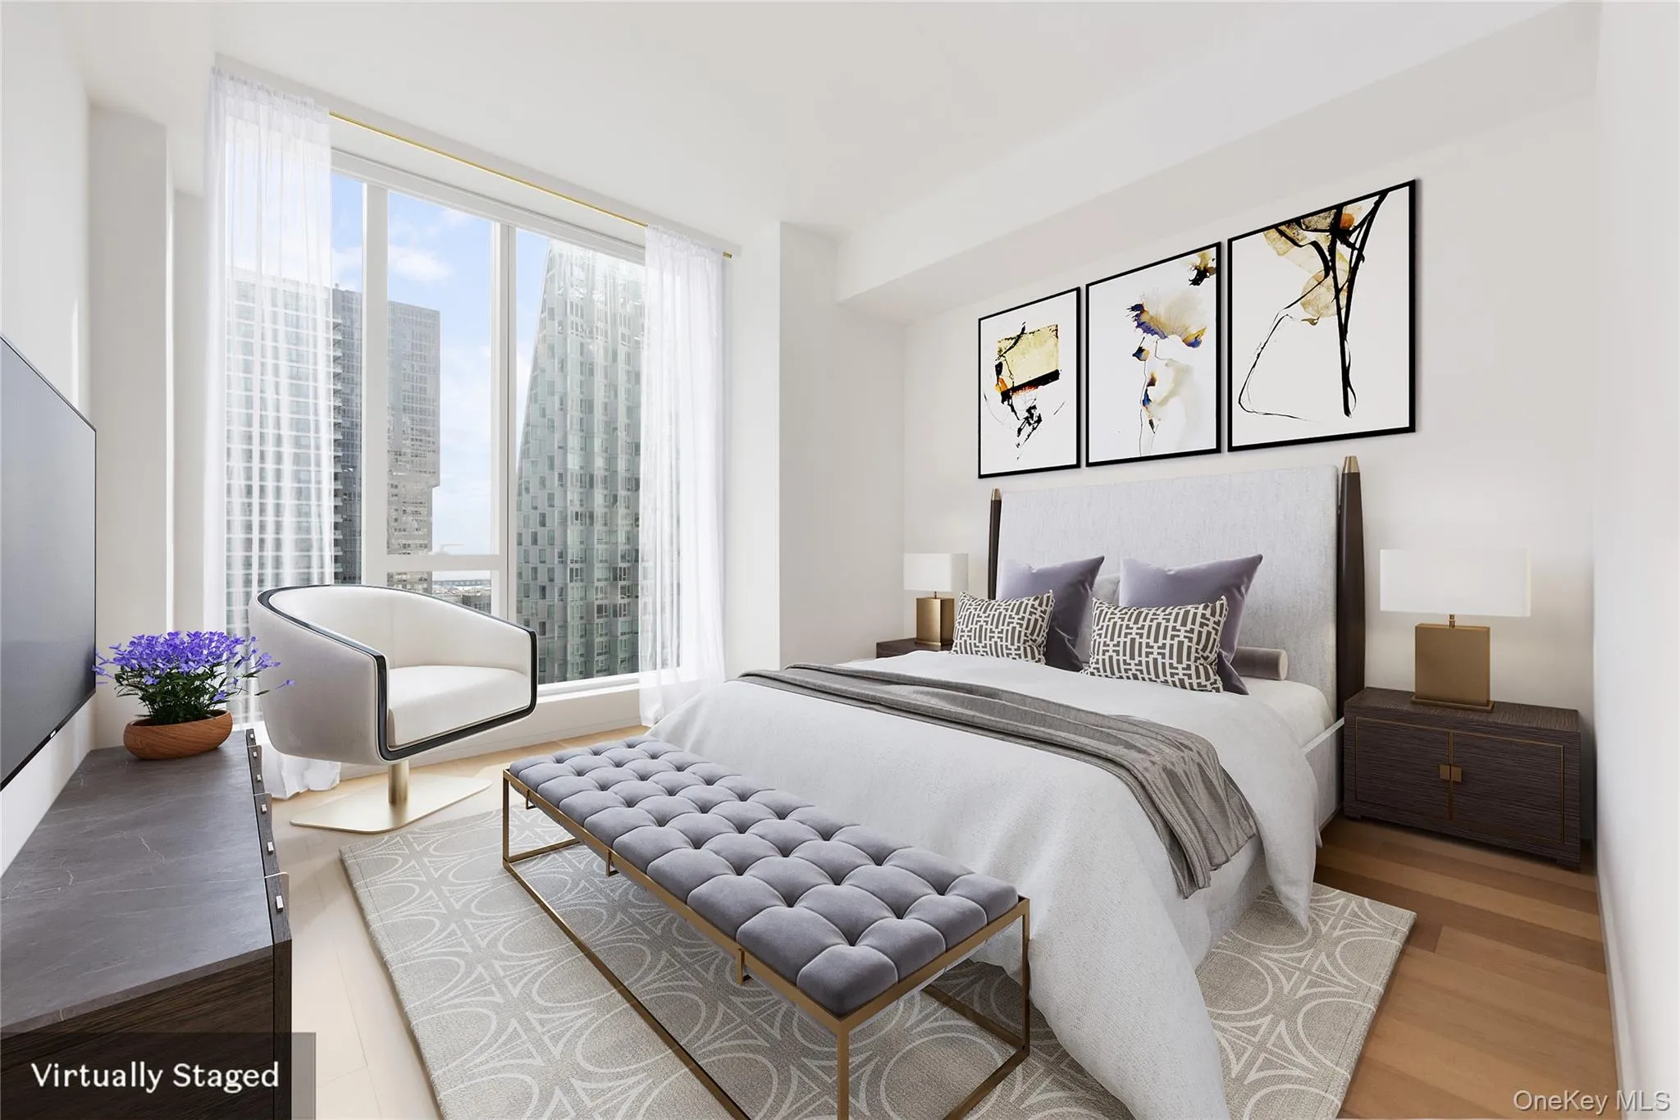
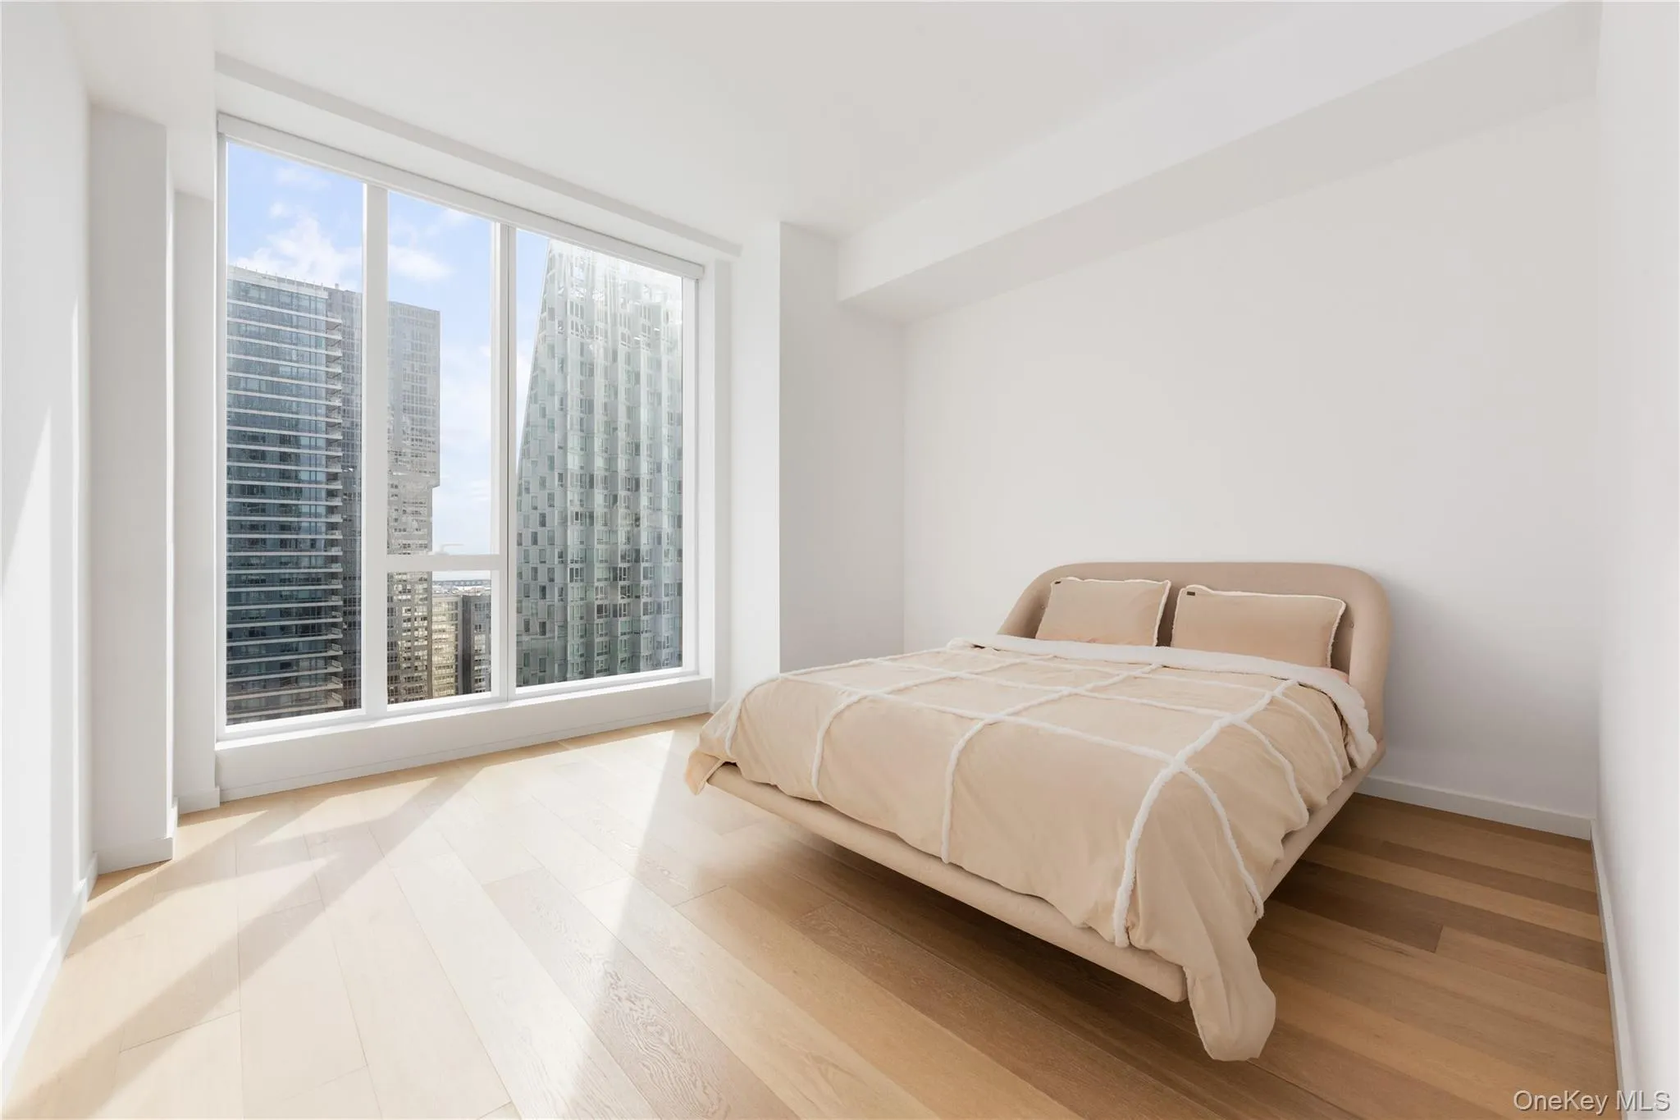



SUN DRENCHED 2 BED 2.5 BATH IN LUXURY CONDO

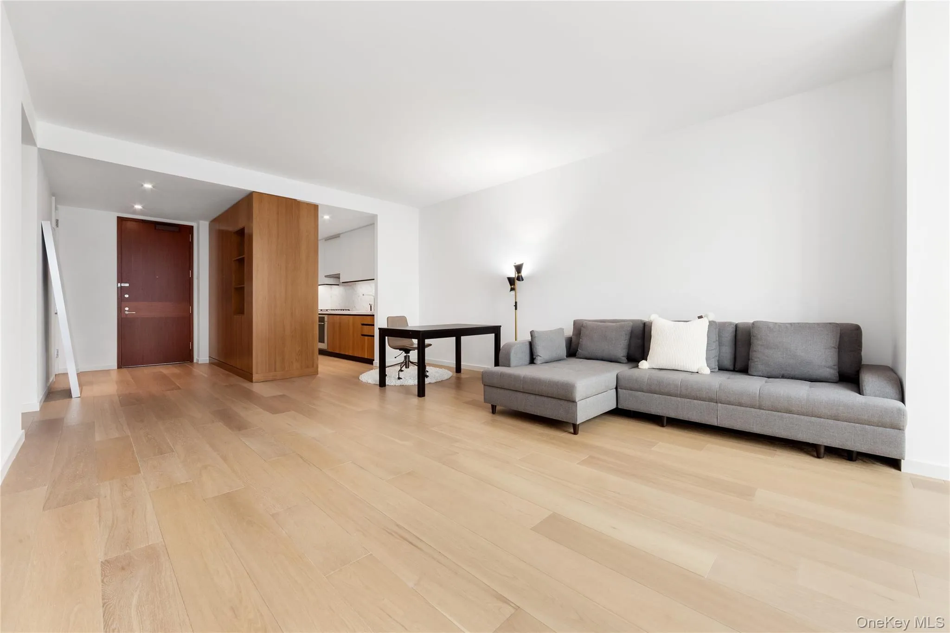
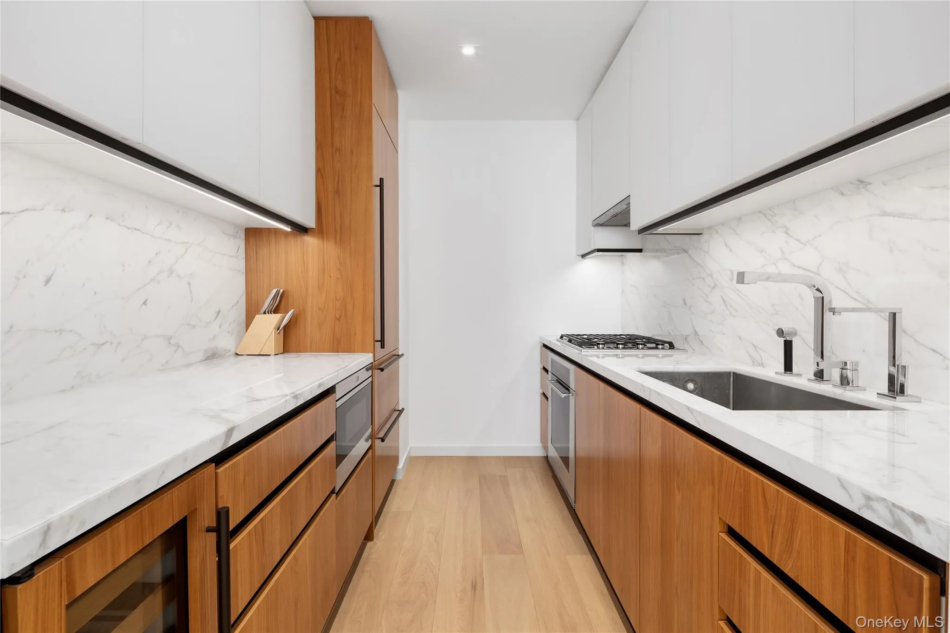
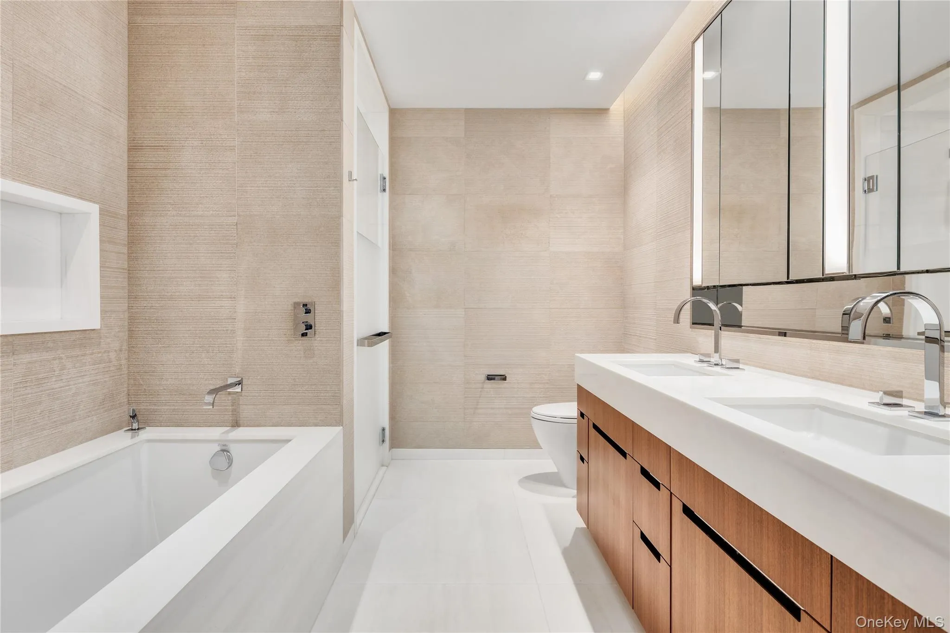
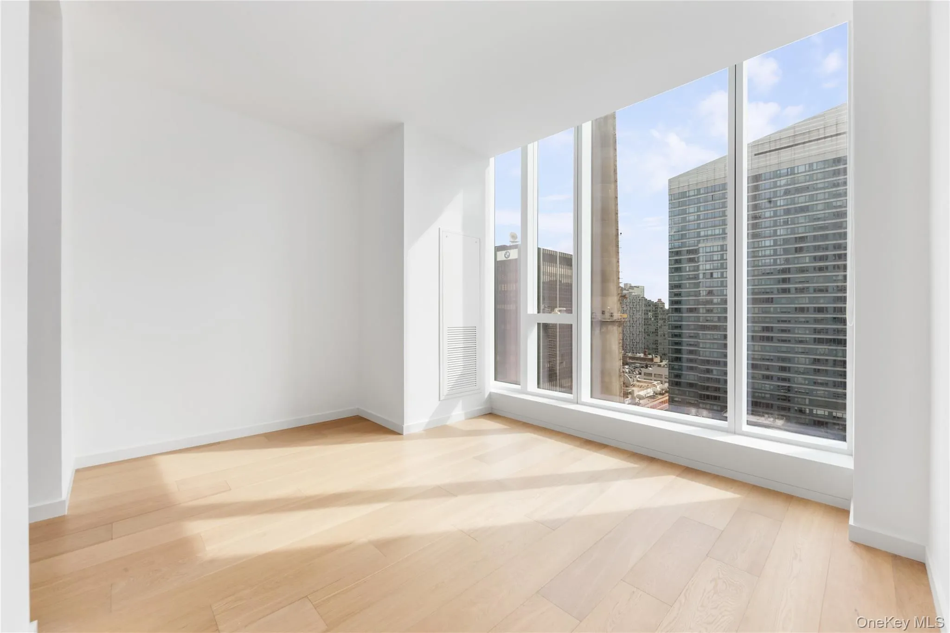
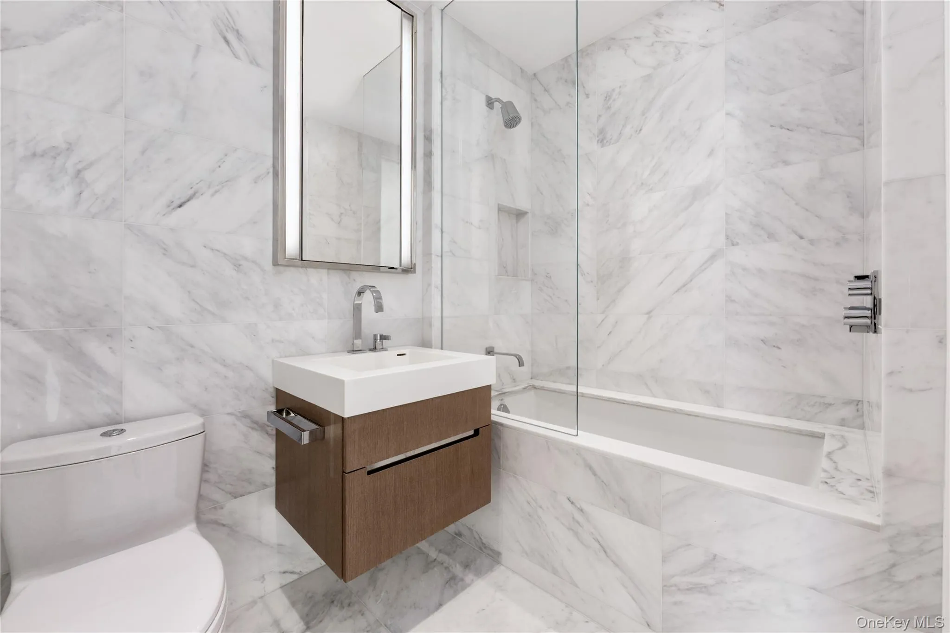
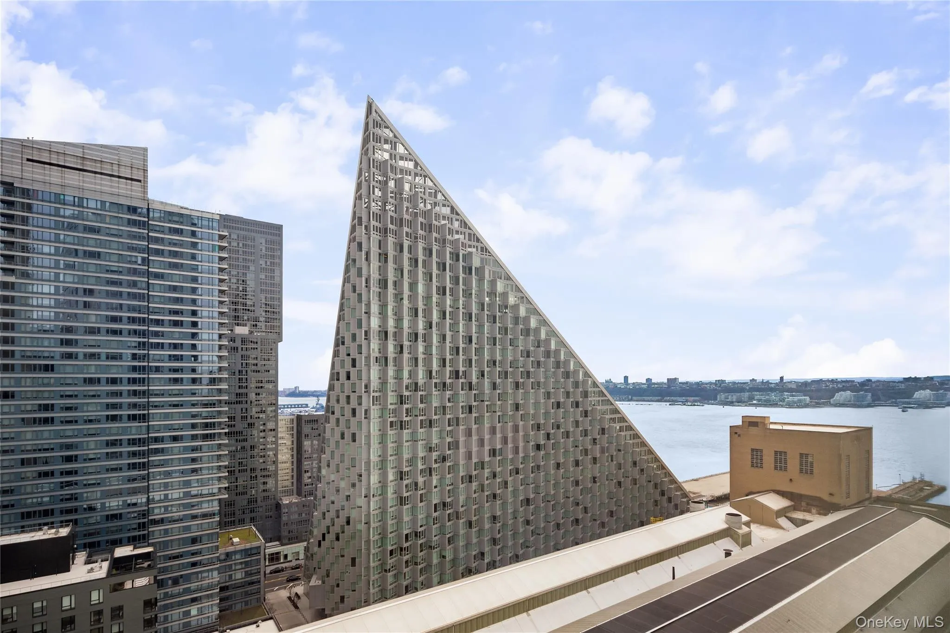
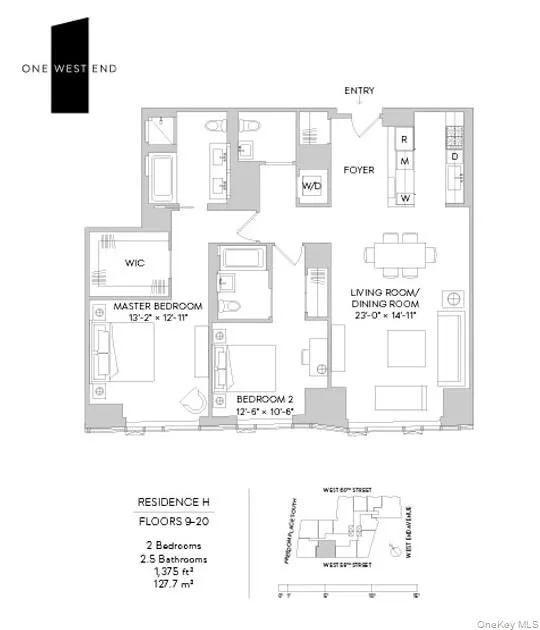
An elegant walnut door and bronze newspaper box greet you as you enter this remarkable residence featuring two-bedrooms, two baths and a powder room. This extraordinary 1,375 SF home is outfitted with white oak wide plank floors, floor-to-ceiling windows and custom finishes throughout. A large living room offers southern exposures with peak of the Hudson River.The custom Scavolini kitchen designed by Jeffery Beers for One West End features Dornbracht fixtures, walnut cabinets in a white oak finish with white matte glass panels, and Vagli Fine Vein marble on the waterfall edge counter-tops and back-splash. Appliances include a Wolf cook-top range and oven, a Sub-Zero refrigerator, a Gaggenau wine refrigerator and a Miele dishwasher. The striking powder room contains a Calacatta Fabricotti custom stone vanity with a carved stone sink, an Eramosa marble floor and an accent wall in a herringbone pattern inlay. Heated Bianco Dolomiti marble floors, brushed limestone walls and a marble slab counter-top adorn the tranquil five-fixture master bathroom. Recessed medicine cabinets with LED lighting, Zuma soaking tub, glass-enclosed shower and Dornbracht fixtures add to the resort-inspired experience. The secondary bathroom contains Opal White marble floors and walls, custom-stained oak vanity with a Lacava countertop and Dornbracht fixtures throughout.
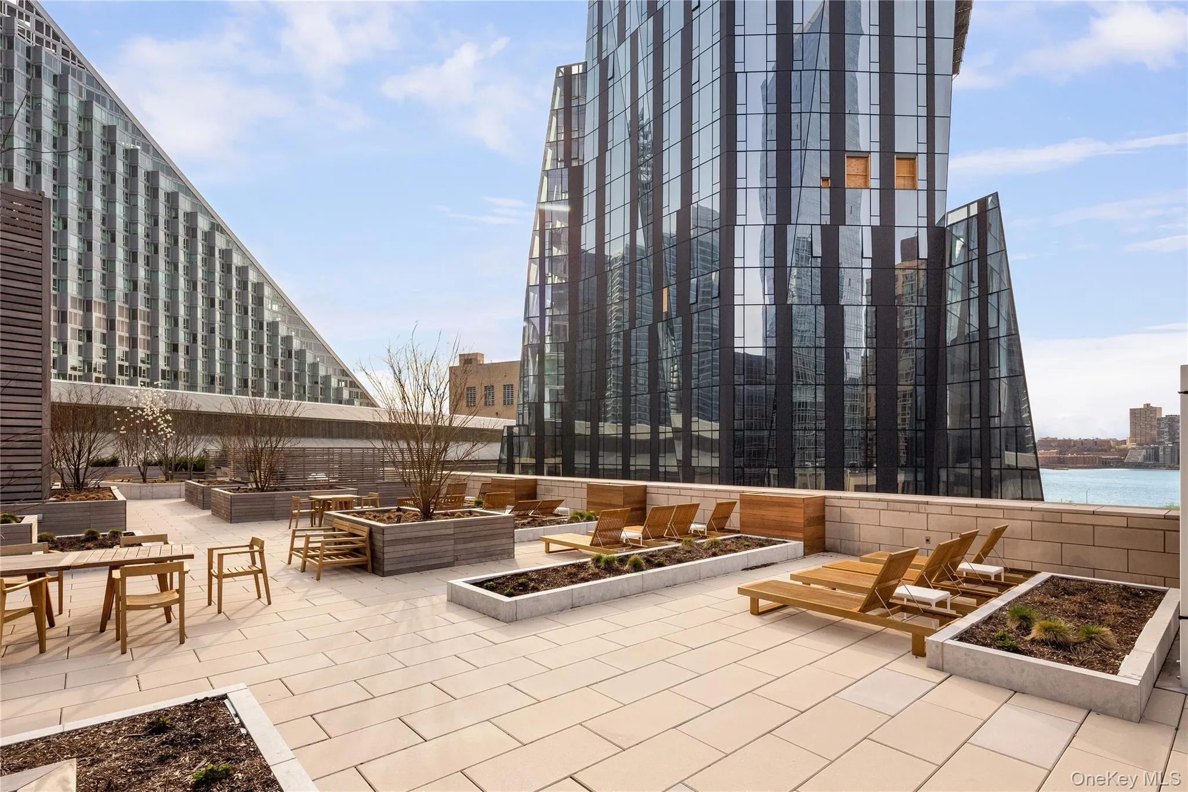
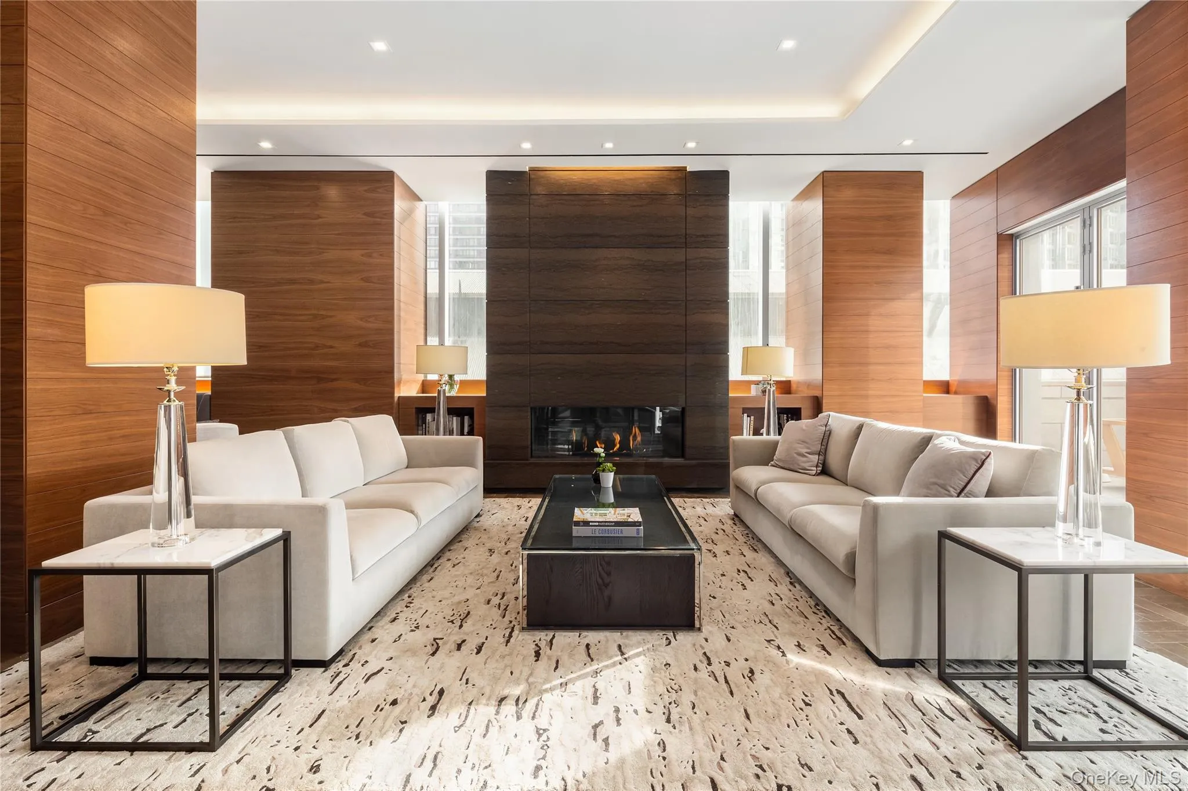
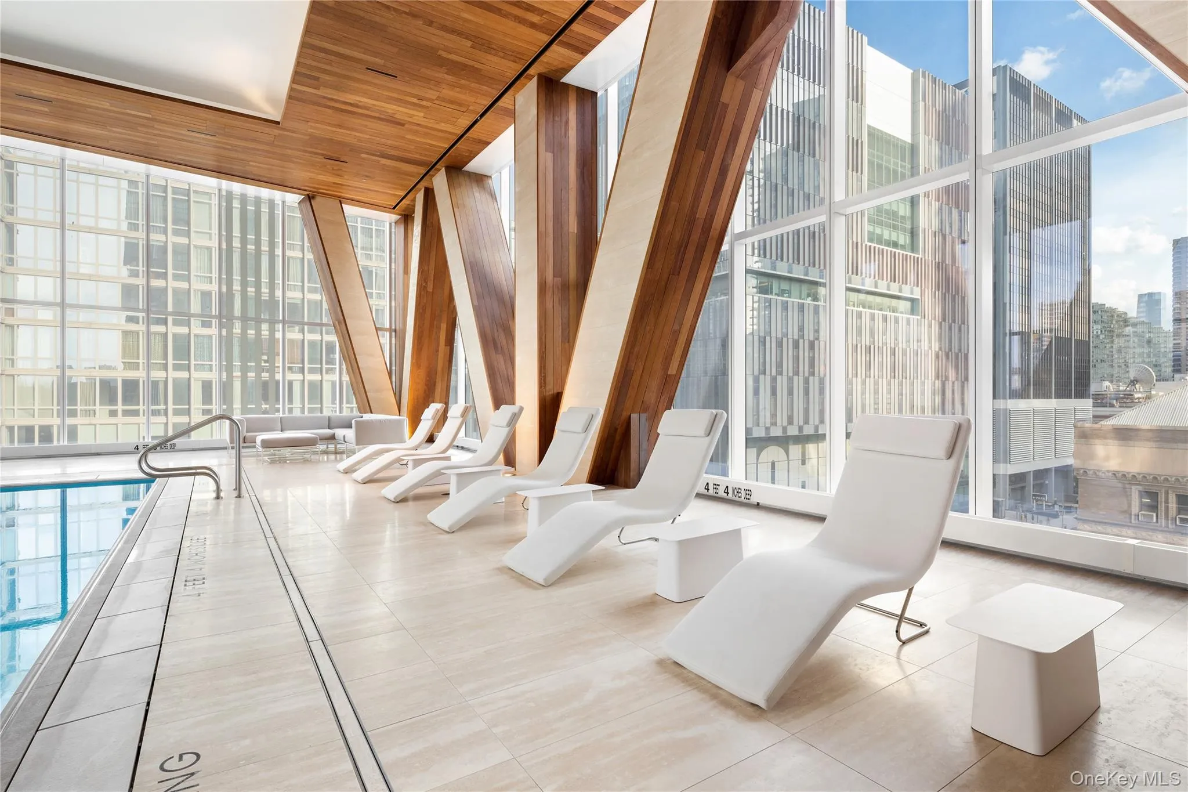
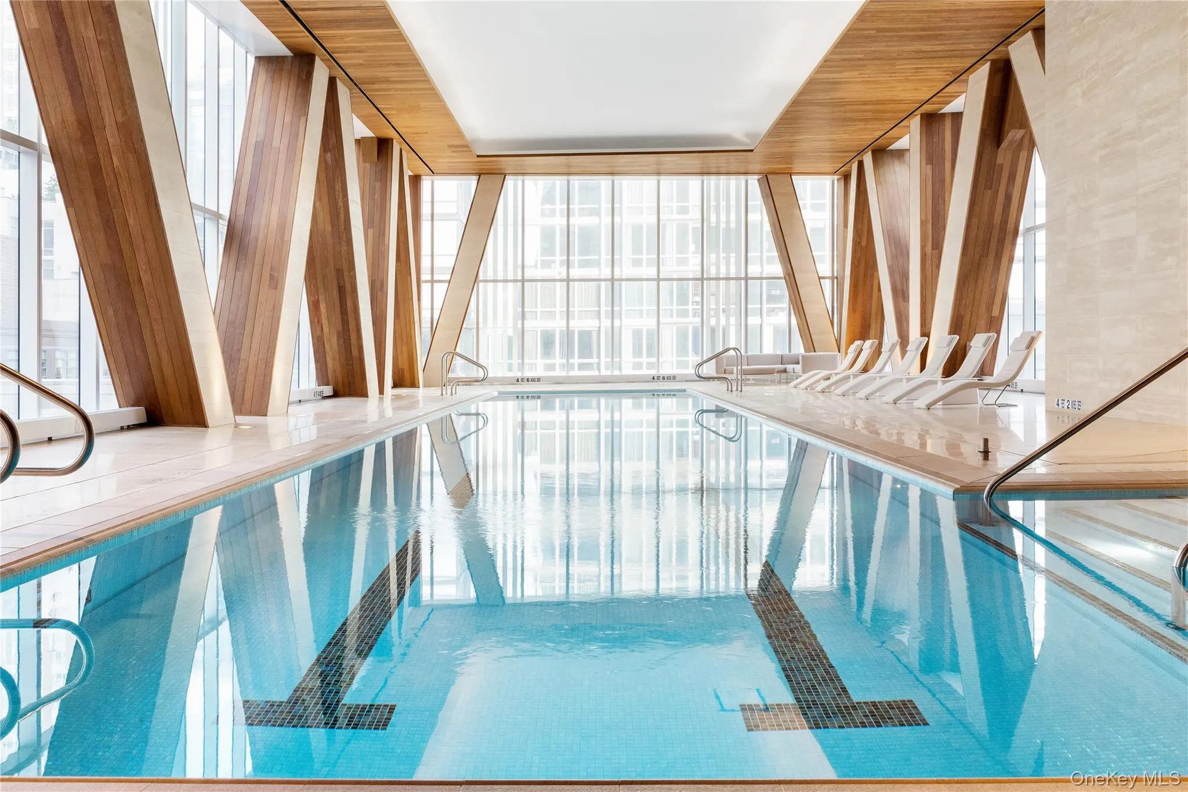
Commanding a full city block between 59th and 60th Streets at West End Avenue, One West End is home to expansive indoor and outdoor resort-inspired amenities including a 75-foot swimming pool within a double-height cantilevered atrium, a private fitness center and spa, and a 12,000 square foot terrace featuring cabanas, lush green spaces and areas for grilling and outdoor entertaining. Additional grandly-scaled amenity spaces include a living room with fireplace, media, billiards and game rooms, a children’s playroom overlooking the garden terrace and a private dining room with chef’s demonstration kitchen. On-site parking and resident storage are also available.
- Heating System:
- Heat Pump, Electric
- Cooling System:
- Central Air, Ductless
- Basement:
- No
- Appliances:
- Oven, Refrigerator, Microwave, Washer, Freezer, Energy Star Qualified Appliances, Gas Cooktop
- Flooring:
- Hardwood
- Interior Features:
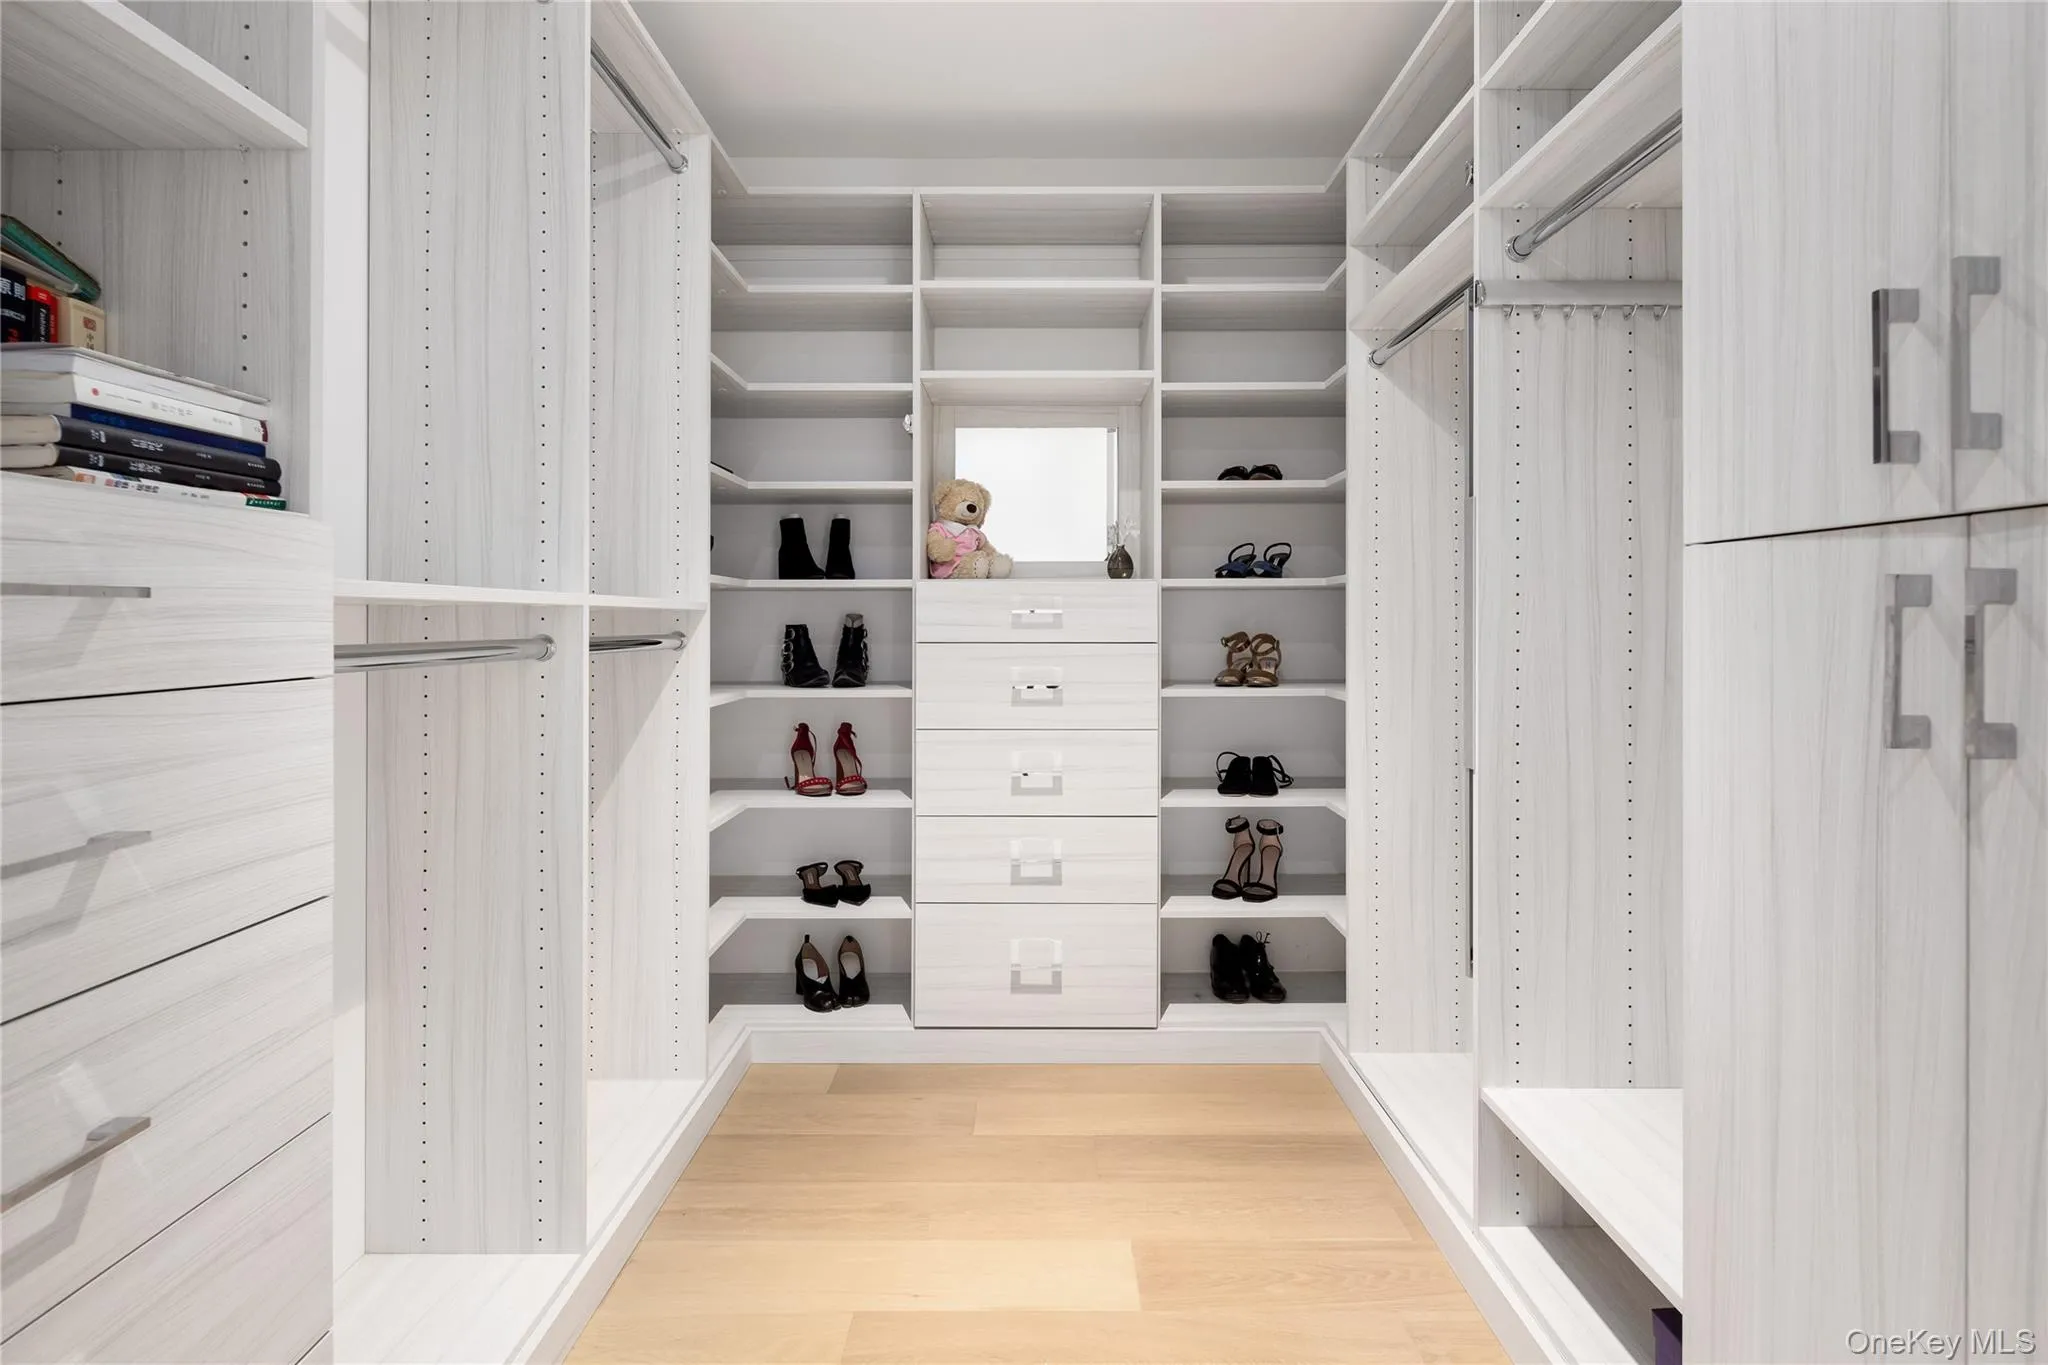
- Walk-in Closet(s), Washer/dryer Hookup
- Lot Features:
- Near Public Transit, Near Shops
- Parking Features:
- Garage
- Sewer:
- Public Sewer
- Utilities:
- Trash Collection Private, Natural Gas Connected, Cable Connected, Water Connected, Electricity Connected
- City:
- NY
- State:
- NY
- Street:
- End
- Street Number:
- 1
- Street Suffix:
- Avenue
- Postal Code:
- 10069
- Floor Number:
- 0
- Longitude:
- W75° 59' 38.3''
- Latitude:
- N40° 42' 45.8''
- UnitNumber:
- 20H
- PostalCity:
- New York (Manhattan)
- Street Dir Prefix:
- W
- Architectural Style:
- Other
- Association Amenities:
- Roof Deck, Door Person, Elevator(s), Fitness Center, Concierge, Lounge, Parking, Security, Trash, Children's Playroom
- Association Fee Includes:
- Hot Water, Sewer, Gas, Exterior Maintenance, Trash, Water
- Construction Materials:
- Batts Insulation
- Levels:
- One
- Agent MlsId:
- 216363
- PhotosCount:
- 20
- Special Listing Conditions:
- No
- Stories Total:
- 42
- Water Source:
- Public
- Office MlsId:
- GLRV01
Residential Lease - MLS# 1001937
1 End Avenue, New York, NY
- Property Type :
- Residential Lease
- Property SubType :
- Condominium
- Listing Type :
- For Rent
- Listing ID :
- 1001937
- Price :
- $10,950
- Rooms :
- 5
- Bedrooms :
- 2
- Bathrooms :
- 2
- Half Bathrooms :
- 1
- Bathrooms Total :
- 3
- Square Footage :
- 1,375 Sqft
- Year Built :
- 2017
- Status :
- Active
- Listing Agent :
- Vicki Z. Saali
- Listing Office :
- Global R E Ventures Group LLC


