

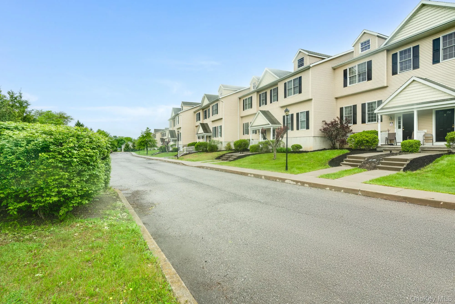
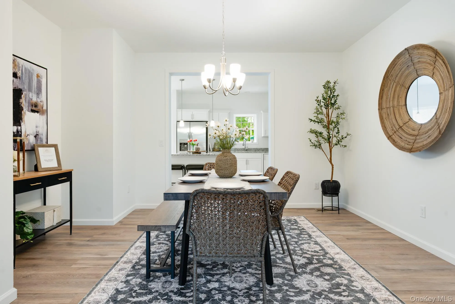
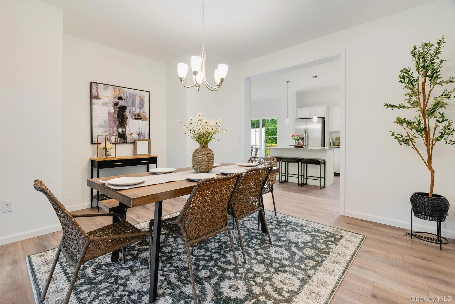
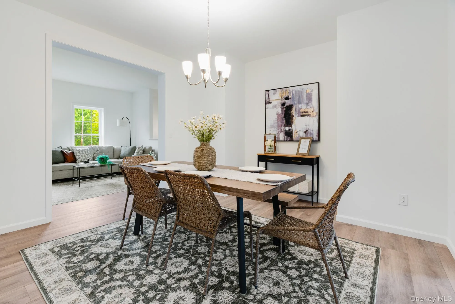
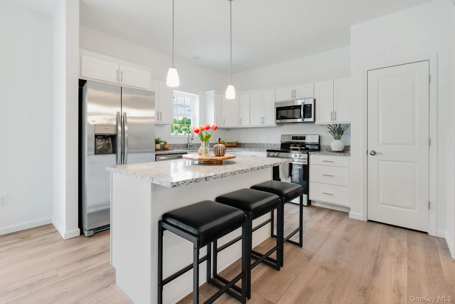
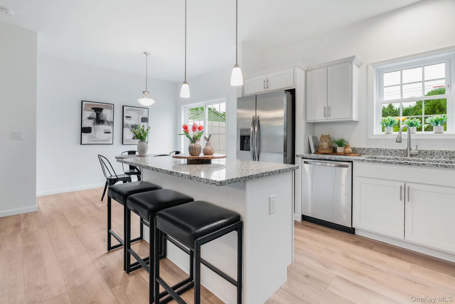
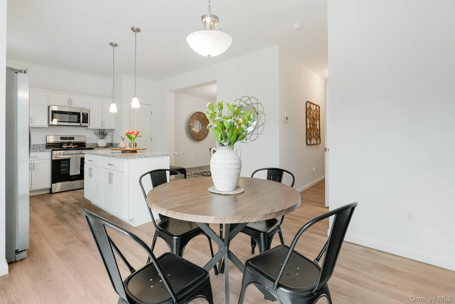
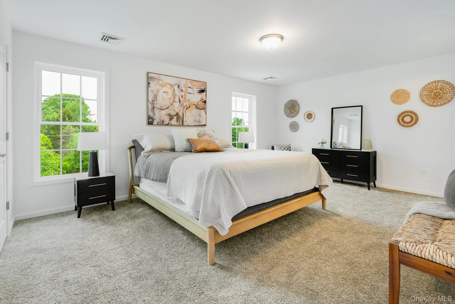
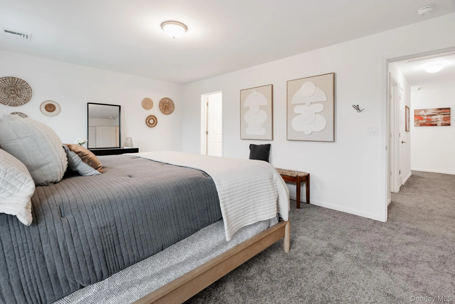
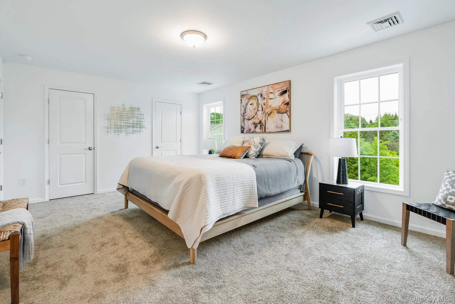
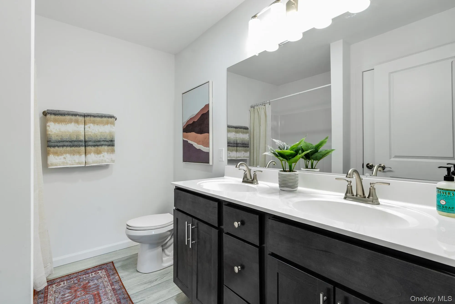
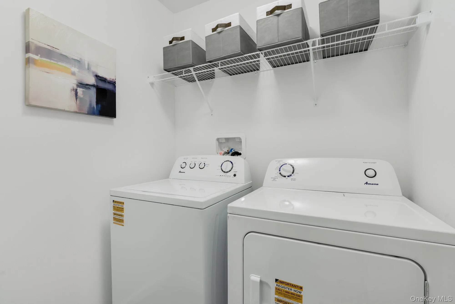
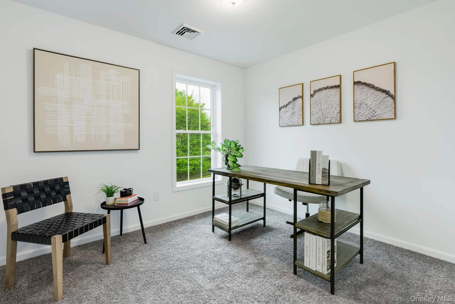
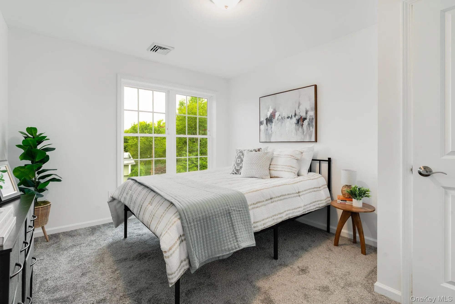
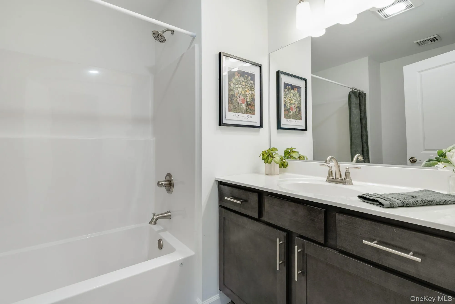
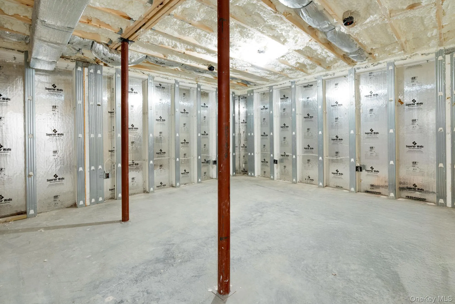
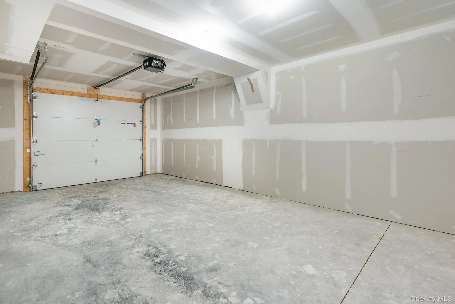
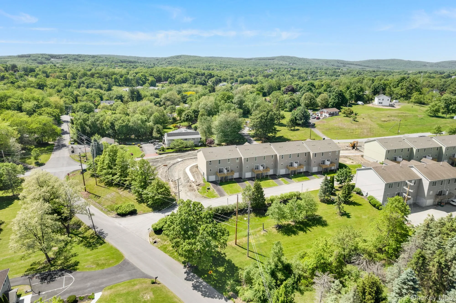
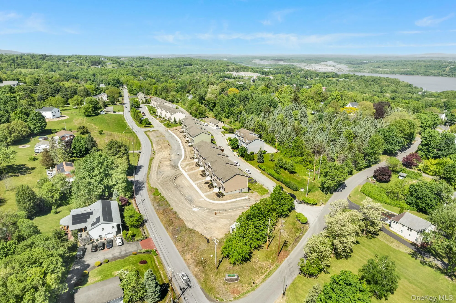
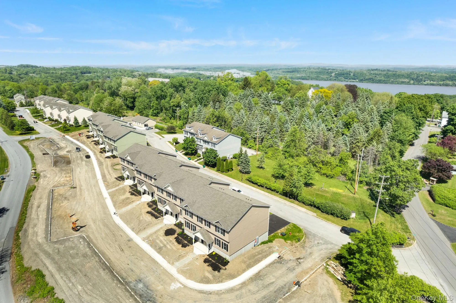
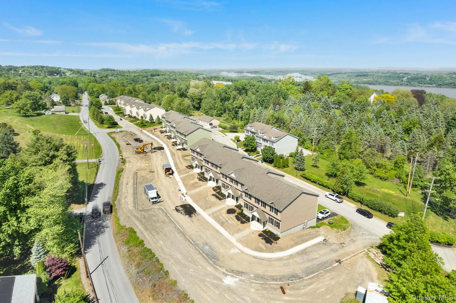
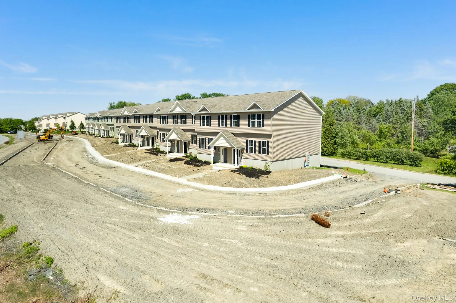
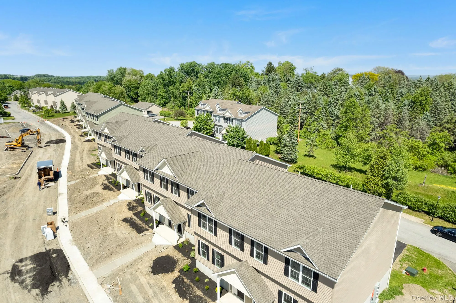
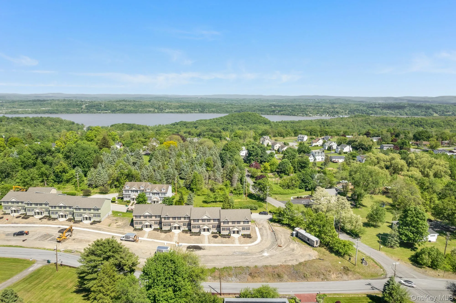
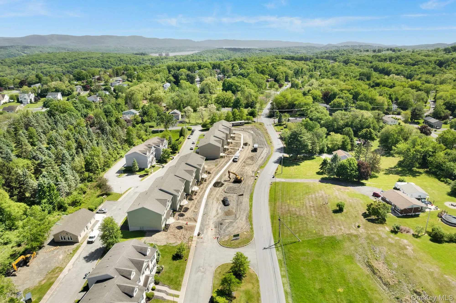
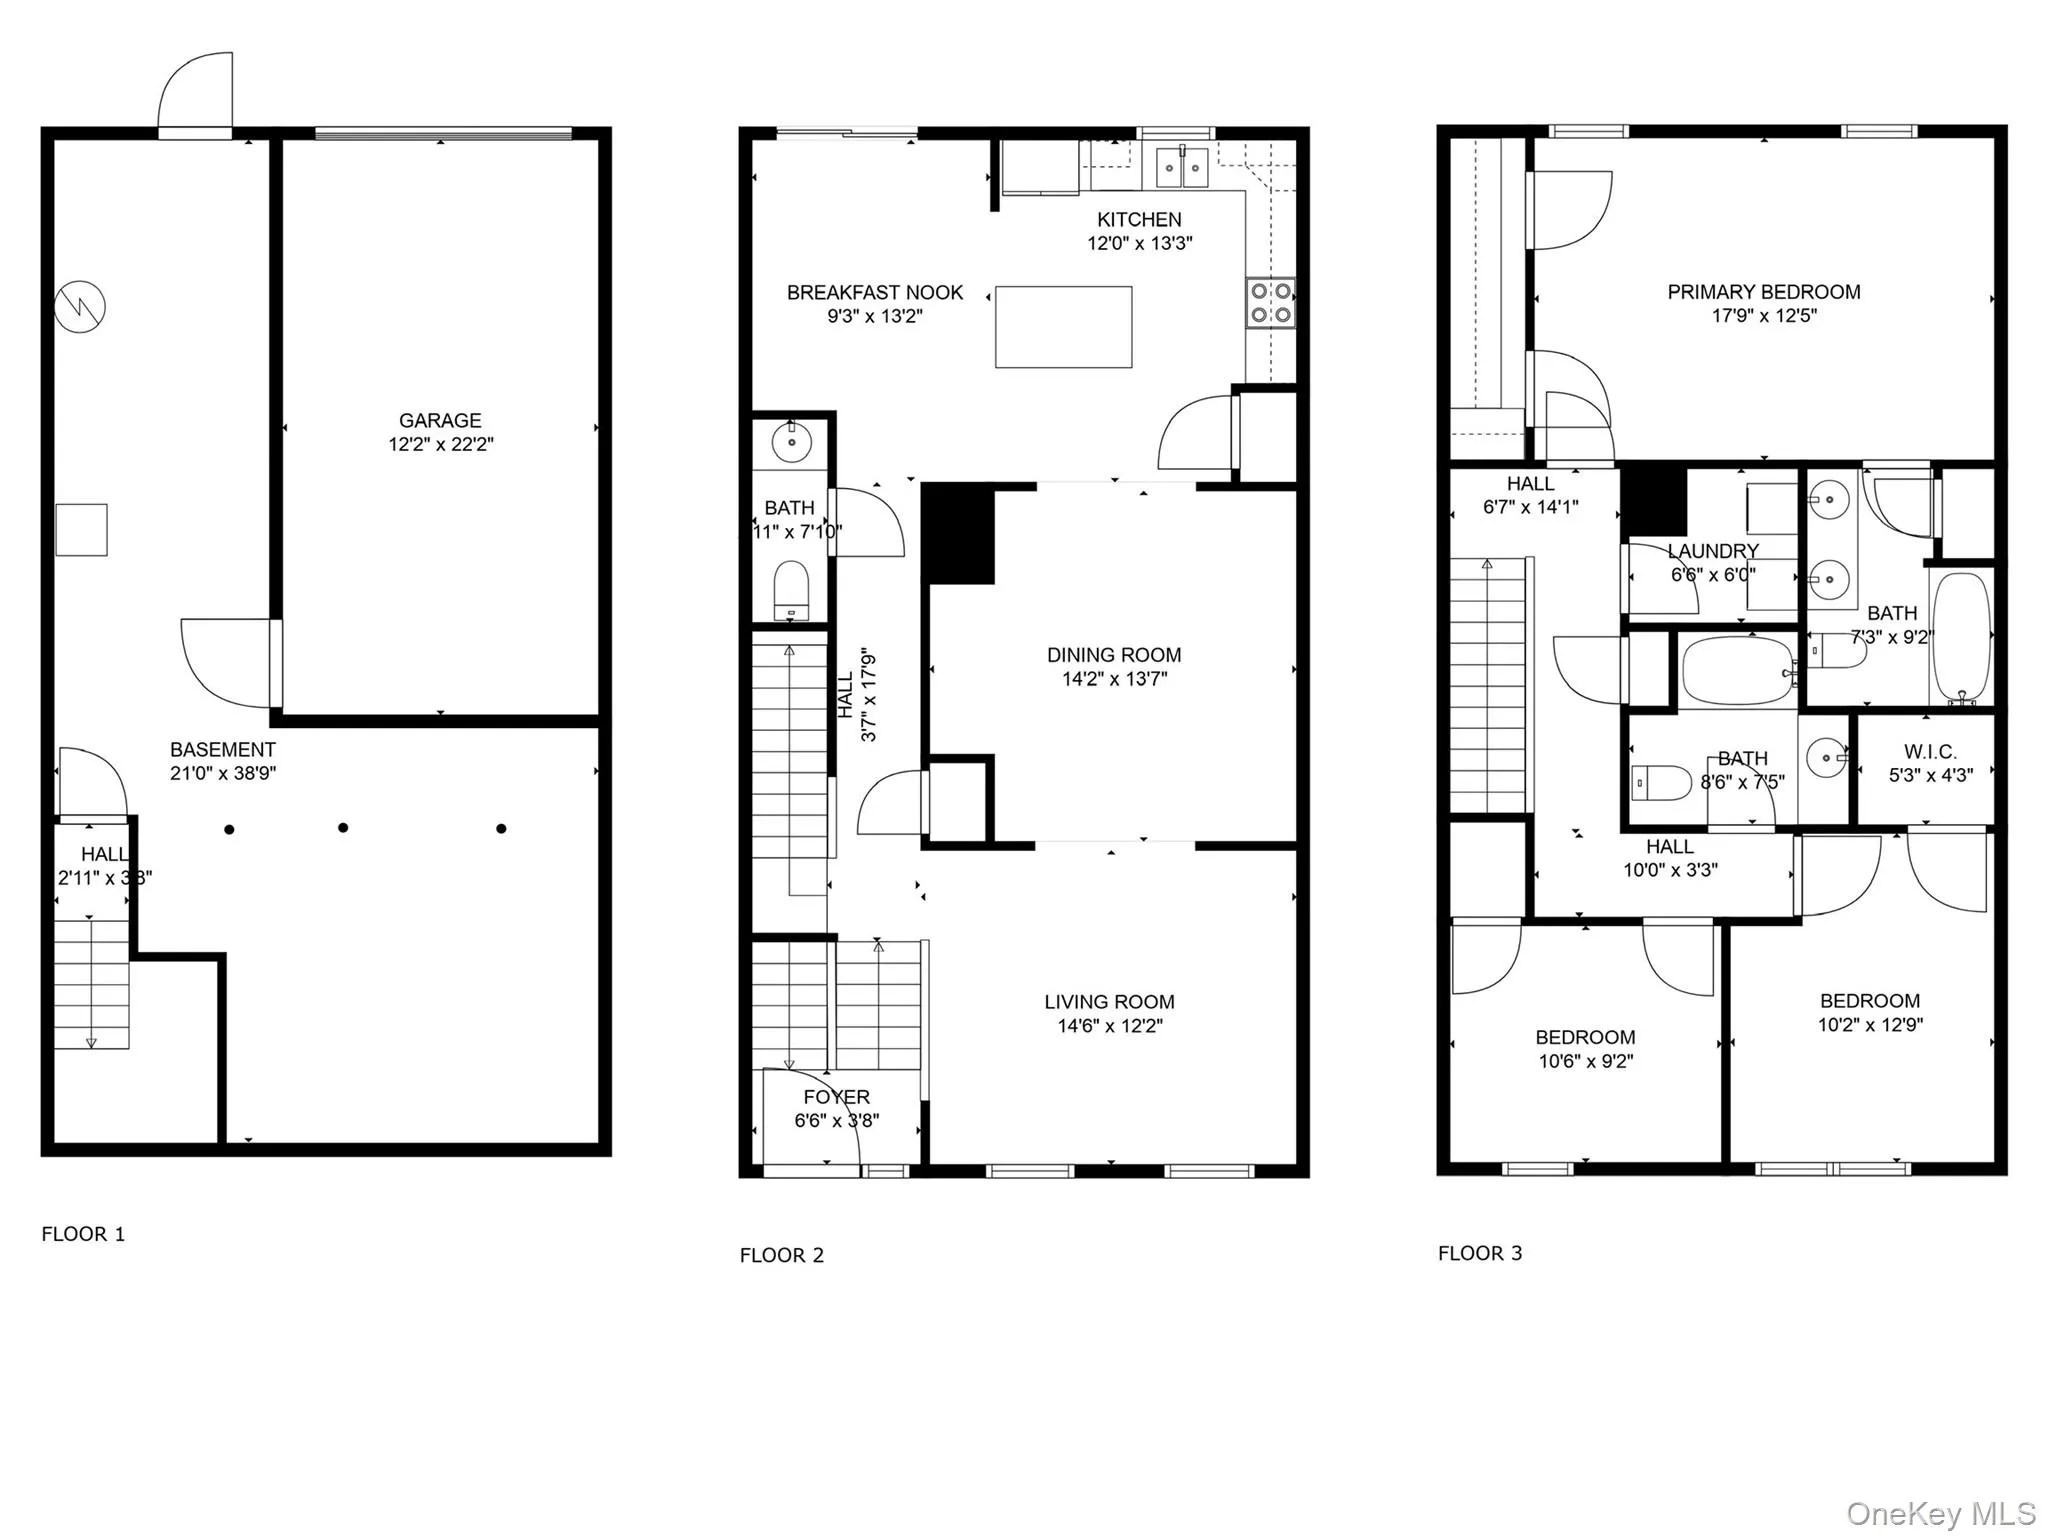

Located in the Scenic Hudson Valley, discover Marlboro’s newest 2025 custom built tri-level townhomes, these 24 units are crafted to meet all your expectations. “Marlboro on Hudson Condominiums”. Experience modern living at its finest in this bright and spacious 1850+ sq ft, 3 bedrooms, 2.5 bath END UNIT with central air. Enjoy all access to onsite amenities: clubhouse, fitness center, inground pool, pet friendly dog park, grills and picnic areas. With the meticulously designed open concept on the first floor, this enables a comfortable and relaxing atmosphere for family gatherings. Enjoy an EIK to a private deck, granite countertops, large island, pantry and stainless-steel appliances, which flows into a large dining room, family room and half bath. Step upstairs to find a primary ensuite, 2 walk in closets, double vanities, walk in shower and a linen closet. There are 2 other bedrooms and another full bath with the convenience of a separate laundry room with a washer and dryer. To complete this home, there is a private driveway to a 1 car garage, an EV charging hook-up, with plenty of storage in the full unfinished walk-out basement. Delight in this charming hamlet just minutes from local wineries, hiking trails and riverfront for boating and fishing. Commuters will love this proximity to major highways and nearby metro north, approximately 75 miles from NYC. Enjoy the perfect blend of comfort, style and practicality!
- Heating System:
- Heat Pump, Electric, Forced Air, Energy Star Qualified Equipment, Ducts, Hot Air
- Cooling System:
- Central Air
- Basement:
- Full, Walk-out Access, Unfinished, Storage Space
- Patio:
- Deck
- Swimming Pool:
- Community, In Ground, Outdoor Pool, Fenced, Pool Cover, Vinyl
- Appliances:
- Dishwasher, Refrigerator, Microwave, Stainless Steel Appliance(s), Dryer, Washer, Range, Electric Water Heater, Energy Star Qualified Appliances, Electric Oven
- Exterior Features:
- Mailbox, Lighting, Rain Gutters, Dog Run
- Flooring:
- Carpet, Laminate
- Garage Spaces:
- 1
- Interior Features:
- Eat-in Kitchen, Entrance Foyer, Granite Counters, Open Kitchen, Open Floorplan, Pantry, Storage, Smart Thermostat, Walk-in Closet(s), Double Vanity, Kitchen Island, Walk Through Kitchen, Washer/dryer Hookup, Formal Dining, Primary Bathroom, His And Hers Closets, Recessed Lighting
- Laundry Features:
- Laundry Room, Washer Hookup, Electric Dryer Hookup
- Parking Features:
- Driveway, Garage, Attached, Common, Garage Door Opener, Electric Vehicle Charging Station(s)
- Sewer:
- Public Sewer
- Utilities:
- Cable Available, Phone Available, Trash Collection Private, Water Connected, Electricity Connected, Sewer Connected
- City:
- Marlboro
- State:
- NY
- Street:
- Hudson
- Street Number:
- 75
- Street Suffix:
- Circle
- Postal Code:
- 12542
- Floor Number:
- 0
- Longitude:
- W74° 1' 41.8''
- Latitude:
- N41° 36' 19.7''
- Subdivision Name:
- Marlboro on Hudson Condominiums
- Directions:
- 9W to Western Ave to Highland Ave, see signs or 9W to Conway Rd, pass Benmarl winery to .26 miles
- UnitNumber:
- 72
- PostalCity:
- Marlboro
- Architectural Style:
- Traditional
- Association Amenities:
- Pool, Fitness Center, Clubhouse, Landscaping, Maintenance, Maintenance Grounds, Parking, Security, Snow Removal, Trash, Dog Park
- Construction Materials:
- Frame, Vinyl Siding
- Elementary School:
- Marlboro Elementary School
- High School:
- Marlboro Central High School
- Levels:
- Tri-level
- Agent MlsId:
- 57634
- MiddleOrJunior School:
- Marlboro Middle School
- PhotosCount:
- 28
- Special Listing Conditions:
- No
- Stories Total:
- 3
- Water Source:
- Public
- Office MlsId:
- KWMIDH
Residential Lease - MLS# 1001555
75 Hudson Circle, Marlboro, NY
- Property Type :
- Residential Lease
- Property SubType :
- Single Family Residence
- Listing Type :
- For Rent
- Listing ID :
- 1001555
- Price :
- $3,750
- Rooms :
- 7
- Bedrooms :
- 3
- Bathrooms :
- 2
- Half Bathrooms :
- 1
- Bathrooms Total :
- 3
- Square Footage :
- 1,852 Sqft
- Year Built :
- 2025
- Status :
- Active
- Listing Agent :
- Darci Russo
- Listing Office :
- KW MidHudson


