


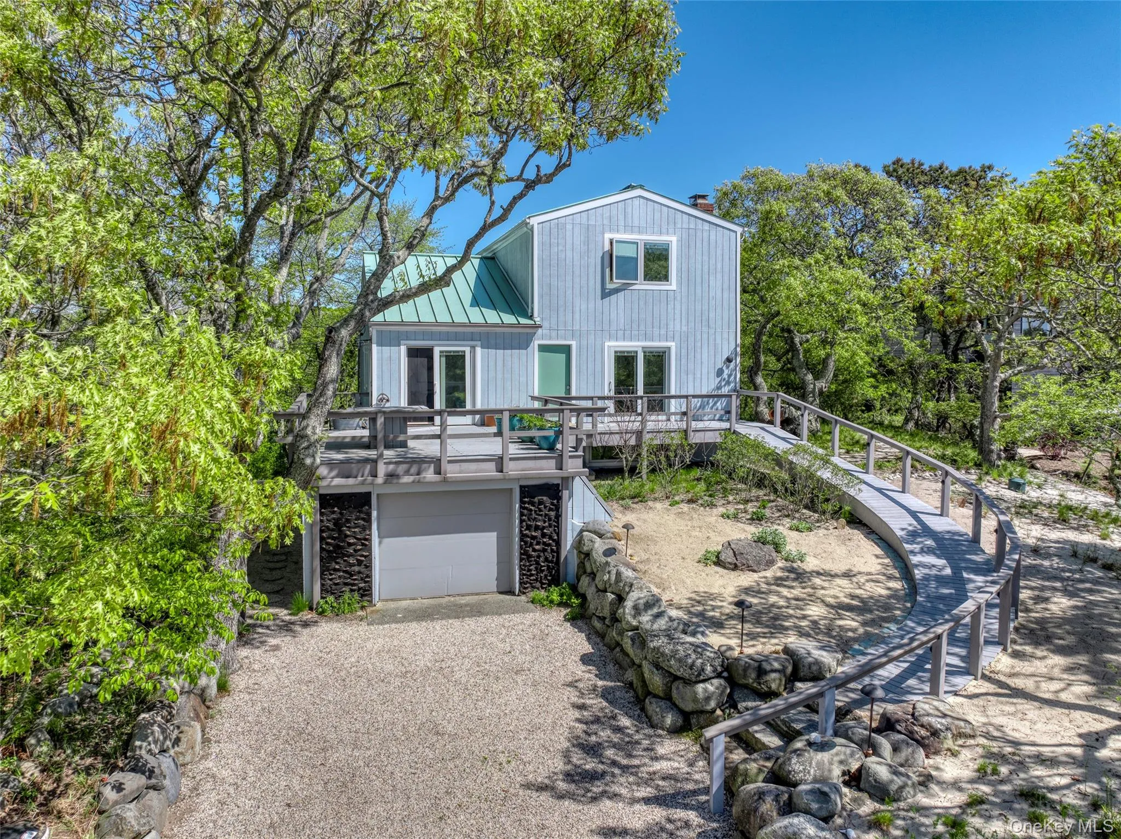
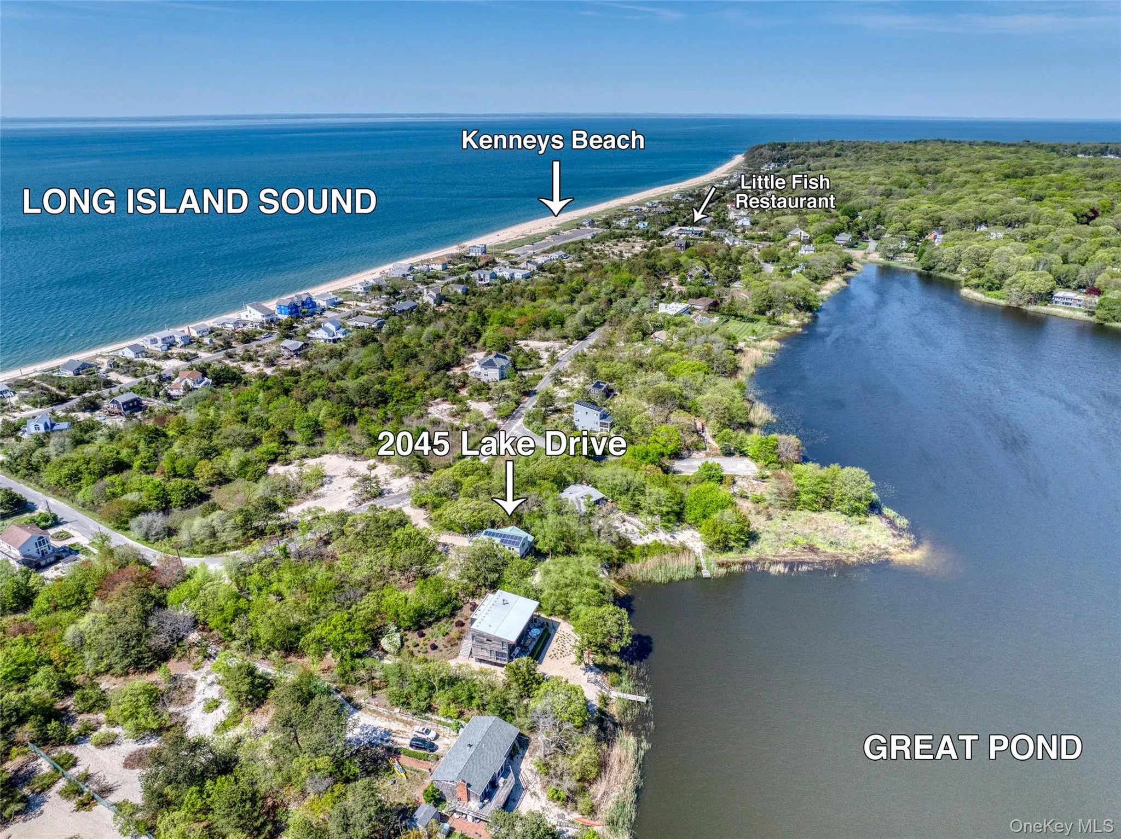
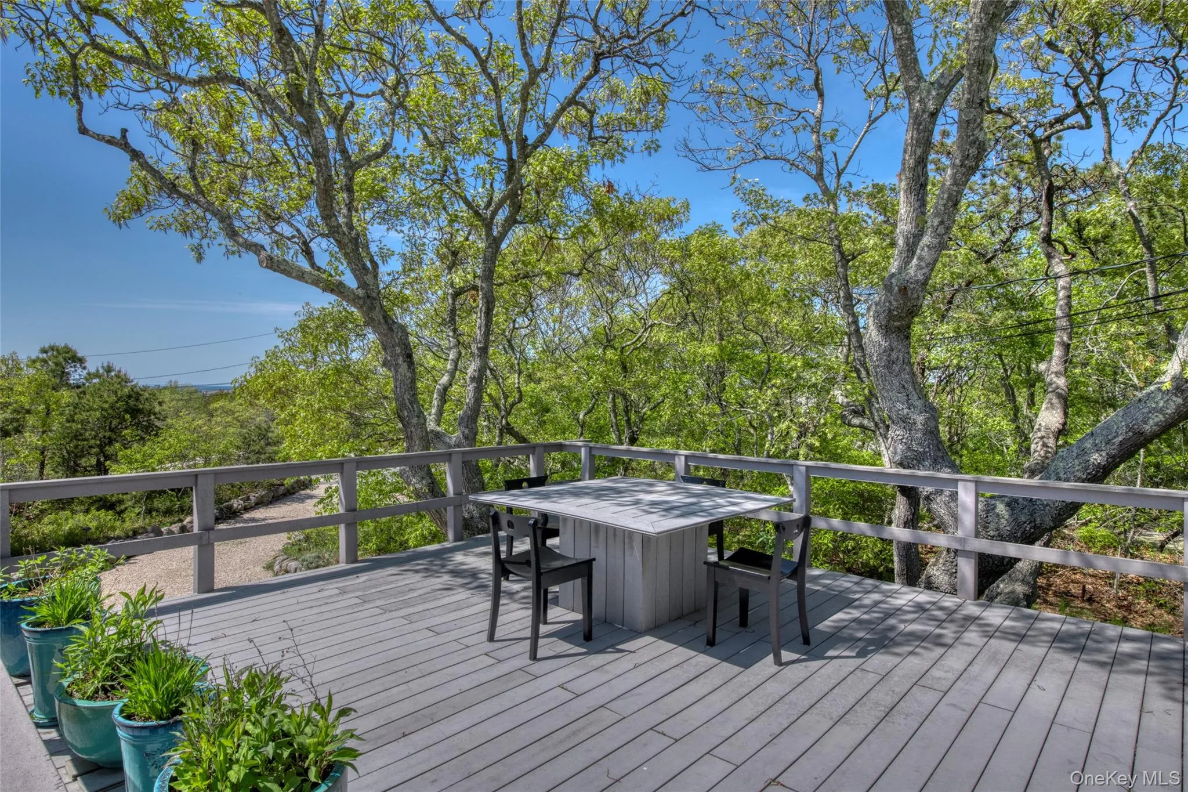
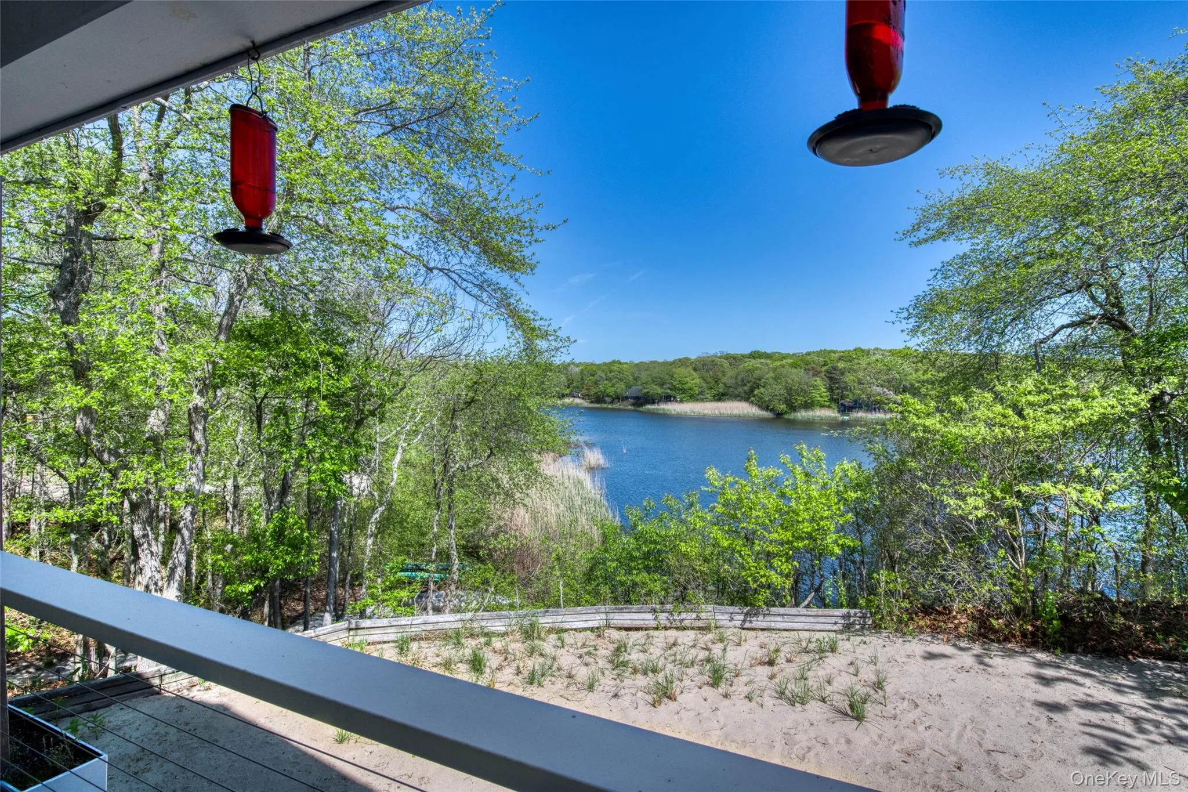
Offered June $15,000; July $25,000; August $30,000; September $20,000; October $15,000. This contemporary waterfront home on Great Pond enjoys sunrise over the water and spectacular sunsets over Long Island Sound from its hilltop setting in one of the North Fork’s most distinctive beach communities. Surrounded by native plantings and filled with natural light and cooling breezes, the home is designed for effortless indoor-outdoor living.
Spanning three floors and 2,600 square feet, it features 3 bedrooms, 4 full baths, and multiple spaces for gathering, entertaining, or quiet retreat.
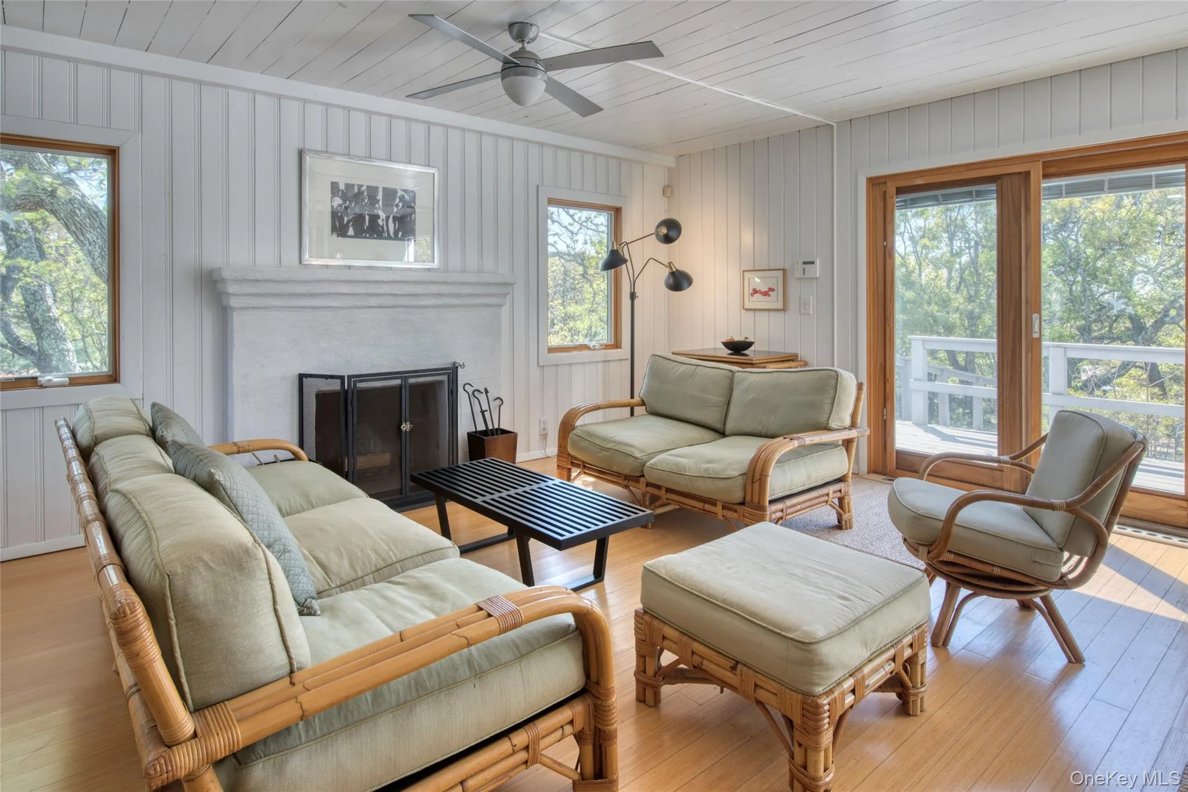
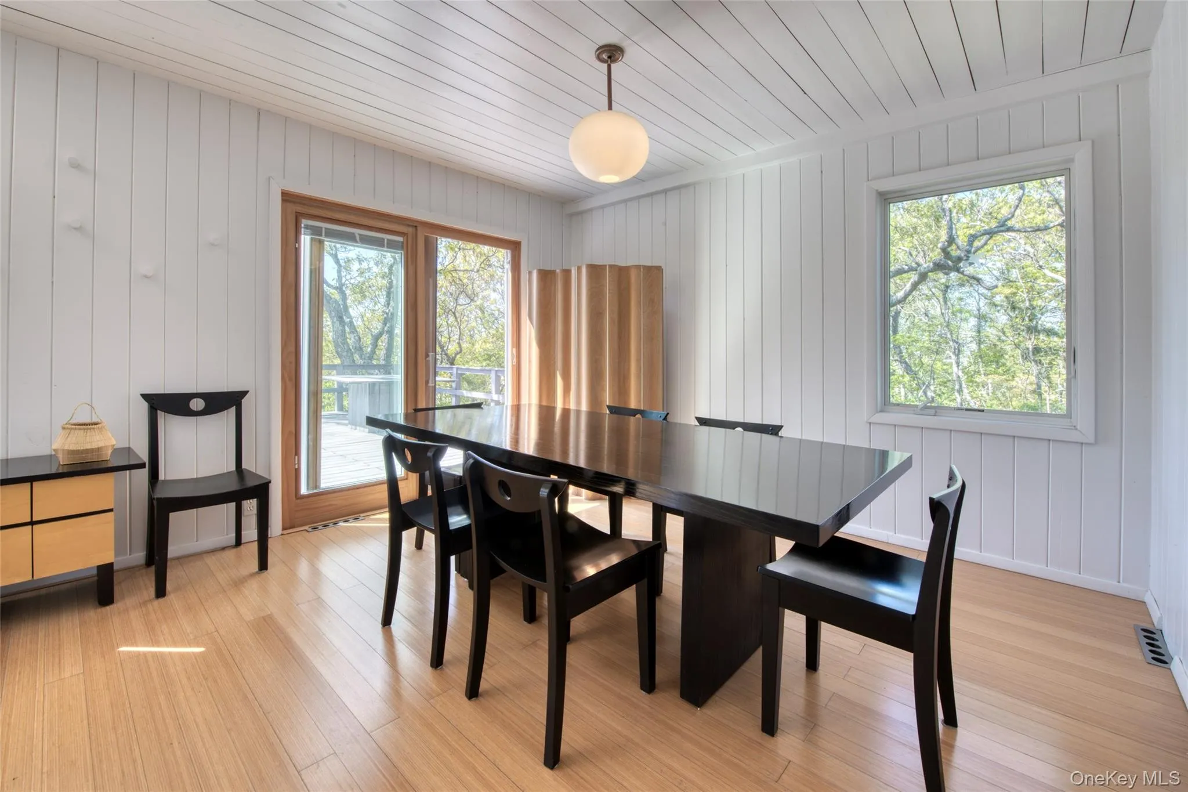
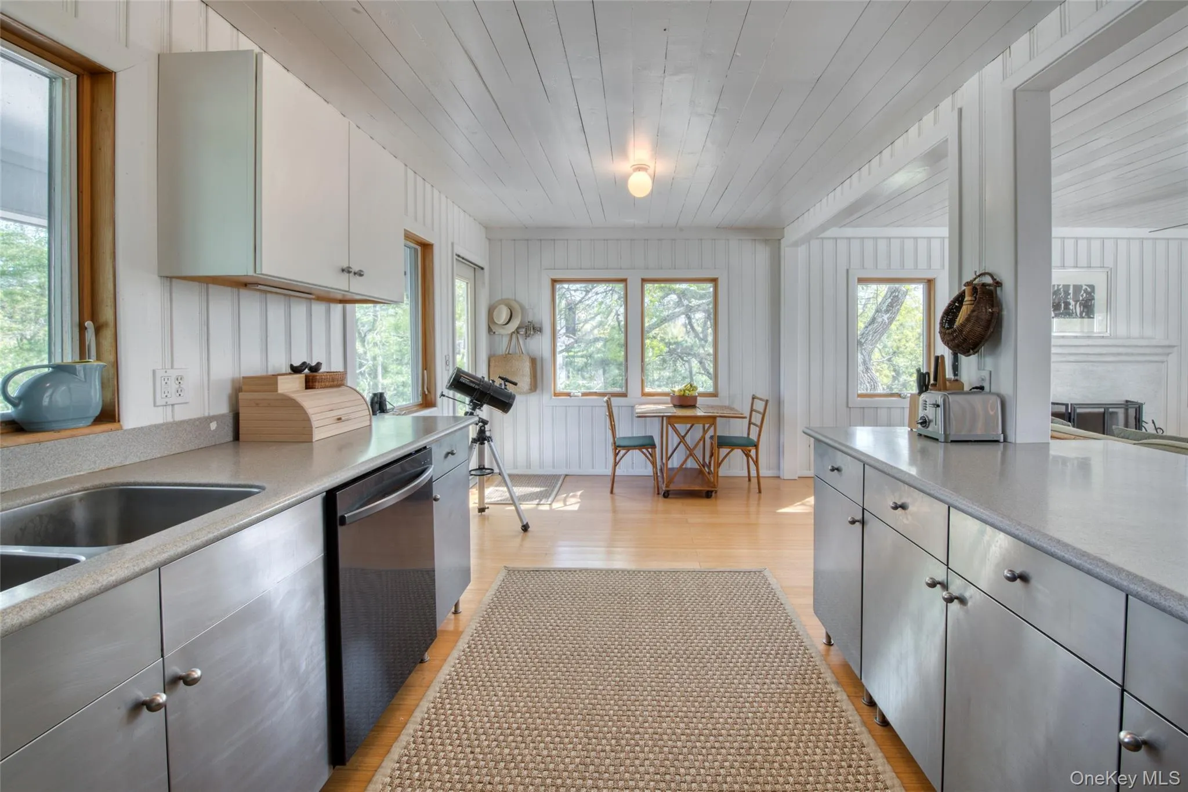
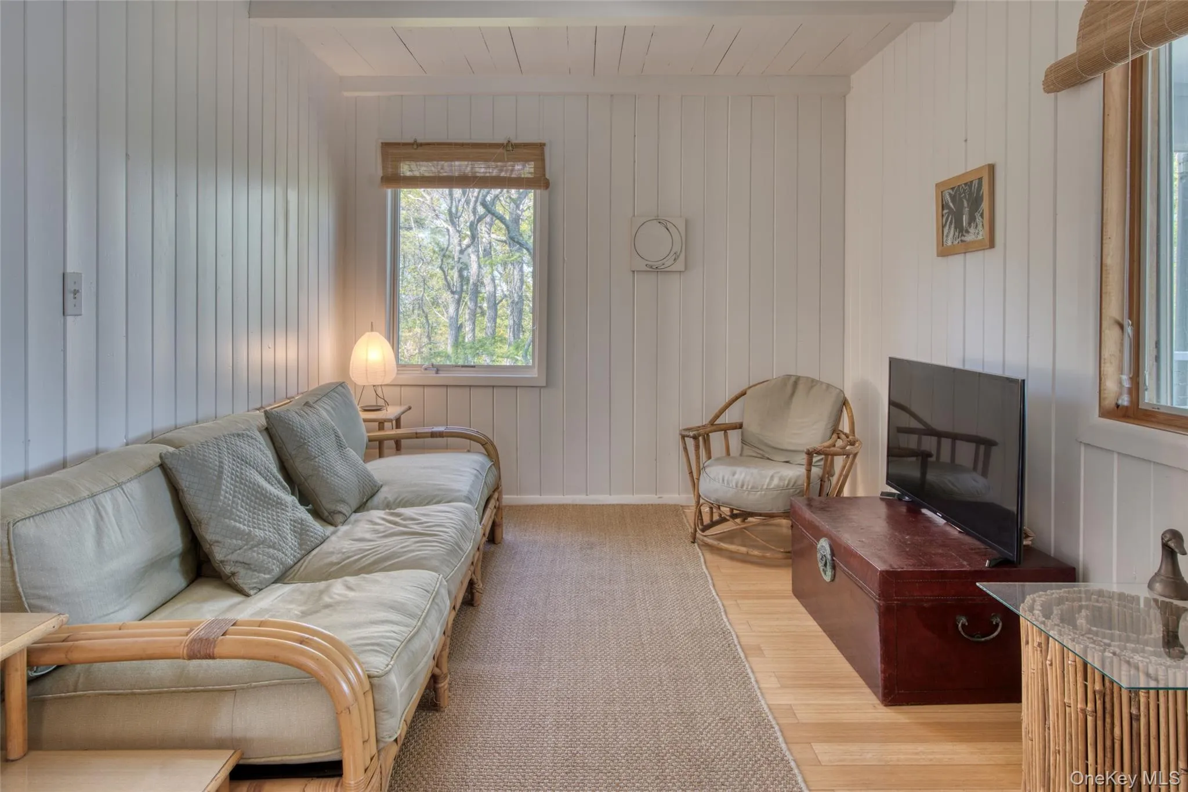
Enter from the spacious front deck, with seating for four and views of lush natural landscape and Sound. The main level comprises an open-plan living room with a wood-burning fireplace, dining area, eat-in kitchen, TV room, full bath, and a rear deck with dining table for six overlooking Great Pond. The ever-changing landscape of water, sky, and birdlife makes this a haven for nature lovers.
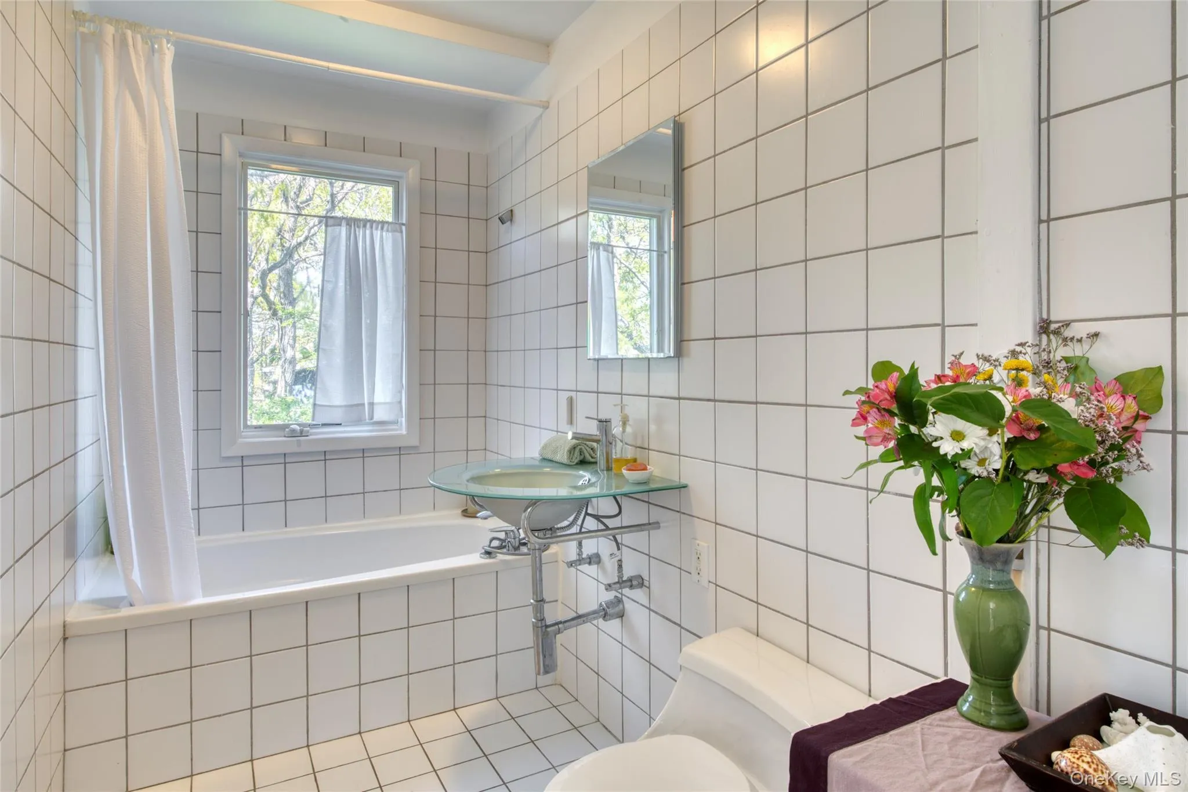
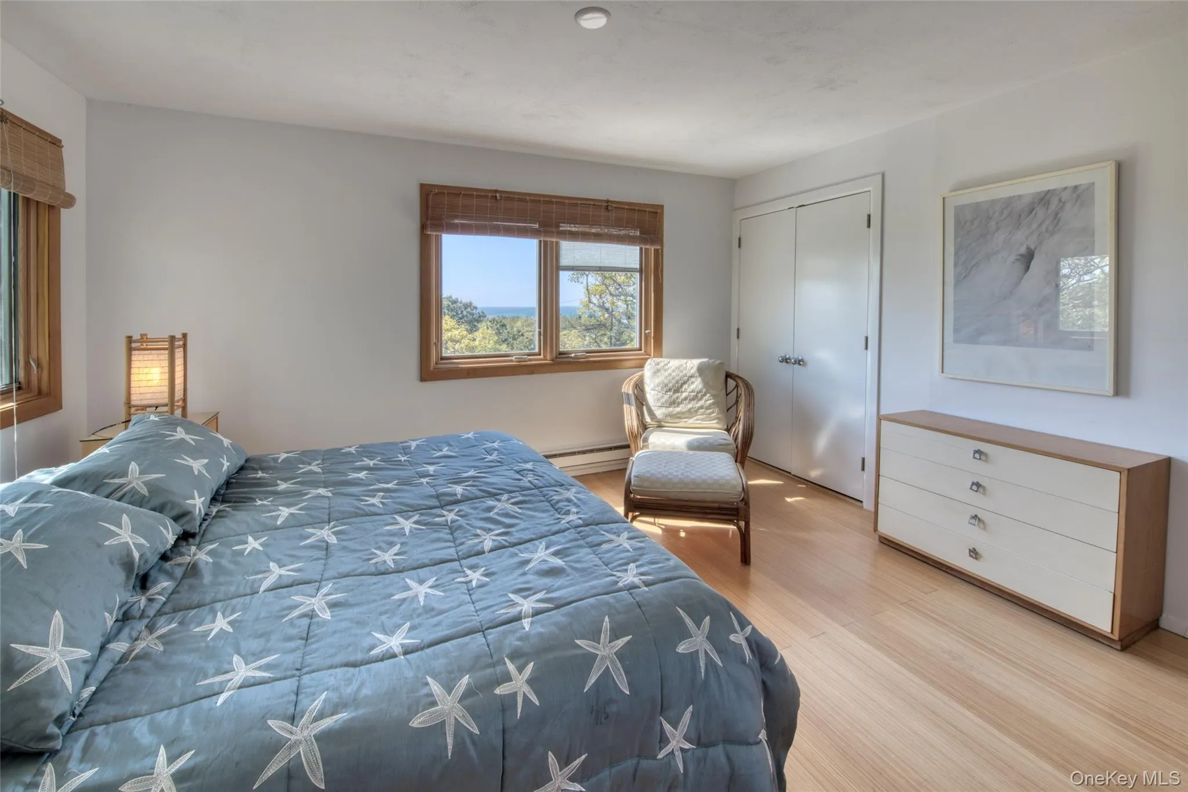
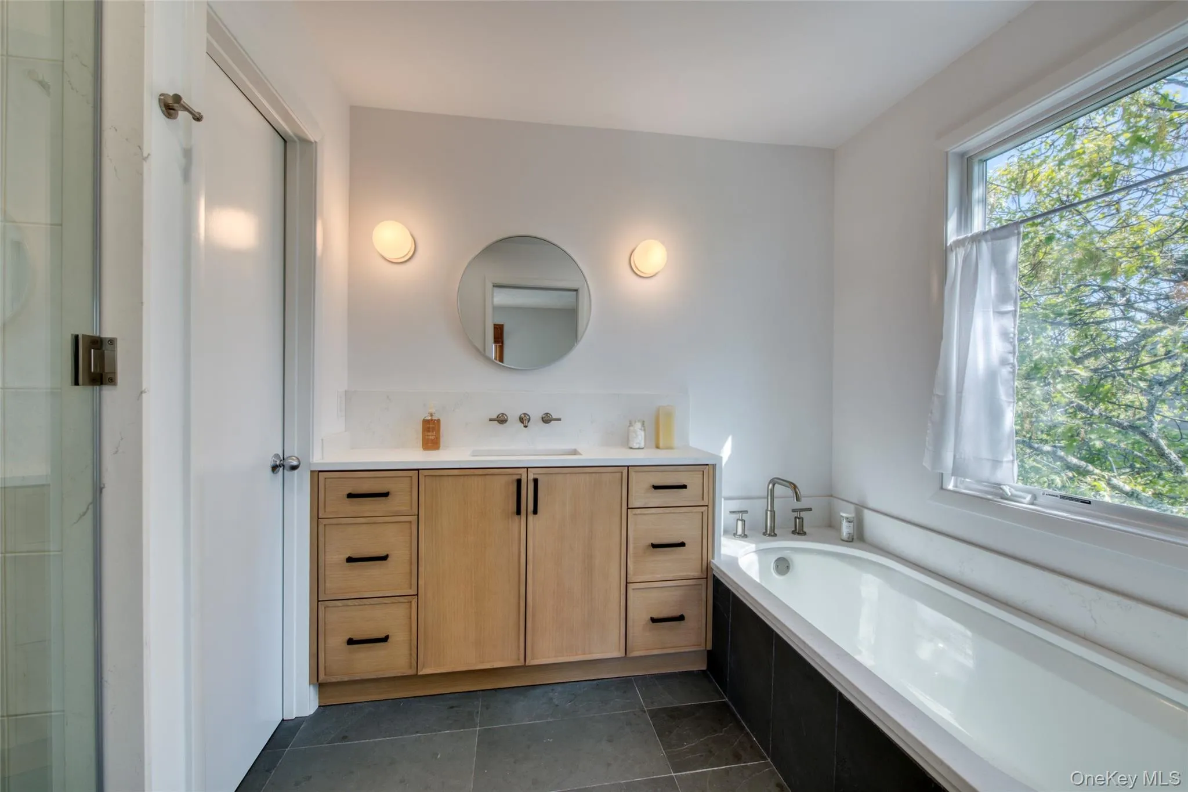
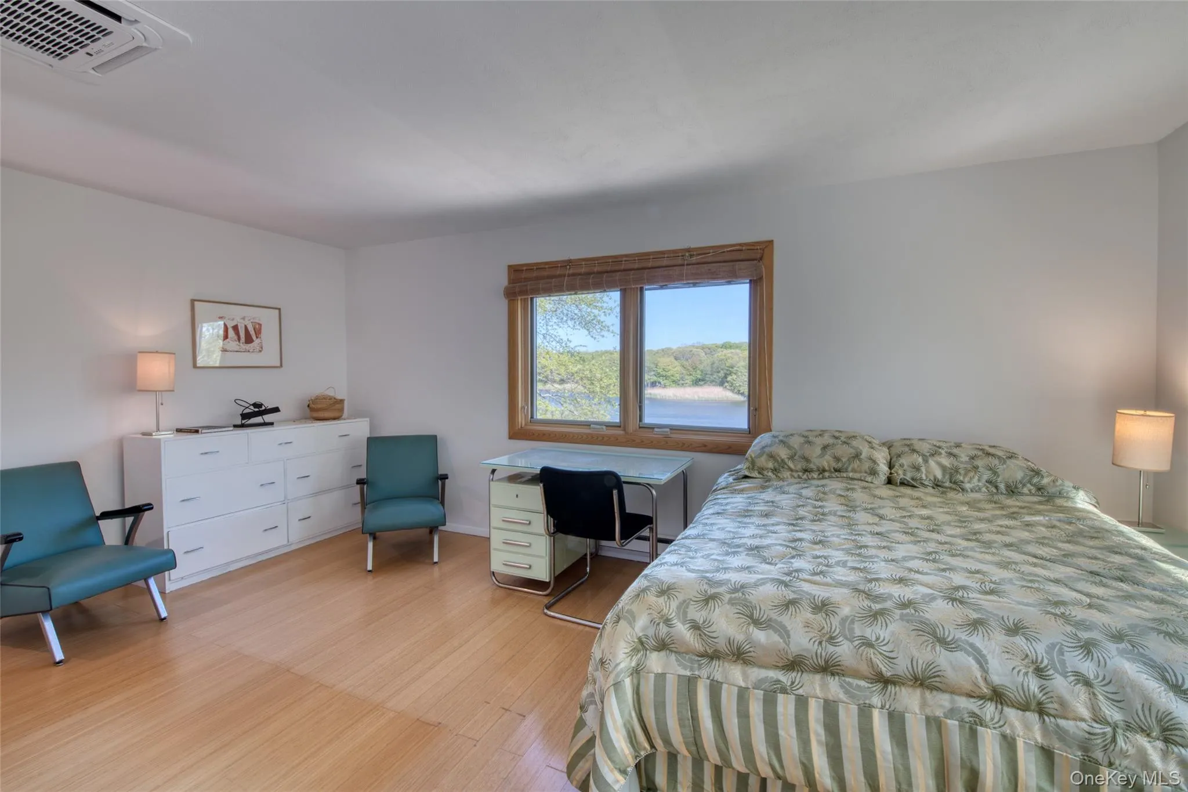
Upstairs are two ensuite bedrooms, both enjoying beautiful water views and brand-new bathrooms, the one in the master suite benefiting as well from a long bathtub.
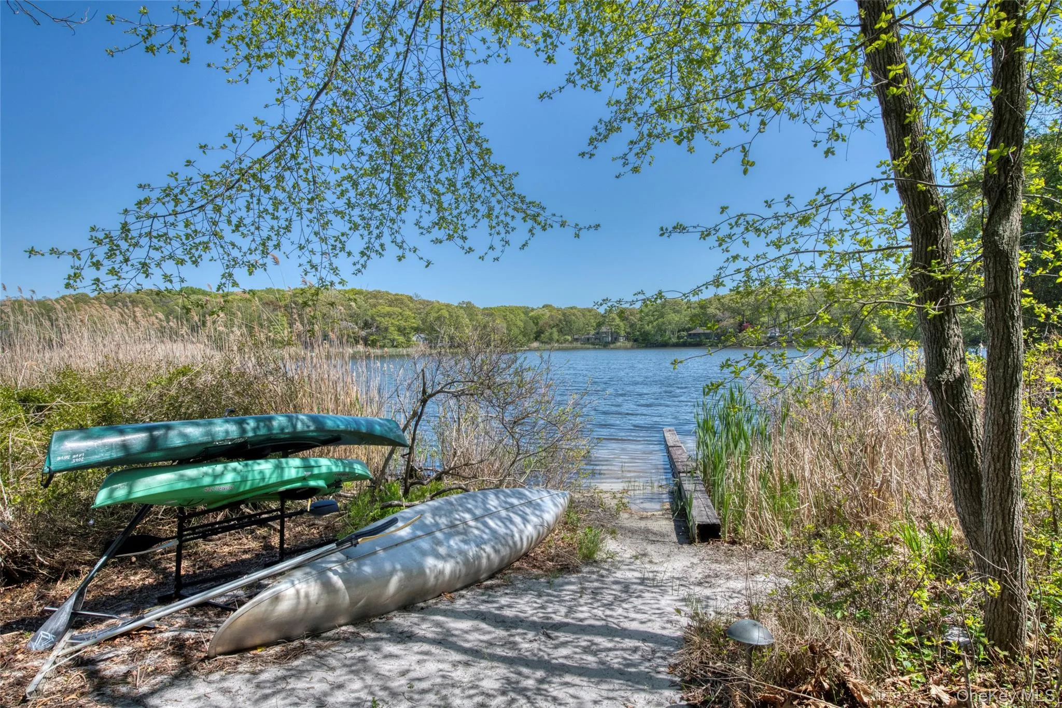
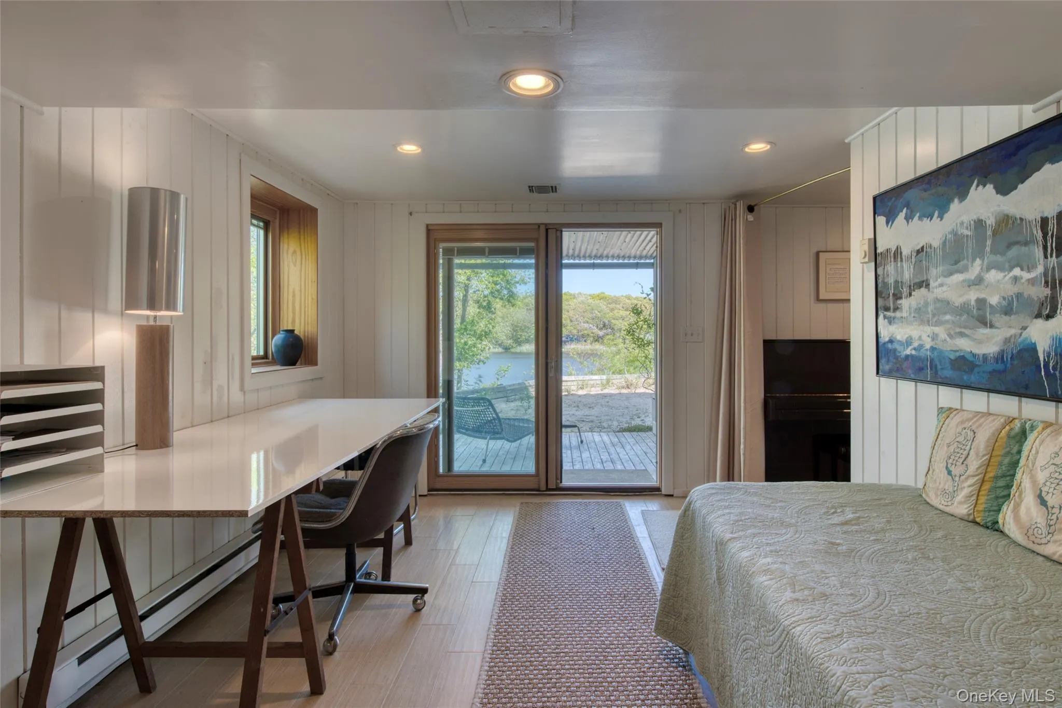
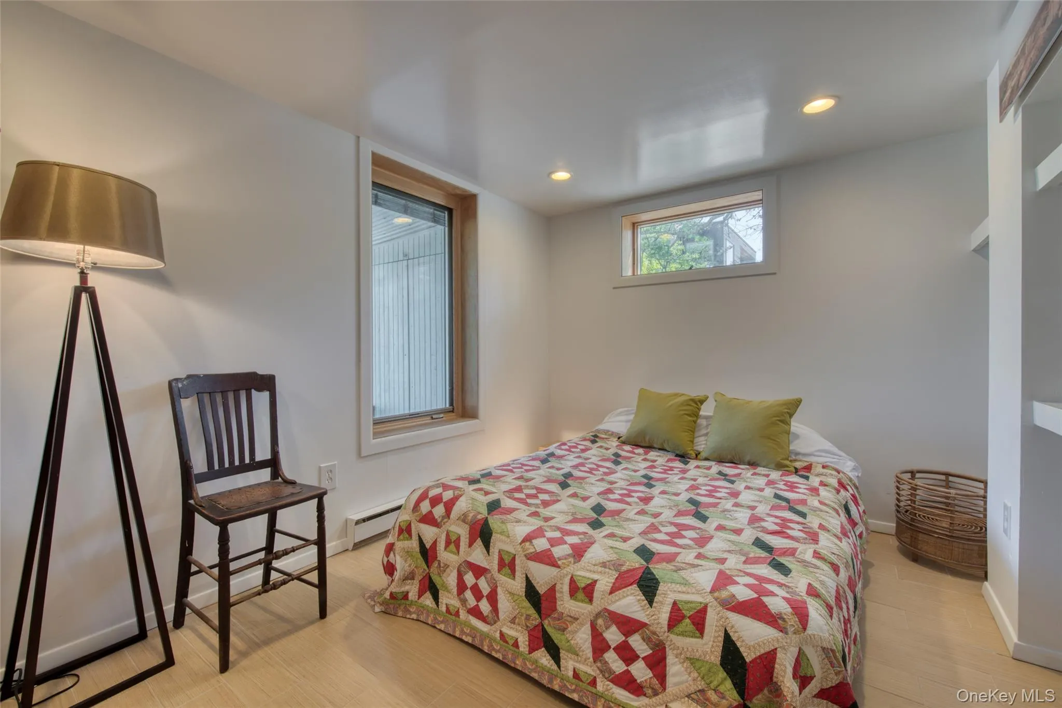
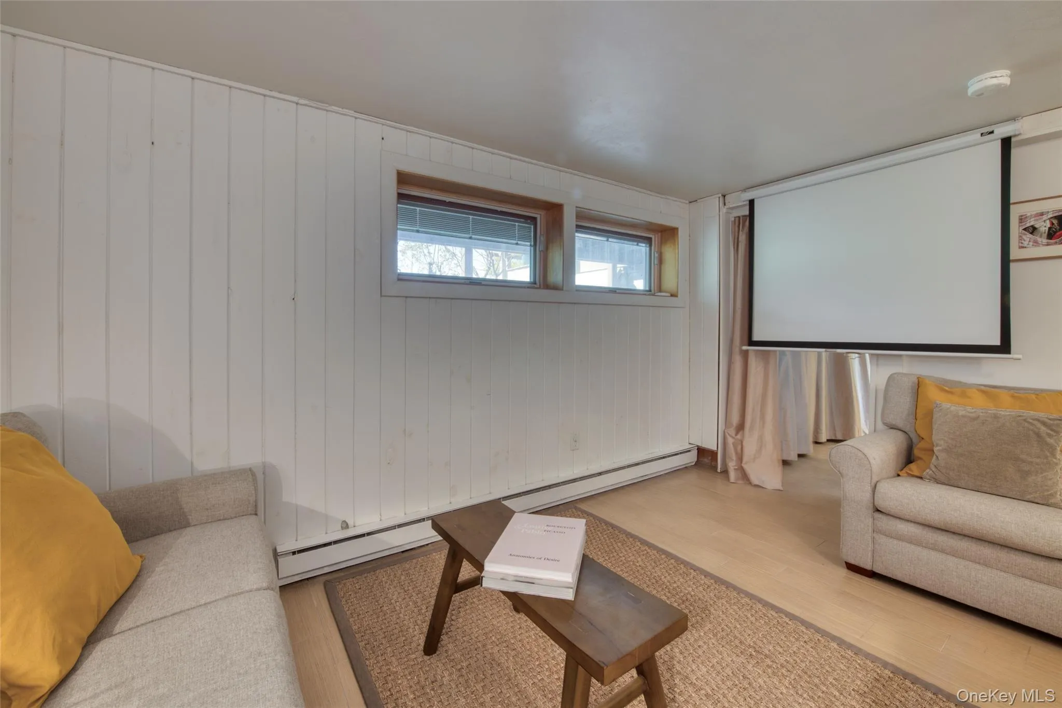
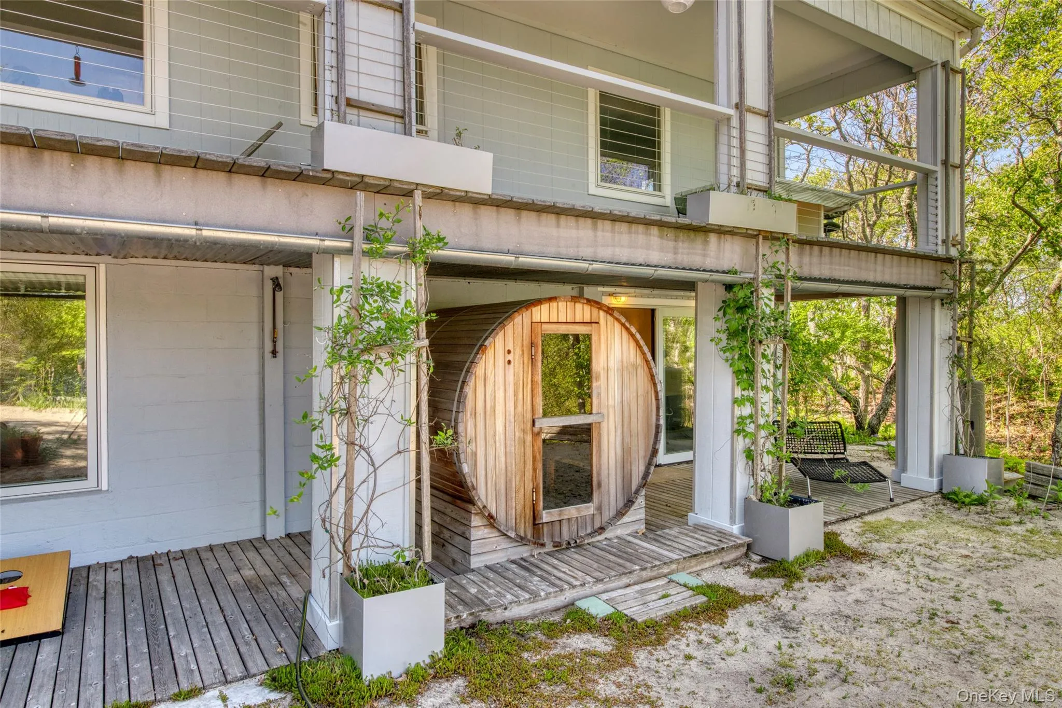
The garden level offers a third bedroom, full bath, laundry area, movie and screening room, and an office/den with glass doors opening onto a rear deck with lounge chair, sauna, and outdoor shower. A private path leads directly to Great Pond, where kayaks and a canoe await exploration. Additional amenities include bicycles, a massage chair, piano, binoculars, telescope, and EV charger.
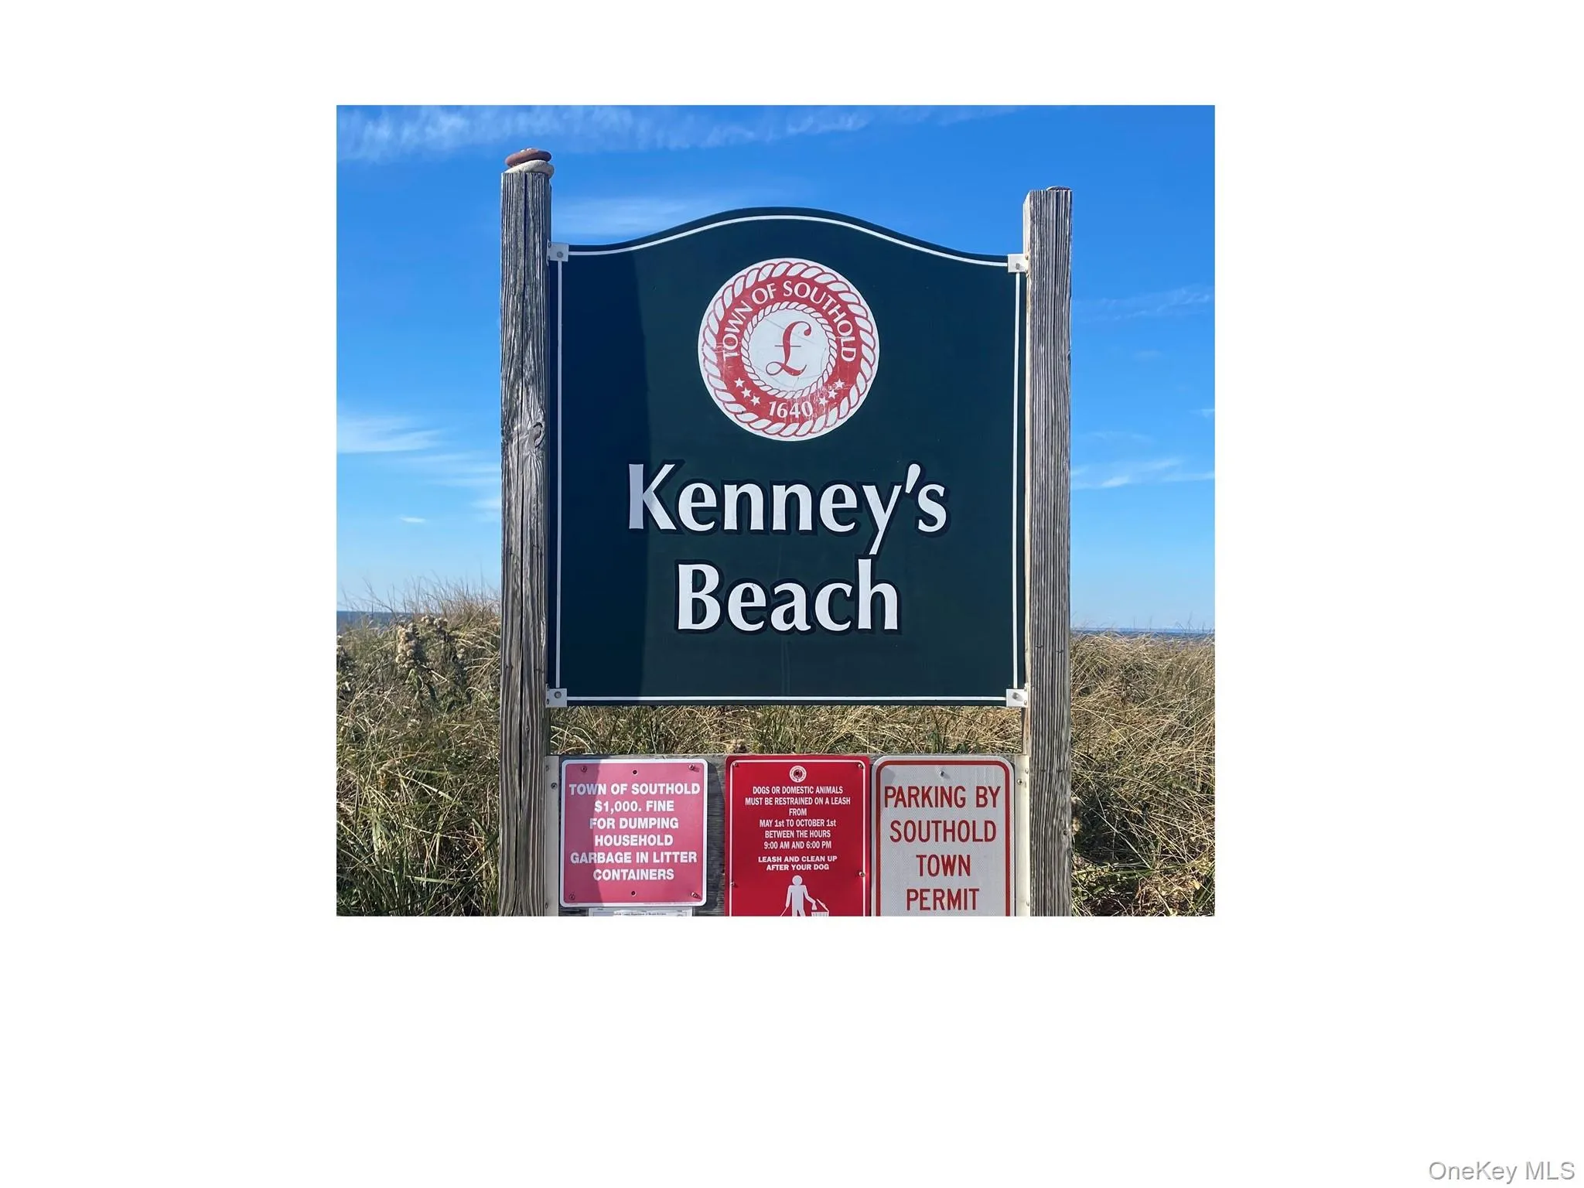
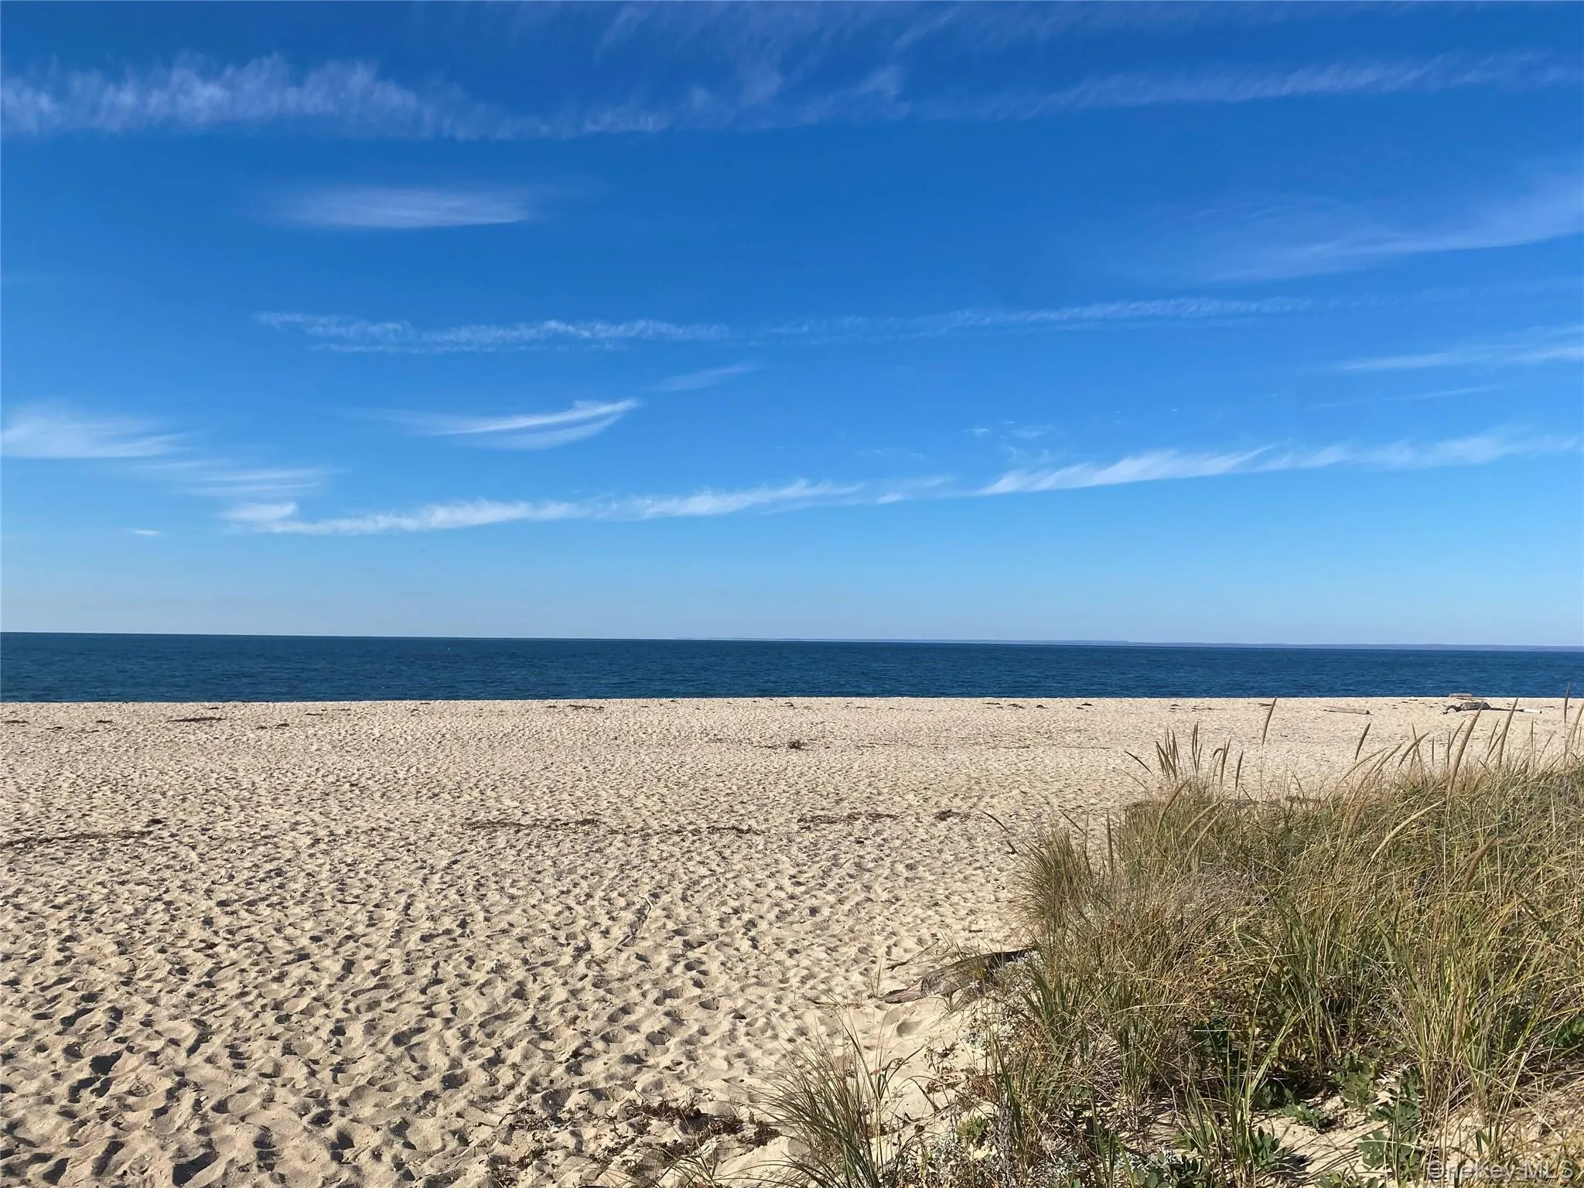
Kenney’s Beach and the beloved Little Fish restaurant are just a short bike ride away, creating an exceptional blend of comfort, privacy, and outdoor adventure in the heart of the North Fork.
- Heating System:
- Electric, Forced Air, Passive Solar
- Cooling System:
- Ductless
- Appliances:
- Dishwasher, Refrigerator, Dryer, Washer, Range
- Fireplace Features:
- Wood Burning, Living Room
- Fireplaces Total:
- 1
- Flooring:
- Hardwood
- Interior Features:
- Eat-in Kitchen, High Speed Internet, Formal Dining, Primary Bathroom, Ceiling Fan(s), First Floor Full Bath
- Parking Features:
- Driveway, Garage
- City:
- Southold
- State:
- NY
- Street:
- Lake
- Street Number:
- 2045
- Street Suffix:
- Drive
- Postal Code:
- 11971
- Floor Number:
- 0
- Longitude:
- W73° 32' 35.7''
- Latitude:
- N41° 3' 58.6''
- Direction Faces:
- South
- PostalCity:
- Southold
- Architectural Style:
- Contemporary
- Elementary School:
- Southold Elementary School
- High School:
- Southold Junior-Senior High School
- Agent MlsId:
- 152592
- MiddleOrJunior School:
- Southold Junior-Senior High School
- PhotosCount:
- 20
- Special Listing Conditions:
- No
- Stories Total:
- 3
- Office MlsId:
- GALE25
Residential Lease - MLS# 999954
2045 Lake Drive, Southold, NY
- Property Type :
- Residential Lease
- Property SubType :
- Single Family Residence
- Listing Type :
- For Rent
- Listing ID :
- 999954
- Price :
- $25,000
- Rooms :
- 7
- Bedrooms :
- 3
- Bathrooms :
- 4
- Bathrooms Total :
- 4
- Square Footage :
- 2,600 Sqft
- Lot Area :
- 0.61 Acre
- Year Built :
- 1954
- Status :
- Active
- Listing Agent :
- Janet J. Markarian
- Listing Office :
- Daniel Gale Sothebys Intl Rlty


