

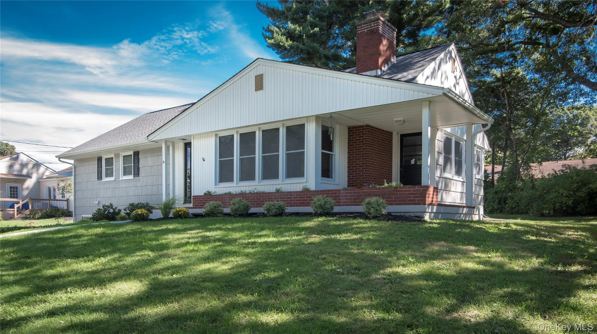
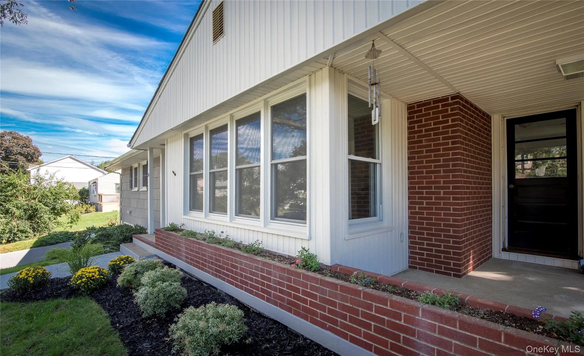
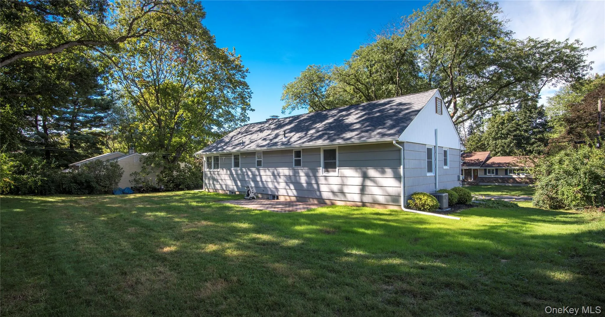
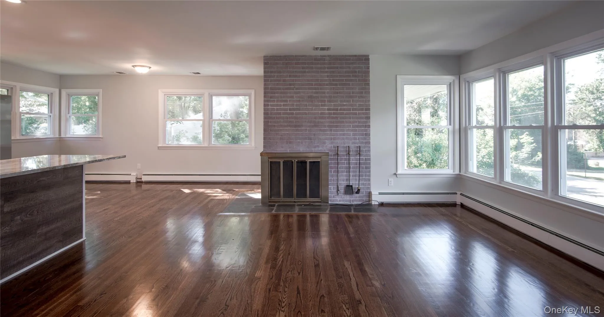
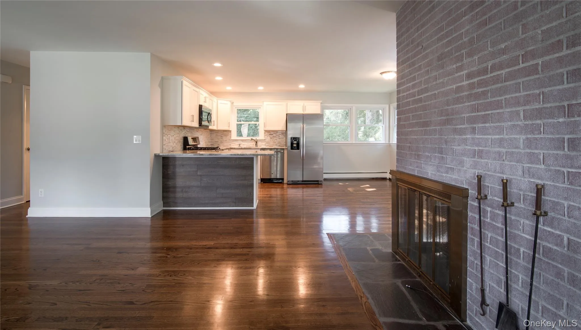
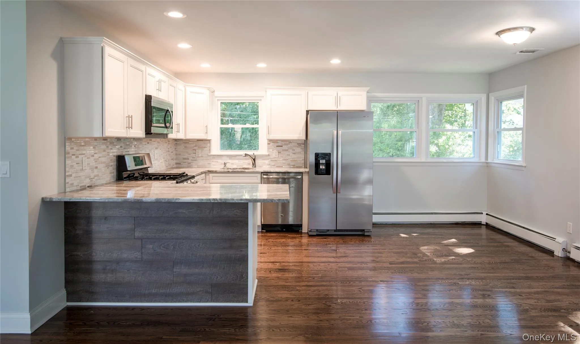
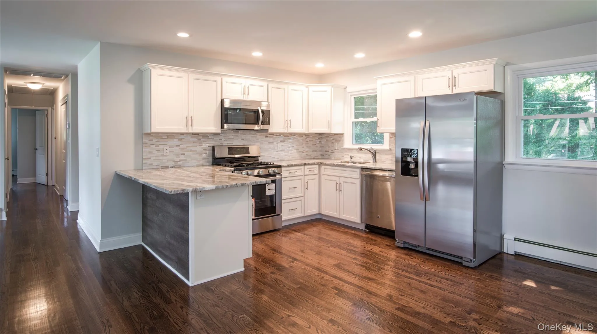
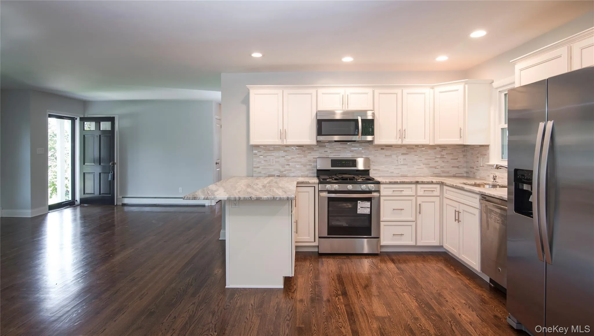
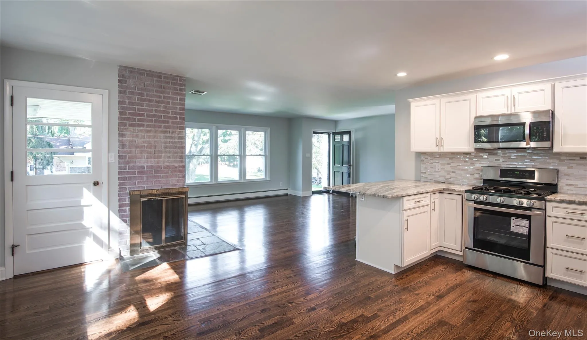
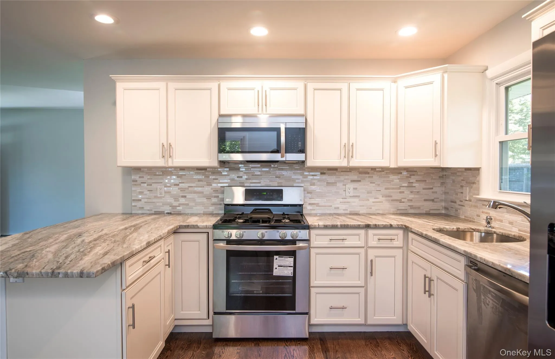
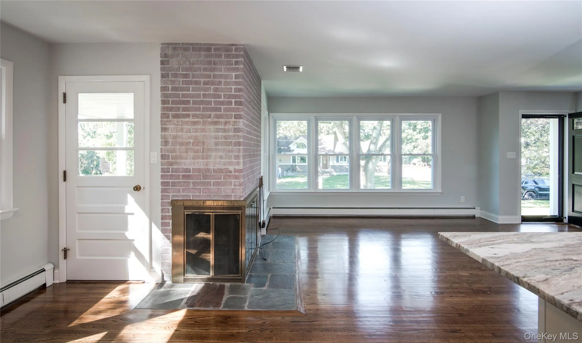
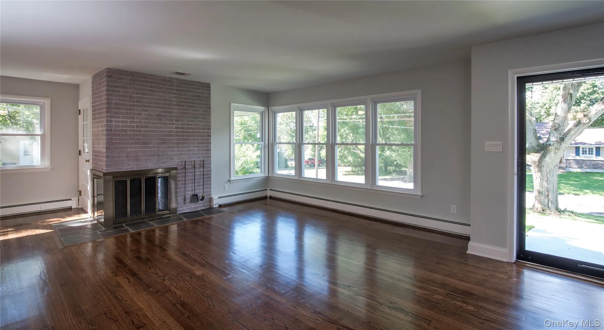


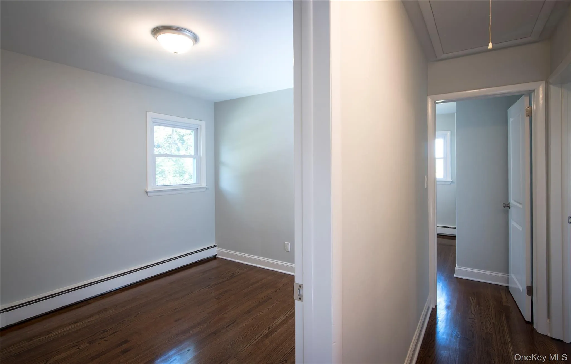
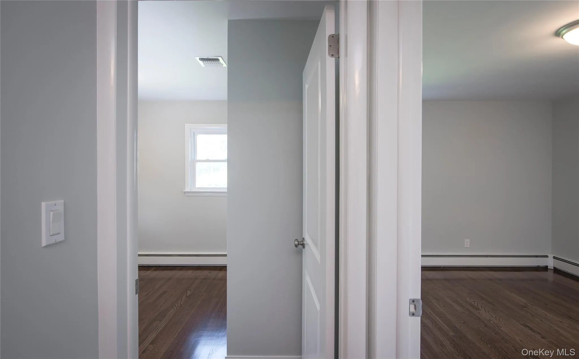
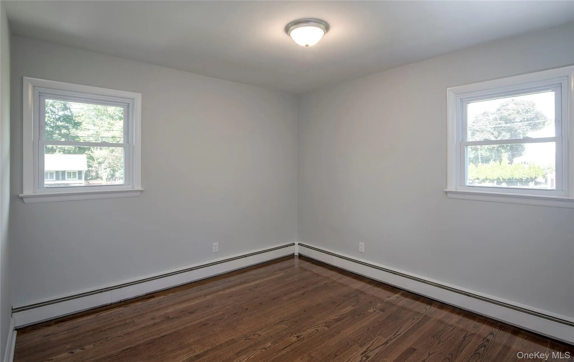
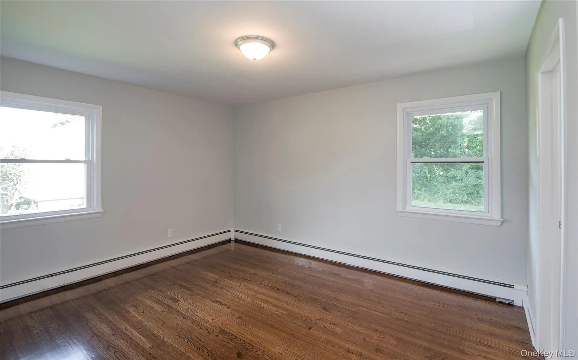
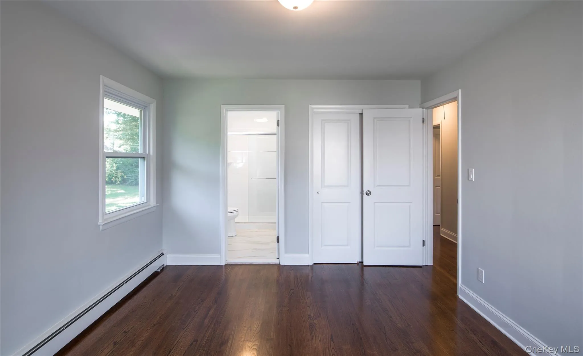
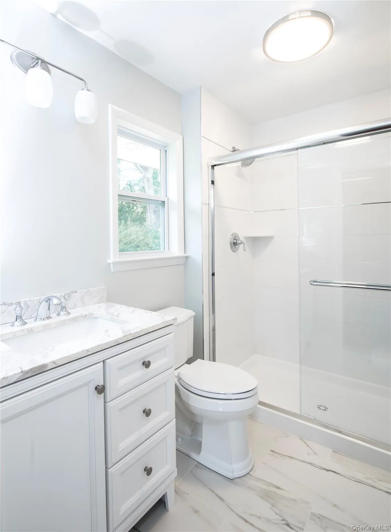
Beautifully renovated and impeccably maintained, this exceptional single-level home offers the rare combination of true turnkey condition, an open contemporary floor plan, and a highly desirable location just a short walk from the heart of New City. Thoughtfully updated throughout in recent years, the home blends modern convenience with timeless style and is ready for immediate enjoyment. The interior features a wide-open and expansive layout with beautifully refinished oak floors, abundant natural light, and a seamless flow ideal for both everyday living and entertaining. At the center of the home is a stunning eat-in kitchen with granite countertops, stainless steel appliances, and generous workspace, opening effortlessly to the principal living areas. Two beautifully renovated bathrooms provide a fresh and sophisticated feel. Major improvements completed in recent years include thermal replacement windows, roof, central air conditioning, interior and exterior doors, appliances, driveway, and front walkway. The exterior is clad in cedar siding, recently painted and exceptionally well maintained, creating outstanding curb appeal. Outdoor living is equally inviting, with a rear patio overlooking a surprisingly private and tranquil backyard, ideal for dining, gardening, entertaining, or simply relaxing. A charming side porch provides additional outdoor enjoyment. Storage is exceptional, with pull-down attic access and a full unfinished basement offering tremendous space for storage, hobbies, or workshop use. Complete with an attached one-car garage and the convenience of easy single-level living, this turnkey home offers the best of both worlds: a quiet residential setting with the ability to walk to the shops, restaurants, and conveniences of downtown New City.
- Heating System:
- Natural Gas, Baseboard
- Cooling System:
- Central Air
- Basement:
- Full
- Patio:
- Patio, Porch
- Appliances:
- Dishwasher, Refrigerator, Gas Water Heater
- Fireplaces Total:
- 1
- Garage Spaces:
- 1
- Interior Features:
- Master Downstairs, Granite Counters
- Laundry Features:
- Laundry Room
- Lot Features:
- Near Shops
- Parking Features:
- Attached, Underground, Garage Door Opener
- Sewer:
- Public Sewer
- Utilities:
- Trash Collection Public
- City:
- Clarkstown
- State:
- NY
- Street:
- Elmwood
- Street Number:
- 16
- Street Suffix:
- Drive
- Postal Code:
- 10956
- Floor Number:
- 0
- Longitude:
- W74° 0' 54.5''
- Latitude:
- N41° 8' 53.1''
- Directions:
- Congers Road to Elmwood
- PostalCity:
- New City
- Architectural Style:
- Ranch
- Construction Materials:
- Brick, Frame, Vinyl Siding, Cedar
- Elementary School:
- New City Elementary School
- High School:
- Clarkstown North Senior High School
- Levels:
- One
- Agent MlsId:
- 39478
- MiddleOrJunior School:
- Felix Festa Achievement Middle Sch
- PhotosCount:
- 21
- Special Listing Conditions:
- No
- Water Source:
- Public
- Office MlsId:
- WBNI01
Residential Lease - MLS# 998683
16 Elmwood Drive, Clarkstown, NY
- Property Type :
- Residential Lease
- Property SubType :
- Single Family Residence
- Listing Type :
- For Rent
- Listing ID :
- 998683
- Price :
- $4,925
- Rooms :
- 6
- Bedrooms :
- 3
- Bathrooms :
- 2
- Bathrooms Total :
- 2
- Square Footage :
- 1,250 Sqft
- Lot Area :
- 0.27 Acre
- Year Built :
- 1960
- Status :
- Active
- Listing Agent :
- Russell S Woolley
- Listing Office :
- Wright Bros Real Estate Inc.


