

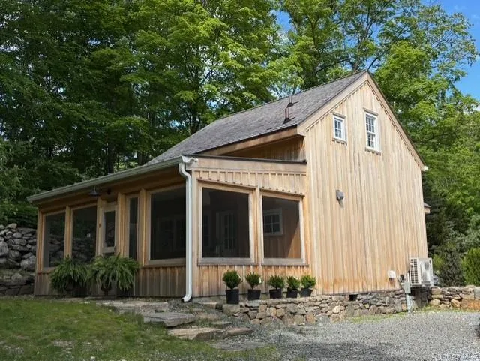
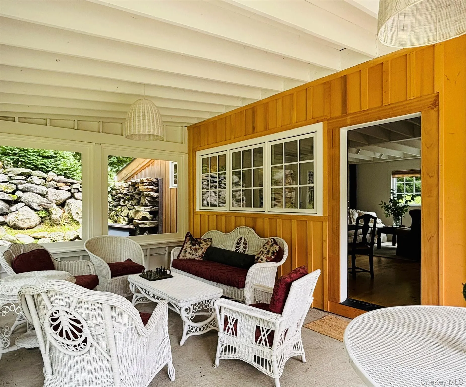
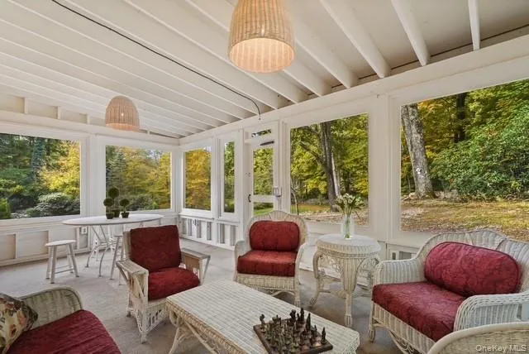
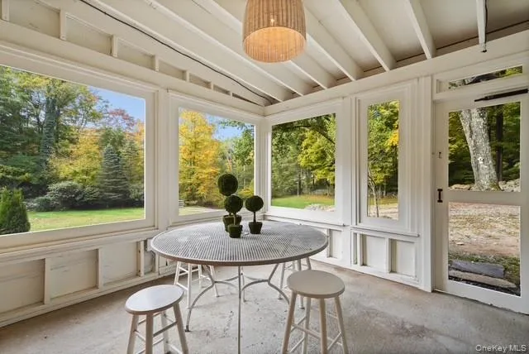
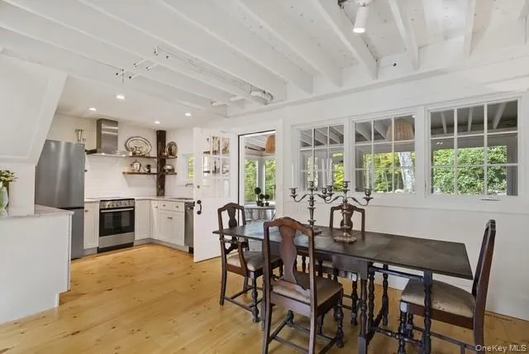

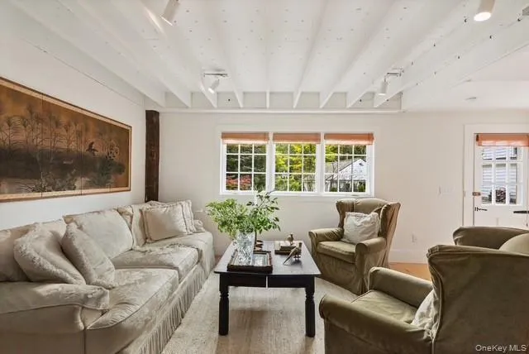
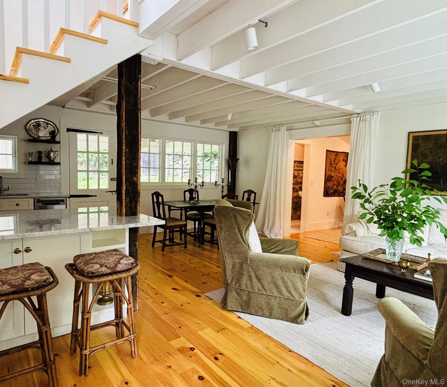
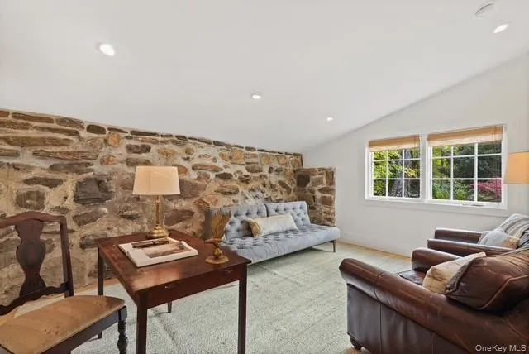
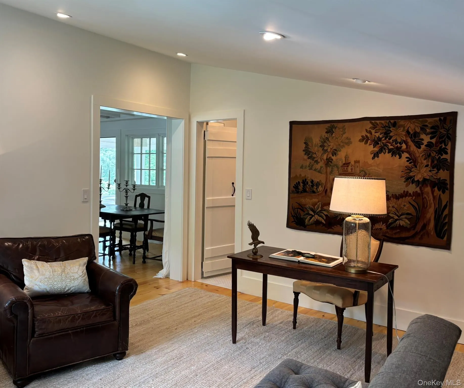
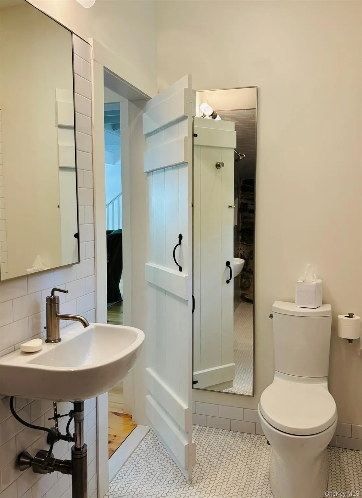
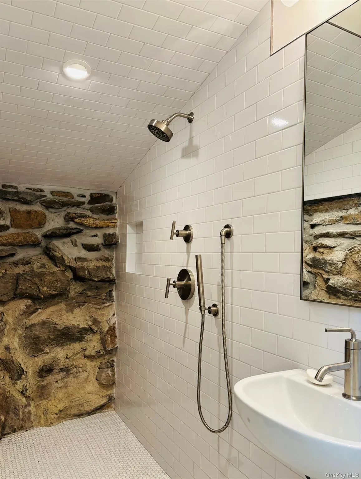
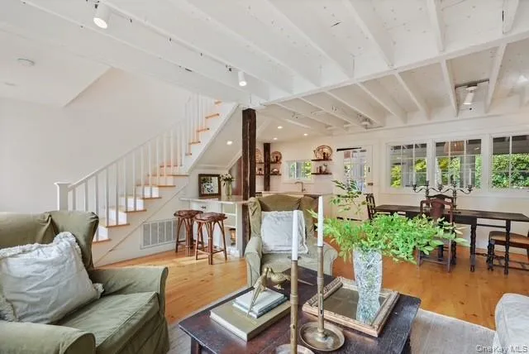
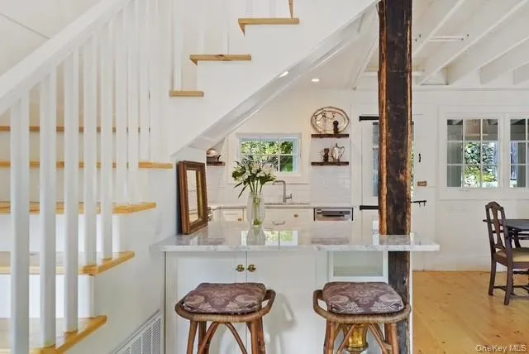
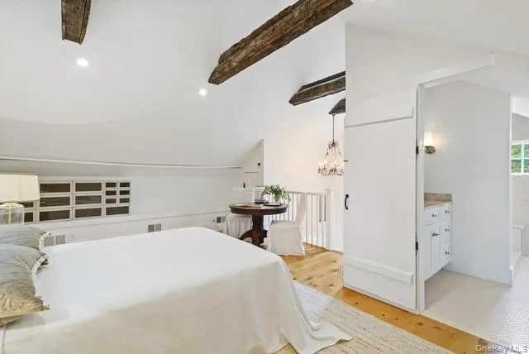
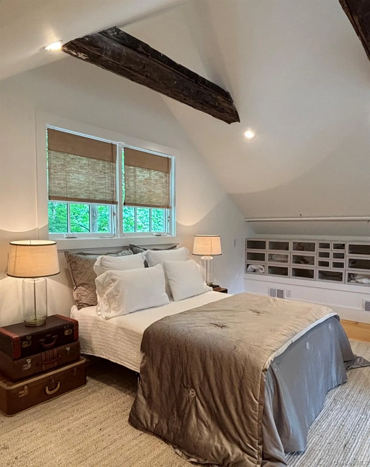

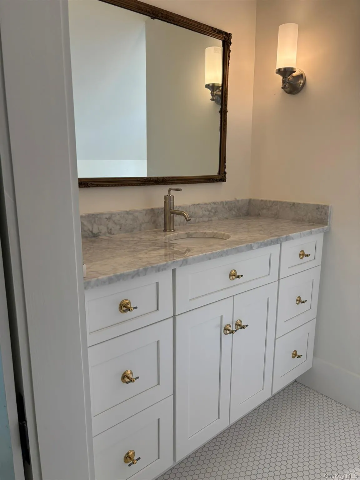
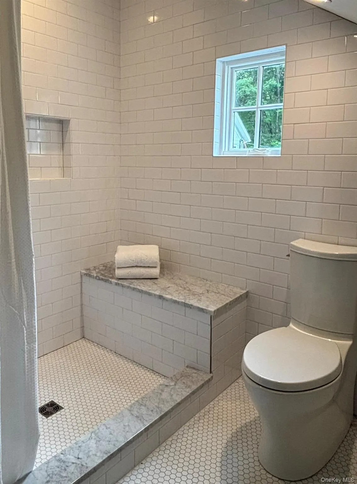
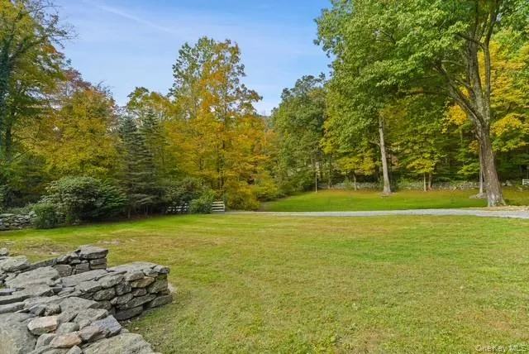
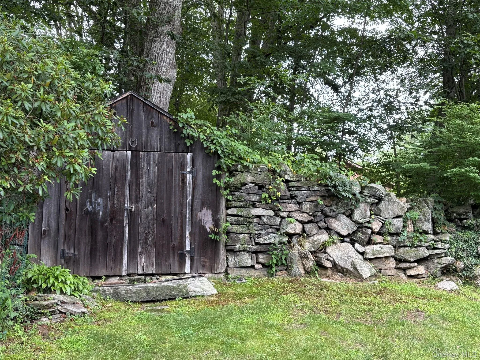
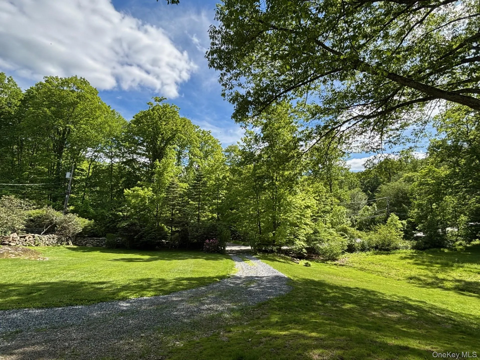

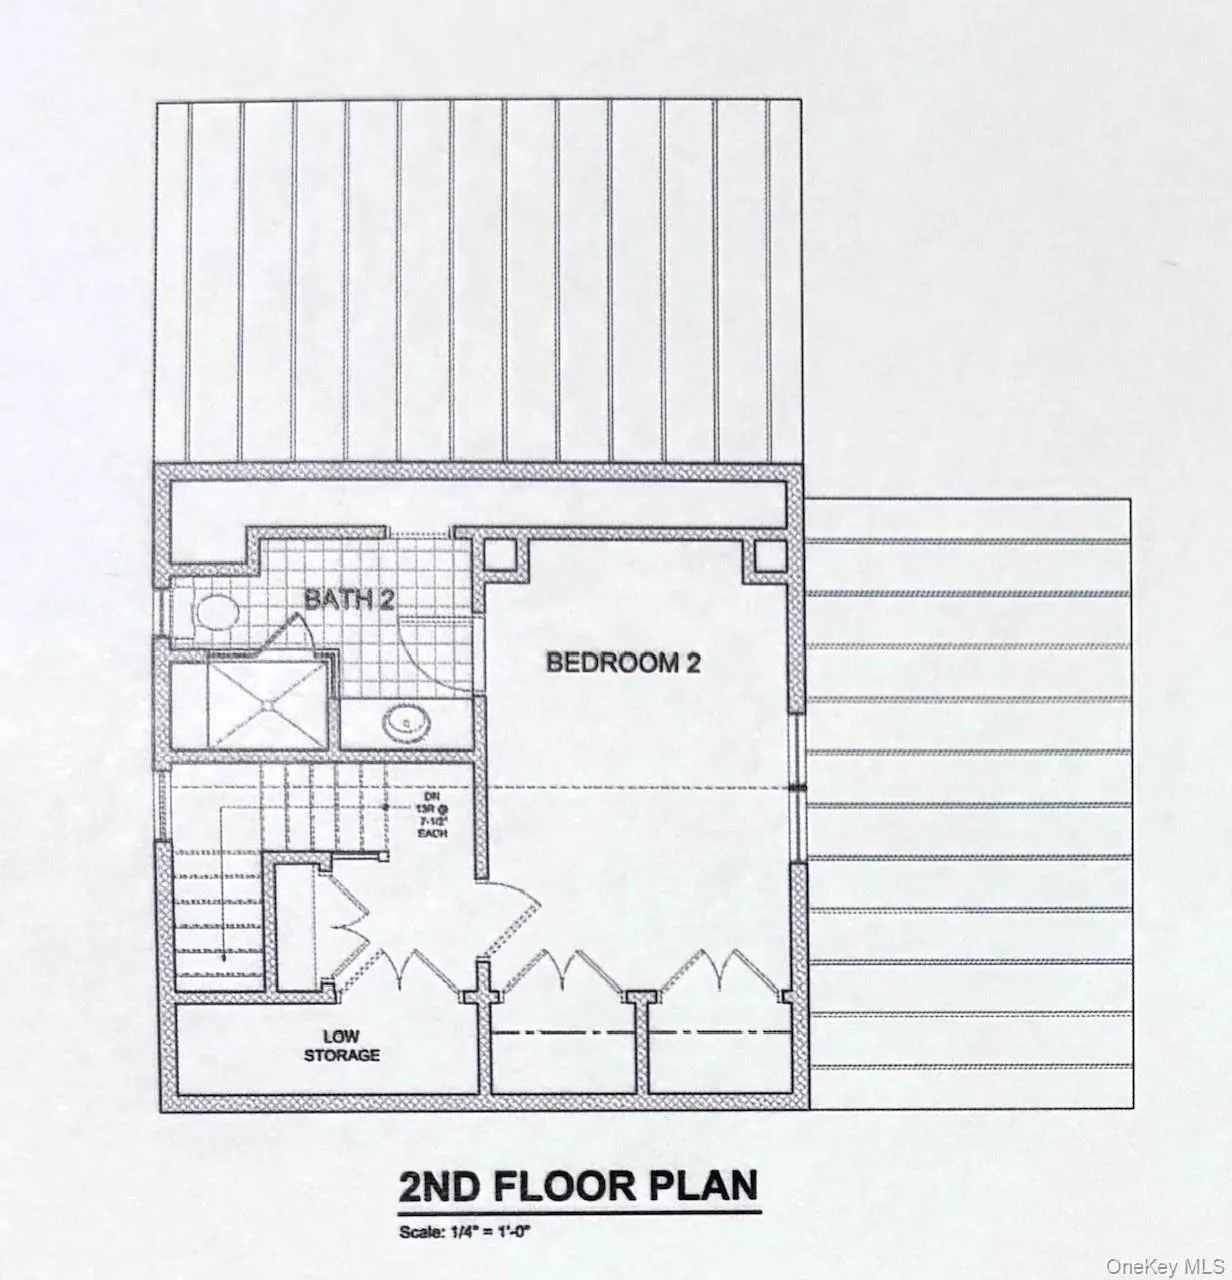

Located on two picturesque acres in the coveted Yale Farms Estates neighborhood of Armonk, this beautifully rebuilt cottage blends timeless charm with modern luxury. Reimagined in 2025 with exceptional attention to detail, the home preserves the character of the original while offering the comfort and style of new construction. Surrounded by mature specimen trees, stone walls, and serene woodland views, the property offers a rare sense of privacy just minutes from town. A stunning screened porch adds approximately 240 square feet of additional living space and serves as the perfect setting for outdoor dining, entertaining, or simply relaxing while taking in the peaceful scenery and sunsets. Inside, the open-concept kitchen, living, and dining areas are thoughtfully designed for today’s casual lifestyle. The bright kitchen features all-new stainless-steel appliances, quartz counter tops, open shelving, and a spacious breakfast bar ideal for gathering with family and friends. A bright and versatile office or den on the main level provides an ideal work-from-home retreat or guest space, complemented by a full bath with a custom river-rock walk-in shower. Upstairs, the inviting primary suite showcases vaulted beamed ceilings, a cozy sitting area, an en-suite bath with walk-in shower, and convenient in-unit laundry. Enjoy the tranquility of country living with easy access to downtown Armonk Square with restaurants, shopping, and everyday conveniences. Easy access to I-684 and the North White Plains train station with a 45-minute ride to Grand Central Terminal.
- Heating System:
- Electric
- Cooling System:
- Central Air
- Basement:
- Partial, Unfinished, Storage Space
- View:
- Trees/woods
- Patio:
- Screened
- Appliances:
- Dishwasher, Refrigerator, Microwave, Stainless Steel Appliance(s), Dryer, Washer, Electric Range
- Flooring:
- Hardwood, Tile
- Interior Features:
- Eat-in Kitchen, Granite Counters, Open Floorplan, Cathedral Ceiling(s), Kitchen Island, Primary Bathroom, First Floor Full Bath, Built-in Features, Breakfast Bar, Beamed Ceilings, Natural Woodwork
- Laundry Features:
- In Unit
- Parking Features:
- Driveway
- Sewer:
- Septic Tank
- Utilities:
- Trash Collection Public
- City:
- North Castle
- State:
- NY
- Street:
- Creemer
- Street Number:
- 38-A
- Street Suffix:
- Road
- Postal Code:
- 10504
- Floor Number:
- 0
- Longitude:
- W74° 19' 1.6''
- Latitude:
- N41° 7' 30''
- Directions:
- Route 22 to Creemer Road to #38 Creemer on Left. Enter first gravel driveway on Left.
- PostalCity:
- Armonk
- Architectural Style:
- Cottage
- Construction Materials:
- Frame, Wood Siding
- Elementary School:
- Coman Hill
- High School:
- Byram Hills High School
- Levels:
- Two
- Agent MlsId:
- 28993
- MiddleOrJunior School:
- H C Crittenden Middle School
- PhotosCount:
- 27
- Rent Includes:
- Trash Collection, Water, Snow Removal, Grounds Care
- Special Listing Conditions:
- No
- Stories Total:
- 2
- Water Source:
- Well
- Office MlsId:
- HOULAW04
Residential Lease - MLS# 995212
38-A Creemer Road, North Castle, NY
- Property Type :
- Residential Lease
- Property SubType :
- Single Family Residence
- Listing Type :
- For Rent
- Listing ID :
- 995212
- Price :
- $5,000
- Rooms :
- 5
- Bedrooms :
- 1
- Bathrooms :
- 2
- Bathrooms Total :
- 2
- Square Footage :
- 1,600 Sqft
- Building Area :
- 1,600 Sqft
- Lot Area :
- 1.93 Acre
- Year Built :
- 2025
- Status :
- Active
- Listing Agent :
- Katherine Cresci
- Listing Office :
- Houlihan Lawrence Inc.


