
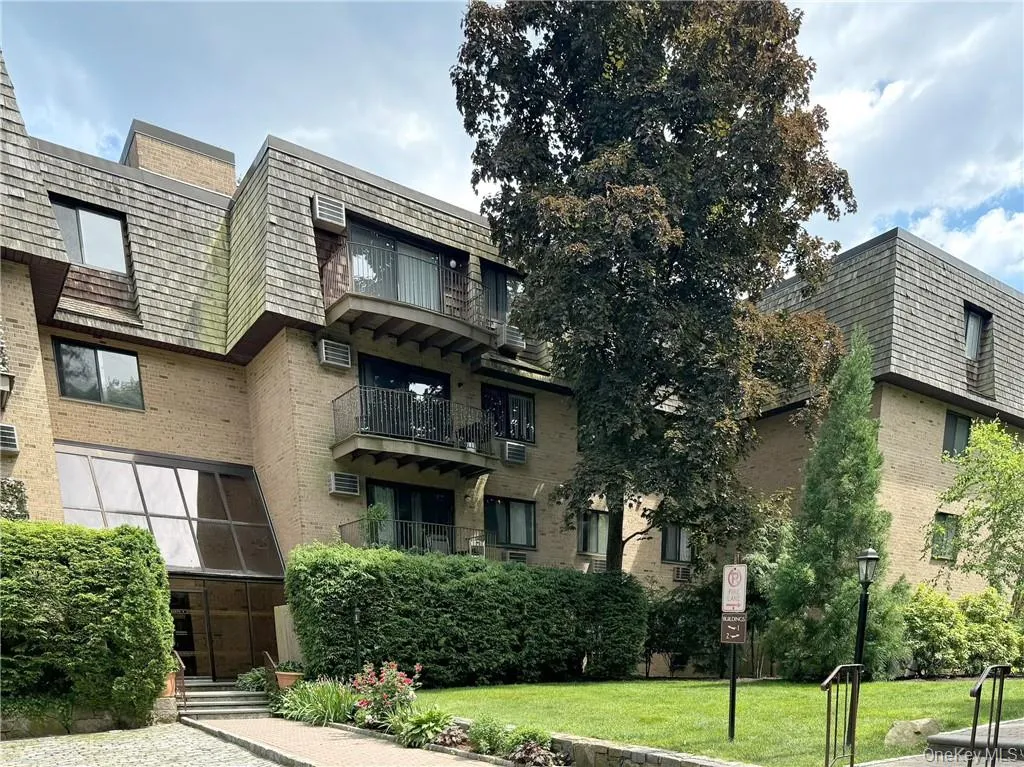
Modern Living in Sought-After Scarsdale Woods
Experience style and convenience in this meticulously updated 1st-floor residence located in the heart of the Edgemont School District.
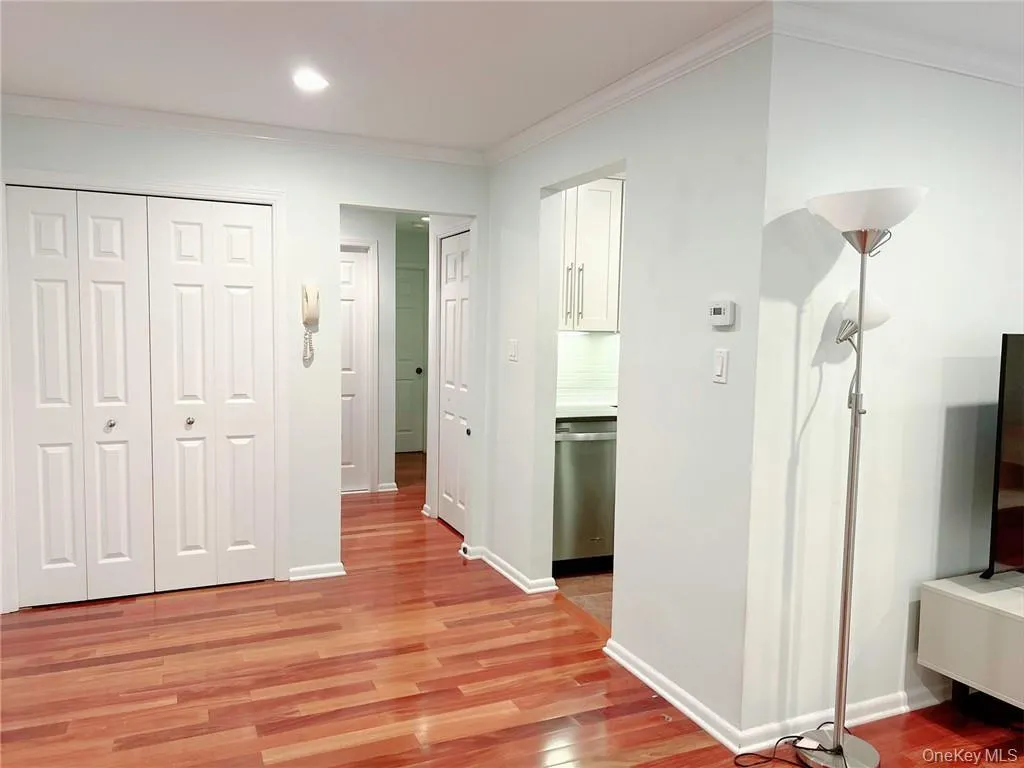
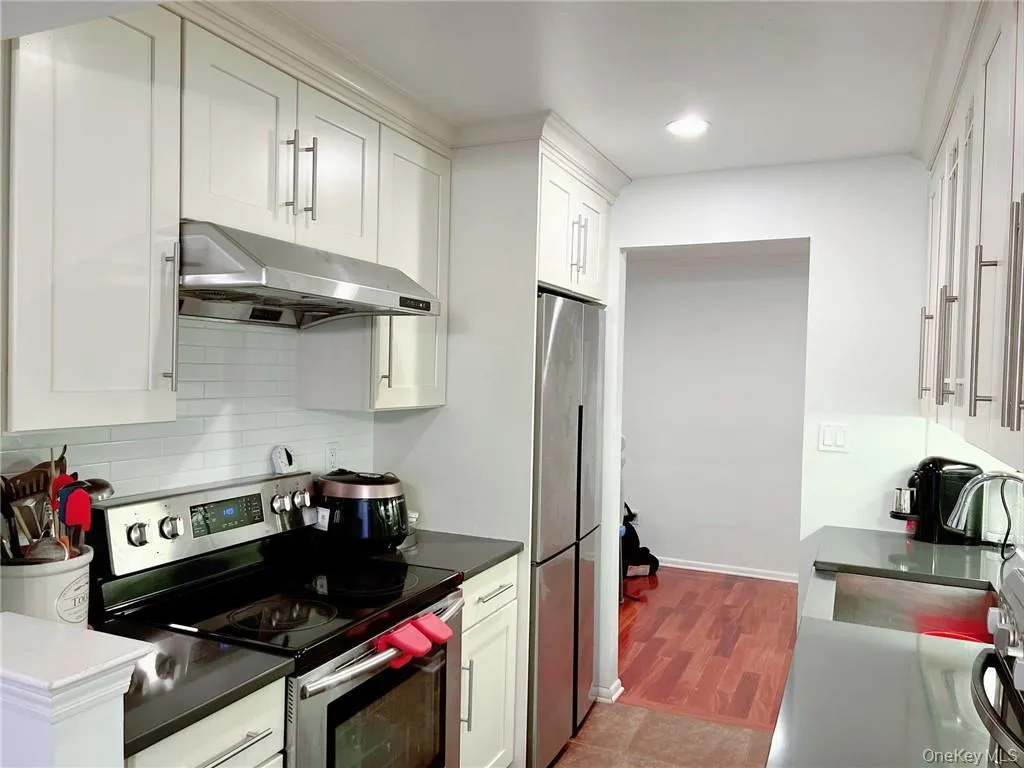
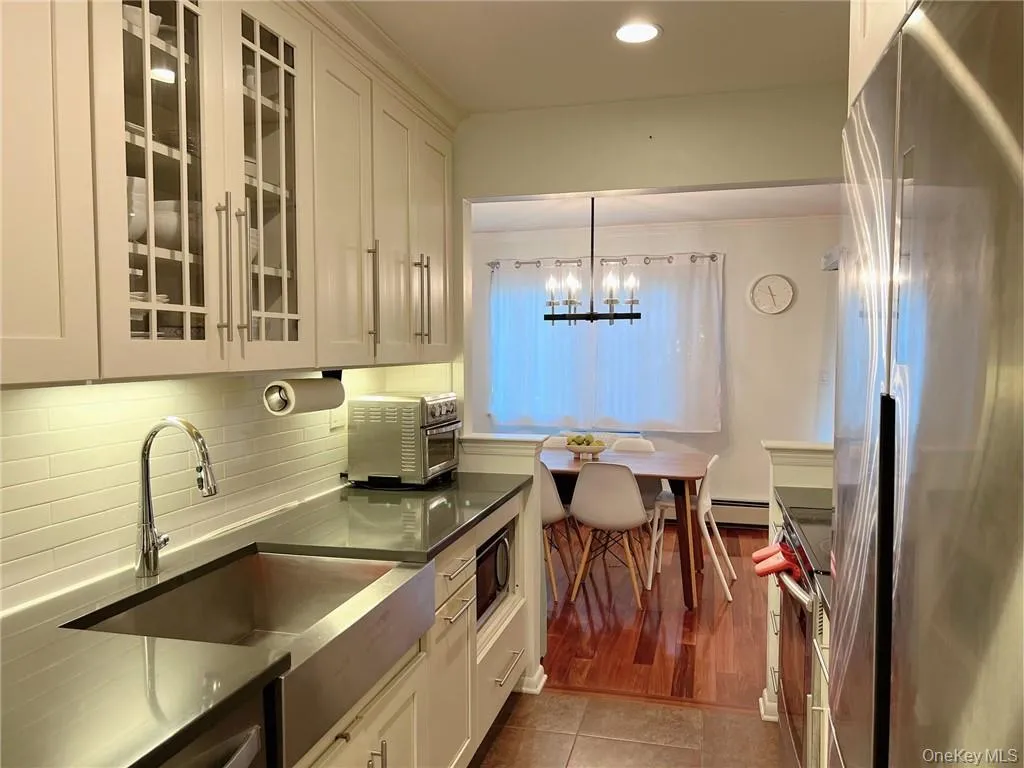
This 2-bedroom, 2-bathroom home features a chef’s kitchen complete with quartz countertops, a farmhouse sink, and custom soft-close cabinetry with smart pull-out shelving. Stainless steel appliances and a dedicated pantry make the space as functional as it is beautiful.

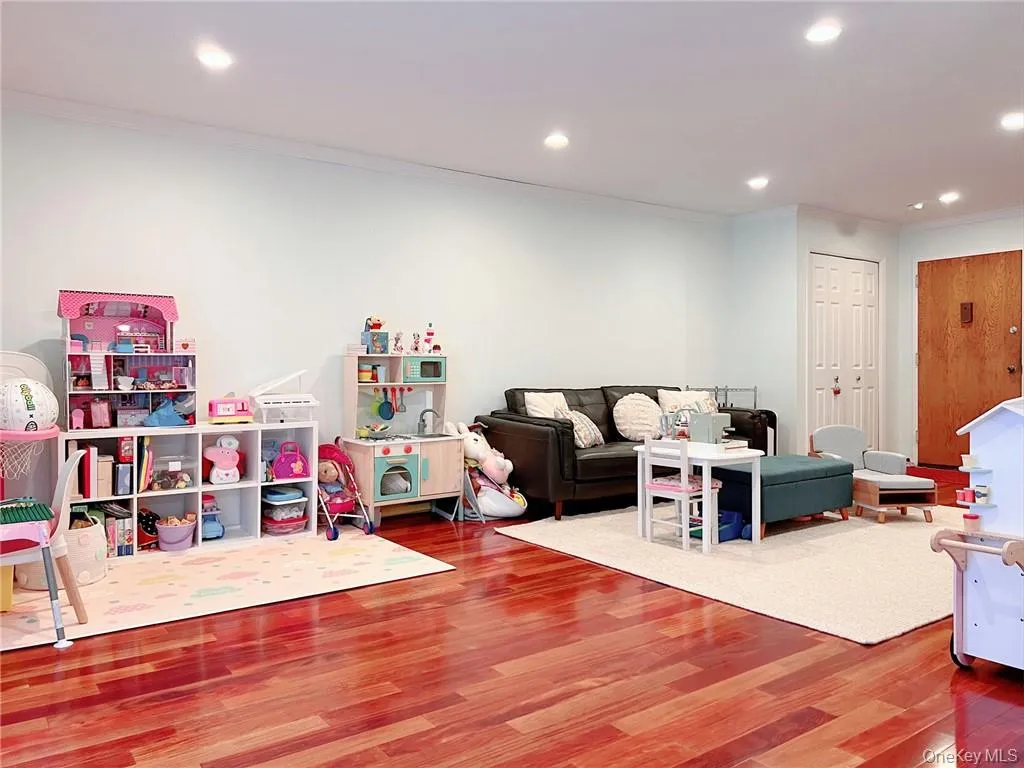
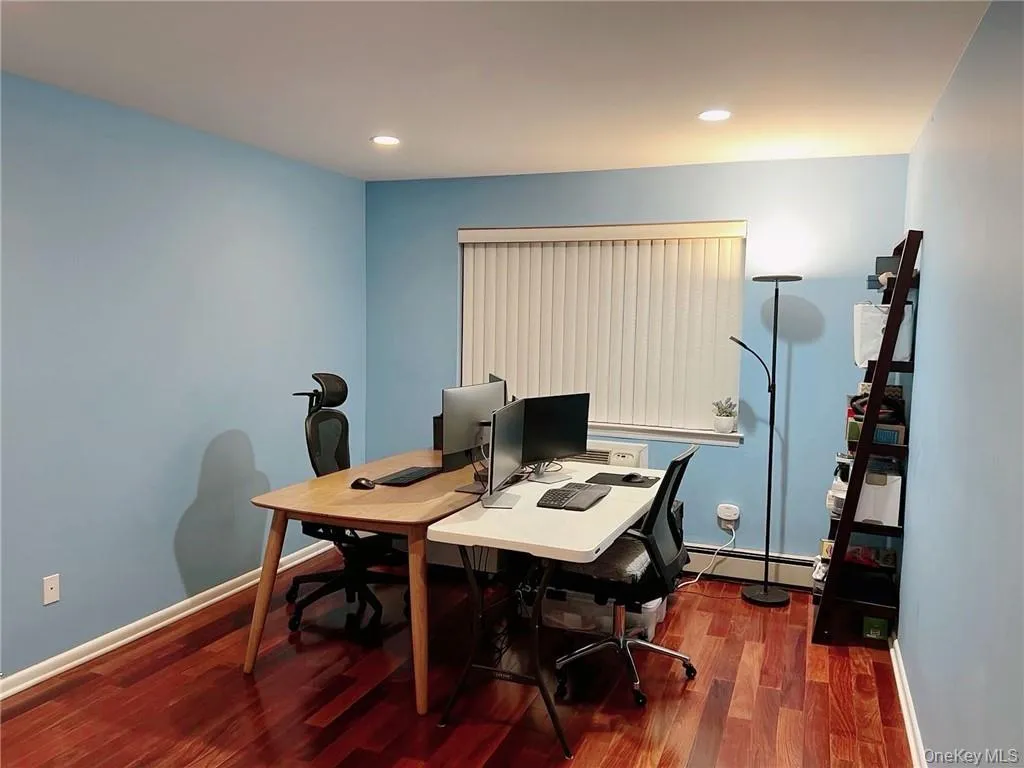
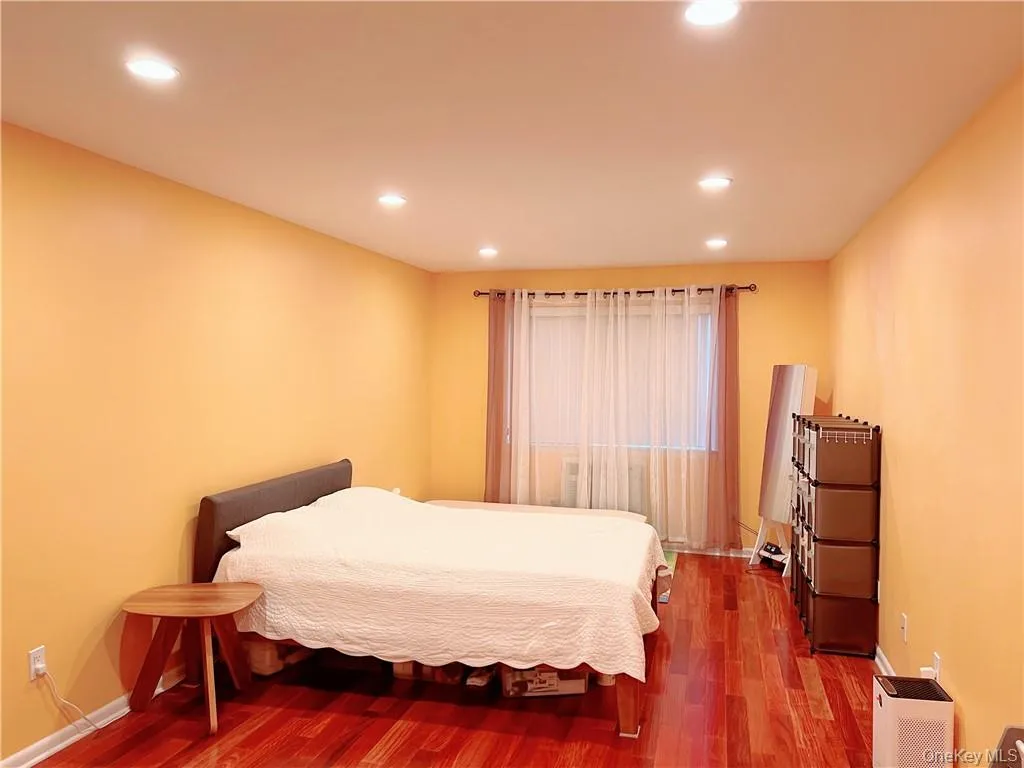
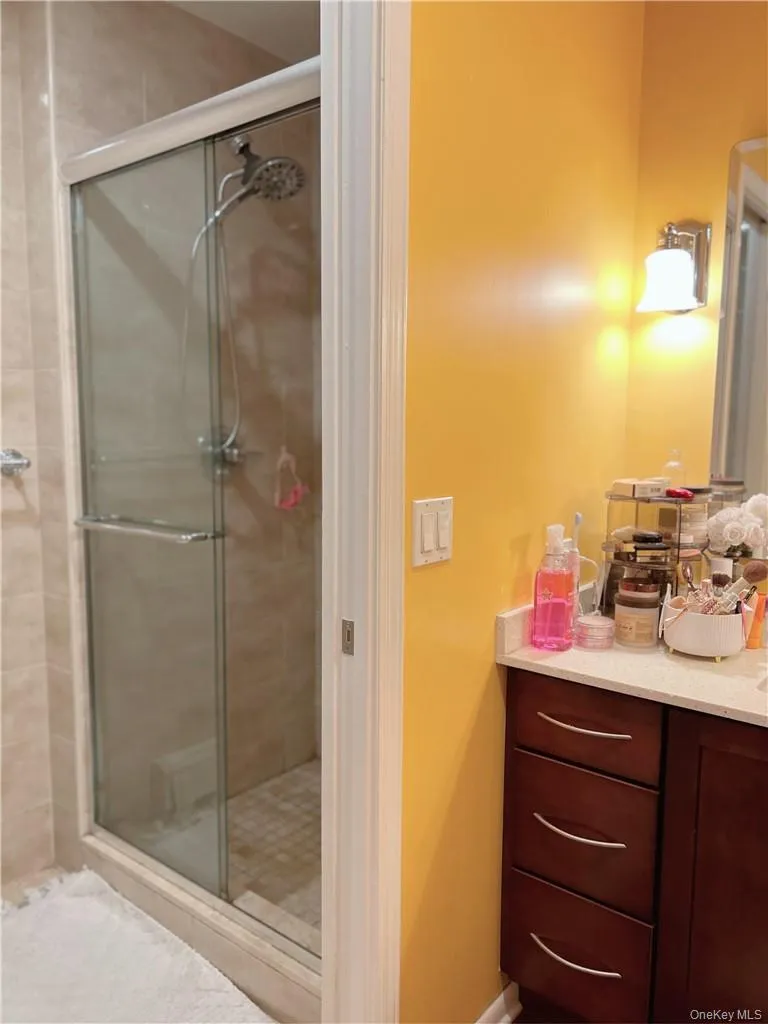
Gleaming hardwood floors flow through the bright, open-concept living area, which opens via sliding glass doors to a private, brick-paved patio. The primary suite is a true standout, offering a spacious walk-in closet with custom organization. For added convenience there is an in-unit washer/dryer.
Enjoy the luxury of a covered assigned garage space (#165) — a sought-after amenity in the building — plus an additional reserved outdoor parking space (#58).
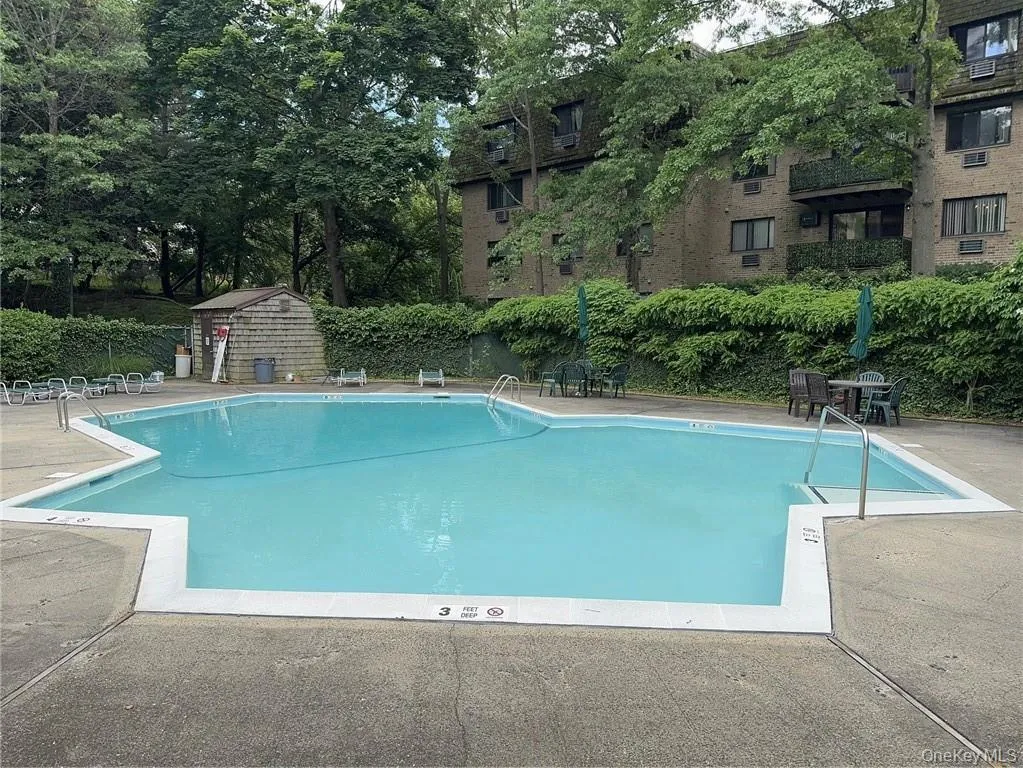
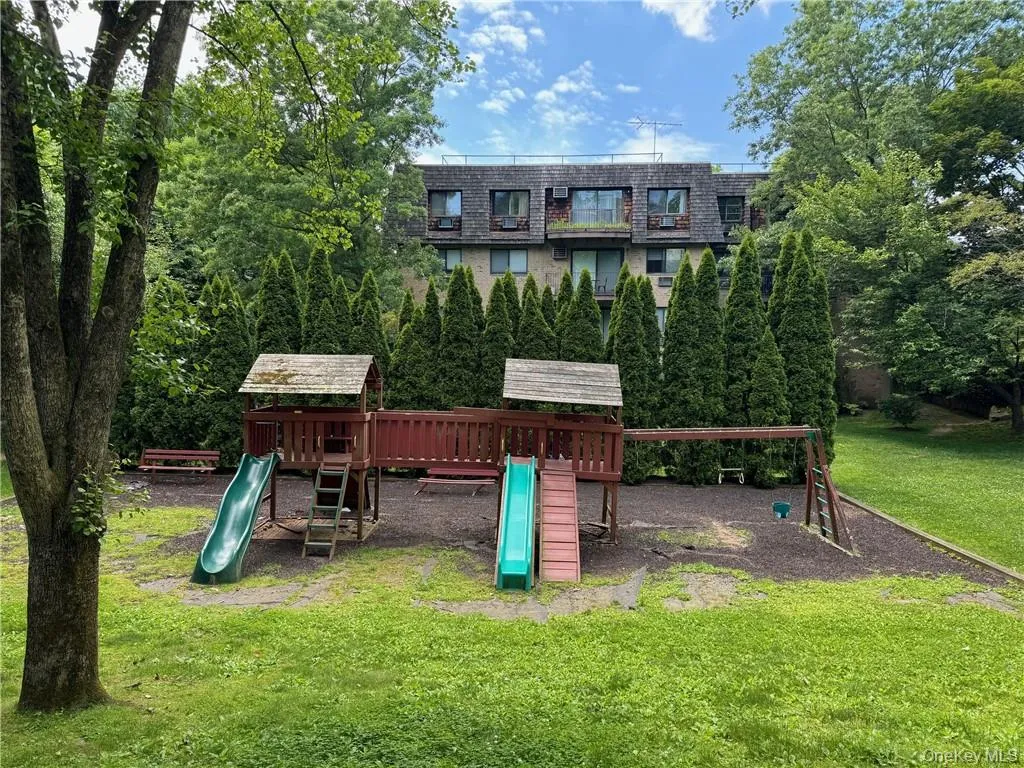
The Scarsdale Woods lifestyle includes an outdoor pool, playground, and direct proximity to the 33-acre Greenburgh Nature Center. Residents benefit from a private, key-access gate leading directly to the Edgemont Junior/Senior High School campus. Perfectly situated near shopping, dining, and transit, this move-in-ready condo offers effortless suburban living.
Condo Application fees:
1. $250.00 processing fee payable to Garthchester Realty
2. $100.00 move-in fee payable to Scarsdale Woods Condominium
3. $1,000.00 refundable moving deposit (in) payable to Scarsdale Woods
Condominium l
4. $150 fee per adult (person over 18} who will rent and occupy the unit to
run a criminal report
- Heating System:
- Natural Gas, Baseboard
- Cooling System:
- Wall/window Unit(s)
- Basement:
- No
- Patio:
- Patio
- Swimming Pool:
- In Ground
- Appliances:
- Dishwasher, Microwave, Dryer, Washer, Tankless Water Heater
- Flooring:
- Hardwood
- Garage Spaces:
- 1
- Interior Features:
- Granite Counters, Walk-in Closet(s)
- Lot Features:
- Near Shops, Near School
- Parking Features:
- Garage, Parking Lot, Garage Door Opener
- Sewer:
- Public Sewer
- Utilities:
- Trash Collection Public
- City:
- Scarsdale
- State:
- NY
- Street:
- Central Park
- Street Number:
- 500
- Street Suffix:
- Avenue
- Postal Code:
- 10583
- Floor Number:
- 0
- Longitude:
- W74° 11' 29.2''
- Latitude:
- N40° 59' 18.7''
- UnitNumber:
- 117
- PostalCity:
- Scarsdale
- Architectural Style:
- Garden
- Association Amenities:
- Park
- Construction Materials:
- Brick
- Elementary School:
- Seely Place
- High School:
- Edgemont Junior-Senior High School
- Agent MlsId:
- 61395
- MiddleOrJunior School:
- Edgemont Junior-Senior High School
- PhotosCount:
- 12
- Special Listing Conditions:
- No
- Stories Total:
- 4
- Water Source:
- Public
- Office MlsId:
- JBFSOT03
Residential Lease - MLS# 998090
500 Central Park Avenue, Scarsdale, NY
- Property Type :
- Residential Lease
- Property SubType :
- Condominium
- Listing Type :
- For Rent
- Listing ID :
- 998090
- Price :
- $4,450
- Bedrooms :
- 2
- Bathrooms :
- 2
- Bathrooms Total :
- 2
- Square Footage :
- 1,312 Sqft
- Year Built :
- 1981
- Status :
- Active
- Listing Agent :
- Tova H. Bourque
- Listing Office :
- Julia B Fee Sothebys Int. Rlty


