

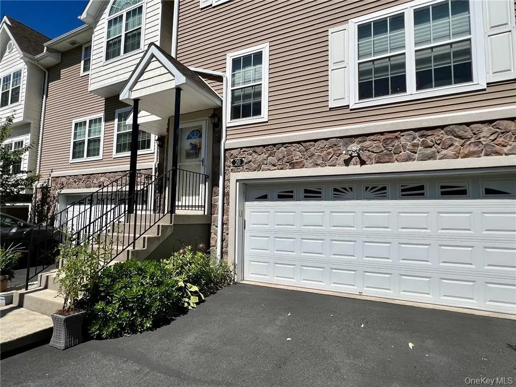
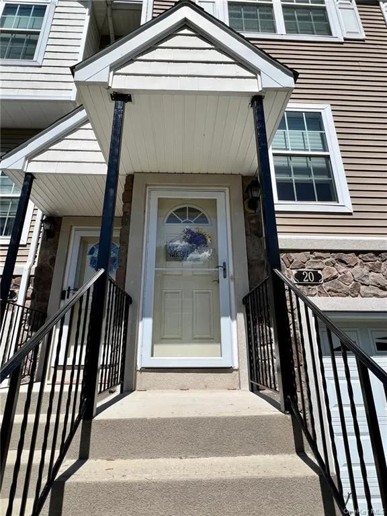
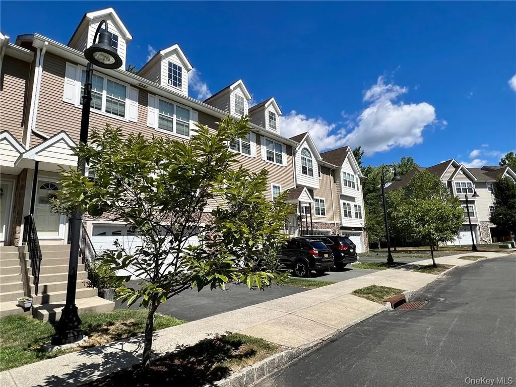
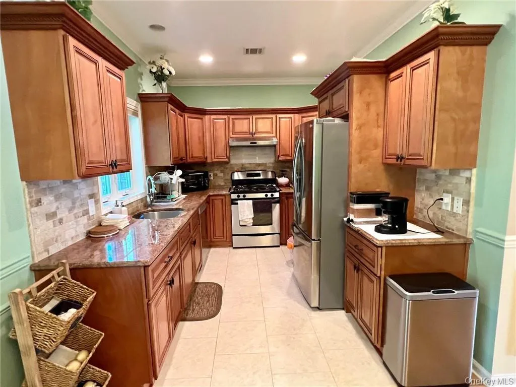
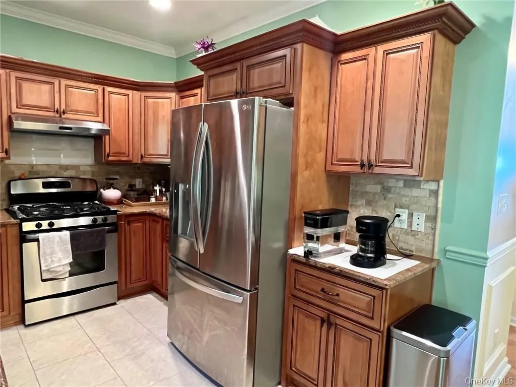
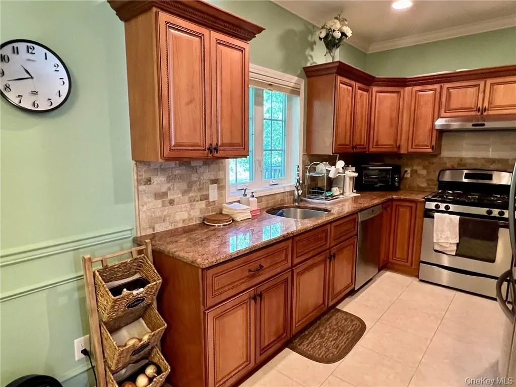
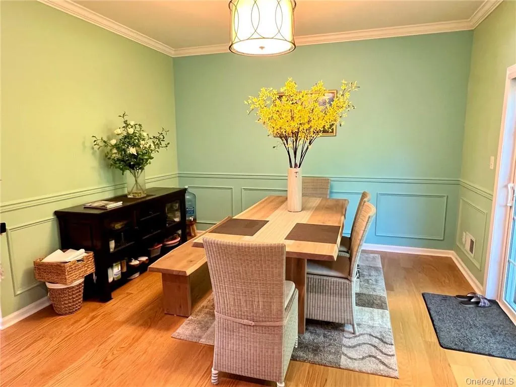
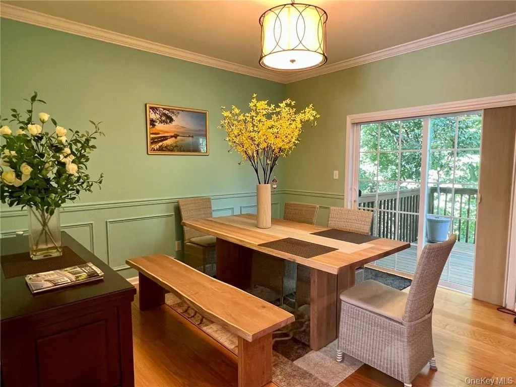
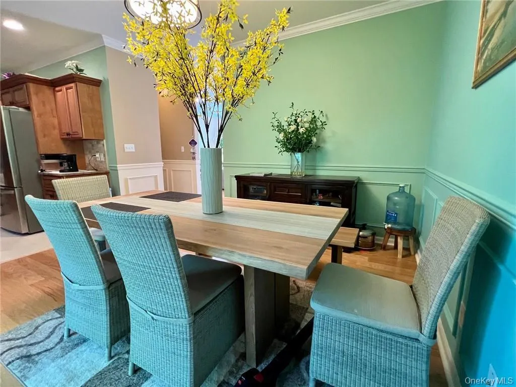
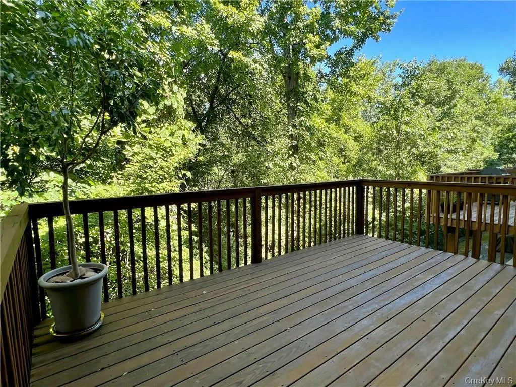
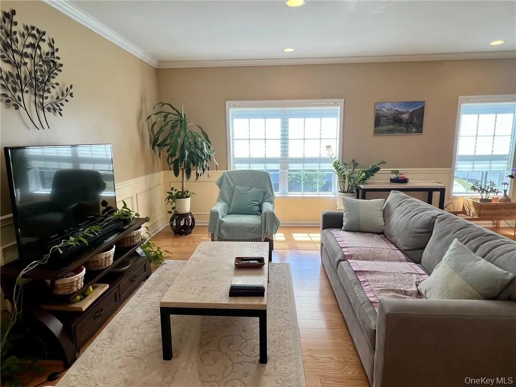
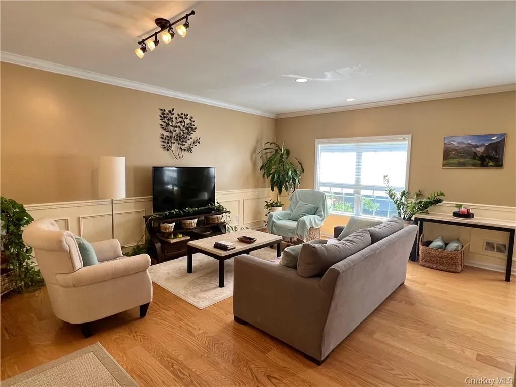
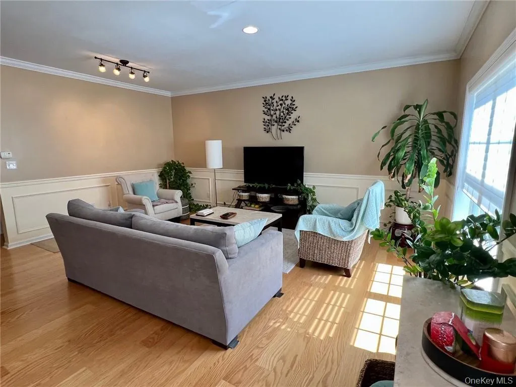
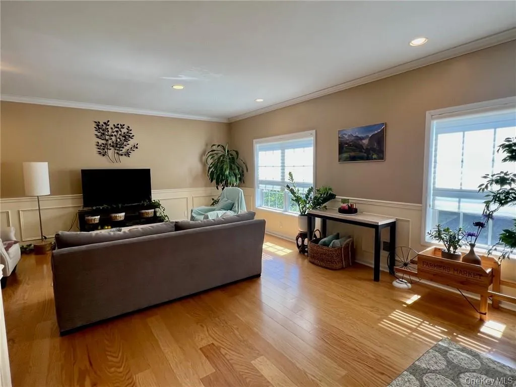
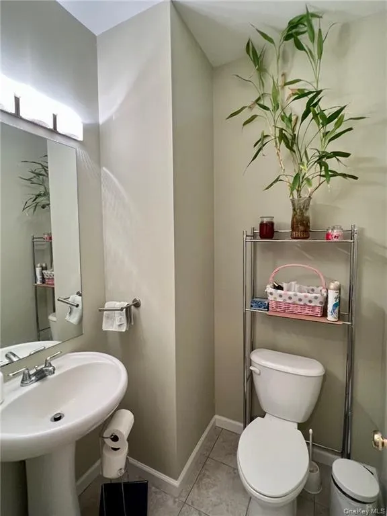
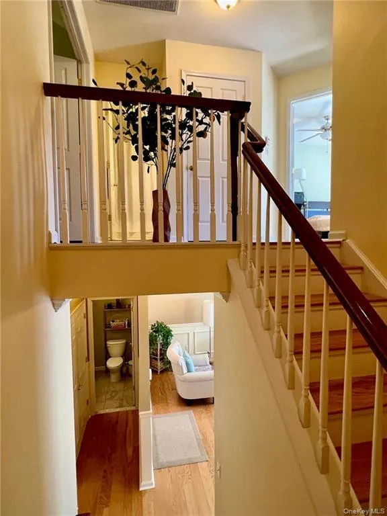
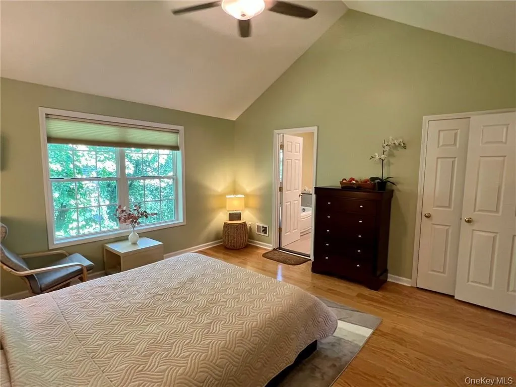
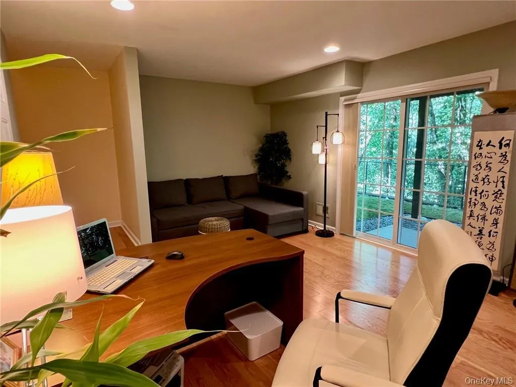
Exquisite Townhouse Rental in Hidden Creek! This beautifully upgraded townhouse offers a perfect blend of elegance and comfort. The home features a custom-designed kitchen complete with high-end cabinetry, granite countertops, stainless steel appliances, and a stylish tile backsplash. Gleaming hardwood floors extend throughout the entire home, creating a seamless and sophisticated look. Sliding glass doors lead to a spacious balcony that overlooks a peaceful, private wooded area with a hidden creek, offering a tranquil retreat right outside your door.
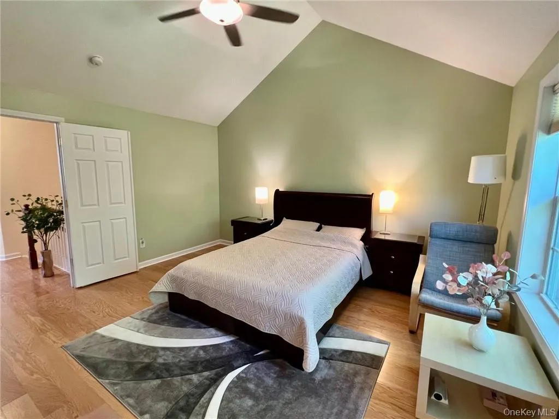
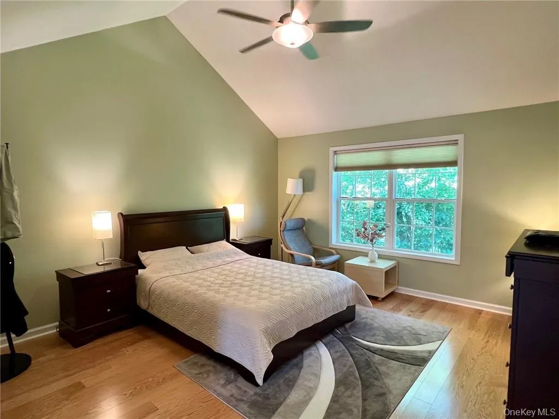
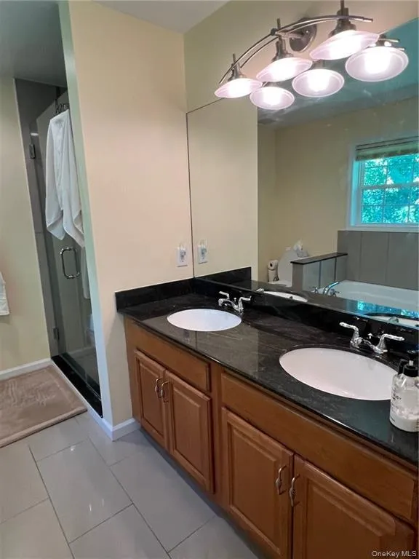
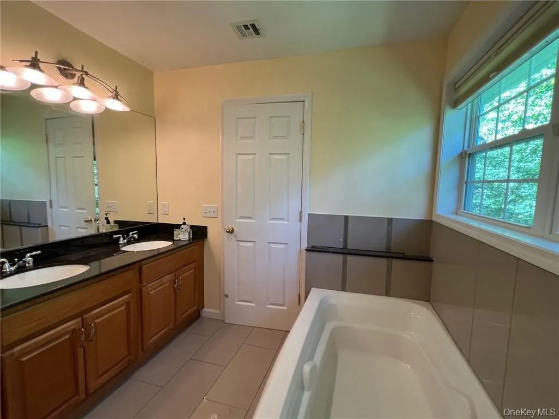
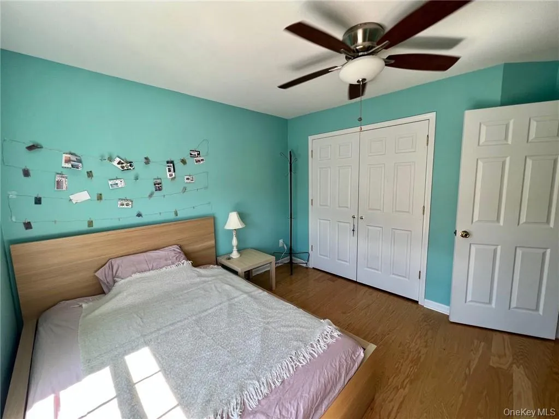
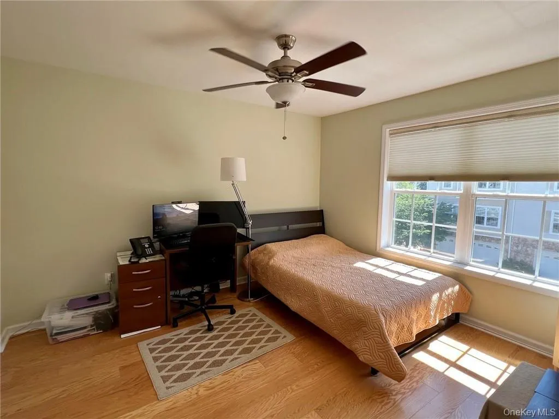
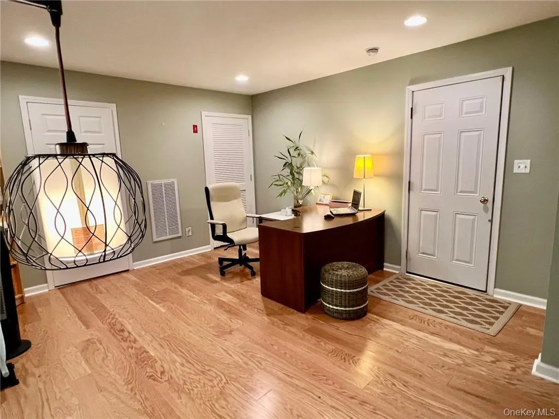
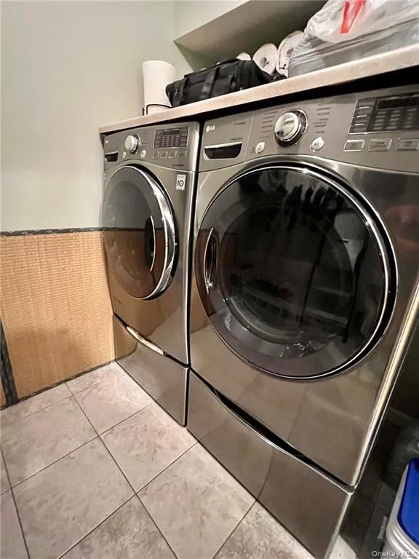
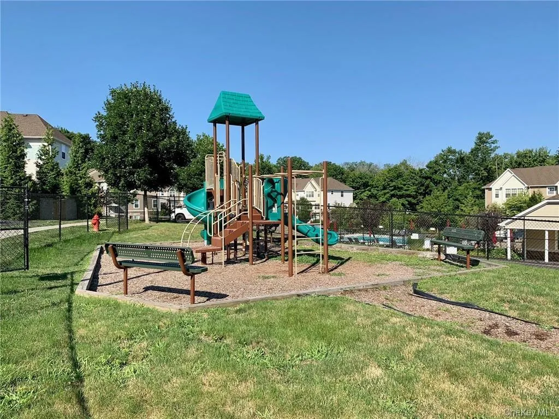
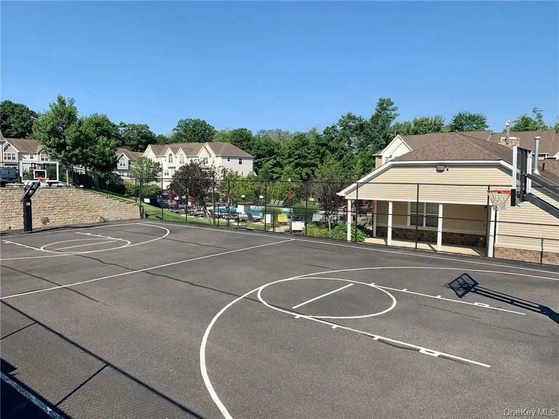
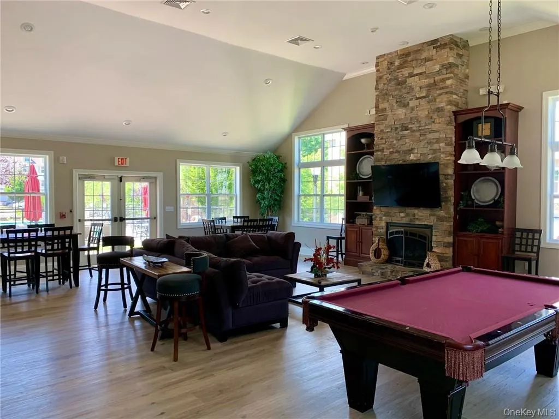
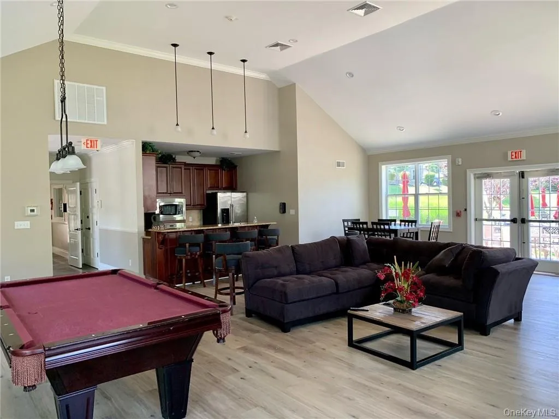
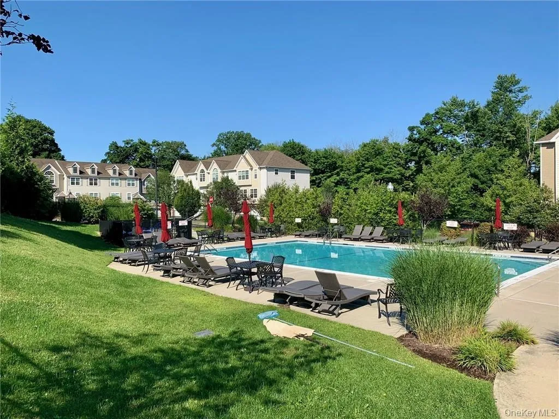
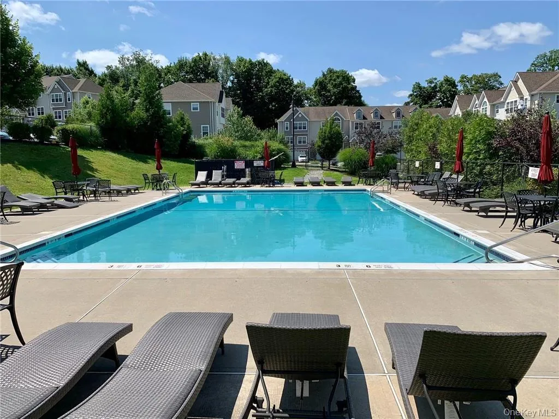
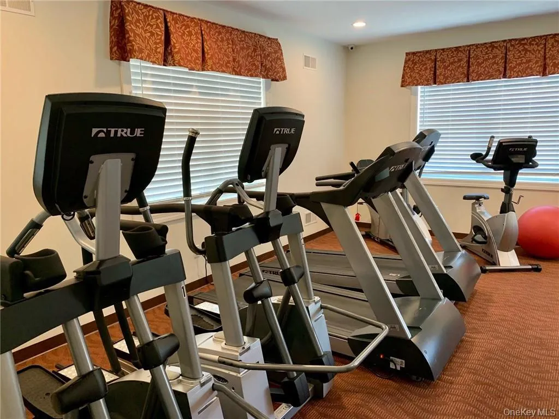
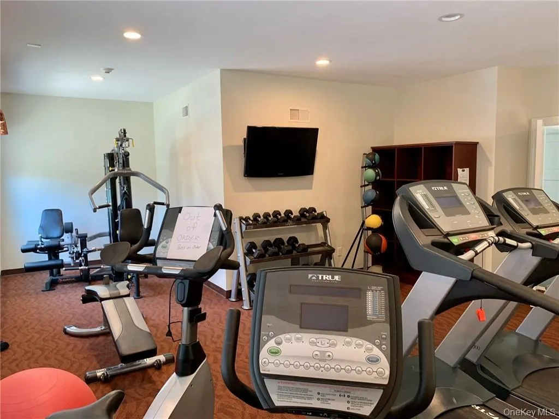
Custom Hunter Douglas shades and curtains will remain, adding both functionality and charm. The living and dining rooms are enhanced with detailed wainscoting and crown molding, adding a timeless architectural touch. Upstairs, the primary bedroom boasts cathedral ceilings, a luxurious en-suite bath with a custom built-in shower and tub, and a double sink vanity. The large walk-in closet includes custom built-in shelving for added convenience. Two additional generously sized bedrooms and a well-appointed hallway bath complete the upper level. The finished lower level provides additional living space and includes a walk-out along with a washer and dryer for your convenience. Please note, pets are not permitted. Hidden Creek offers a range of amenities including a clubhouse, community pool, basketball court, playground, and a fully equipped gym, making it a great fit for those with an active lifestyle. Conveniently located near major parkways, shopping centers, restaurants, and just minutes from the popular Heritage Trail, this home is ideal for commuters and nature lovers alike. Come take a look at this beautiful home—inside and out, it has so much to offer!
- Heating System:
- Natural Gas, Forced Air
- Cooling System:
- Central Air
- Basement:
- Finished
- Patio:
- Deck
- Appliances:
- Dishwasher, Refrigerator, Microwave, Dryer, Washer, Range, Gas Water Heater, Electric Oven
- Flooring:
- Hardwood
- Garage Spaces:
- 2
- Interior Features:
- Eat-in Kitchen, Granite Counters, Open Kitchen, High Ceilings, Walk-in Closet(s), Primary Bathroom, Recessed Lighting
- Laundry Features:
- In Unit
- Parking Features:
- Driveway, Garage
- Sewer:
- Public Sewer
- Utilities:
- Trash Collection Public, Natural Gas Connected, Cable Connected, Water Connected, Electricity Connected, Sewer Connected
- City:
- Monroe
- State:
- NY
- Street:
- Seeley Bull
- Street Number:
- 20
- Street Suffix:
- Street
- Postal Code:
- 10950
- Floor Number:
- 0
- Longitude:
- W75° 49' 17.1''
- Latitude:
- N41° 19' 28.3''
- Subdivision Name:
- Hidden Creek
- PostalCity:
- Monroe
- Architectural Style:
- Other
- Association Amenities:
- Pool, Fitness Center, Clubhouse, Playground, Landscaping, Maintenance Grounds, Snow Removal, Basketball Court
- Construction Materials:
- Stone, Vinyl Siding
- Elementary School:
- Smith Clove Elementary School
- High School:
- Monroe-Woodbury High School
- Levels:
- Three Or More
- Agent MlsId:
- 36660
- MiddleOrJunior School:
- Monroe-Woodbury Middle School
- PhotosCount:
- 35
- Special Listing Conditions:
- Renewal Option
- Water Source:
- Public
- Office MlsId:
- KWHV03
Residential Lease - MLS# 997448
20 Seeley Bull Street, Monroe, NY
- Property Type :
- Residential Lease
- Property SubType :
- Single Family Residence
- Listing Type :
- For Rent
- Listing ID :
- 997448
- Price :
- $3,750
- Rooms :
- 7
- Bedrooms :
- 3
- Bathrooms :
- 2
- Half Bathrooms :
- 1
- Bathrooms Total :
- 3
- Square Footage :
- 2,176 Sqft
- Lot Area :
- 0.01 Acre
- Year Built :
- 2012
- Status :
- Active
- Listing Agent :
- Hazel D. Cello
- Listing Office :
- Keller Williams Hudson Valley


