
7 BDRM Water Mill Estate Rental for U.S. Open Championship

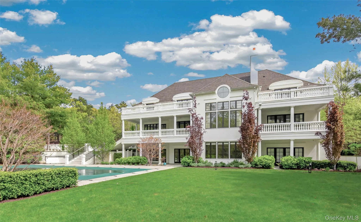
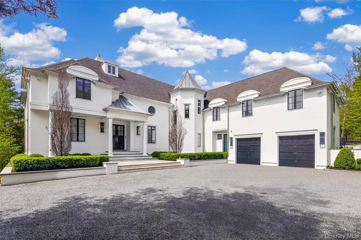
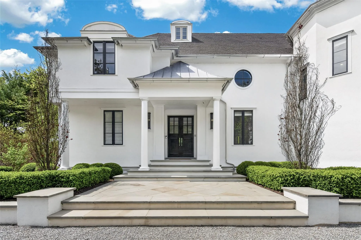
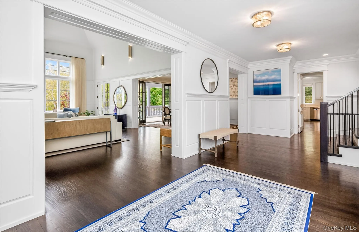
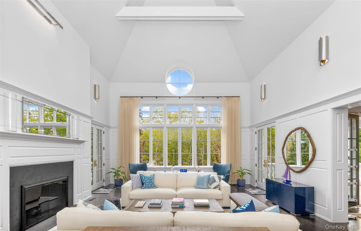
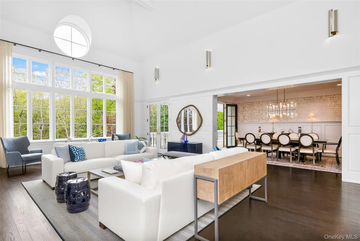
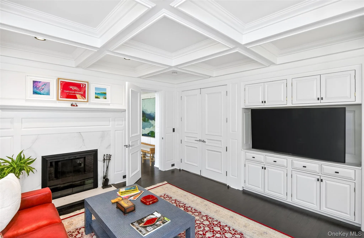
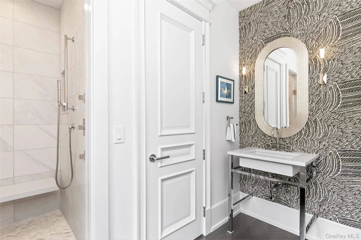
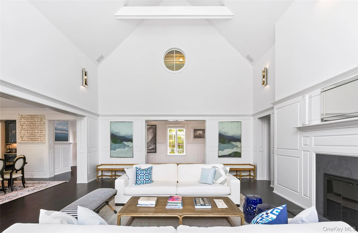
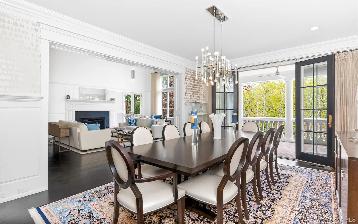
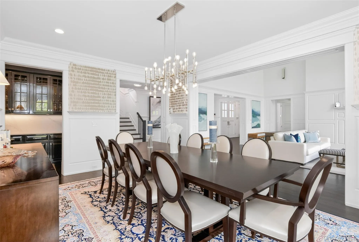
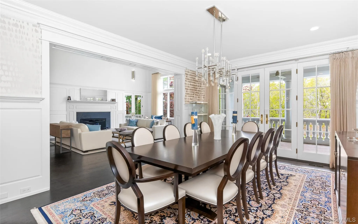
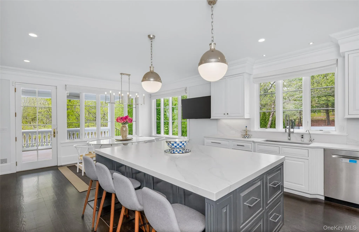
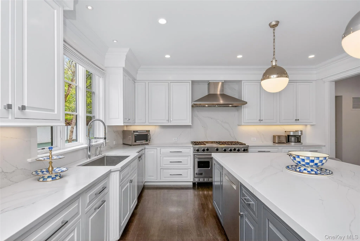
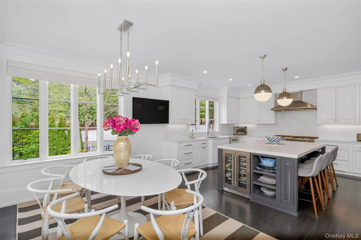
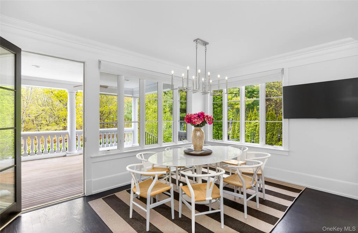
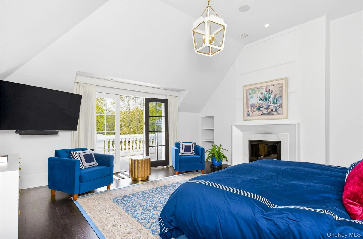
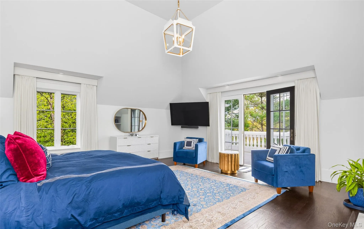
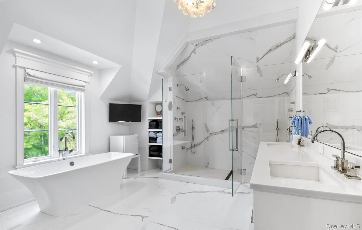
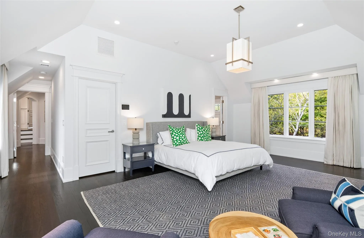
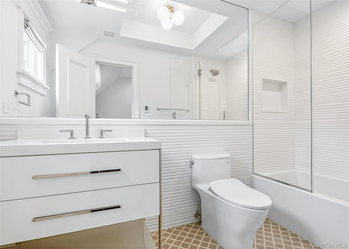
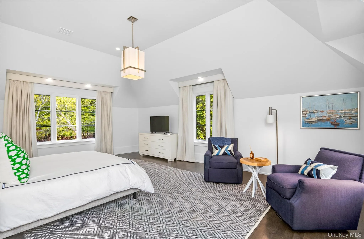
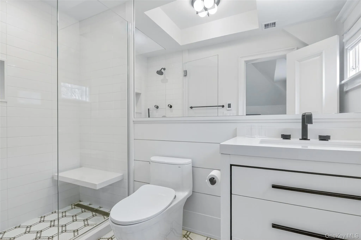
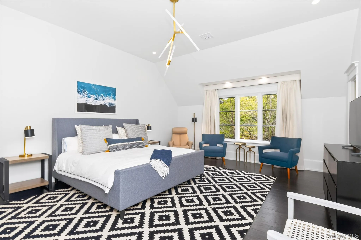
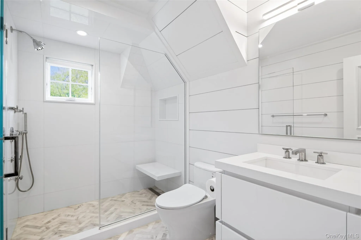
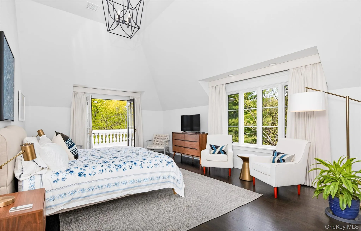
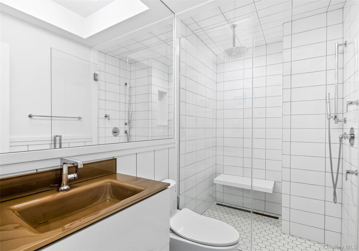
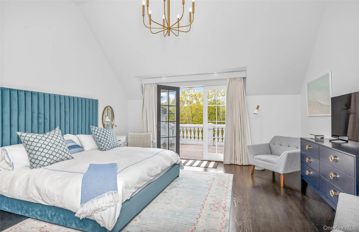
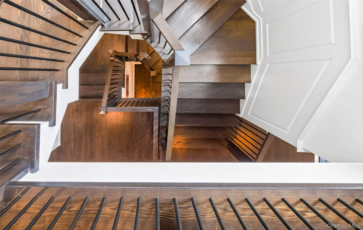
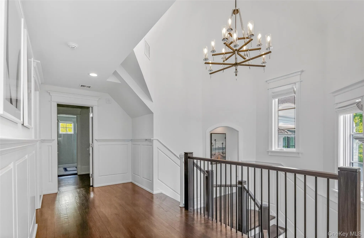
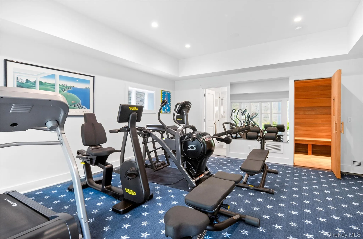
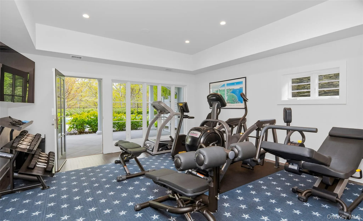
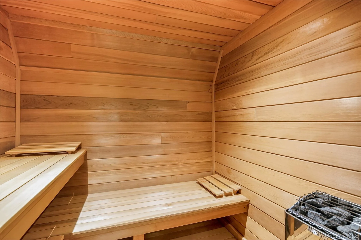
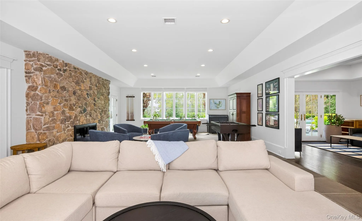
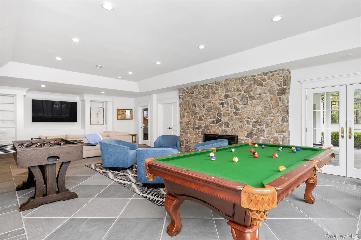
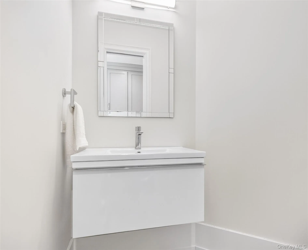
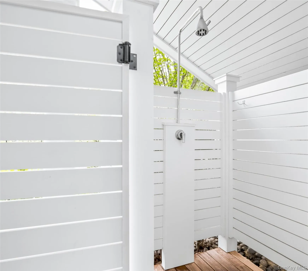
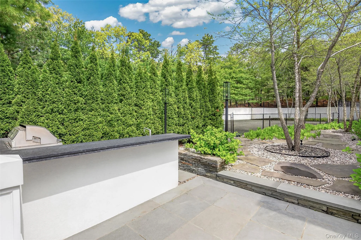
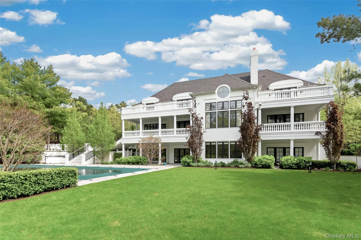
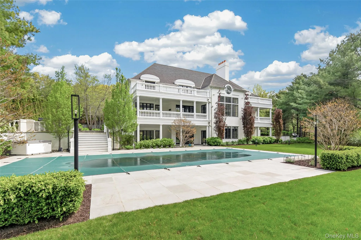
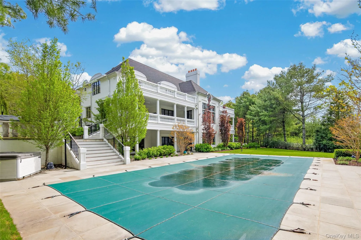
Set on nearly three private acres in Water Mill North, this newly renovated estate offers the ultimate Hamptons vacation package just moments from Southampton, Bridgehampton, Sag Harbor, and easy access to the U.S. Open Golf Championship. Designed for effortless summer living and entertaining, the residence spans approximately 8,000 square feet across three finished levels with 7 bedrooms, 9 full baths, and 1 half bath. A long private drive leads to the beautifully reimagined home, where expansive interiors, soaring ceilings, and refined finishes create a sophisticated yet relaxed atmosphere. The dramatic great room with 25-foot ceilings flows seamlessly into multiple gathering spaces including a paneled library/media room, formal dining room, and an oversized chef’s kitchen with premium appliances, double islands, wine refrigeration, and butler’s pantry. The primary suite occupies its own private wing and features a fireplace, spa bath, generous walk-in closet, and balcony overlooking the grounds. Additional guest suites are all ensuite and thoughtfully positioned for privacy and comfort. The finished lower level includes a recreation room with billiard table, gym, sauna, wine cellar, and additional lounge areas. Outdoor amenities rival those of a private resort. Over 2,000 square feet of bluestone patios surround the heated 50-foot gunite pool and spa, complemented by a fully equipped outdoor kitchen and expansive entertaining areas. A north/south Har-Tru tennis court is set amid mature landscaping and rolling lawn, creating complete privacy throughout the property. Additional features include Smart Home technology, Sonos sound system, Lutron lighting, motorized shades, radiant heated bathroom floors, multiple fireplaces, central vacuum, security system, and attached garage. A rare opportunity to enjoy a turnkey luxury estate rental offering the ultimate Hamptons summer lifestyle during championship golf season. [[Rental Registration # Pending]]
- Heating System:
- Propane
- Cooling System:
- Central Air
- Basement:
- Finished, Walk-out Access
- Swimming Pool:
- In Ground
- Appliances:
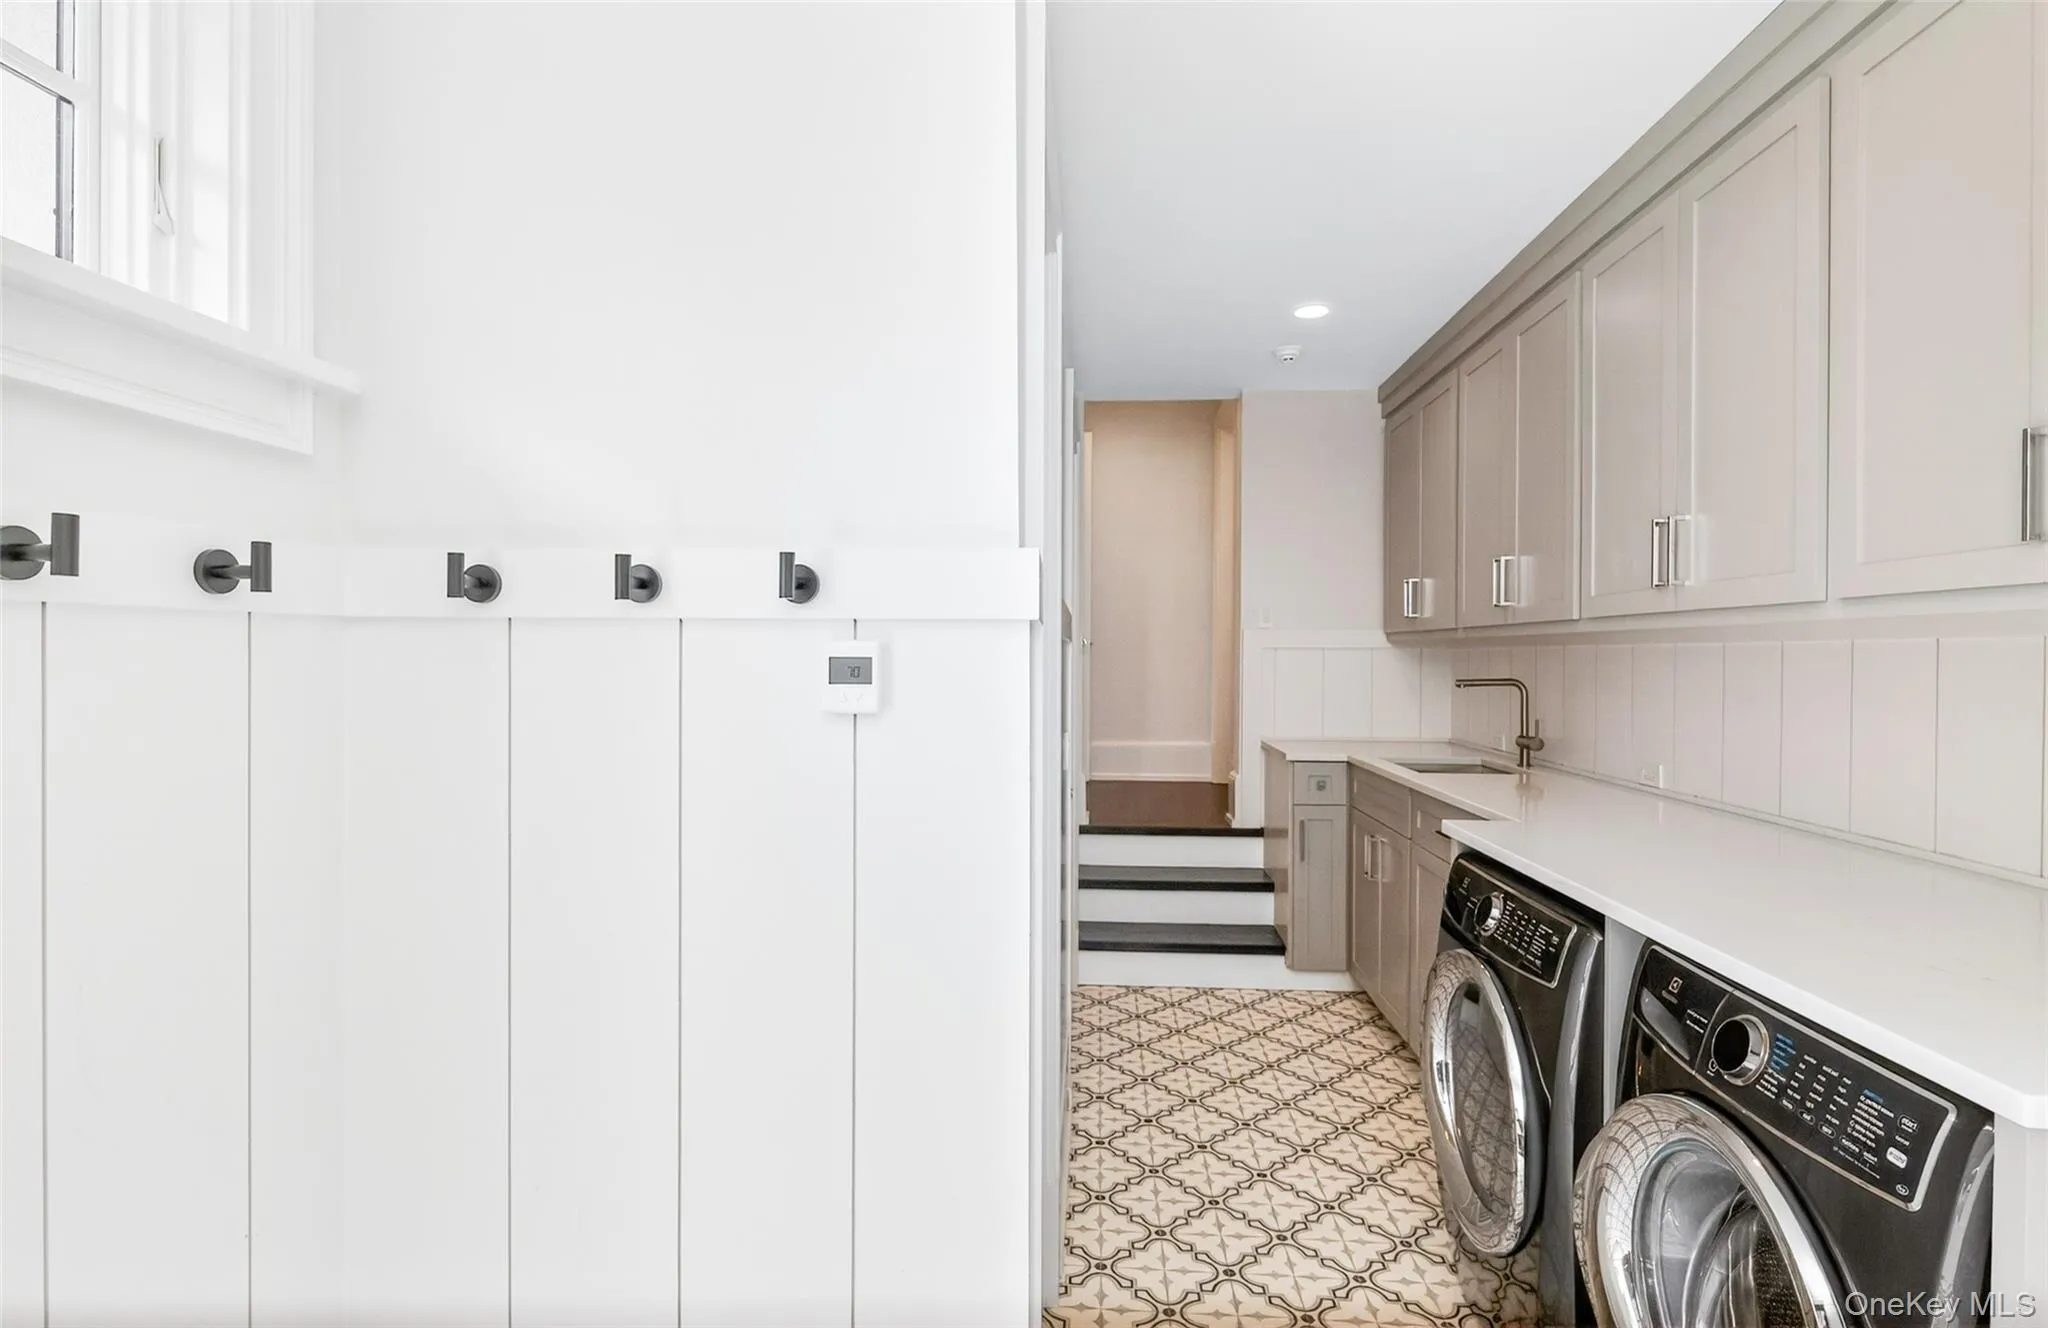
- Dishwasher, Refrigerator, Microwave, Dryer, Washer, Range, Wine Refrigerator, Gas Range, Gas Cooktop, Gas Oven
- Fireplaces Total:
- 4
- Flooring:
- Wood
- Garage Spaces:
- 3
- Interior Features:
- Eat-in Kitchen, Entrance Foyer, Open Kitchen, Open Floorplan, High Ceilings, Cathedral Ceiling(s), Sauna, Wet Bar, Chefs Kitchen, Double Vanity, Kitchen Island, Walk Through Kitchen, High Speed Internet, Soaking Tub, Formal Dining, Marble Counters, Primary Bathroom, Chandelier, Entertainment Cabinets, First Floor Full Bath, His And Hers Closets, Breakfast Bar, Recessed Lighting, Crown Molding, Beamed Ceilings, Sound System, Dry Bar
- Parking Features:
- Attached
- City:
- Southampton
- State:
- NY
- Street:
- Little Noyack
- Street Number:
- 220
- Street Suffix:
- Path
- Postal Code:
- 11976
- Floor Number:
- 0
- Longitude:
- W73° 38' 31''
- Latitude:
- N40° 56' 58.5''
- PostalCity:
- Water Mill
- Architectural Style:
- Estate
- Elementary School:
- Southampton Elementary School
- High School:
- Southampton High School
- Agent MlsId:
- 224533
- MiddleOrJunior School:
- Southampton Intermediate School
- PhotosCount:
- 43
- Special Listing Conditions:
- No
- Office MlsId:
- STBY01
Residential Lease - MLS# 998606
220 Little Noyack Path, Southampton, NY
- Property Type :
- Residential Lease
- Property SubType :
- Single Family Residence
- Listing Type :
- For Rent
- Listing ID :
- 998606
- Price :
- $300,000
- Rooms :
- 15
- Bedrooms :
- 7
- Bathrooms :
- 8
- Half Bathrooms :
- 1
- Bathrooms Total :
- 9
- Square Footage :
- 5,682 Sqft
- Building Area :
- 10,828 Sqft
- Lot Area :
- 2.70 Acre
- Year Built :
- 2019
- Status :
- Active
- Listing Agent :
- Angela Boyer-Stump
- Listing Office :
- Sothebys Int'l Realty Hamptons


