

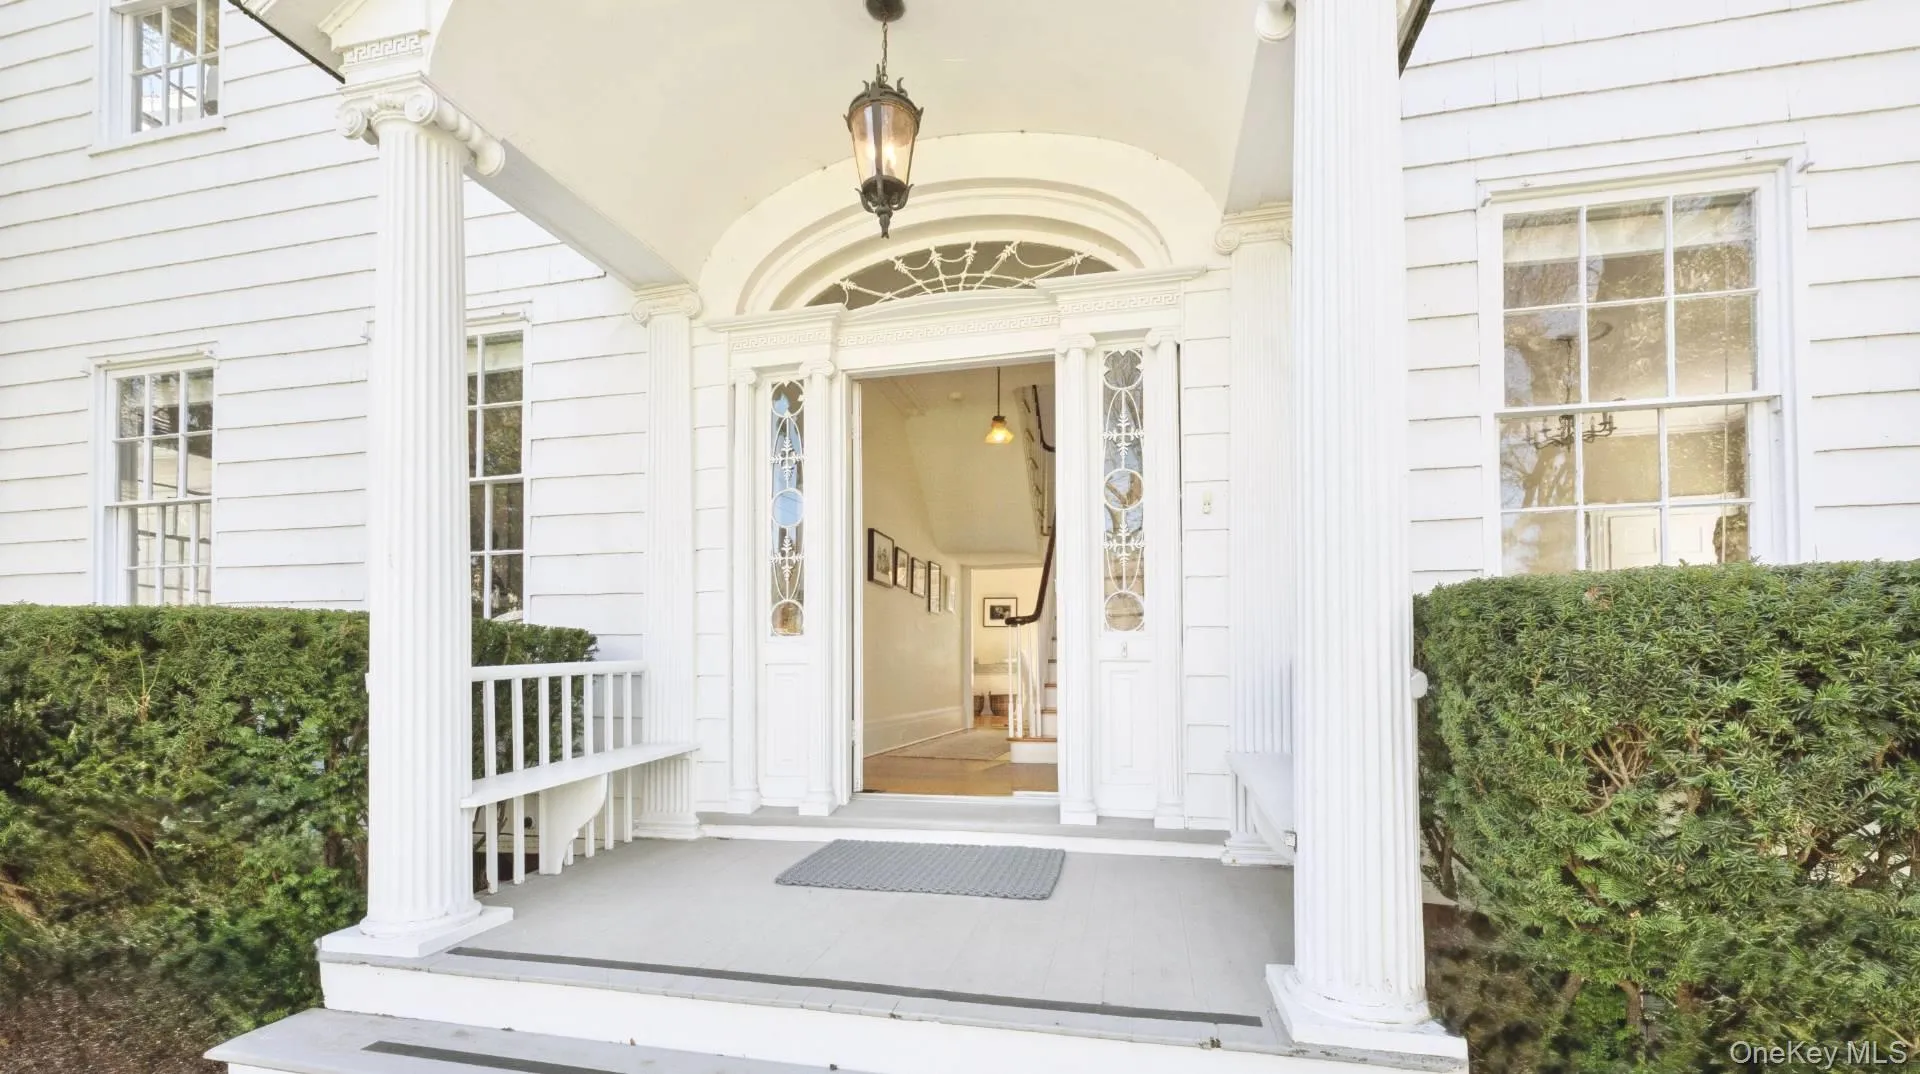





The Bert Stern House | 189 Main Street, Sag Harbor Village
A Historic Georgian Classic
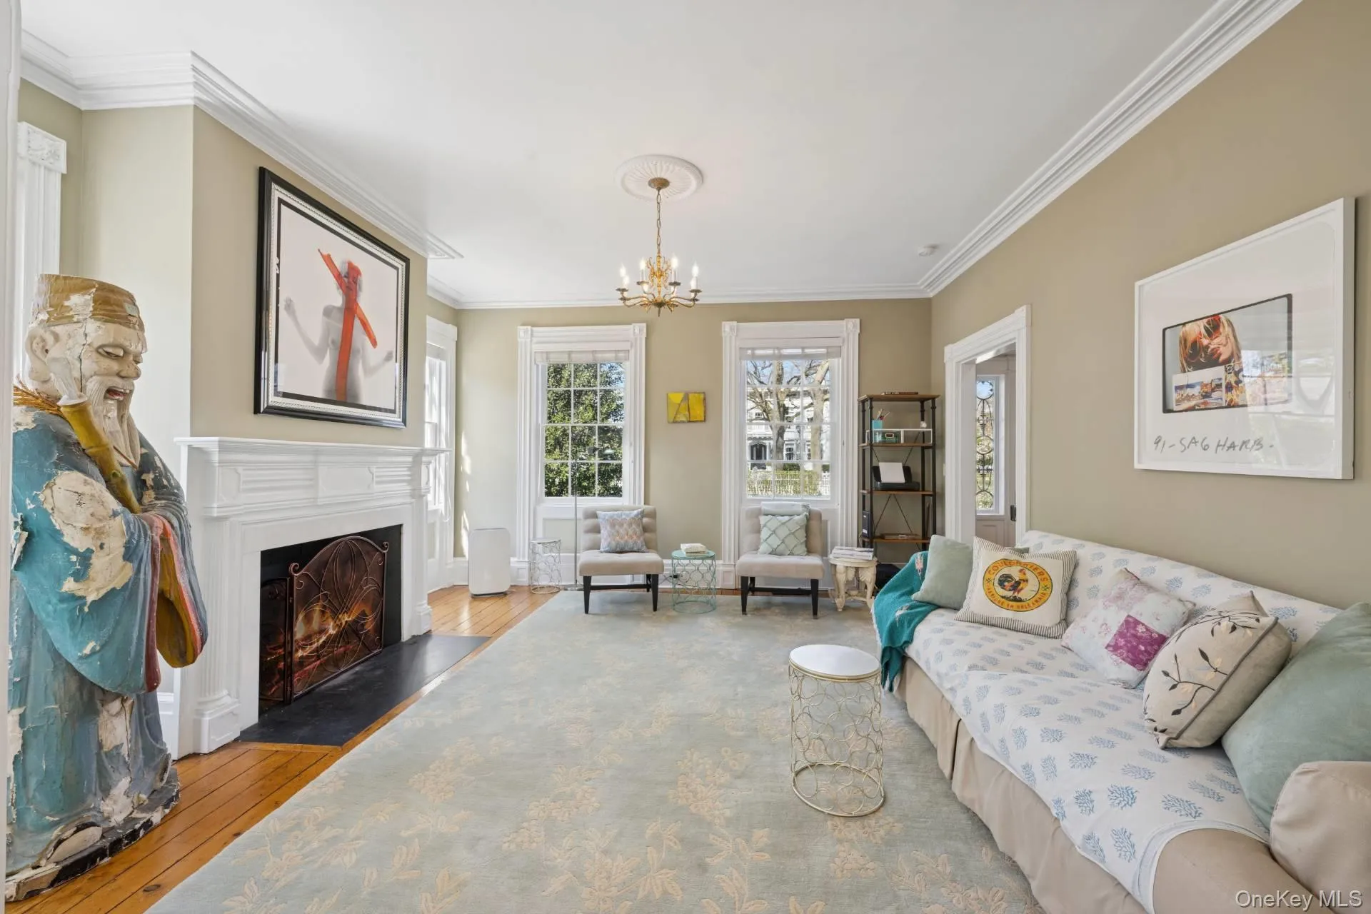
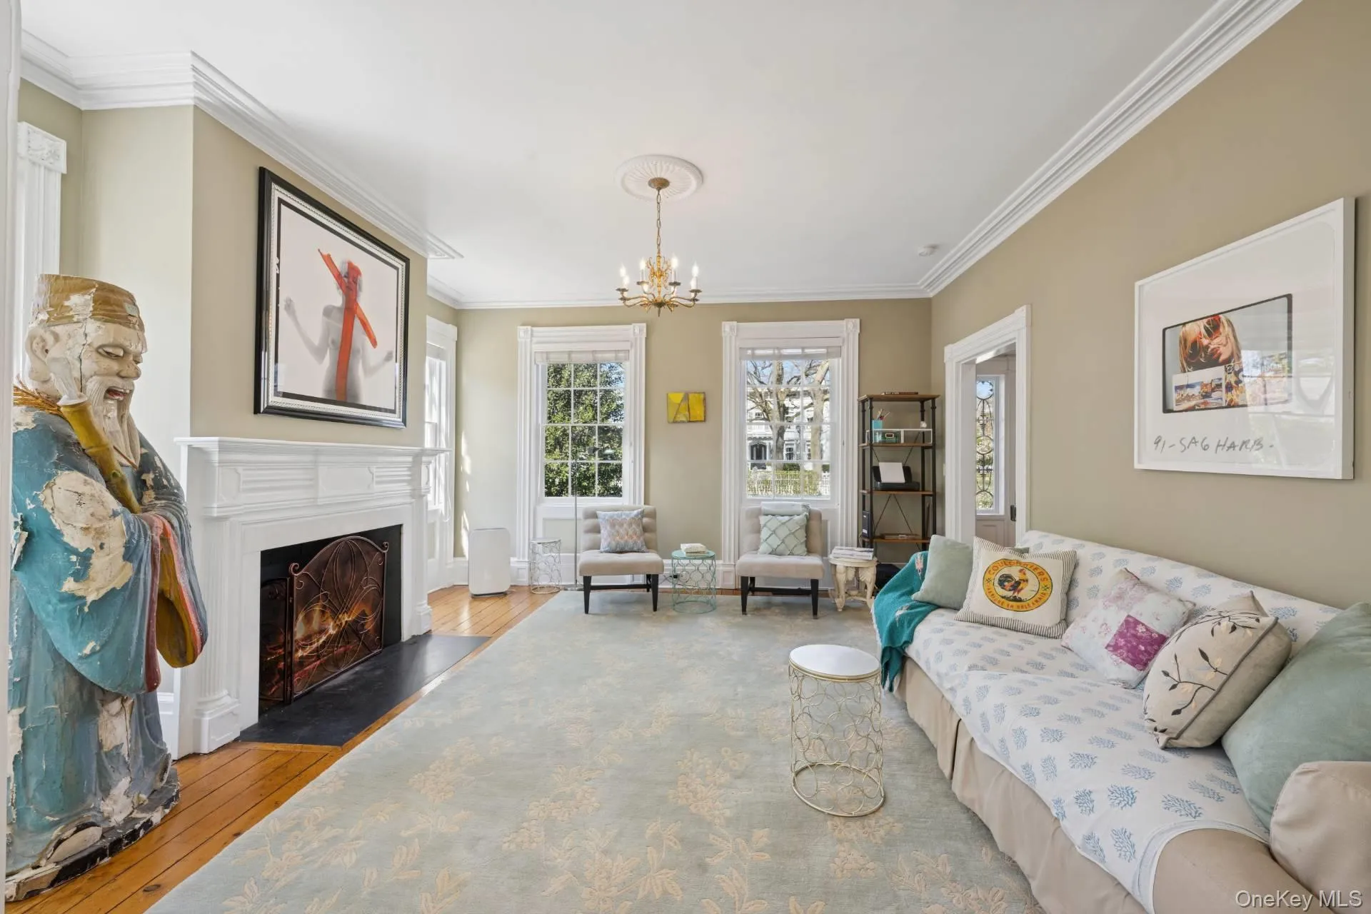
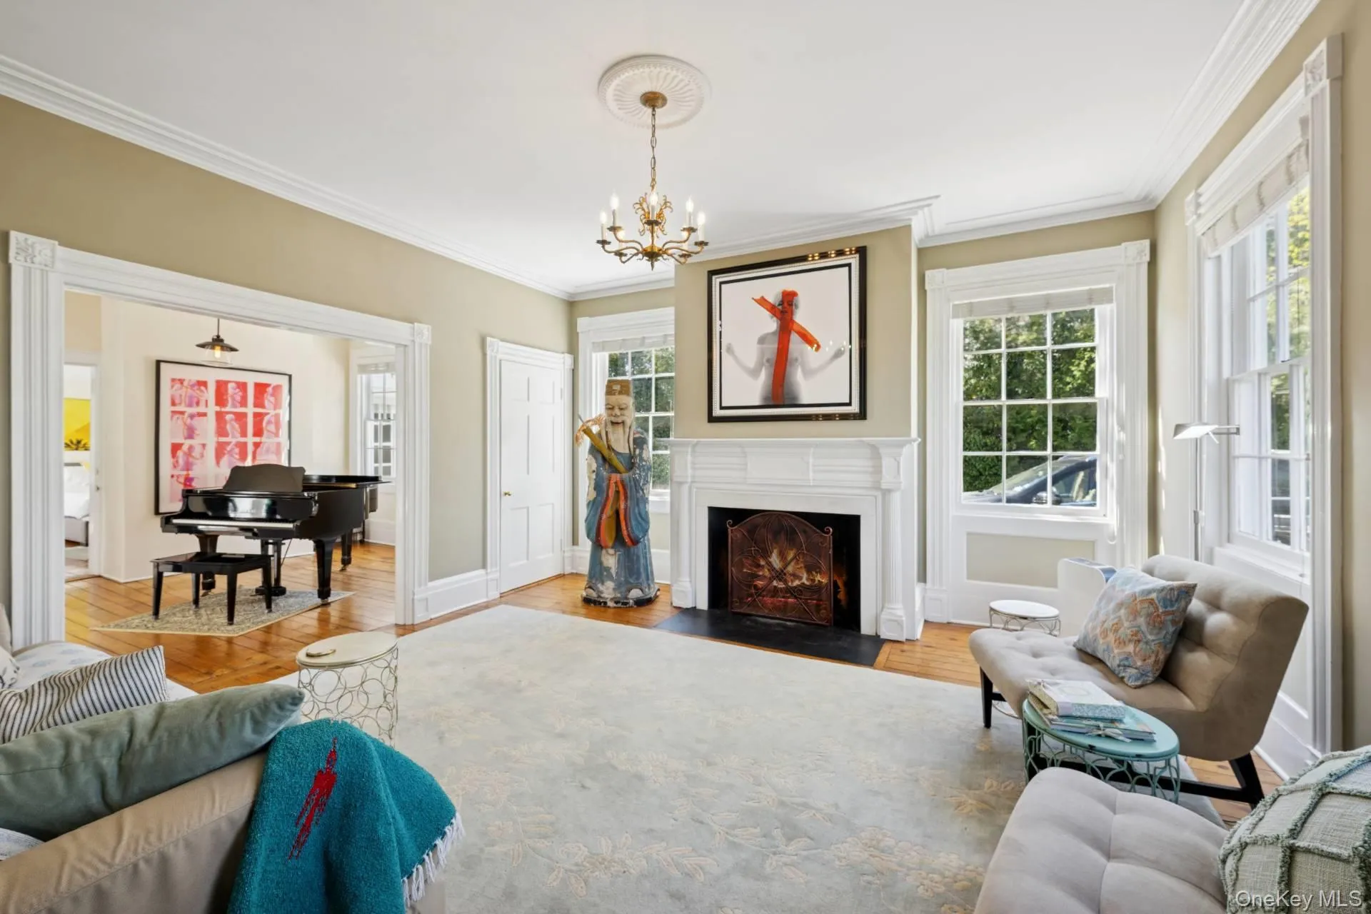
A rare opportunity to reside within a piece of American history. Known as The Bert Stern House, this Georgian classic was the residence of the legendary photographer. The home functions as a living gallery, with Stern’s work currently featured throughout, complementing the home’s creative and historical character.
Architectural Detail and Scale
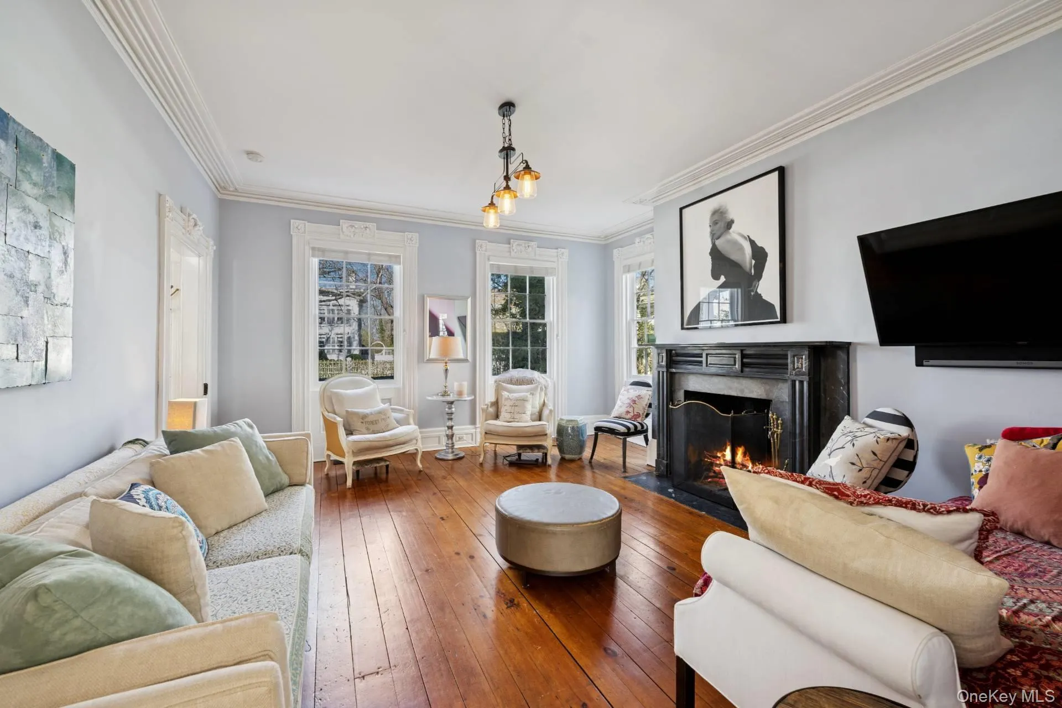
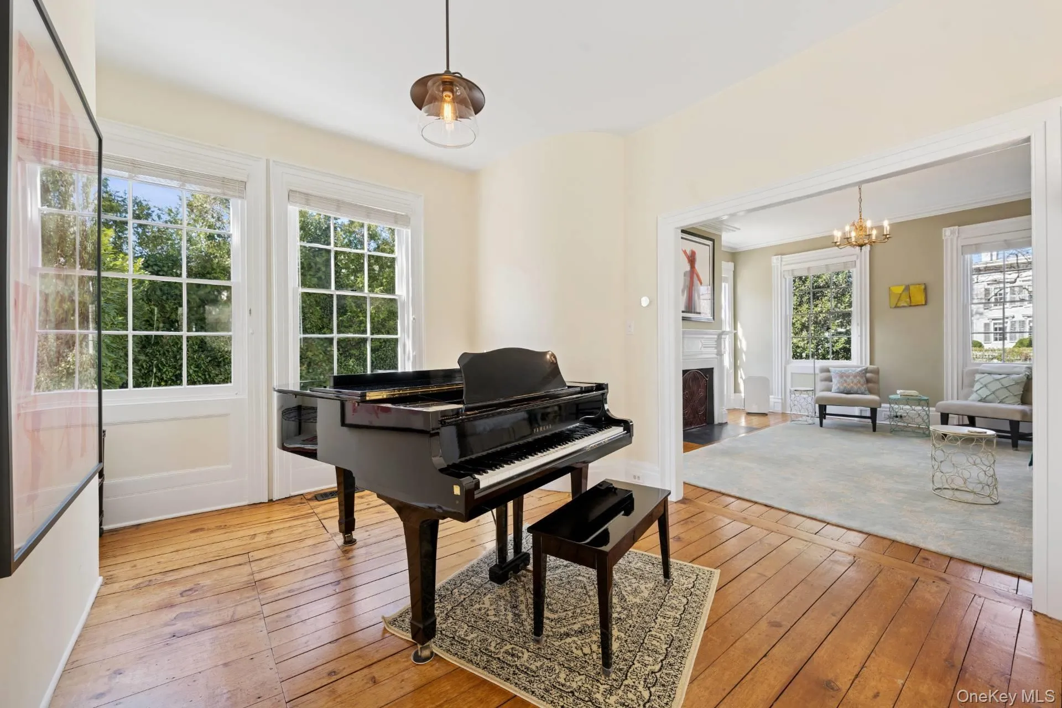
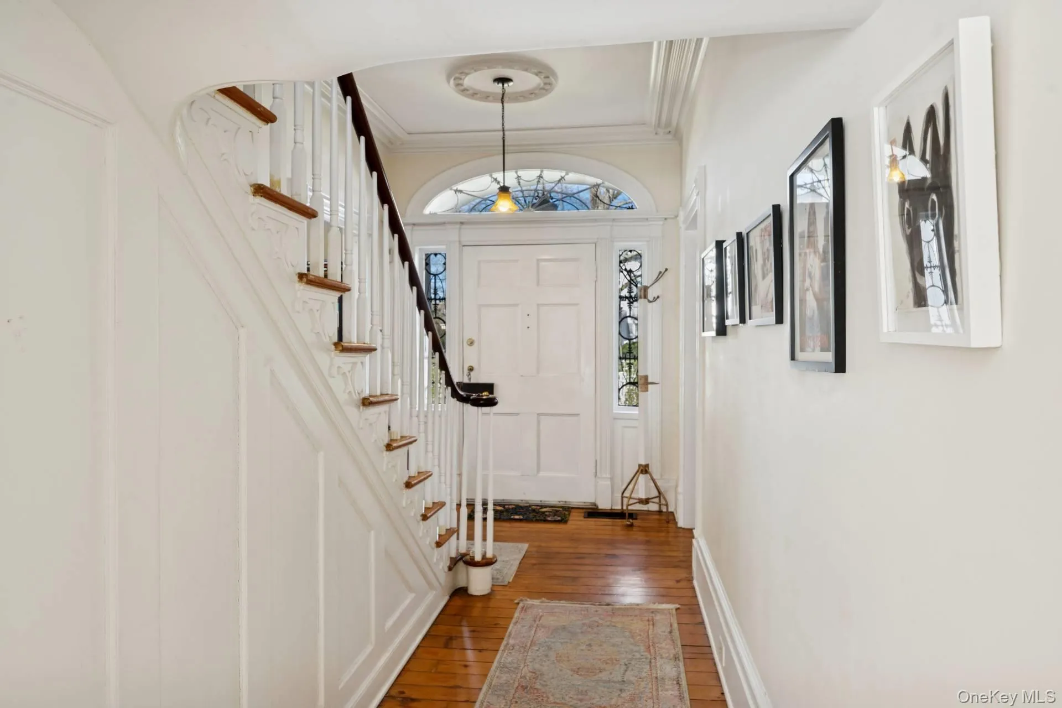
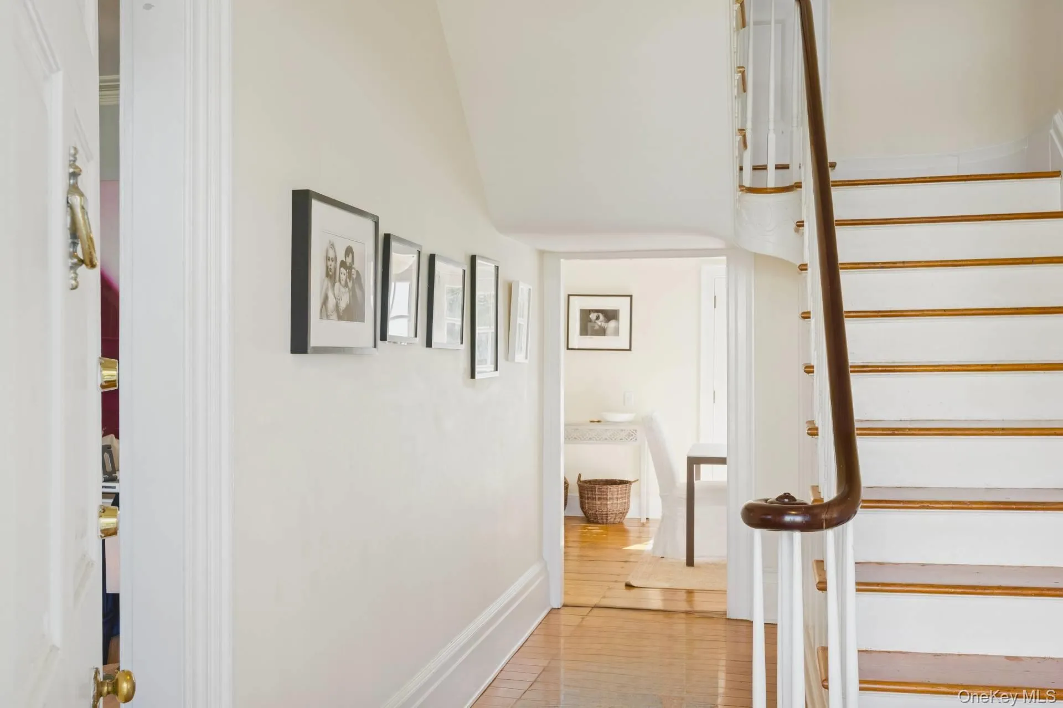
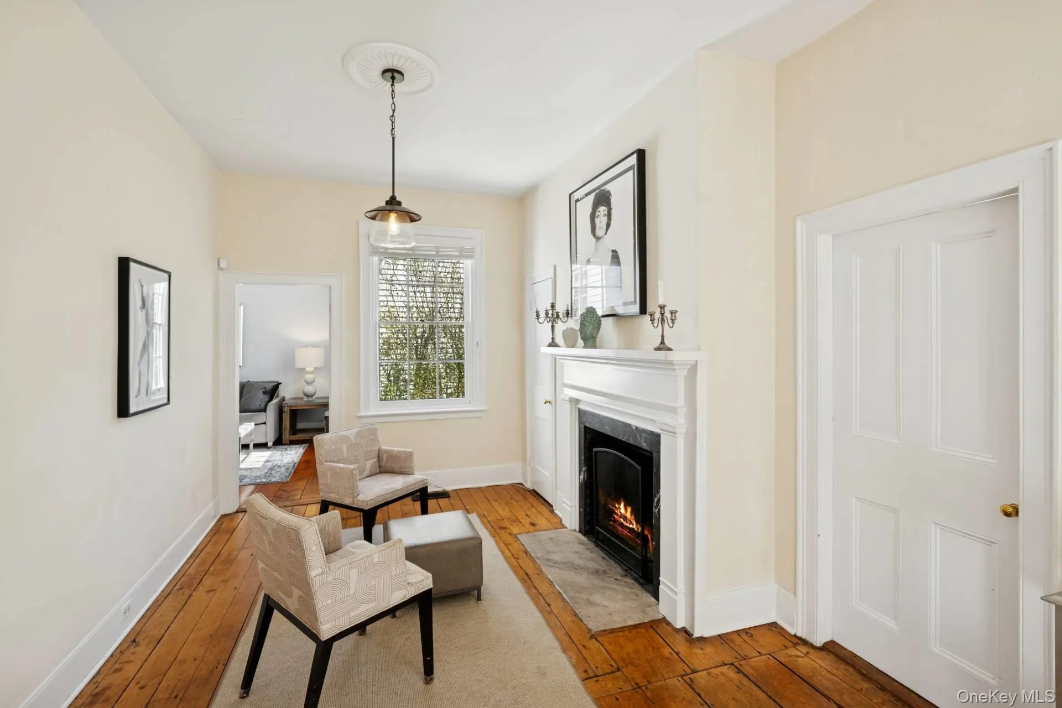
Spanning approximately 4,000 square feet, this residence showcases meticulous preservation. The interior features restored hardwood flooring and exquisite millwork. The generous proportions provide an open sense of light and air throughout the historic frame.
The Residence
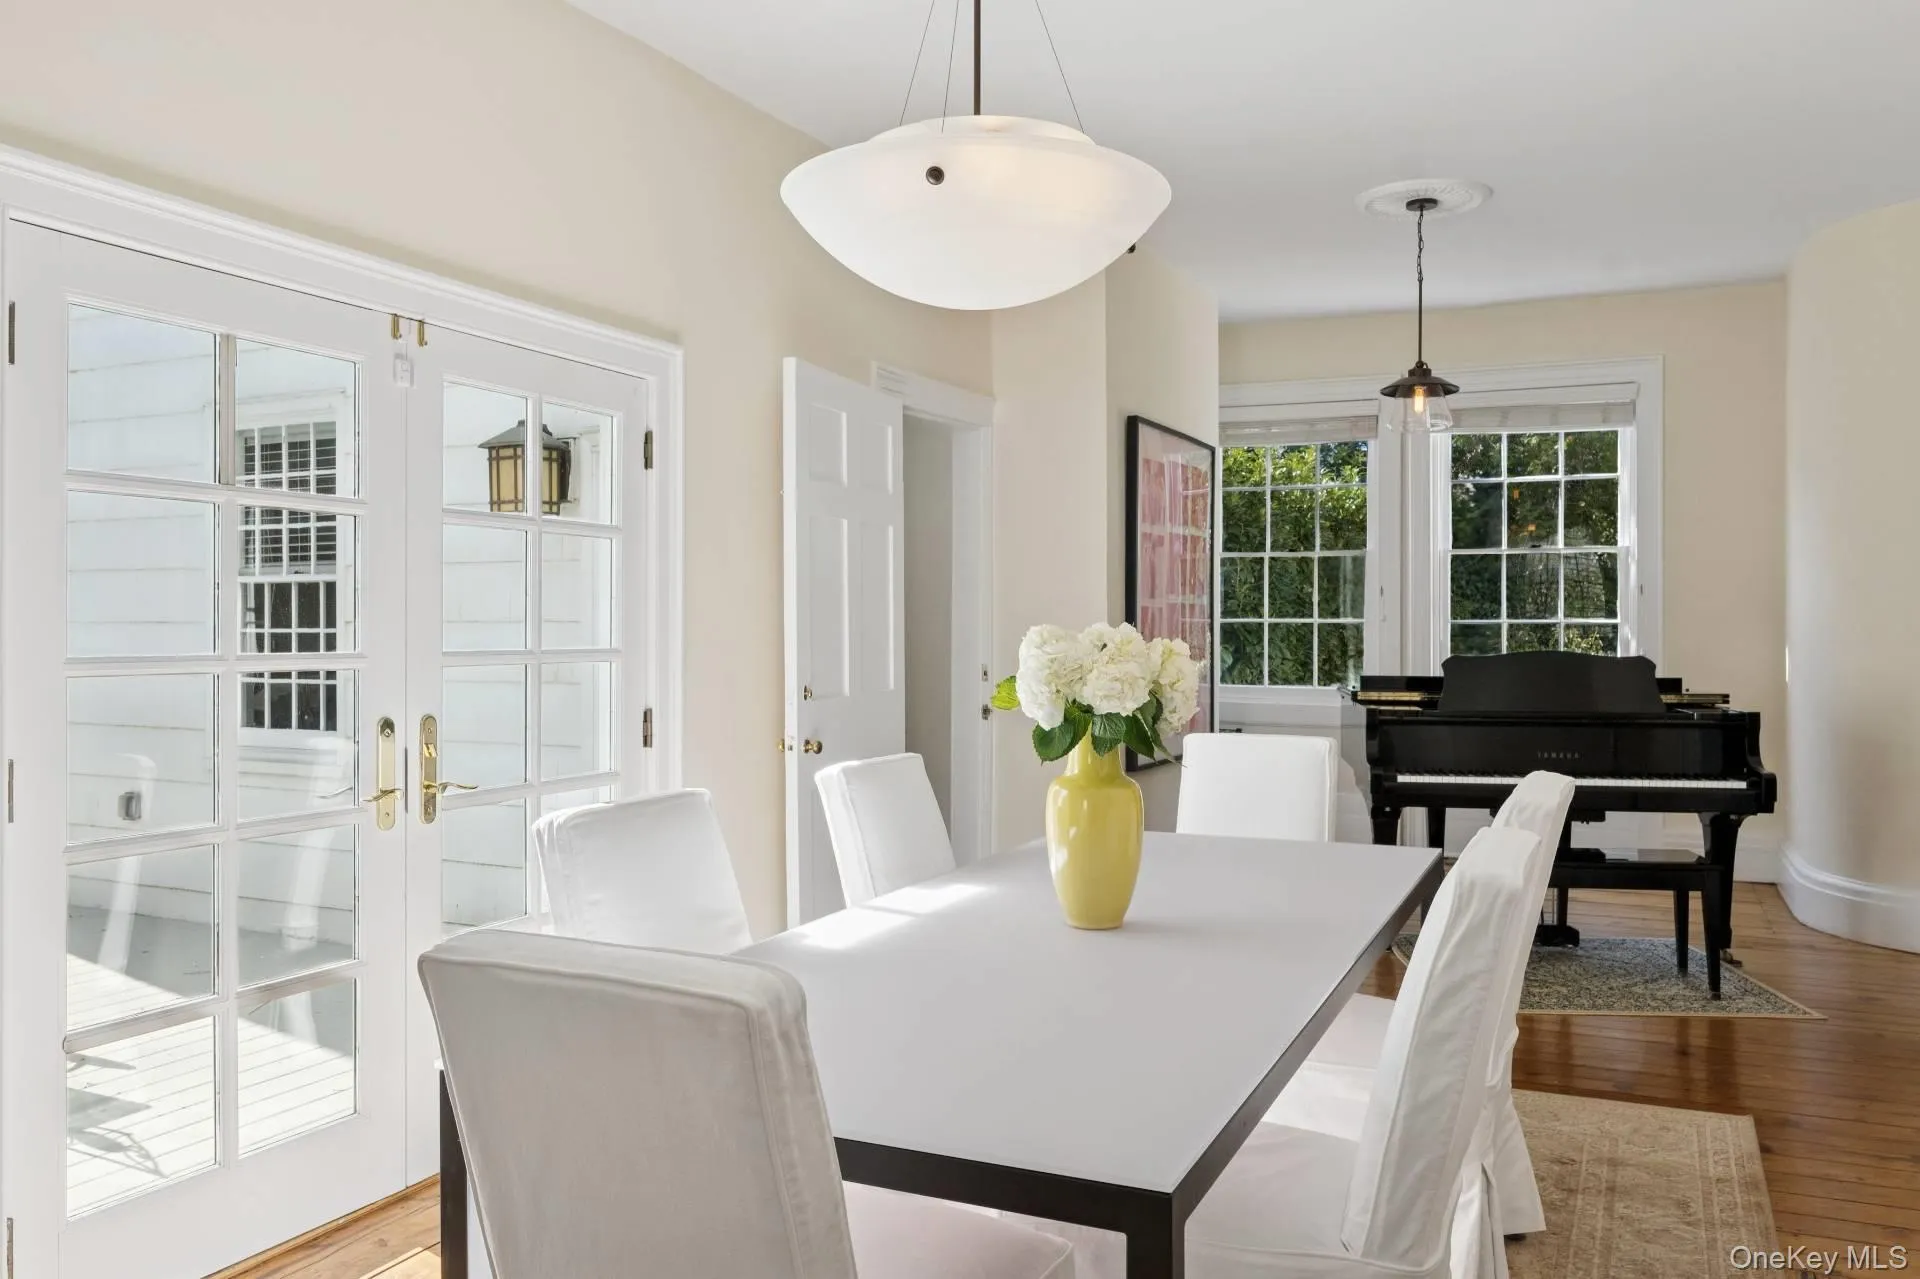
Main Level: The first floor includes a music room, two spacious living salons, and a grand dining room designed for large gatherings.
Workspace: Two dedicated offices provide quiet space for professional or creative use.
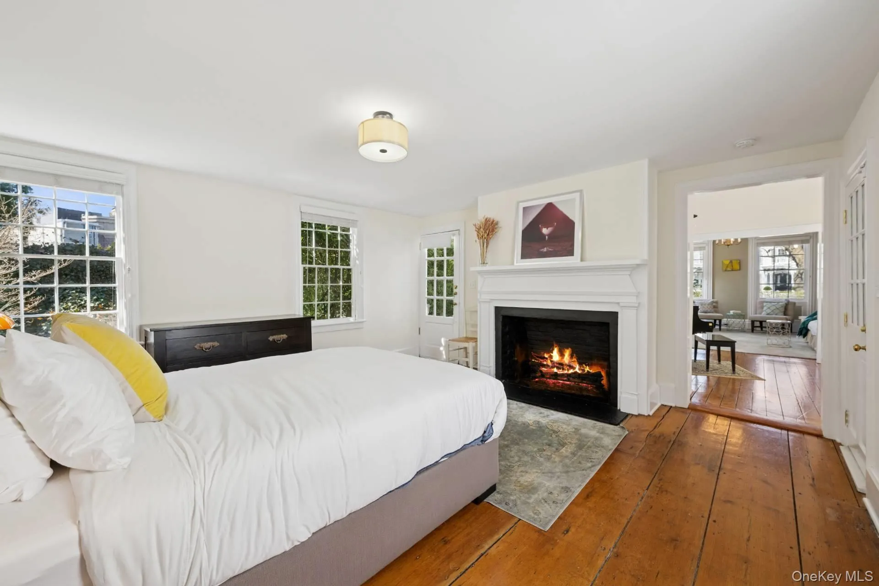
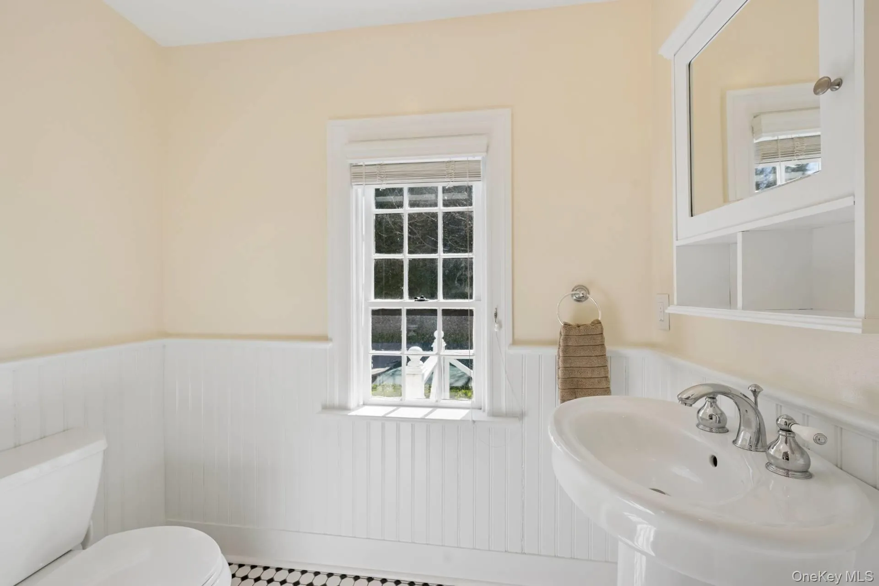
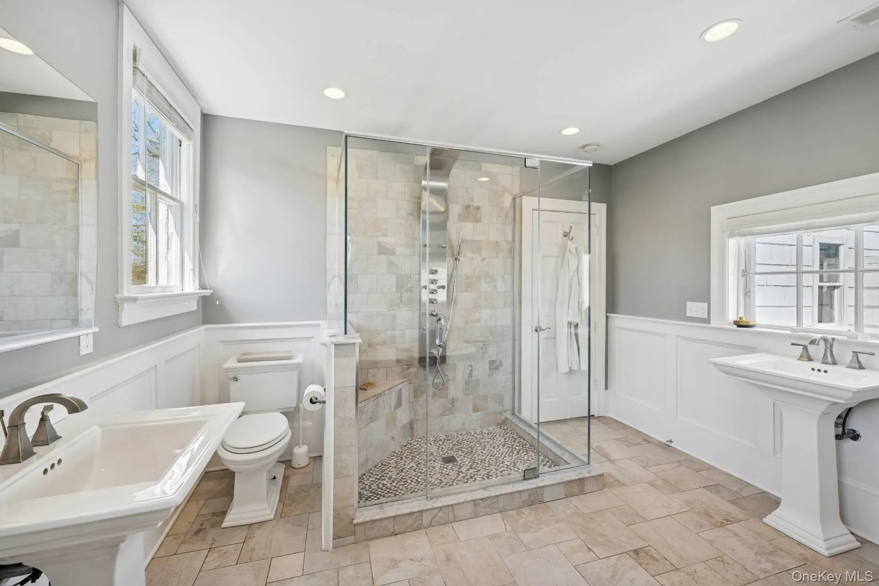
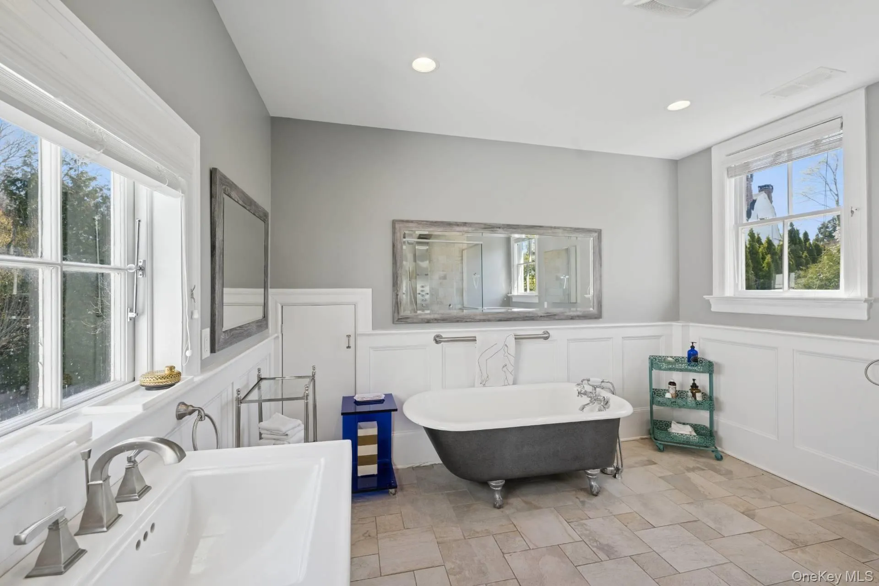
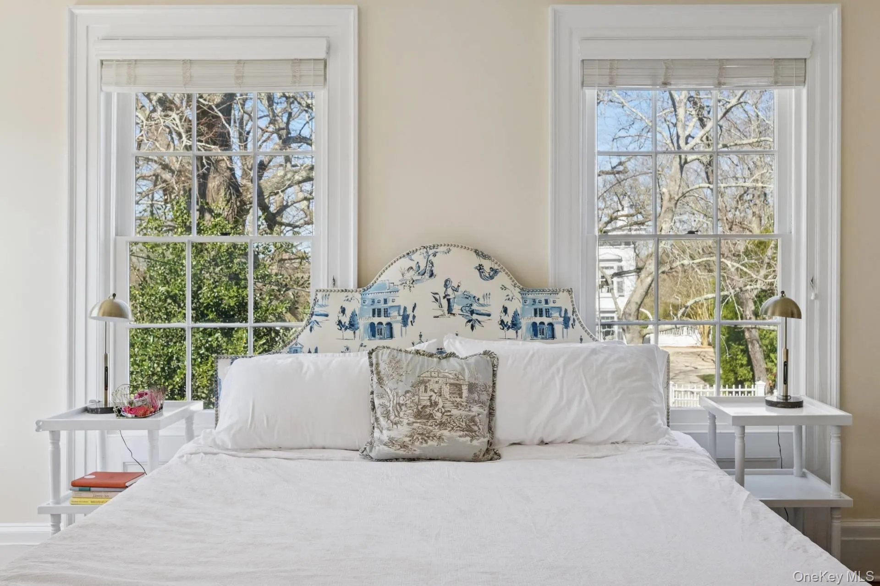
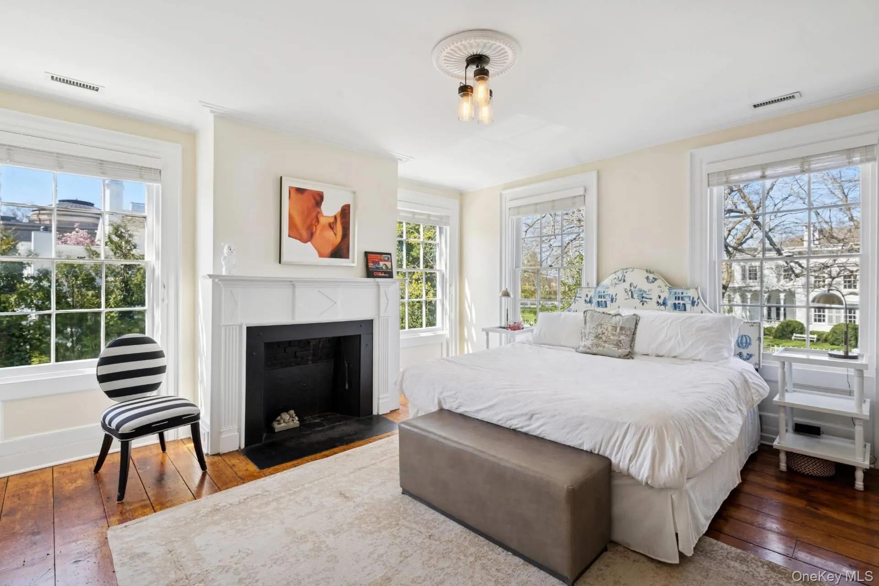
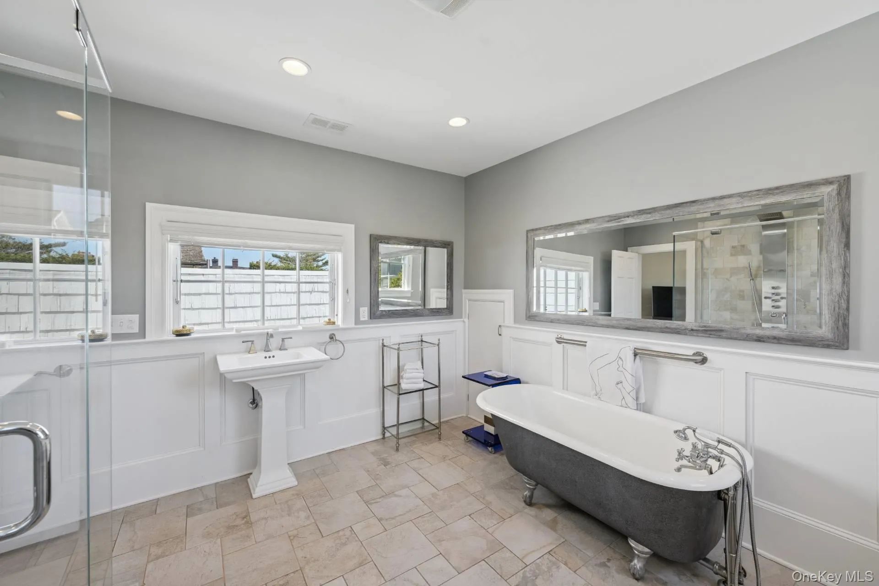
Accommodations: The home offers 4 Bedrooms and 3.5 Bathrooms. The primary suite includes a fireplace, a private den, and a bathroom featuring a freestanding soaking tub and walk-in shower.
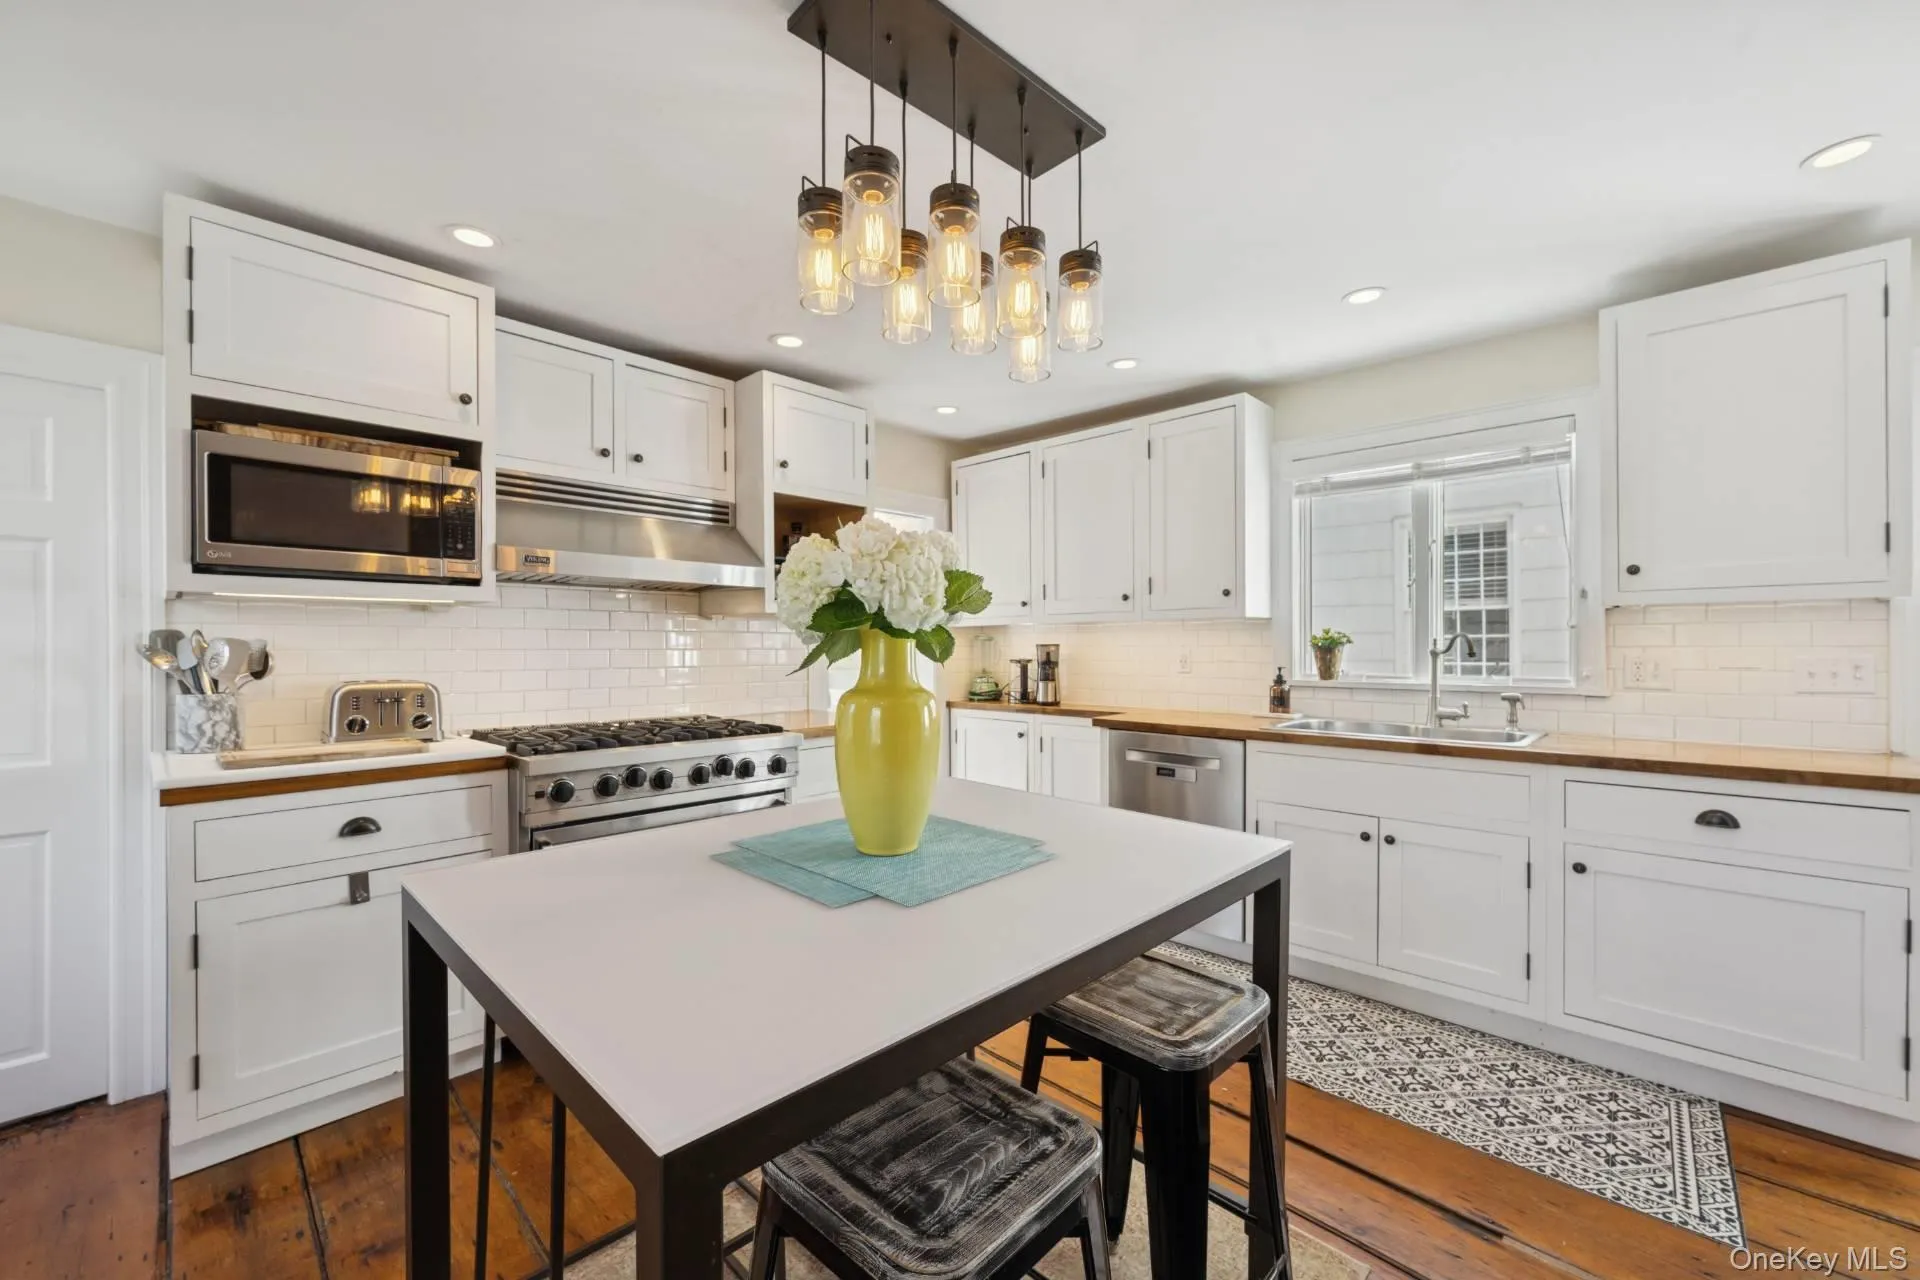
Outdoor Amenities: The kitchen leads to a mahogany deck overlooking landscaped gardens. The grounds feature a heated pool and a built-in BBQ station, creating a complete outdoor retreat.
Village Location
Located in the heart of Sag Harbor Village, 189 Main Street offers immediate proximity to:
The Marina & Long Wharf: Easy access to the waterfront and boating.
Dining & Commerce: Near the American Hotel, local cafes, and luxury boutiques.
Culture: Moments from the Sag Harbor Cinema and local galleries.
Experience the intersection of history and village life at the Bert Stern House.
- Heating System:
- Electric, Radiant Floor
- Cooling System:
- Central Air
- Basement:
- Crawl Space
- Swimming Pool:
- In Ground
- Appliances:
- Dishwasher, Dryer, Electric Water Heater, Convection Oven, Electric Oven, Gas Oven
- Fireplaces Total:
- 5
- Interior Features:
- Cathedral Ceiling(s), Chefs Kitchen, First Floor Bedroom, Breakfast Bar
- Parking Features:
- Driveway
- City:
- Southampton
- State:
- NY
- Street:
- Main
- Street Number:
- 189
- Street Suffix:
- Street
- Postal Code:
- 11963
- Floor Number:
- 0
- Longitude:
- W73° 42' 14.1''
- Latitude:
- N40° 59' 53.8''
- PostalCity:
- Sag Harbor
- Architectural Style:
- A-frame
- Elementary School:
- Sag Harbor Elementary School
- High School:
- Pierson Middle/High School
- Agent MlsId:
- 223102
- MiddleOrJunior School:
- Pierson Middle/High School
- PhotosCount:
- 24
- Special Listing Conditions:
- No
- Office MlsId:
- DERE47
Residential Lease - MLS# 996807
189 Main Street, Southampton, NY
- Property Type :
- Residential Lease
- Property SubType :
- Single Family Residence
- Listing Type :
- For Rent
- Listing ID :
- 996807
- Price :
- $75,000
- Rooms :
- 9
- Bedrooms :
- 6
- Bathrooms :
- 3
- Half Bathrooms :
- 1
- Bathrooms Total :
- 4
- Square Footage :
- 3,509 Sqft
- Building Area :
- 3,509 Sqft
- Lot Area :
- 0.23 Acre
- Year Built :
- 1986
- Status :
- Active
- Listing Agent :
- Elizabeth Cordova Alata
- Listing Office :
- Douglas Elliman Real Estate


