

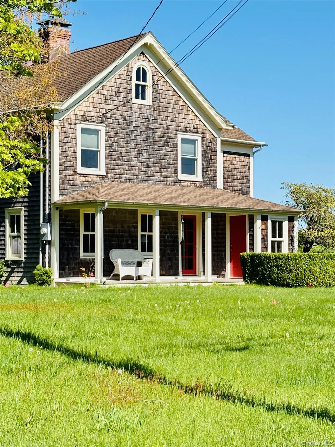
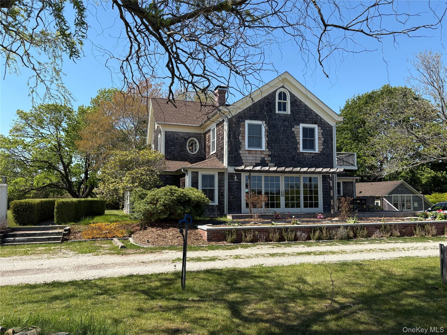
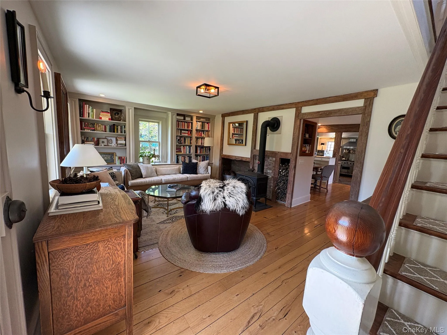
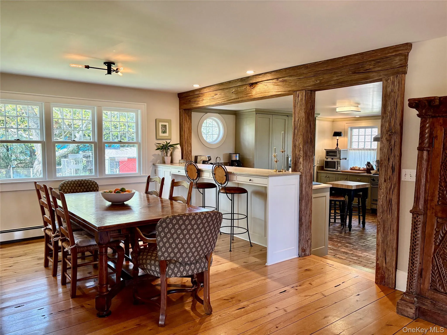
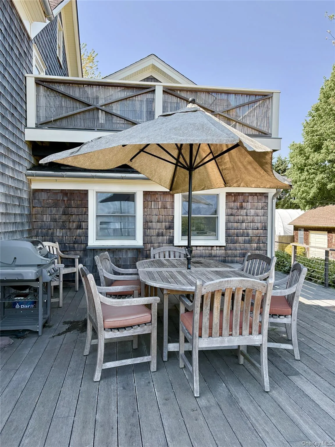
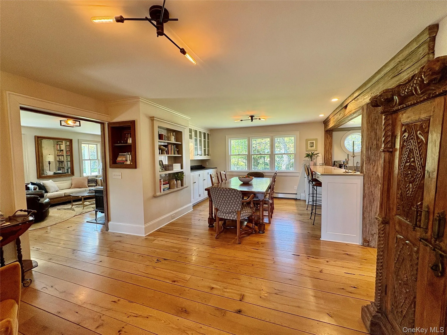
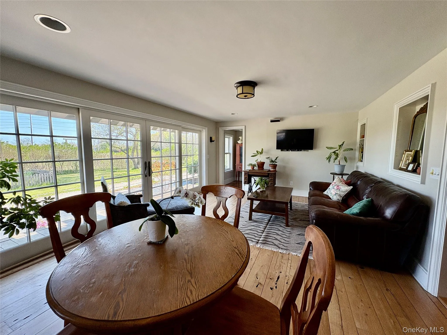
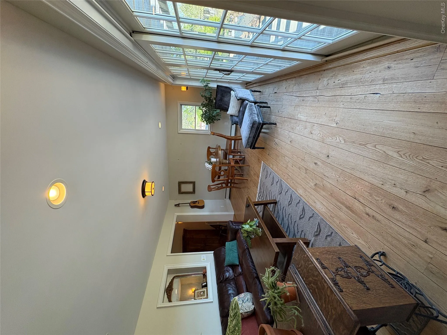
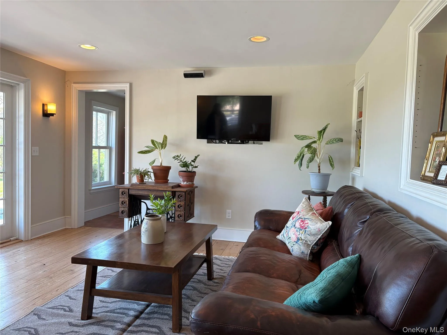
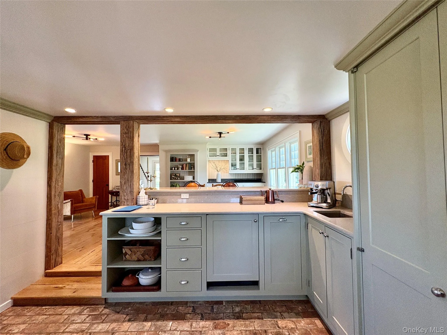
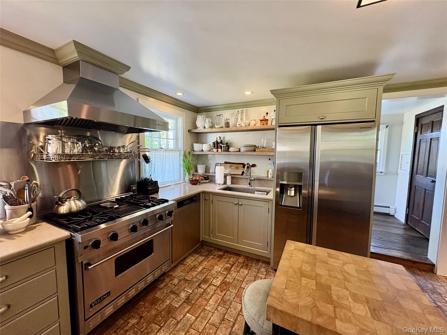
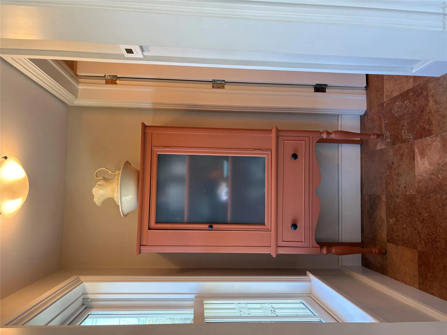
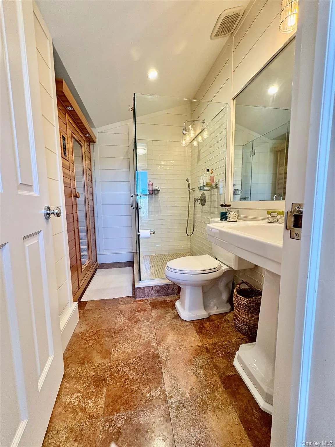
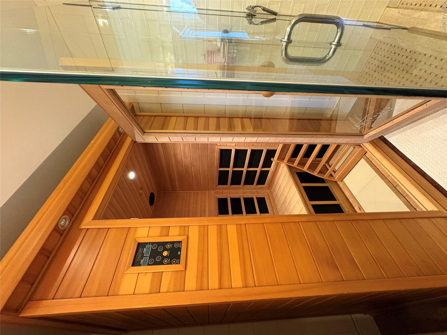
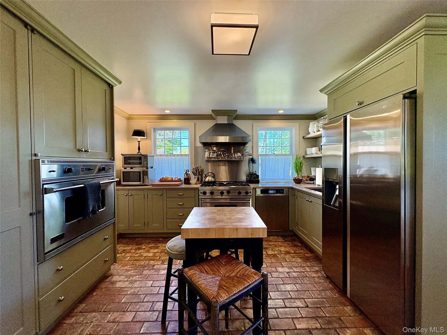
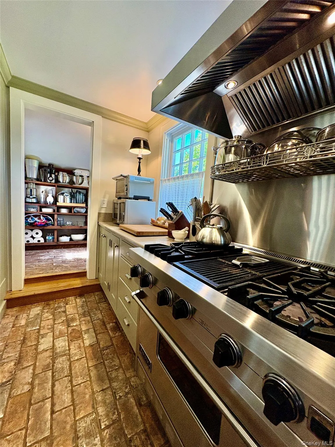
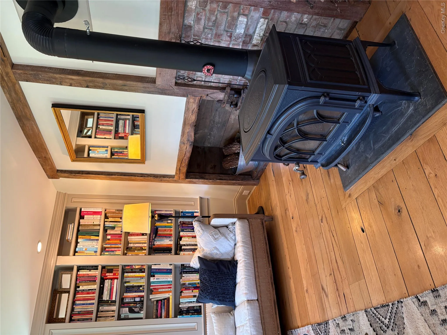
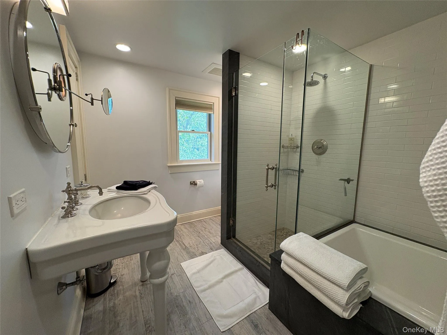
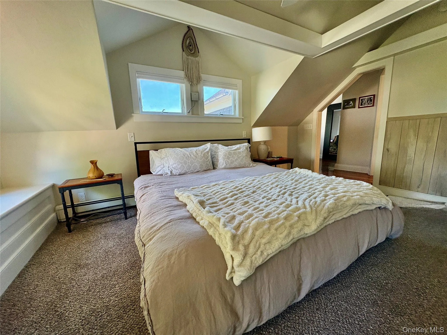
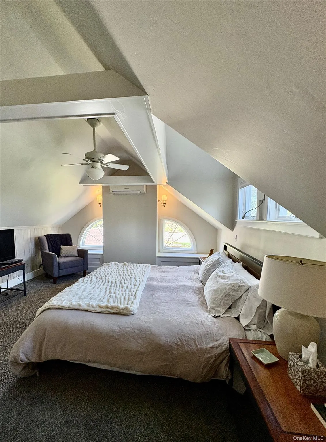
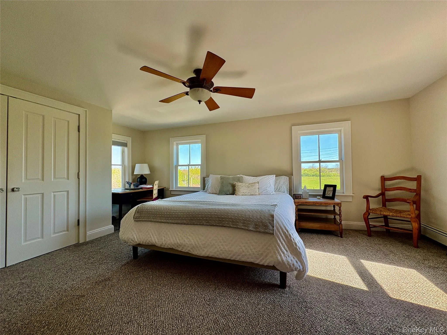
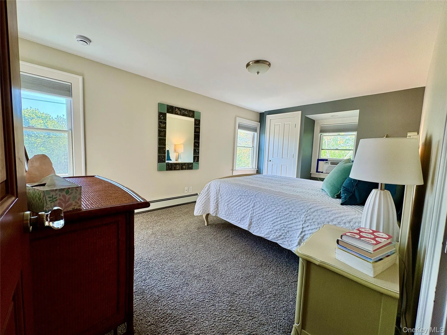
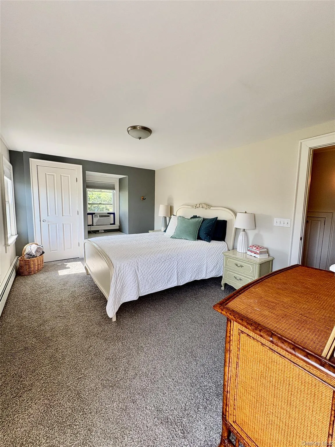
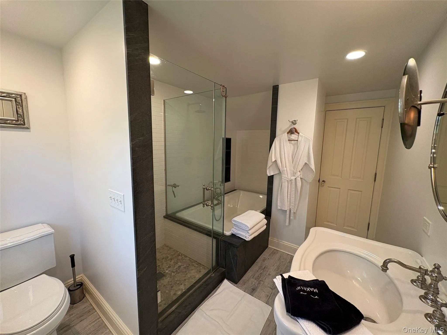
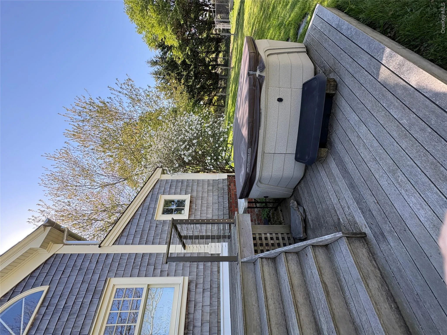
Step into timeless charm with modern luxury at this beautifully restored 1875 farmhouse, a spacious private retreat perfectly located at the gateway to wine country. Surrounded by peaceful farmland yet minutes from shopping, restaurants, and grocery stores, this property offers the best of both serenity and convenience, with easy access to both the North and South Forks.
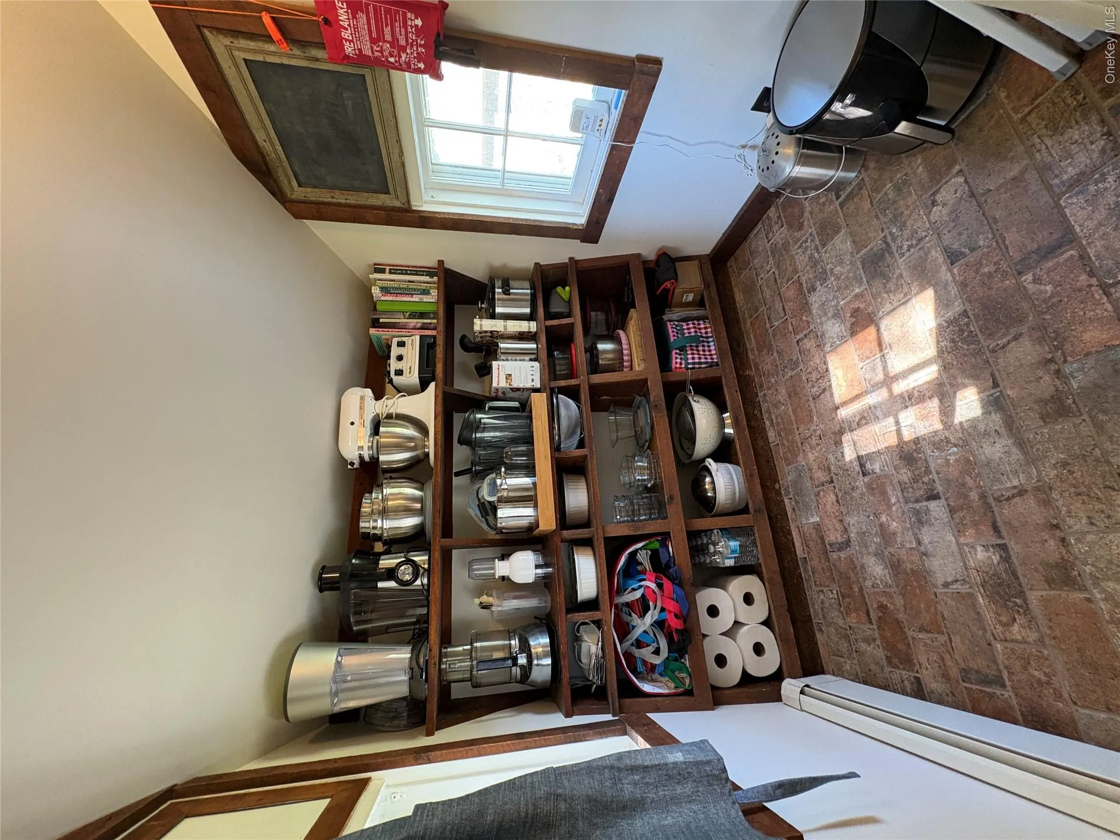
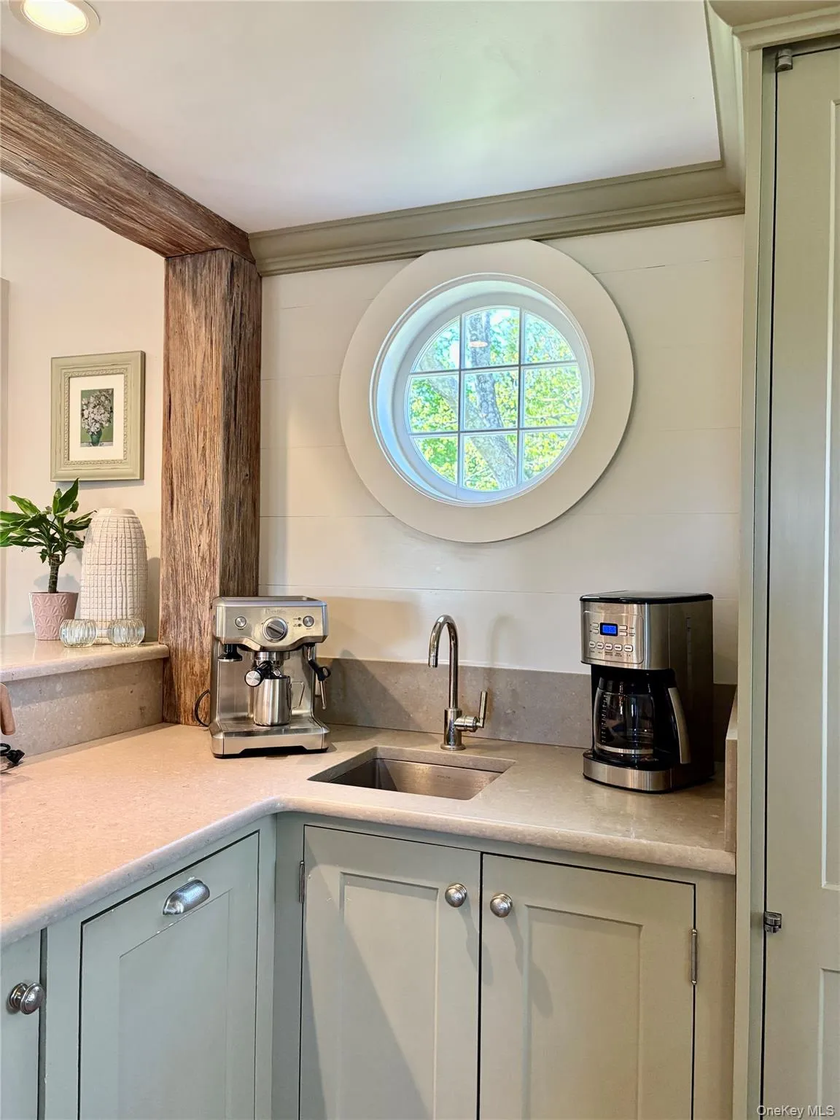
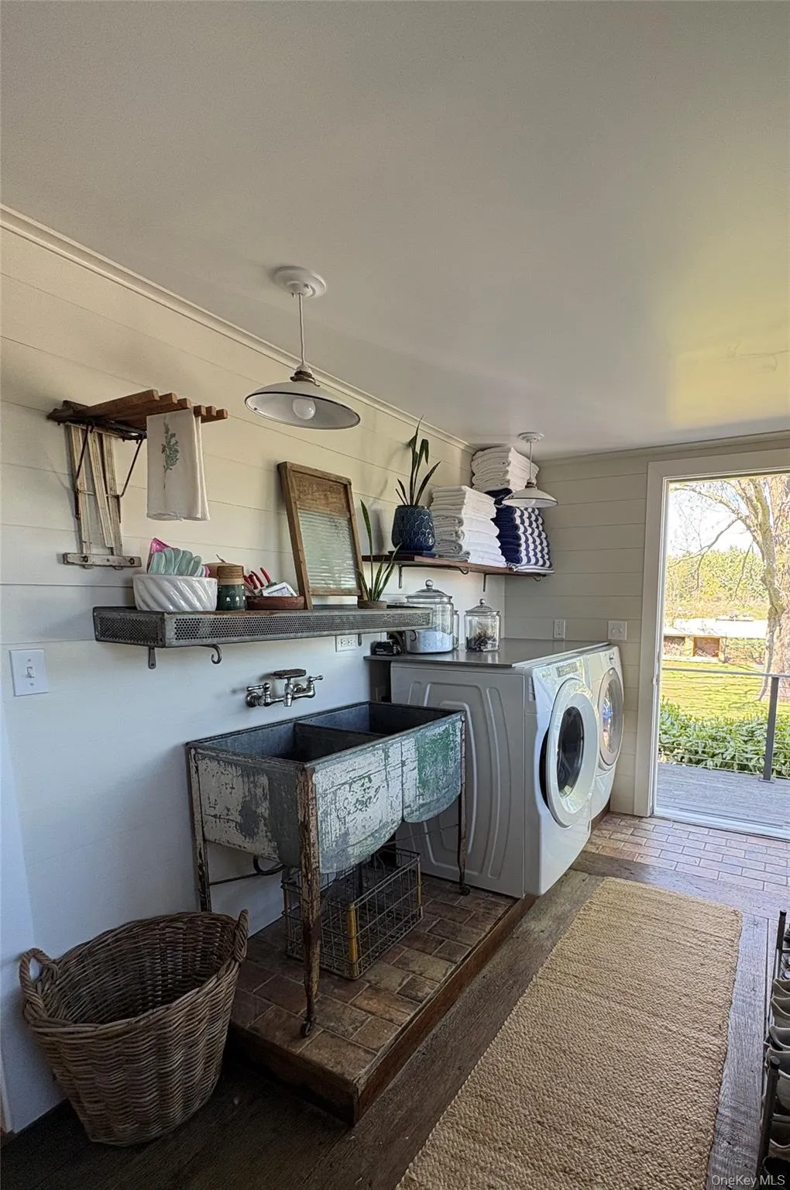
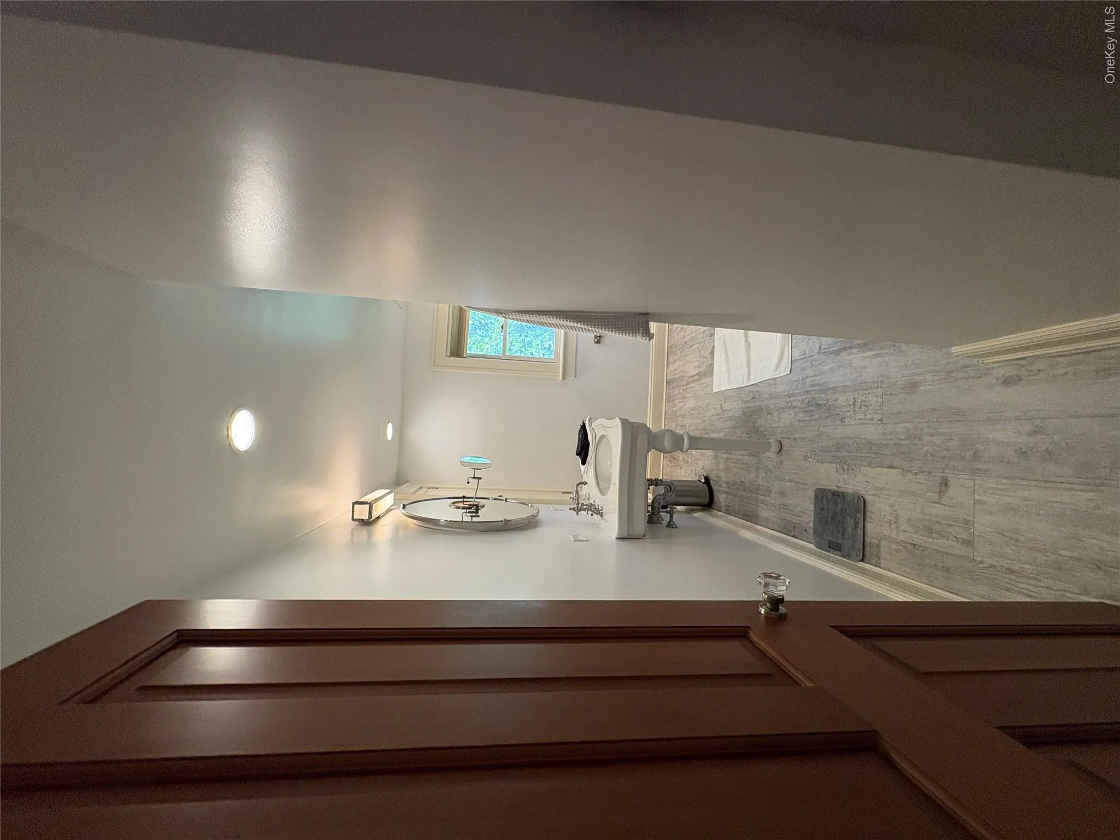
The main farmhouse features three comfortable bedrooms and two full baths, including two king bedrooms and one queen. One king suite includes a private sun deck and dedicated office space, ideal for remote work or a quiet escape. Inside, you’ll find multiple inviting living spaces: a cozy sitting room with library, a bright sunroom with couches and breakfast table, a dining room that seats eight, and a fully equipped chef’s kitchen. A washer and dryer add extra convenience for longer stays.
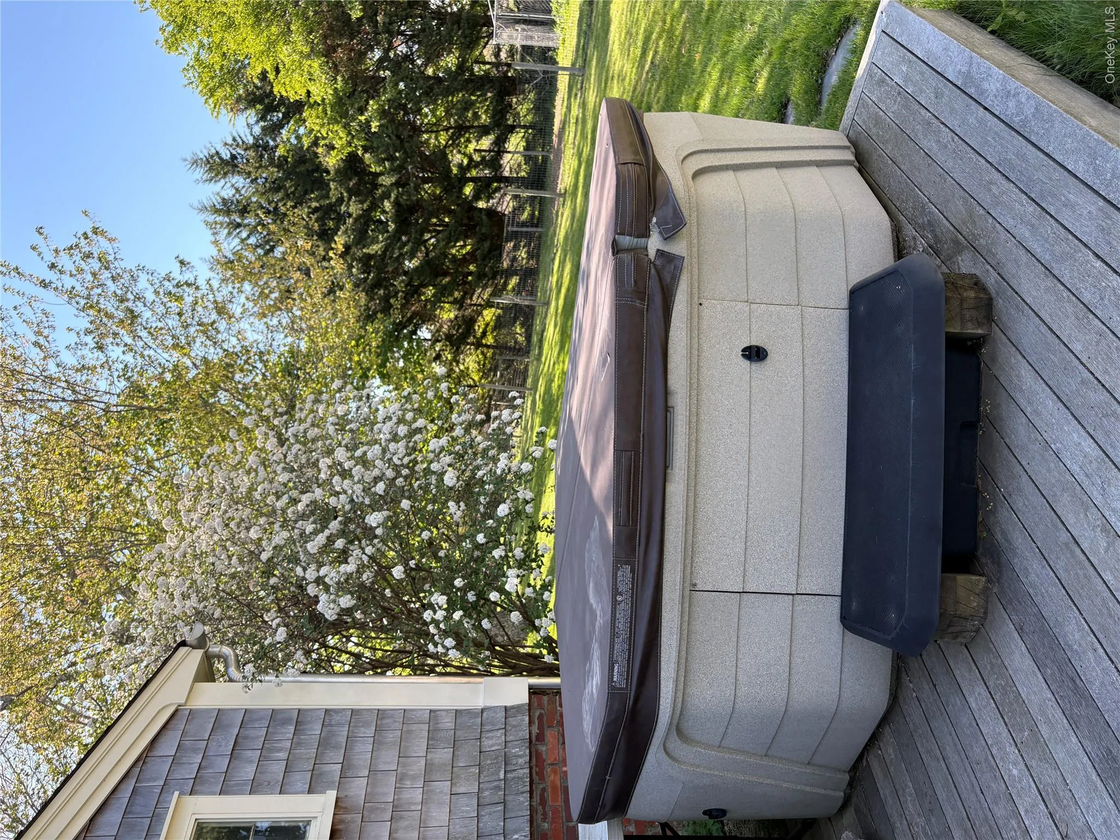
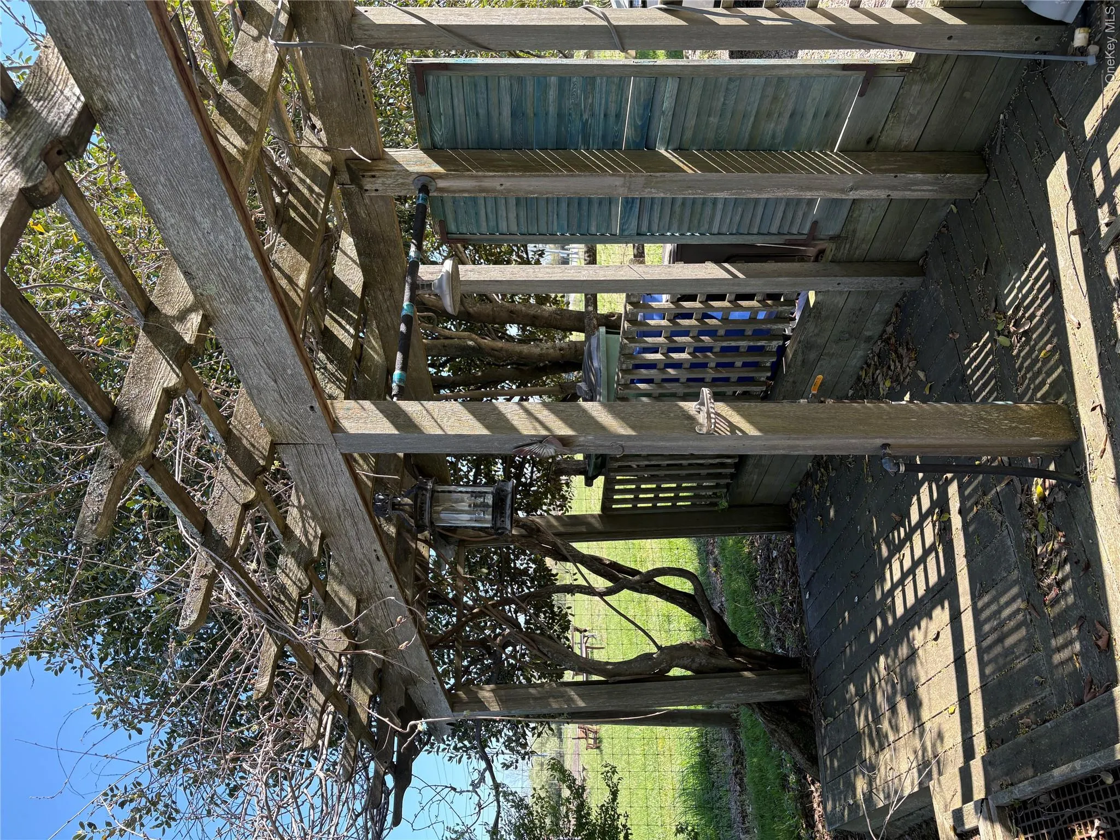
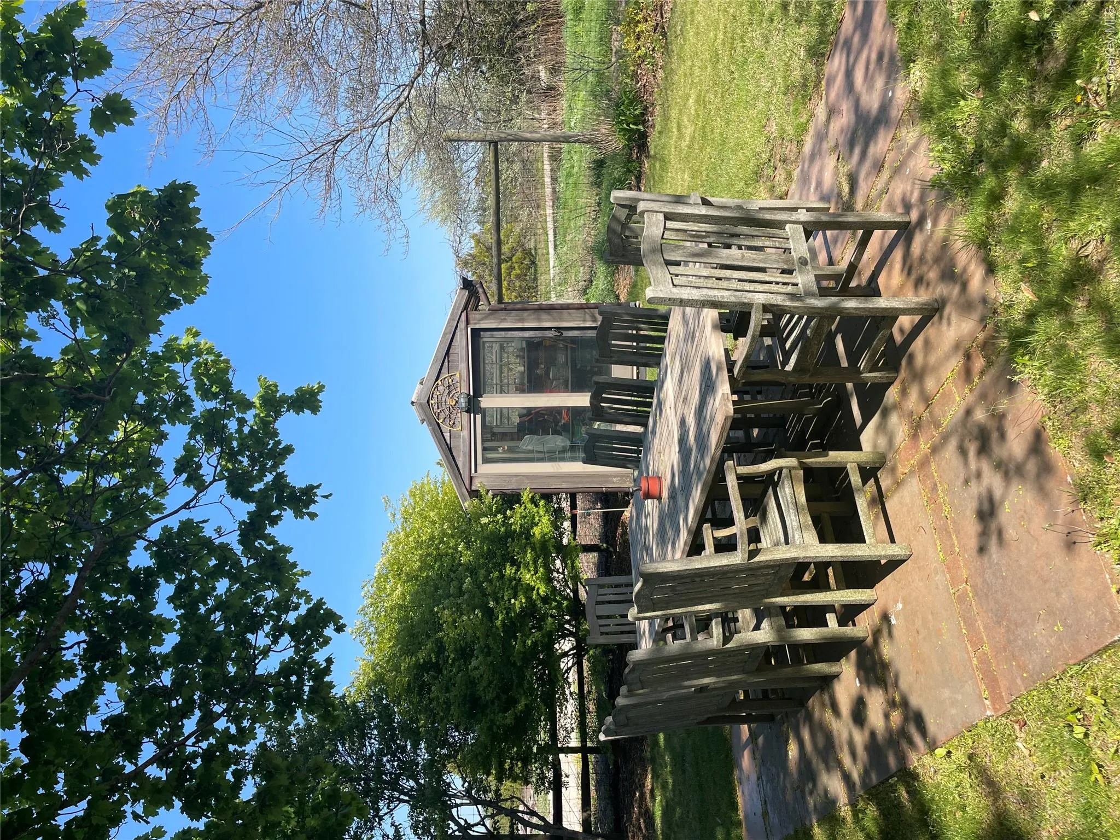
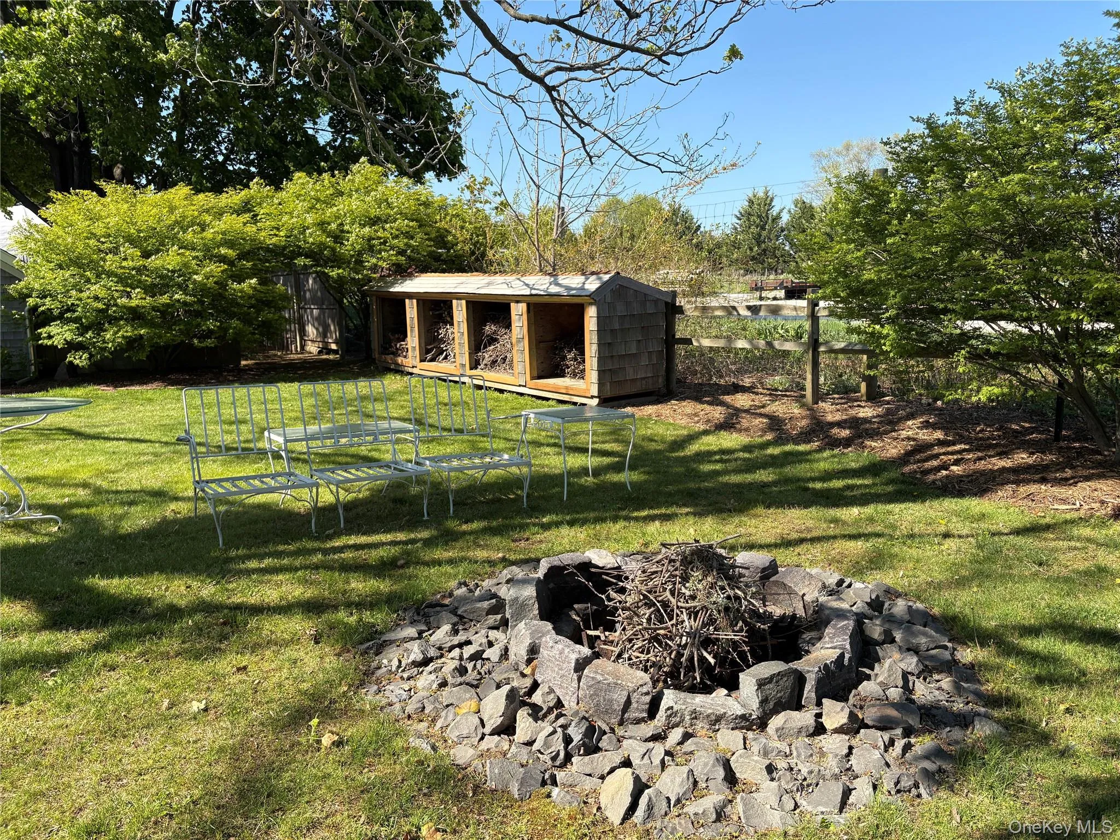
Outdoor living is just as special. Enjoy meals on the large porch dining table beside lush flower beds, fire up the grill, gather around the garden dining table, or relax by the fire pit under the stars. For ultimate relaxation, guests also have access to a hot tub and sauna.
Additional accommodations include a charming private studio cottage with its own kitchen and bath, perfect for two adults seeking extra privacy.
The property is completely private with no direct neighbors and offers free parking for up to six cars — ideal for families, friend groups, or small retreats.
Whether you’re here for wine tasting, a peaceful countryside escape, or a gathering with loved ones, this farmhouse blends historic character, modern comfort, and an unbeatable location.
Close to the Riverhead train station and public bus service.
- Heating System:
- Propane
- Cooling System:
- Wall/window Unit(s), Ductless
- View:
- Panoramic
- Fence:
- Back Yard
- Patio:
- Porch, Deck
- Appliances:
- Dishwasher, Refrigerator, Microwave, Stainless Steel Appliance(s), Dryer, Washer, Disposal, Gas Range
- Fireplace Features:
- Wood Burning, Living Room
- Fireplaces Total:
- 1
- Interior Features:
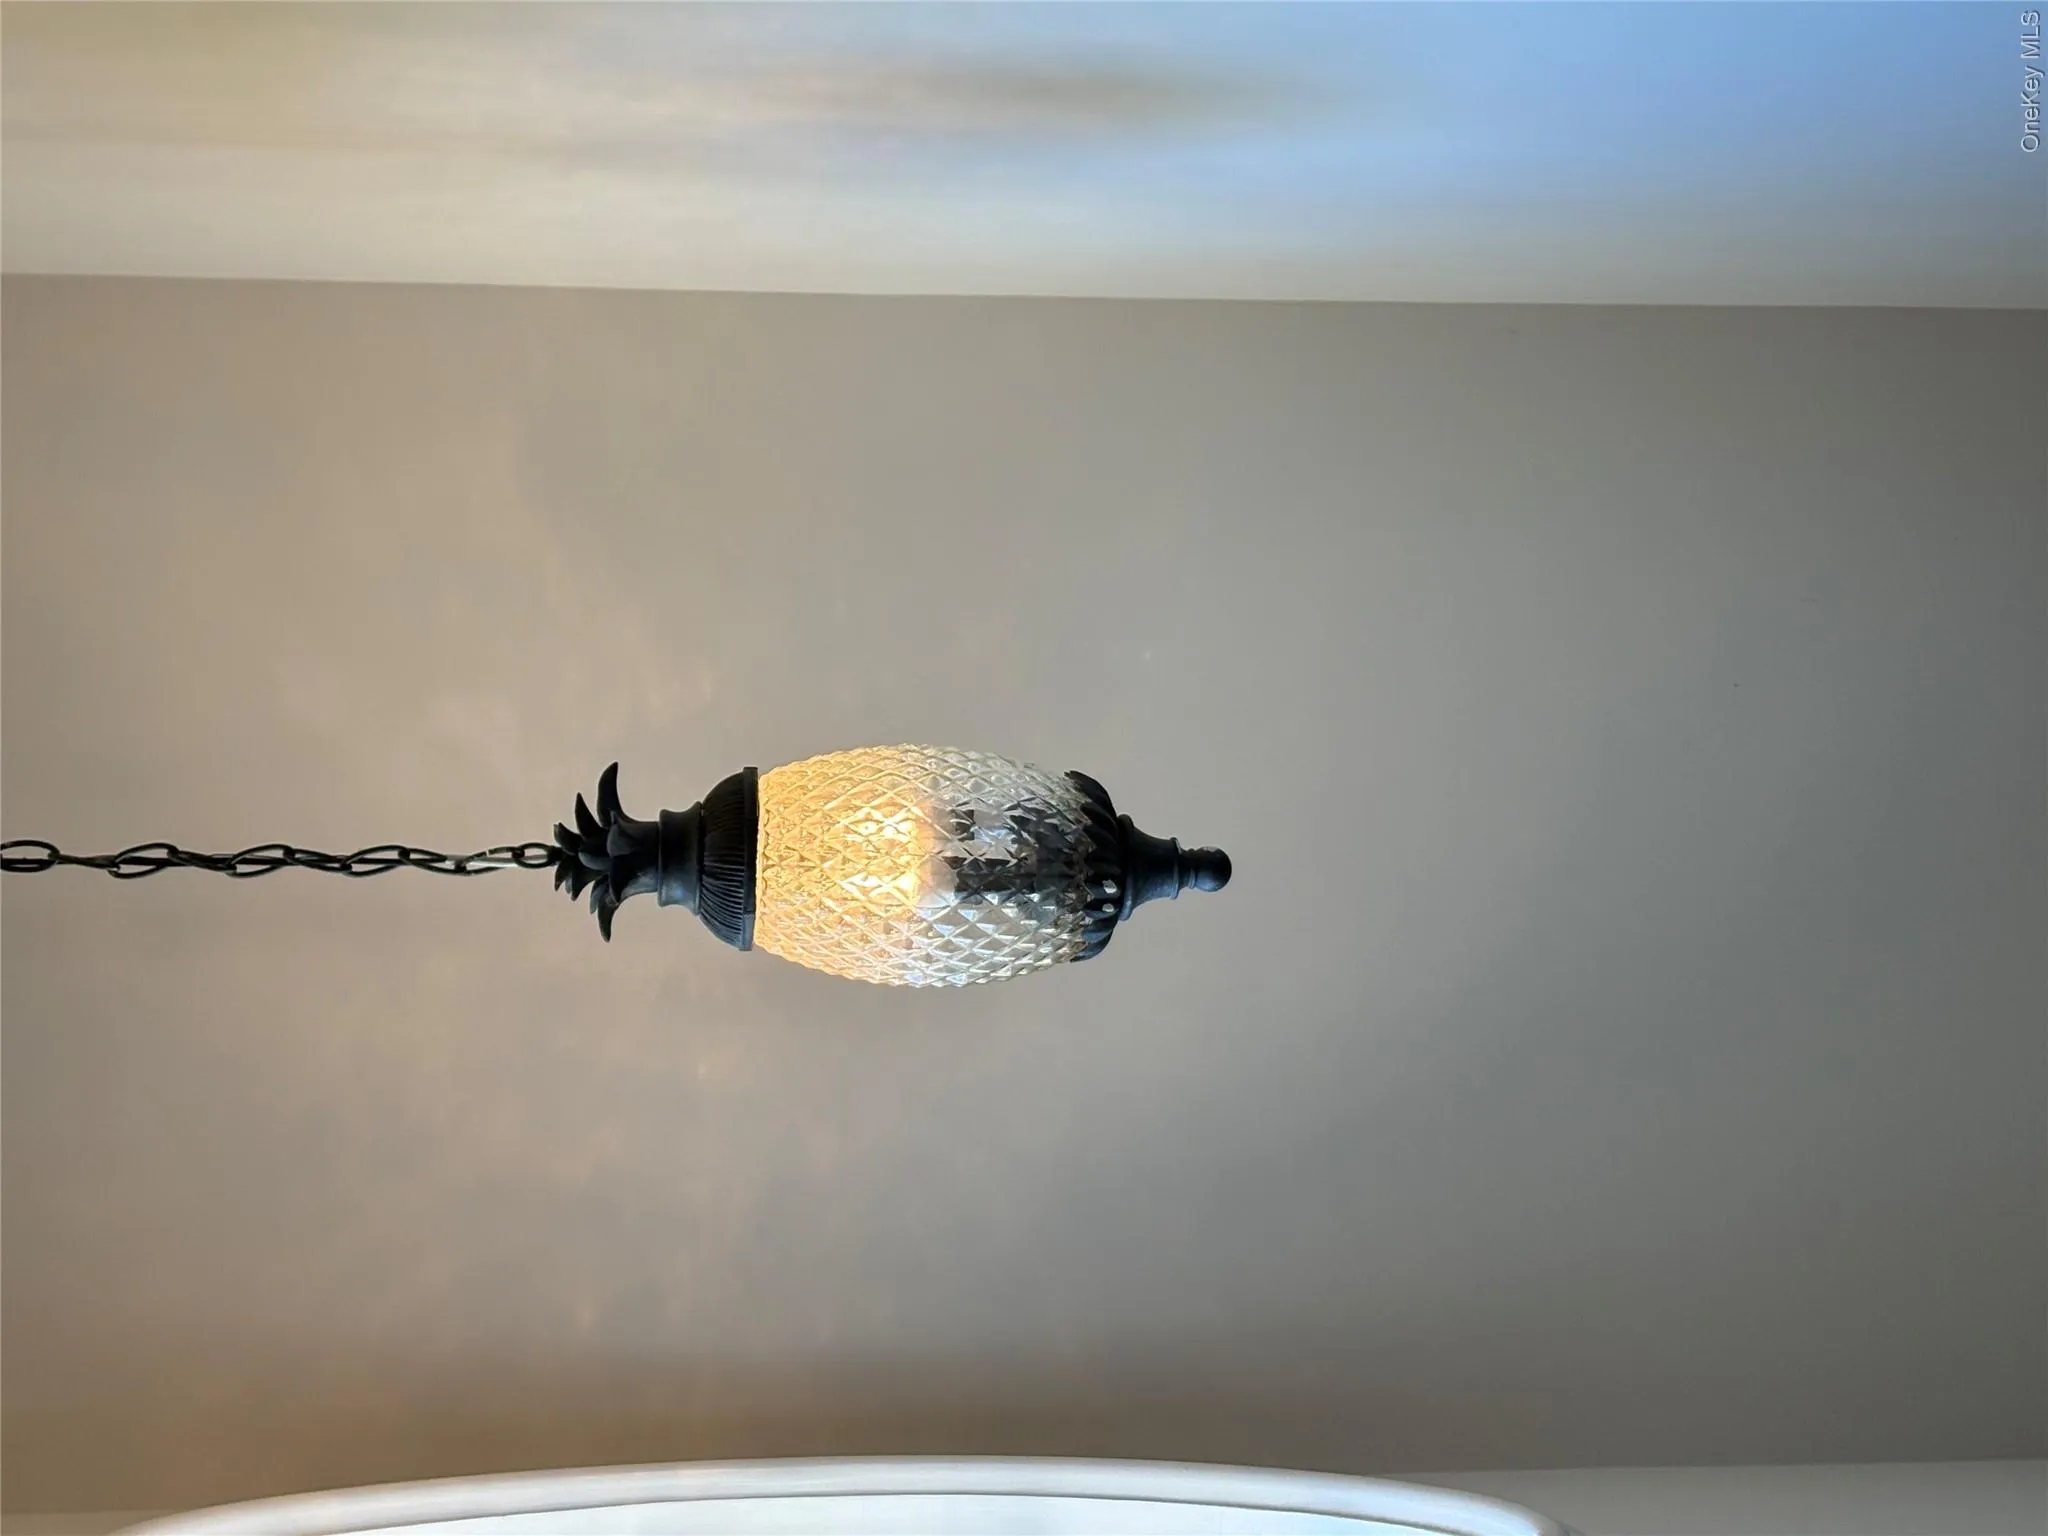
- Open Floorplan, Pantry, Sauna, Chefs Kitchen, Original Details, Washer/dryer Hookup, High Speed Internet, Soaking Tub, Formal Dining, Central Vacuum, Chandelier, First Floor Full Bath, Quartz/quartzite Counters, Built-in Features, Breakfast Bar, Recessed Lighting, Crown Molding, Beamed Ceilings, Natural Woodwork
- Laundry Features:
- Laundry Room
- Lot Features:
- Near Public Transit, Secluded, Sprinklers In Rear, Back Yard, Landscaped, Front Yard
- Parking Features:
- Driveway
- Sewer:
- Cesspool
- Utilities:
- Trash Collection Public, Propane, Cable Connected, Water Connected, Electricity Connected
- City:
- Riverhead
- State:
- NY
- Street:
- Twomey
- Street Number:
- 184
- Street Suffix:
- Avenue
- Postal Code:
- 11933
- Floor Number:
- 0
- Longitude:
- W73° 16' 17.4''
- Latitude:
- N40° 55' 50.9''
- Direction Faces:
- West
- Directions:
- Heading East on Sound Ave. Turn onto Manor Road to Twomey Ave. # 184.
- PostalCity:
- Calverton
- Architectural Style:
- Farmhouse
- Construction Materials:
- Cedar
- Elementary School:
- Riley Avenue School
- High School:
- Riverhead Senior High School
- Agent MlsId:
- 147165
- MiddleOrJunior School:
- Riverhead Middle School
- PhotosCount:
- 35
- Rent Includes:
- Trash Collection, Grounds Care
- Special Listing Conditions:
- See Remarks
- Stories Total:
- 2
- Water Source:
- Public
- Office MlsId:
- BRMN03
Residential Lease - MLS# 994196
184 Twomey Avenue, Riverhead, NY
- Property Type :
- Residential Lease
- Property SubType :
- Single Family Residence
- Listing Type :
- For Rent
- Listing ID :
- 994196
- Price :
- $15,000
- Rooms :
- 8
- Bedrooms :
- 3
- Bathrooms :
- 2
- Bathrooms Total :
- 2
- Square Footage :
- 2,718 Sqft
- Building Area :
- 2,718 Sqft
- Lot Area :
- 0.75 Acre
- Year Built :
- 1875
- Status :
- Active
- Listing Agent :
- Maryann Iacono
- Listing Office :
- Coldwell Banker American Homes


