


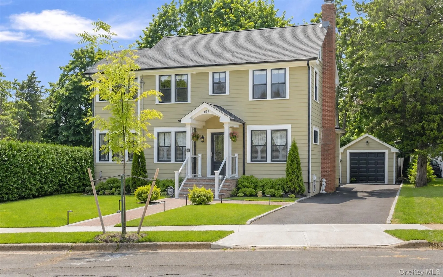
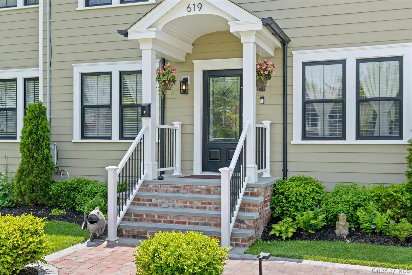
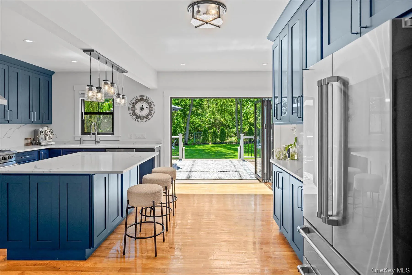
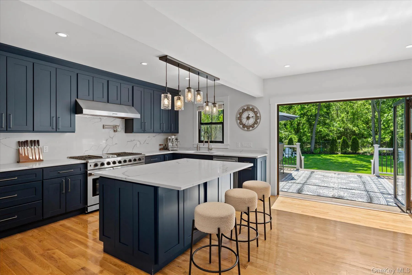
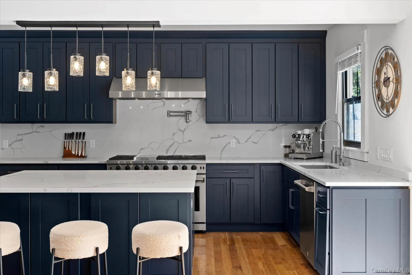
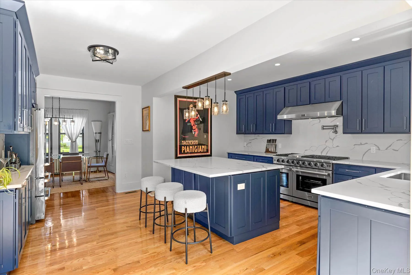
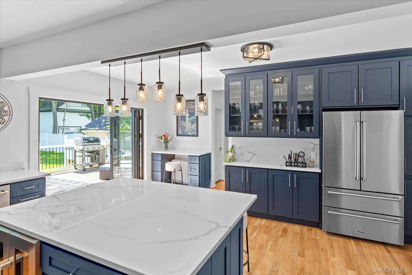
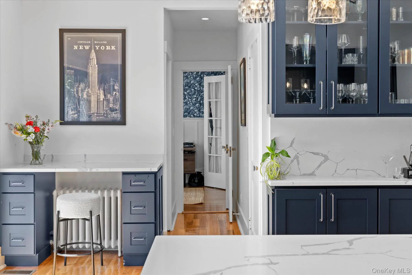
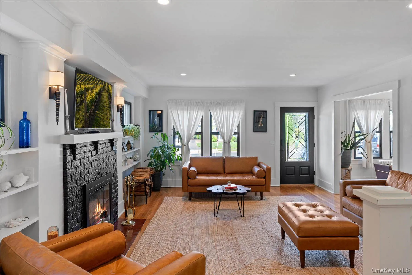
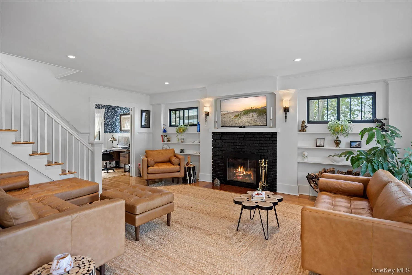
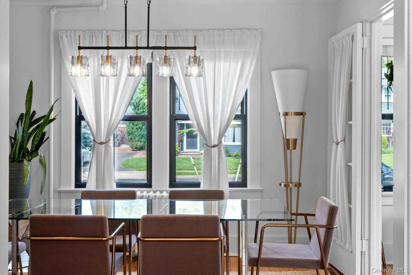
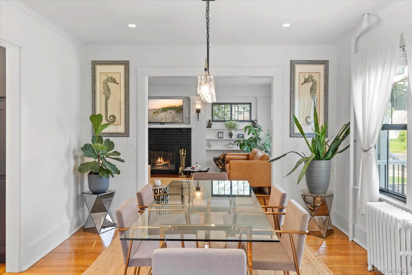
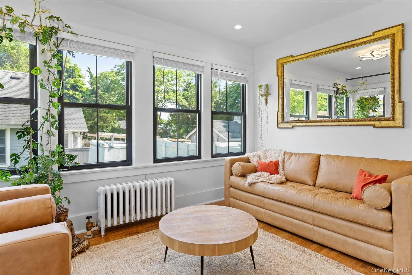
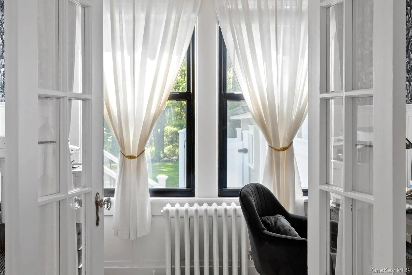
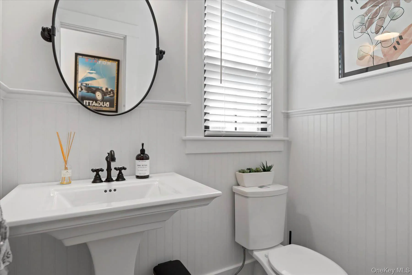
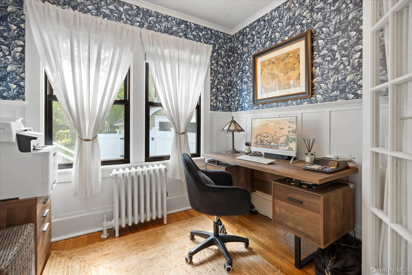
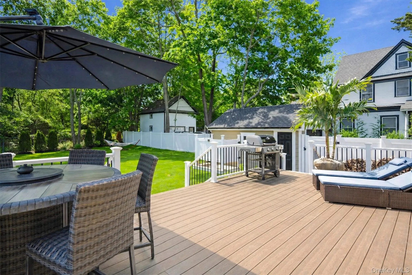
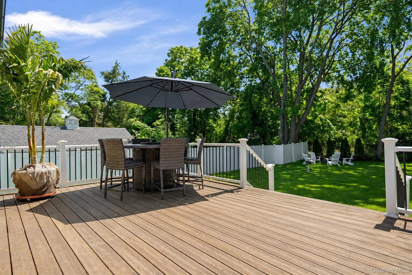
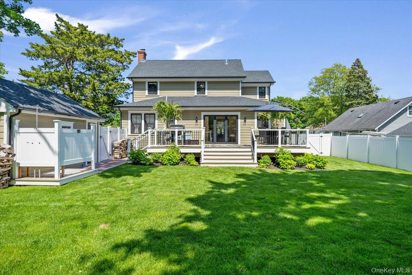
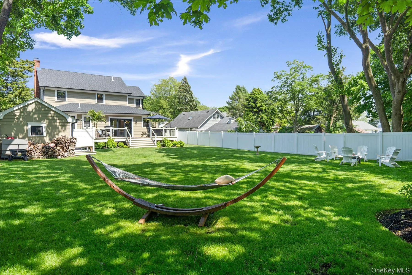
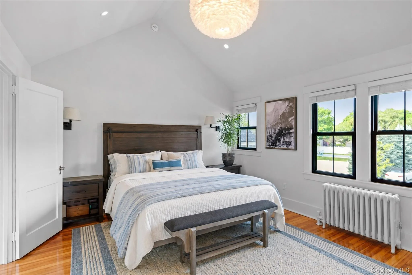
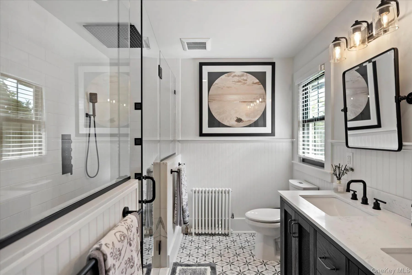
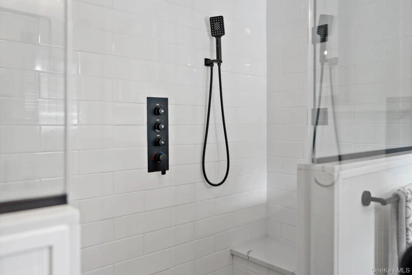
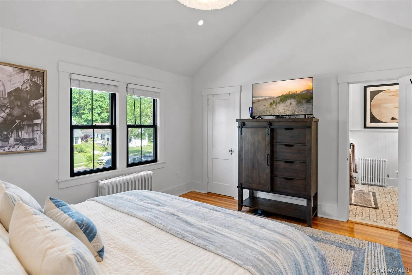
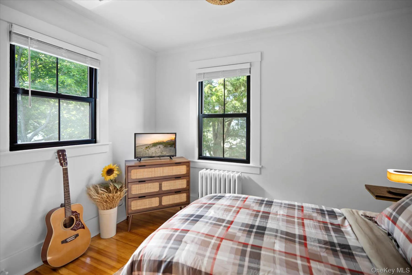
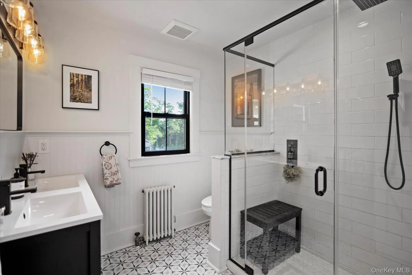
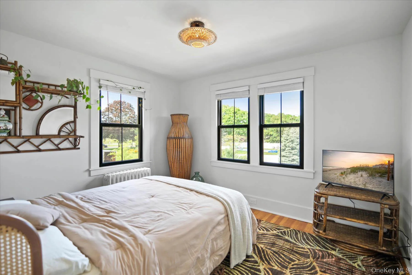
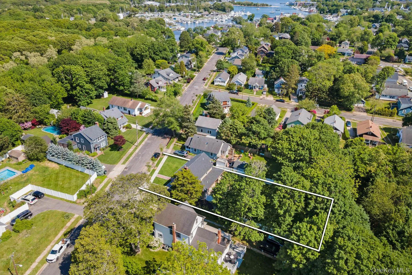
2026 Rates: $45,000 for Memorial Day Weekend-Labor Day: Welcome to 619 Bailey Avenue, a fully restored and turnkey farmhouse ideally located on the fringe of Greenport Village. Once part of a historic North Fork farm and estate, this circa 1900 residence has been thoughtfully reimagined to offer the perfect blend of classic charm and modern comfort for a summer escape. Original details—including hardwood floors, custom millwork, and timeless architectural elements—have been beautifully preserved, while stylish updates throughout create a relaxed and functional living environment. The custom chef’s kitchen is a true centerpiece, featuring a 48” range, oversized island, bespoke cabinetry, and an 8-foot bi-fold glass door that opens to the backyard for effortless indoor-outdoor living. The first floor offers a spacious living room with wood-burning fireplace, formal dining room, dedicated home office, powder room, and a flexible bedroom or bonus space. Upstairs, you’ll find two guest bedrooms and a full bath, along with a sun-filled primary suite featuring vaulted ceilings, a large walk-in closet, and a spa-like en-suite bath with double vanity and dual-head walk-in shower. Set on a generous and private lot, the backyard provides ample space to relax and entertain, complemented by a detached one-car garage. Enjoy close proximity to Greenport Village, Kontokosta Winery, nearby bay and Sound beaches, and local favorites like Sep’s Farm Stand—making this an exceptional North Fork summer retreat.
- Heating System:
- Hot Water
- Cooling System:
- Central Air
- Basement:
- Finished, Full, Bilco Door(s)
- Fence:
- Back Yard
- Appliances:
- Dishwasher, Refrigerator, Microwave, Dryer, Washer, Freezer, Tankless Water Heater, Range, Wine Refrigerator, Exhaust Fan, Gas Range
- Fireplace Features:
- Wood Burning
- Fireplaces Total:
- 1
- Flooring:
- Hardwood, Tile
- Garage Spaces:
- 1
- Interior Features:
- Eat-in Kitchen, Smart Thermostat, Walk-in Closet(s), Chefs Kitchen, Double Vanity, Kitchen Island, Original Details, High Speed Internet, Formal Dining, First Floor Bedroom, Primary Bathroom, Built-in Features, Breakfast Bar, Recessed Lighting, Stone Counters
- Laundry Features:
- In Basement
- Lot Features:
- Near Public Transit, Level, Sprinklers In Front, Near Shops, Near School, Sprinklers In Rear, Back Yard, Landscaped, Front Yard, Near Golf Course
- Parking Features:
- Driveway, Garage
- Sewer:
- Septic Tank
- Utilities:
- Natural Gas Connected, Cable Connected, Water Connected, Electricity Connected, Phone Connected
- City:
- Southold
- State:
- NY
- Street:
- Bailey
- Street Number:
- 619
- Street Suffix:
- Avenue
- Postal Code:
- 11944
- Floor Number:
- 0
- Longitude:
- W73° 38' 7.4''
- Latitude:
- N41° 6' 51''
- Direction Faces:
- East
- PostalCity:
- Greenport
- Architectural Style:
- Craftsman
- Construction Materials:
- Frame, Fiberglass Insulation, Clapboard
- Elementary School:
- Greenport Elementary School
- High School:
- Greenport High School
- Agent MlsId:
- 176392
- MiddleOrJunior School:
- Greenport High School
- PhotosCount:
- 29
- Special Listing Conditions:
- No
- VirtualTour URL:
- https://players.brightcove.net/6415894550001/default_default/index.html?videoId=6395955319112
- Water Source:
- Public
- Office MlsId:
- GALE25
Residential Lease - MLS# 992636
619 Bailey Avenue, Southold, NY
- Property Type :
- Residential Lease
- Property SubType :
- Single Family Residence
- Listing Type :
- For Rent
- Listing ID :
- 992636
- Price :
- $45,000
- Rooms :
- 10
- Bedrooms :
- 4
- Bathrooms :
- 2
- Half Bathrooms :
- 1
- Bathrooms Total :
- 3
- Square Footage :
- 2,300 Sqft
- Lot Area :
- 0.25 Acre
- Year Built :
- 1925
- Status :
- Active
- Listing Agent :
- William J. Walters CBR
- Listing Office :
- Daniel Gale Sothebys Intl Rlty


