

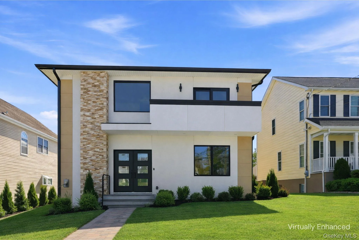
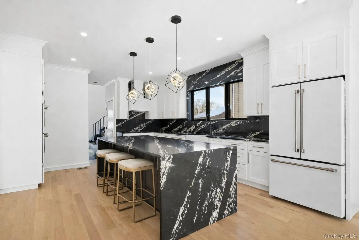
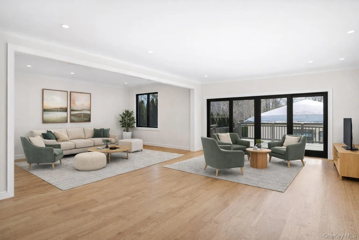
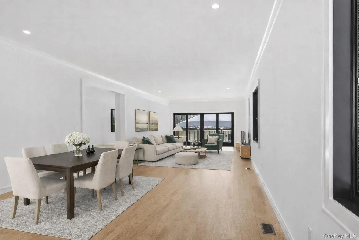
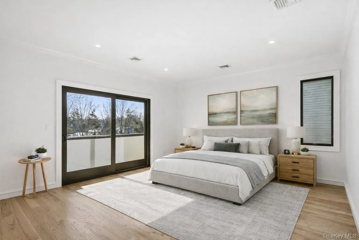
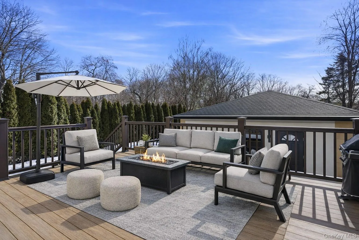
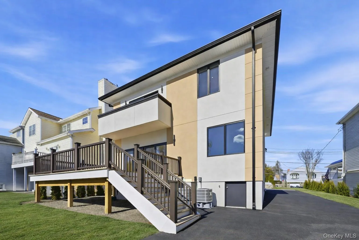
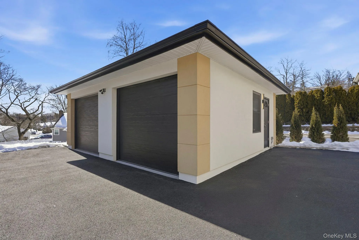
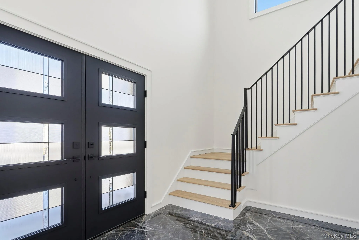
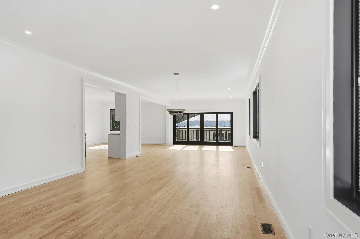
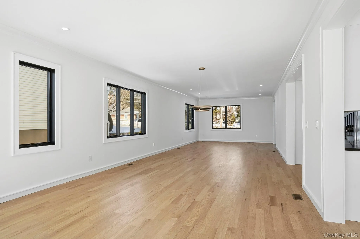
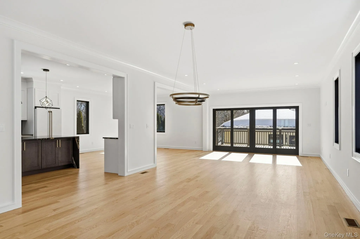
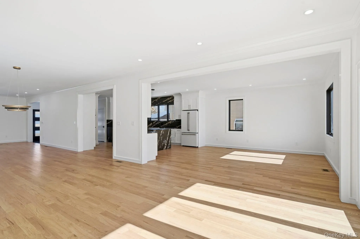
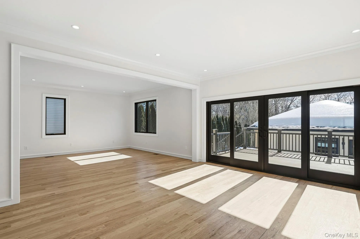
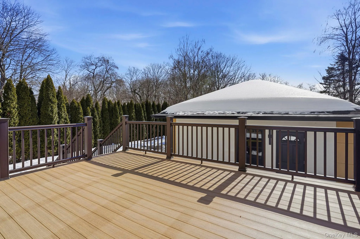
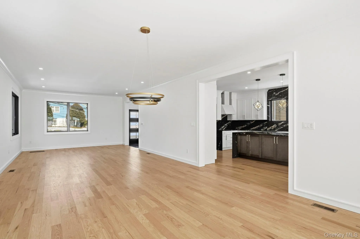
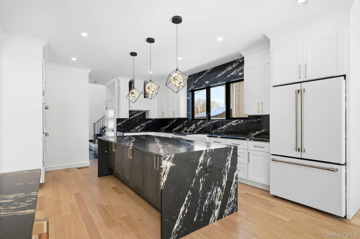
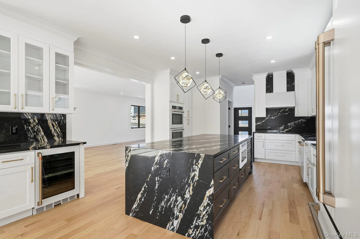
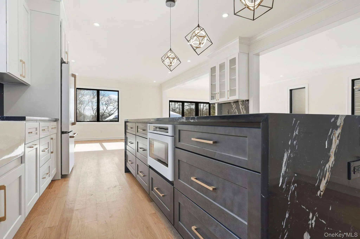
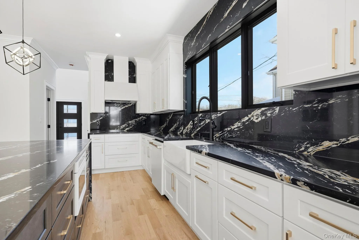
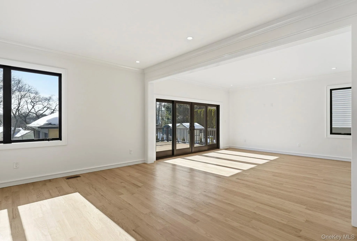
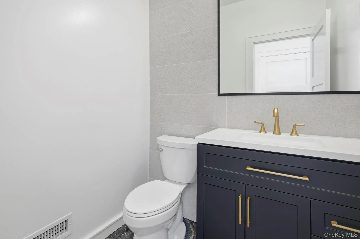
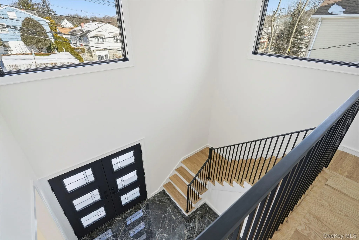
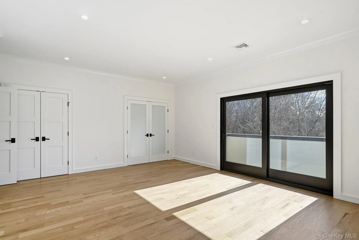
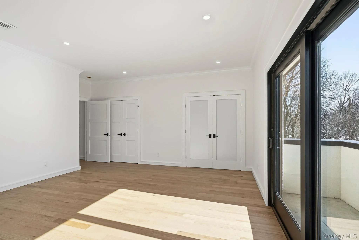
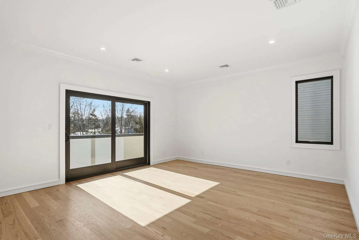
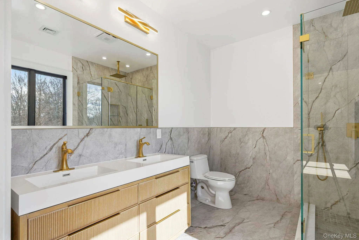
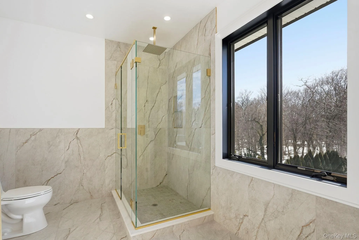
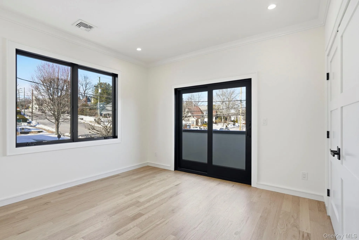
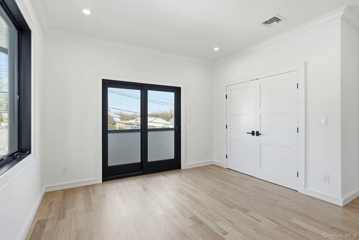
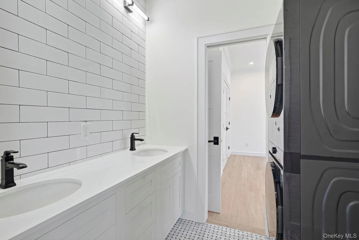
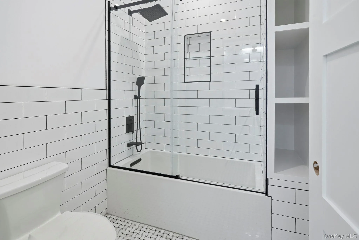
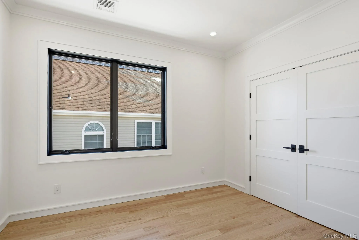
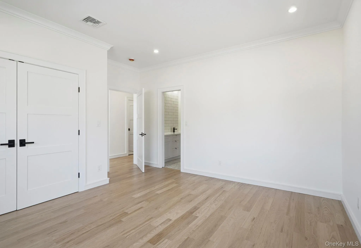
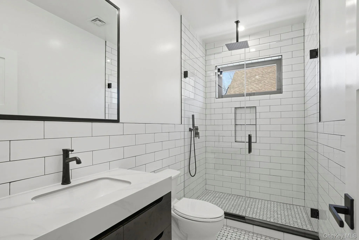
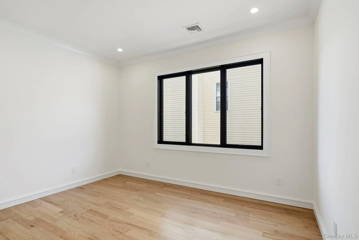
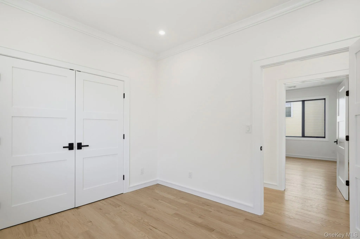
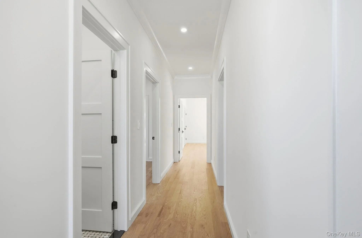
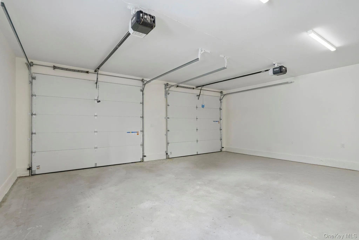
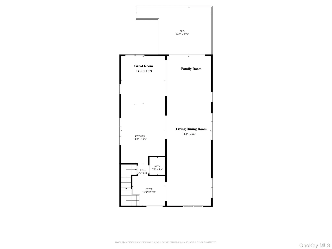
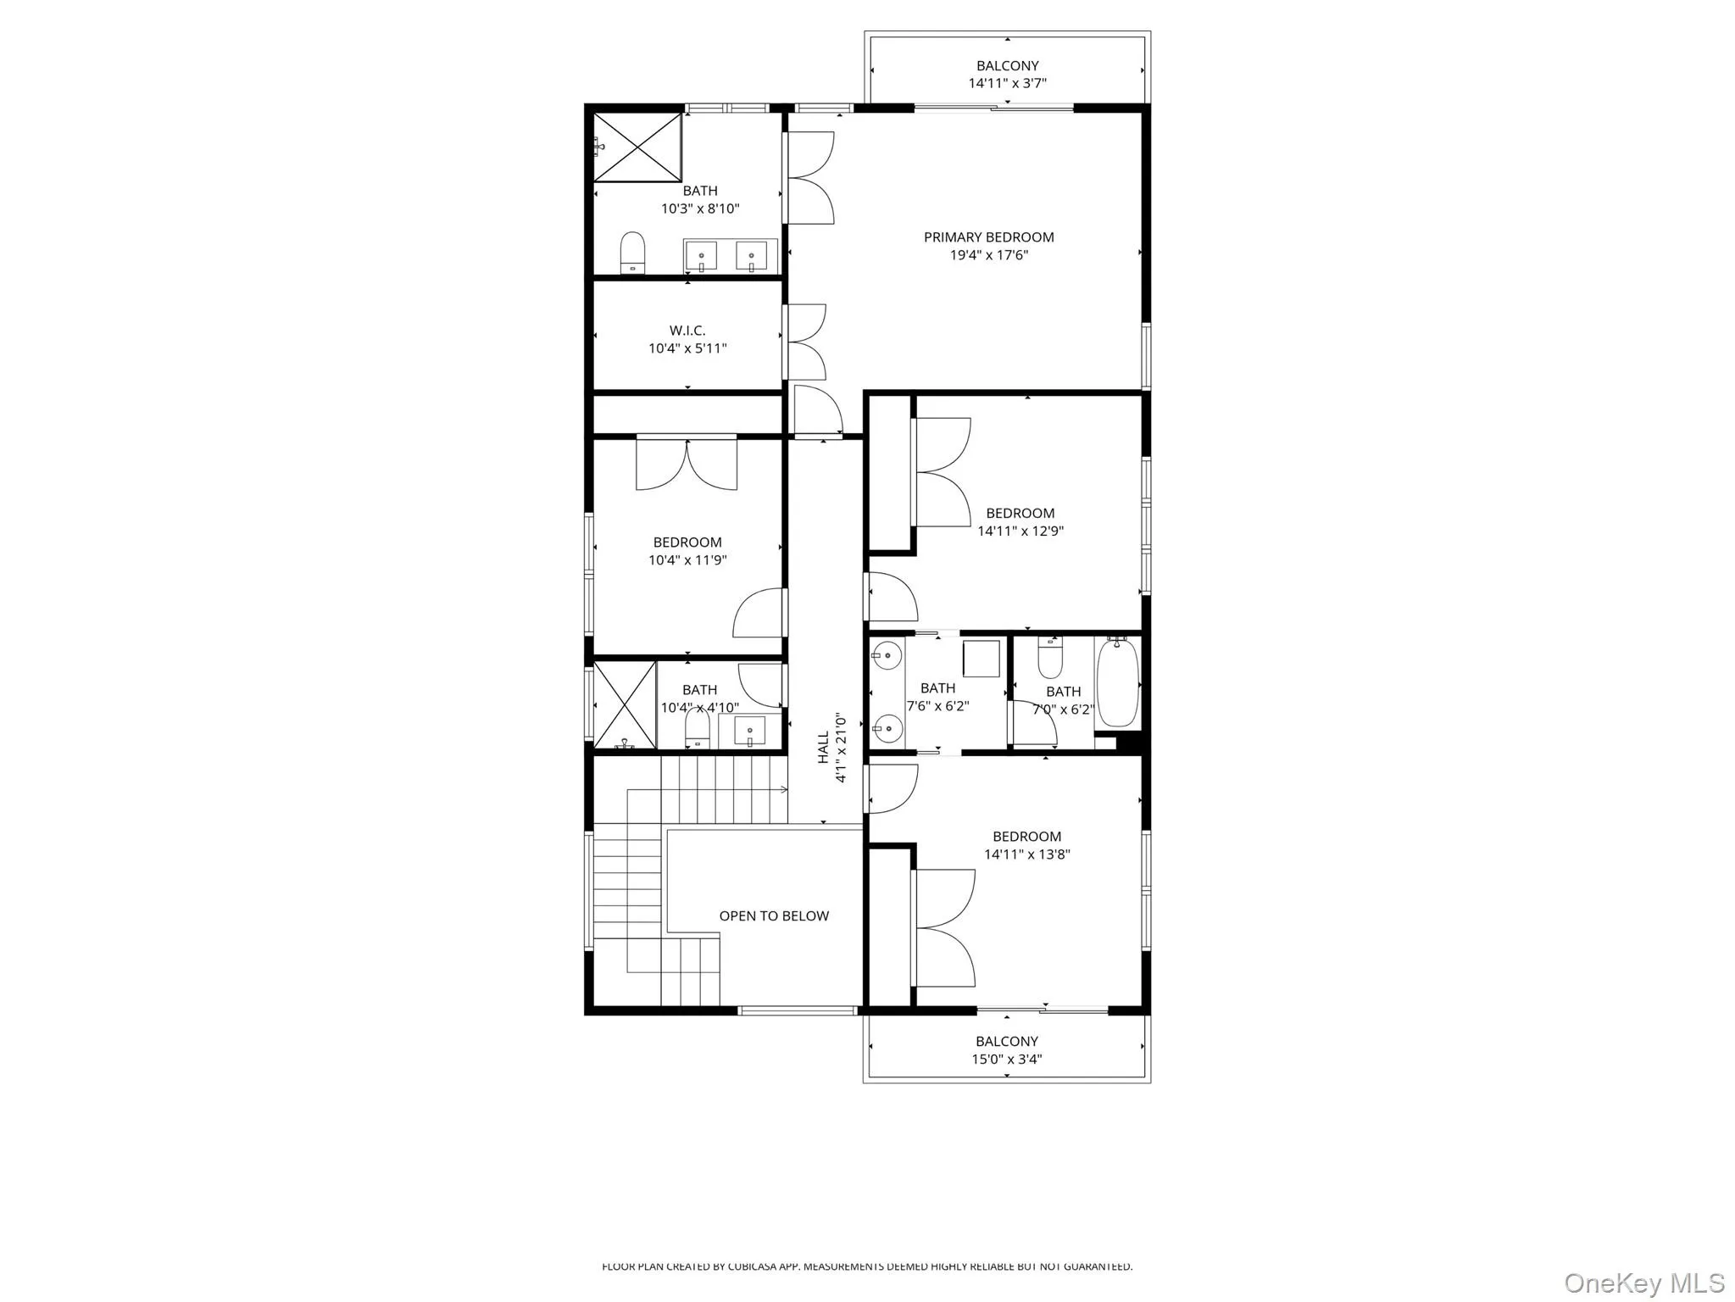
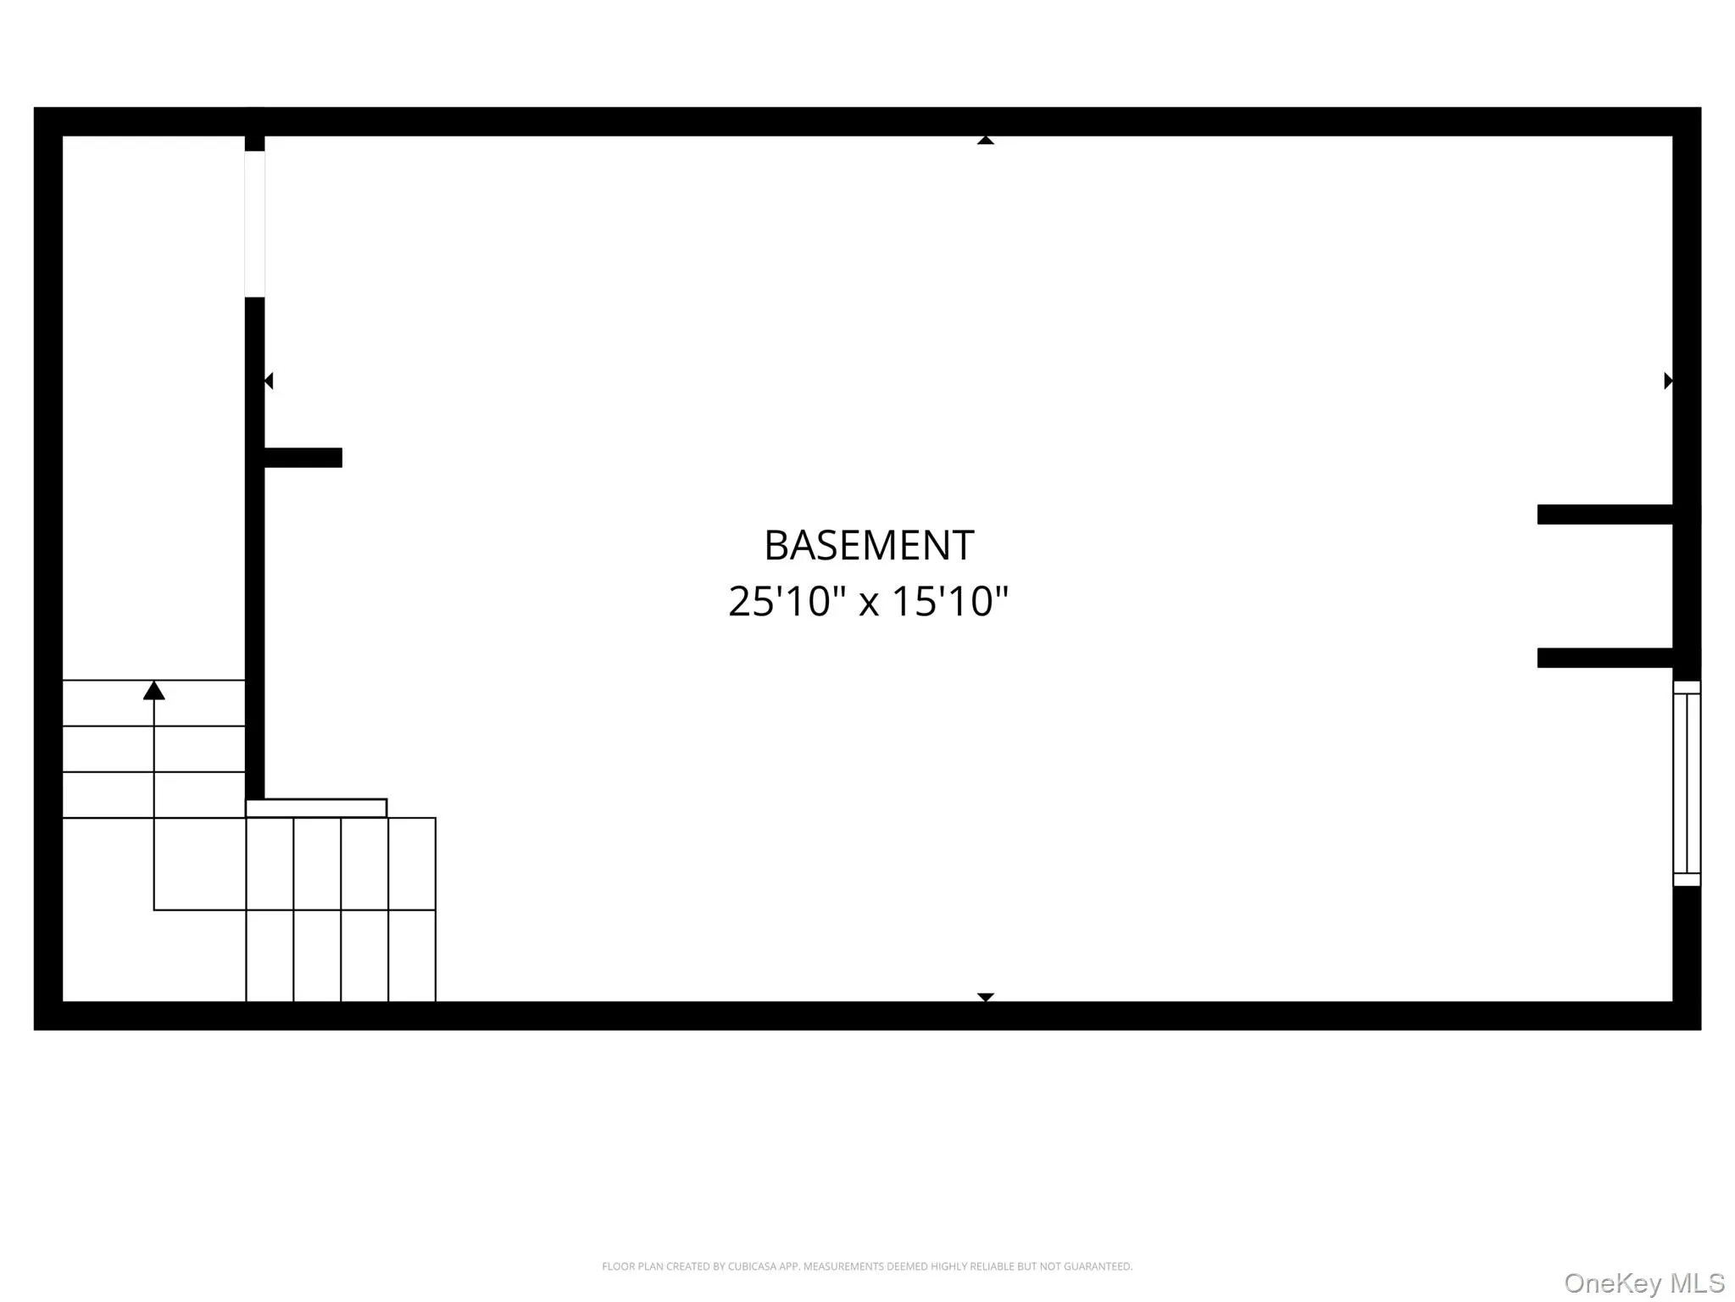
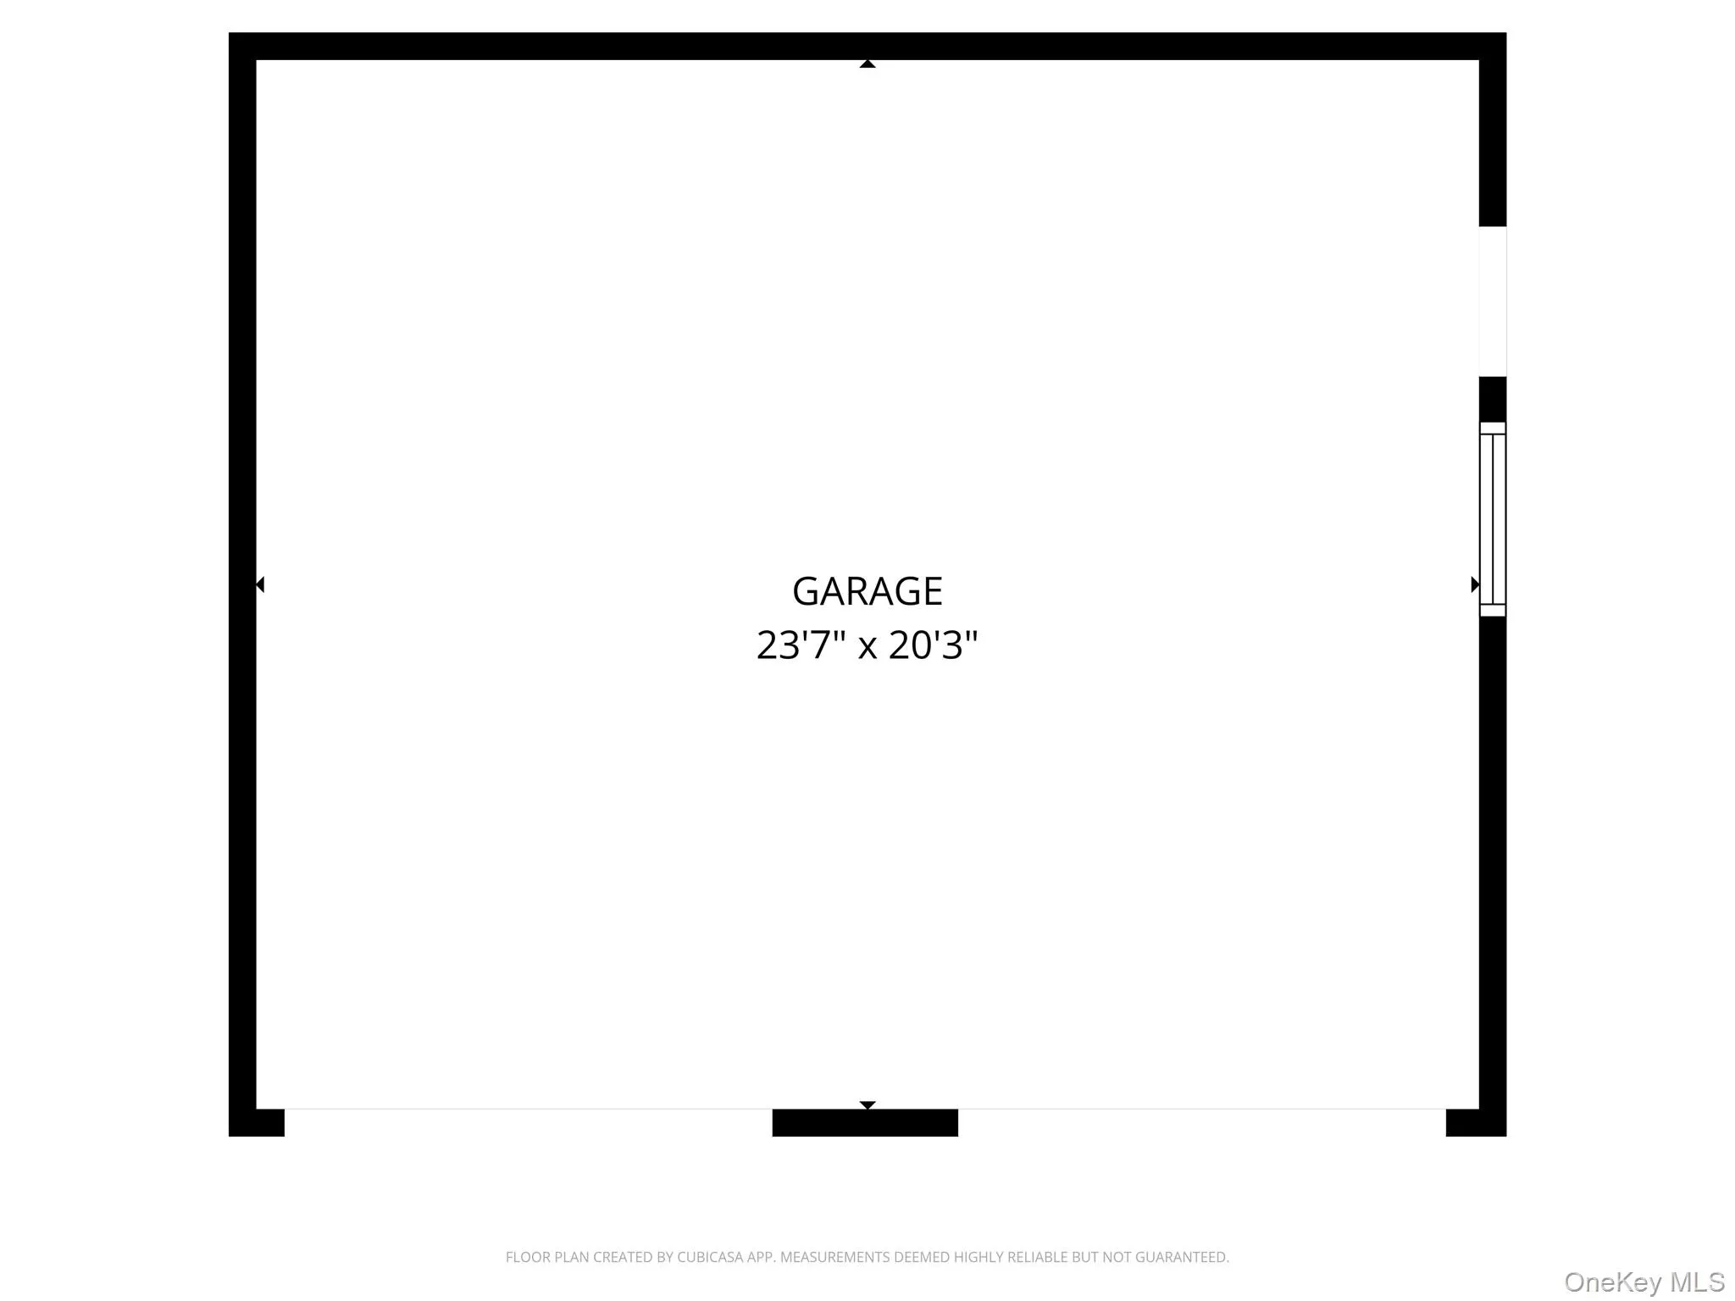
Introducing a stunning new construction home at 31 Gedney Way in White Plains. Offering over 3,000 square feet of thoughtfully designed living space, this exceptional home features a luxurious primary en-suite, three additional generously sized bedrooms, and 2.5 beautifully appointed baths. Don’t miss the opportunity to enjoy brand-new construction living in a prime location. The main level showcases an expansive open-concept layout with soaring 11-foot ceilings, creating a bright and airy atmosphere ideal for both everyday living and entertaining. At the heart of the home is a custom chef’s kitchen, complete with top-of-the-line GE Cafe appliances, Calacatta Black Fusion quartz countertops, and a striking waterfall island that serves as both a functional workspace and a dramatic focal point. Additional highlights include black-framed Andersen 400 Series casement windows, 4-inch solid white oak flooring throughout, and a convenient second-floor laundry room. Double sliding doors lead to a spacious Trex deck, offering seamless indoor-outdoor living. The property also features a two-car detached garage. Comfort meets efficiency with a Bosch high-efficiency heat pump and air handler system, providing optimized airflow, quiet operation, enhanced humidity control, and reduced energy costs. Refined craftsmanship and contemporary design elements are evident throughout, with too many upgrades to list. Ideally located in one of White Plains’ most desirable neighborhoods—just moments from shopping, dining, transportation, and all city conveniences. Available for immediate occupancy. Sorry no pets allowed. Don’t miss the opportunity to enjoy brand-new construction living in a prime location.
- Heating System:
- Electric, See Remarks, Forced Air, Energy Star Qualified Equipment
- Cooling System:
- Zoned, Central Air, Energy Star Qualified Equipment
- Basement:
- Partial, Unfinished, Storage Space
- View:
- Open, Neighborhood
- Fence:
- No
- Patio:
- Deck
- Appliances:
- Dishwasher, Oven, Refrigerator, Microwave, Dryer, Cooktop, Electric Water Heater, Energy Star Qualified Appliances, Wine Refrigerator, Electric Oven, Exhaust Fan
- Exterior Features:
- Balcony
- Fireplace Features:
- No
- Flooring:
- Hardwood
- Garage Spaces:
- 2
- Interior Features:
- Eat-in Kitchen, Open Kitchen, Open Floorplan, High Ceilings, Storage, Walk-in Closet(s), Chefs Kitchen, Double Vanity, Kitchen Island, Primary Bathroom, Energy Star Qualified Door(s), Quartz/quartzite Counters, Recessed Lighting, Crown Molding
- Laundry Features:
- Laundry Room
- Lot Features:
- Near Shops, Near School, Back Yard, Landscaped, Front Yard
- Parking Features:
- Driveway, Garage, Detached, Garage Door Opener
- Sewer:
- Public Sewer
- Utilities:
- Cable Available, Trash Collection Public, Water Connected, Electricity Connected, Sewer Connected
- City:
- White Plains
- State:
- NY
- Street:
- Gedney
- Street Number:
- 31
- Street Suffix:
- Way
- Postal Code:
- 10605
- Floor Number:
- 0
- Longitude:
- W74° 14' 26.9''
- Latitude:
- N41° 0' 48''
- Direction Faces:
- North
- Directions:
- Old Mamaroneck Rd or Mamaroneck Ave to Gedney Way
- PostalCity:
- White Plains
- Architectural Style:
- Colonial, Contemporary, Modern
- Construction Materials:
- Energy Star, Stucco, Foam Insulation
- Elementary School:
- White Plains (Controlled Parents’ Choice)
- High School:
- White Plains Senior High School
- Levels:
- Two
- Agent MlsId:
- 11450
- MiddleOrJunior School:
- White Plains Middle School
- PhotosCount:
- 44
- Rent Includes:
- Grounds Care
- Special Listing Conditions:
- No
- Water Source:
- Public
- Office MlsId:
- CLBANS04
Residential Lease - MLS# 991113
31 Gedney Way, White Plains, NY
- Property Type :
- Residential Lease
- Property SubType :
- Single Family Residence
- Listing Type :
- For Rent
- Listing ID :
- 991113
- Price :
- $12,000
- Rooms :
- 9
- Bedrooms :
- 4
- Bathrooms :
- 3
- Half Bathrooms :
- 1
- Bathrooms Total :
- 4
- Square Footage :
- 3,000 Sqft
- Lot Area :
- 0.22 Acre
- Year Built :
- 2025
- Status :
- Active
- Listing Agent :
- Peter Gorbutt
- Listing Office :
- Coldwell Banker Realty


