
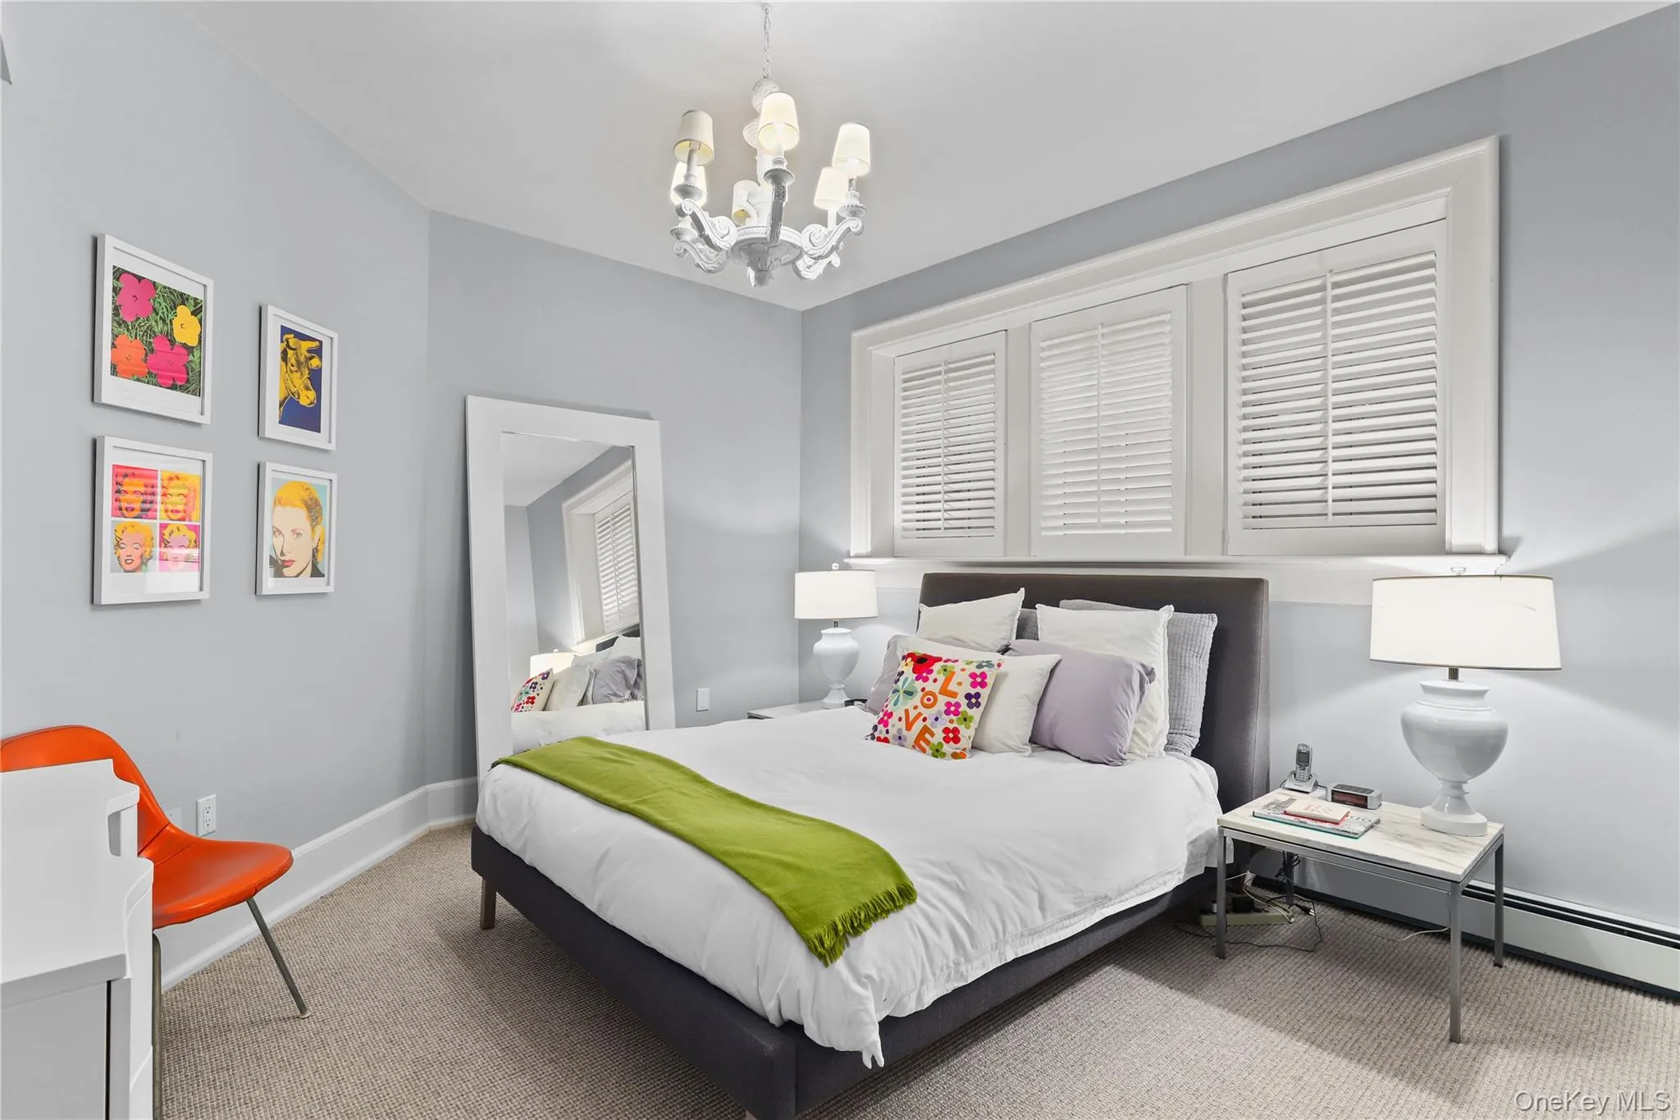
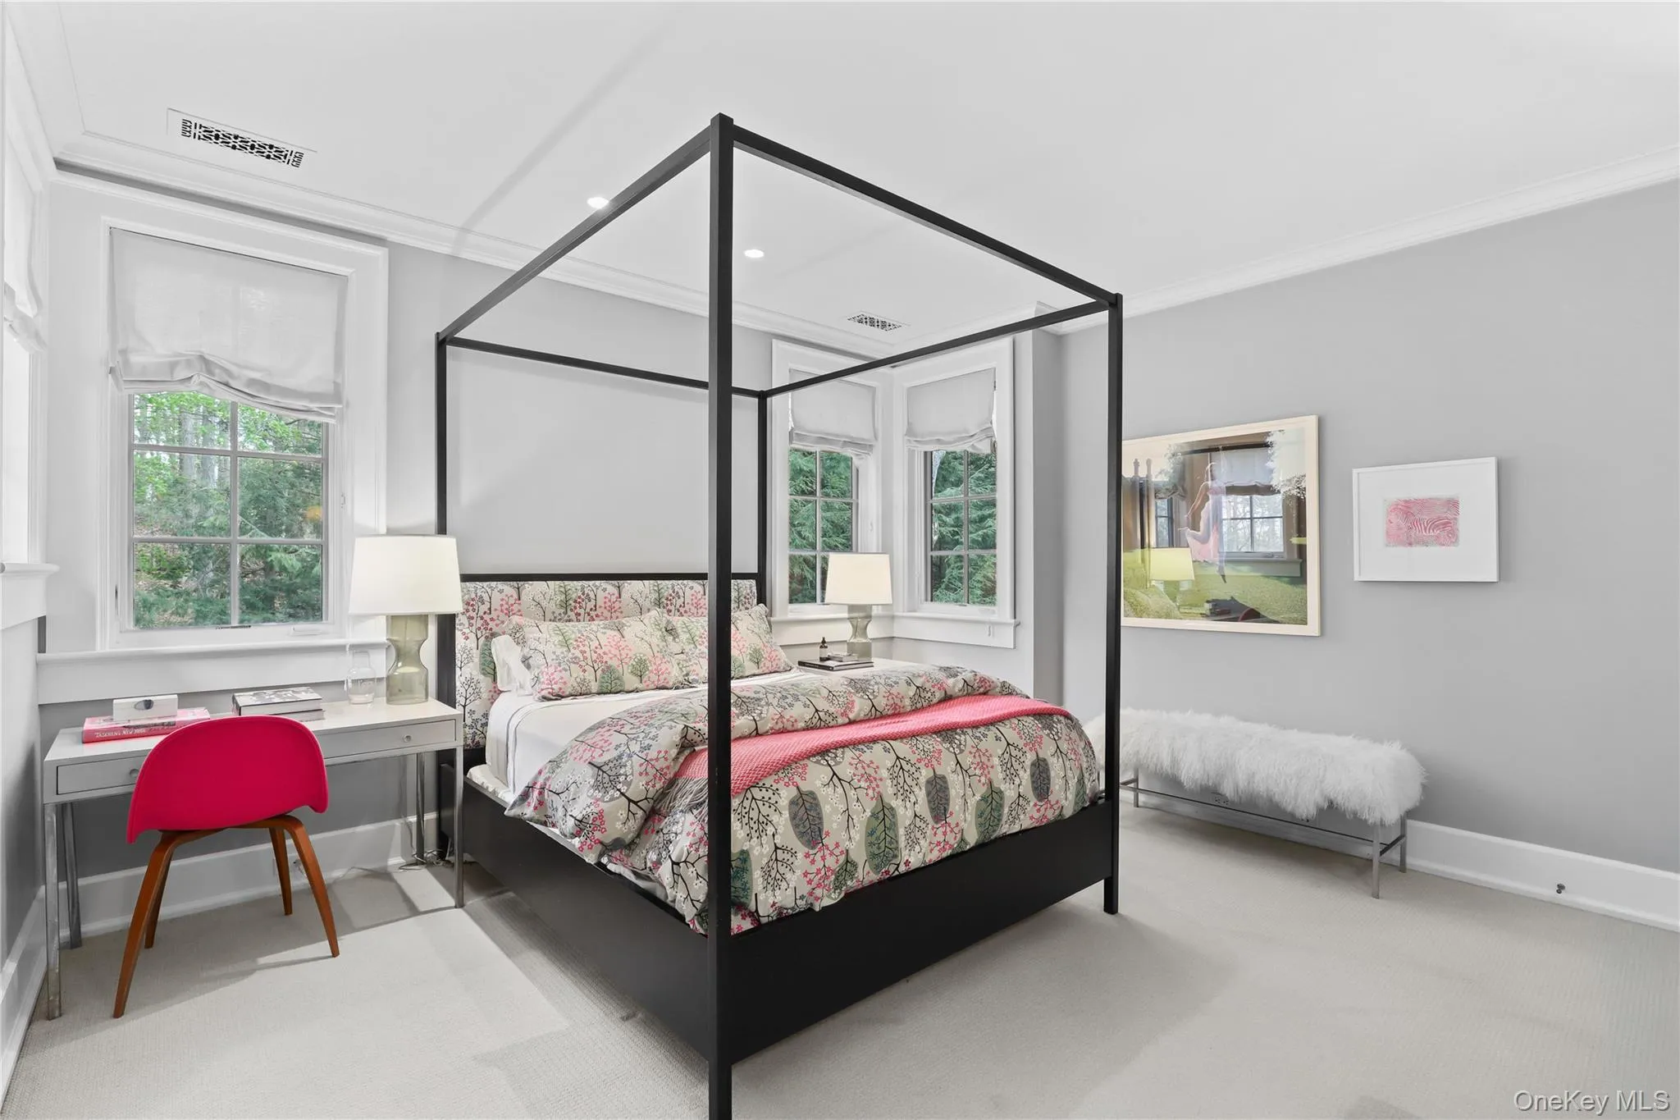

Escape to Bedford this summer! Available July 31–August 14.

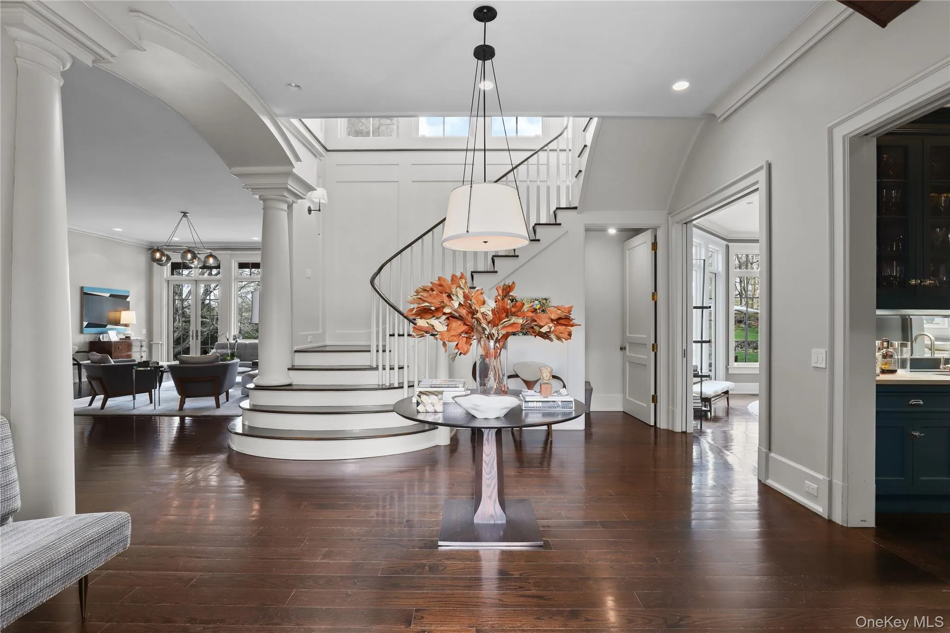
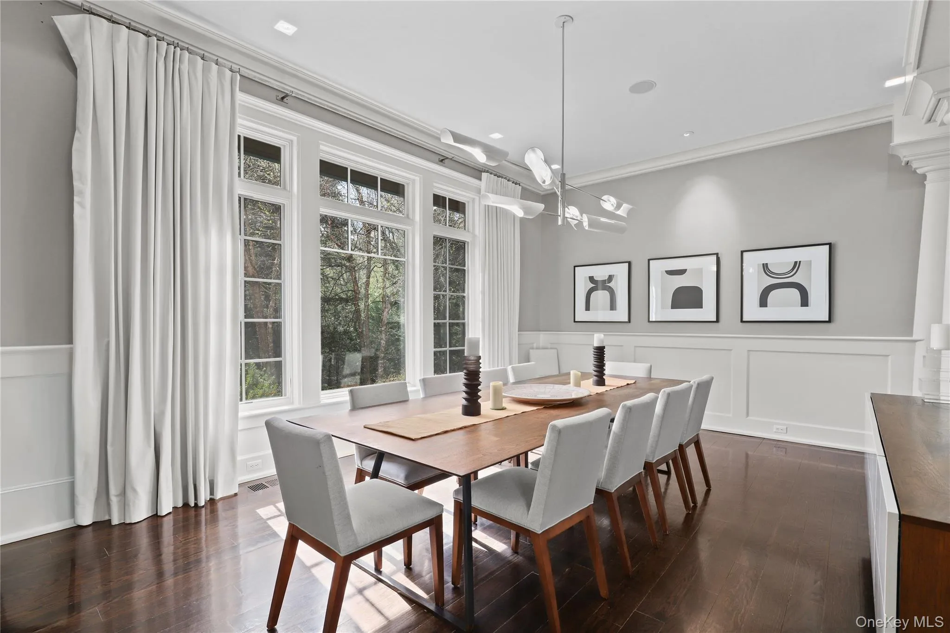
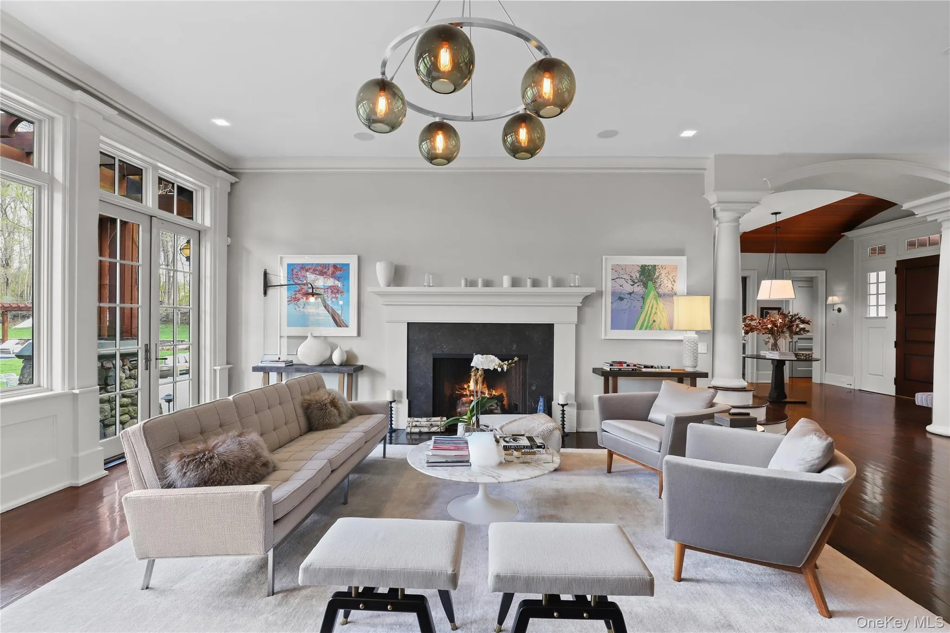
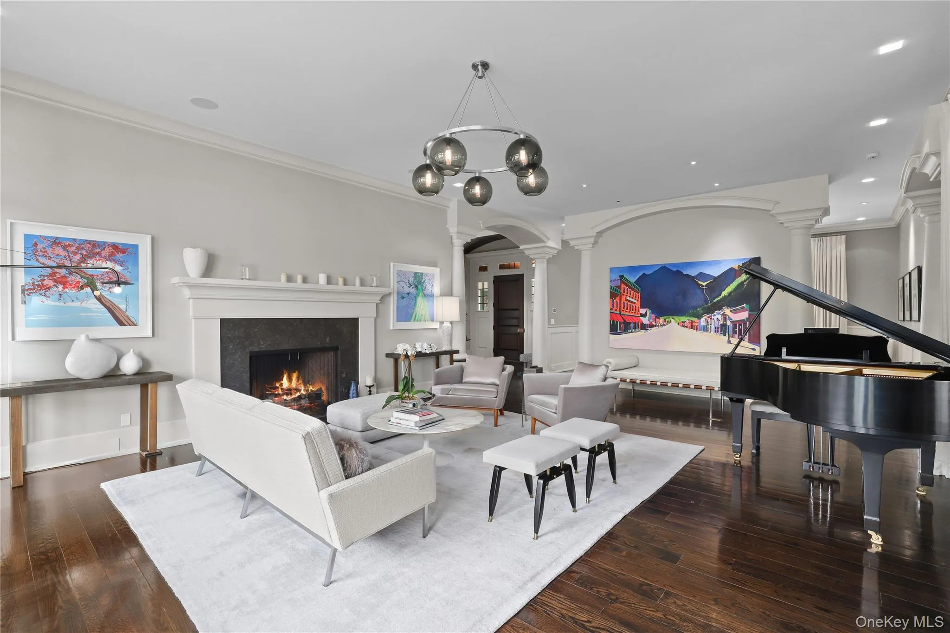
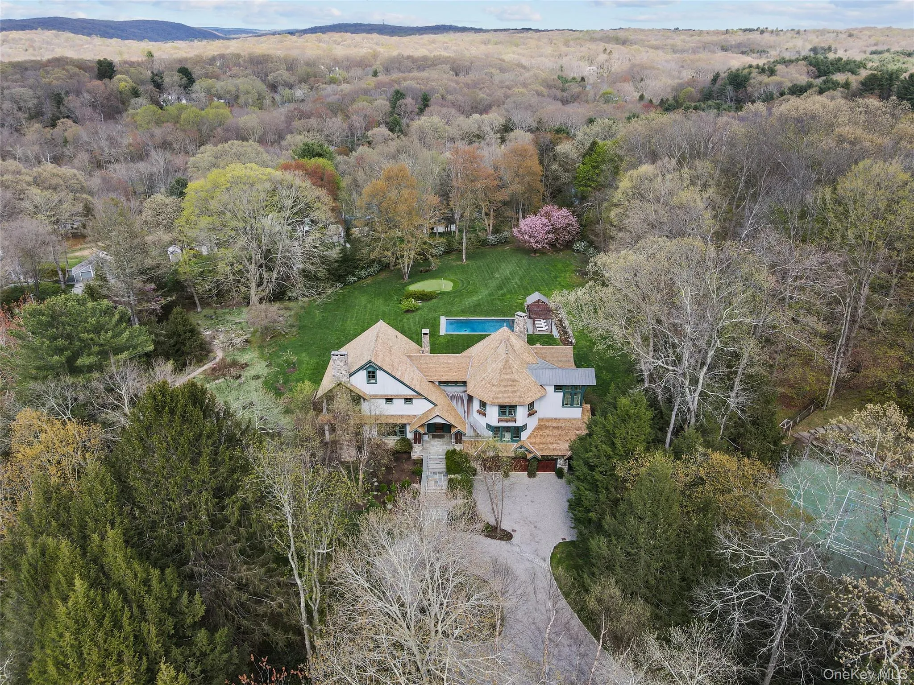
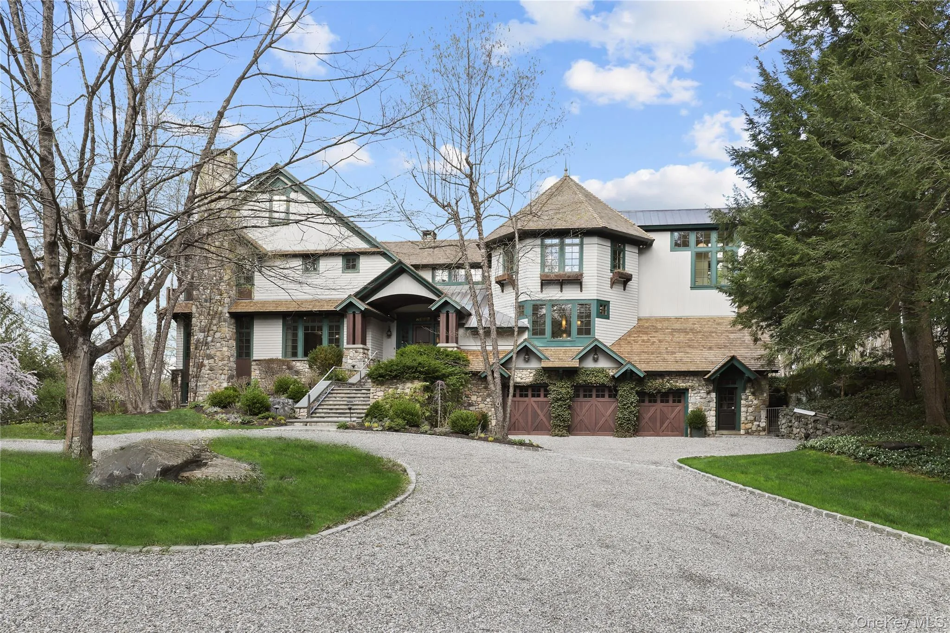
Experience the pinnacle of luxury living in this gated, custom-built estate, privately set in the heart of Bedford — just 3 minutes from town and under 55 minutes to New York City.
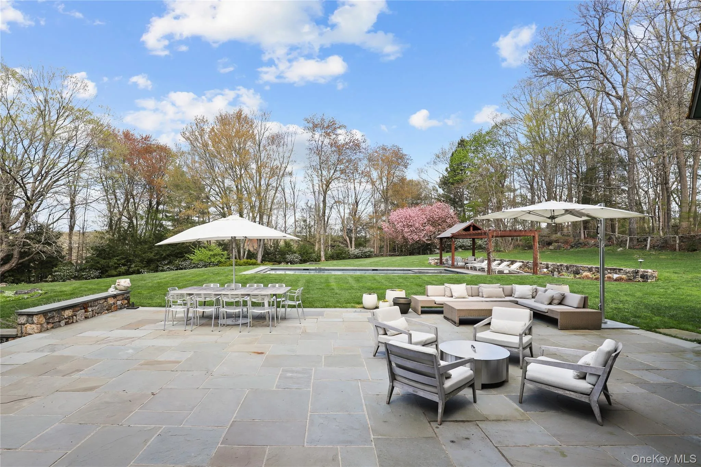
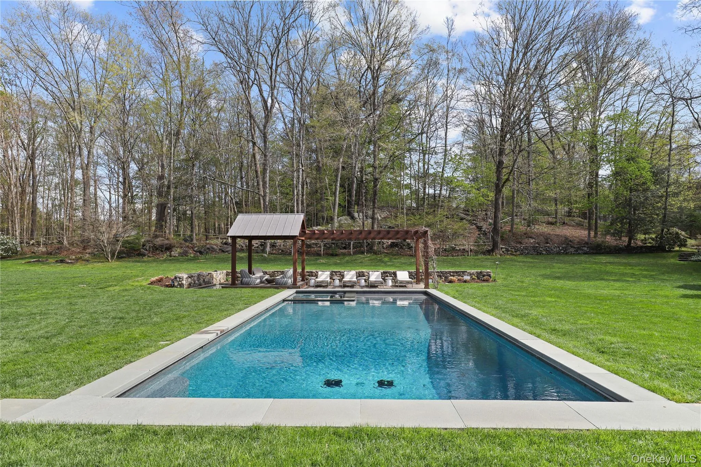
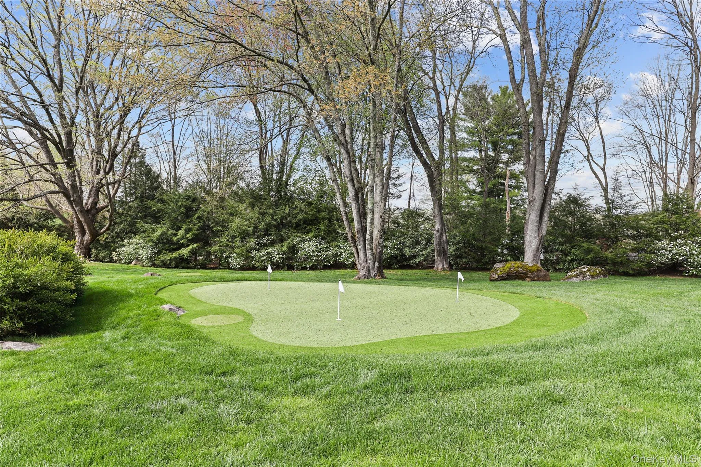
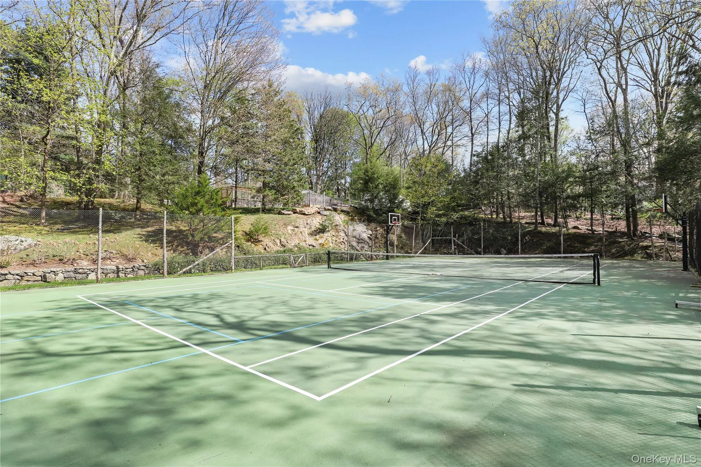
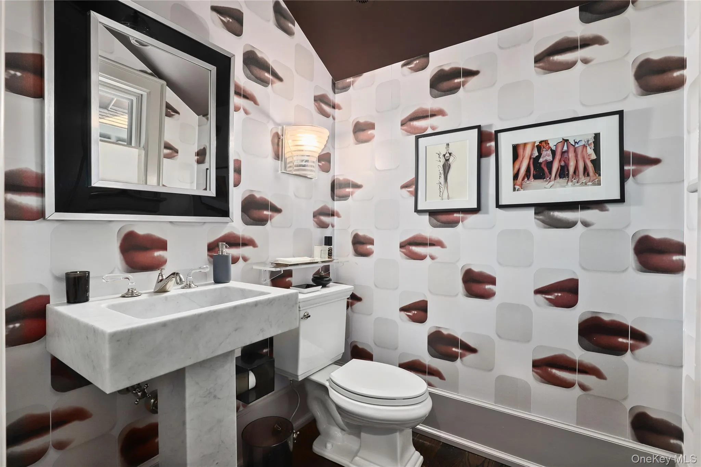
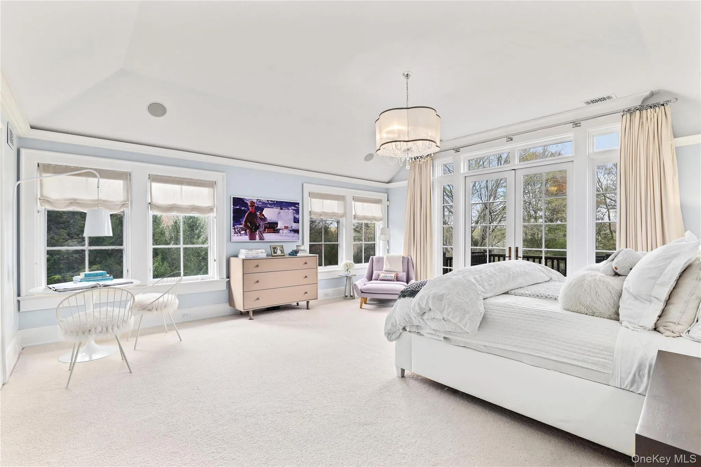
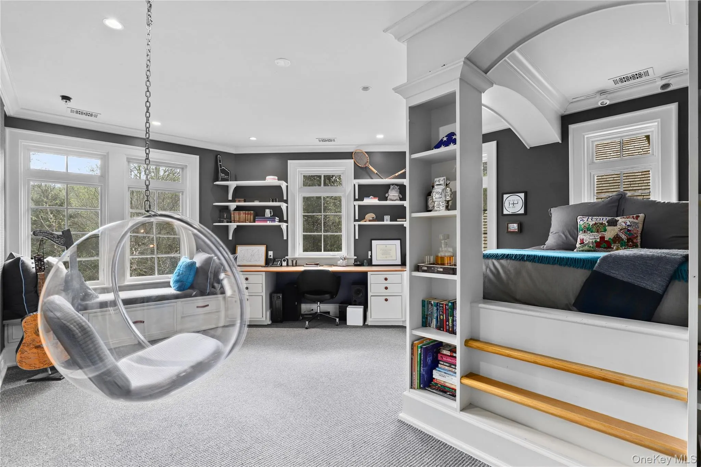
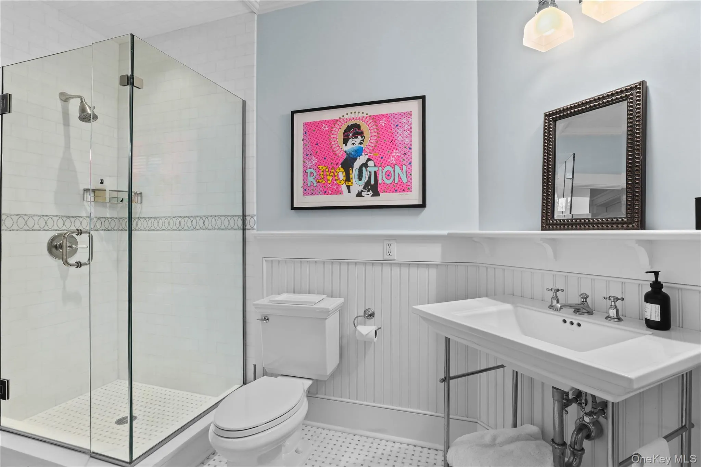
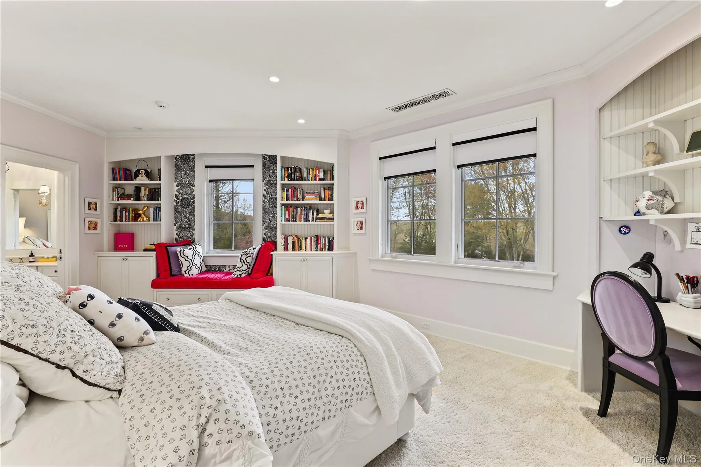
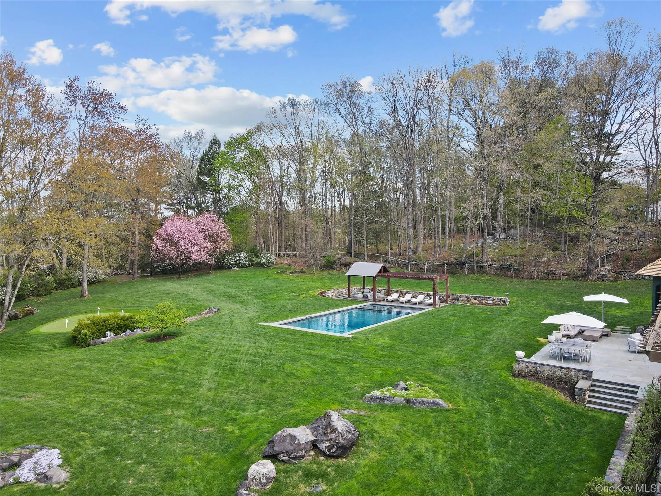
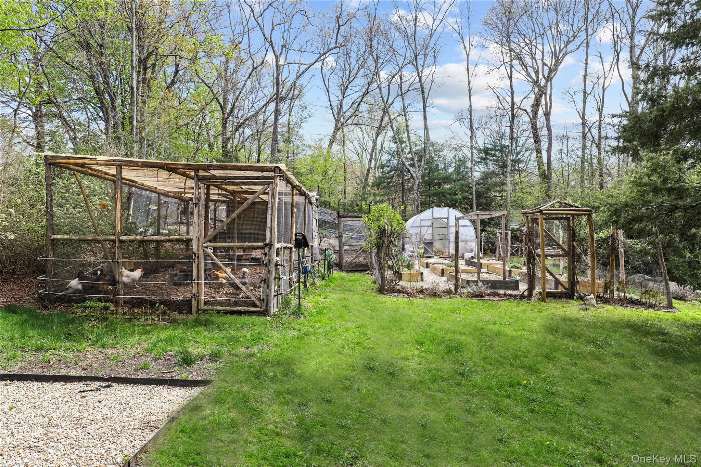
The stunning 5-bedroom, 5.2-bath residence offers an unparalleled combination of resort-style amenities and pastoral charm. Spend your days on the private tennis, pickleball, and basketball court, take a dip in the sparkling pool and spa, or refine your short game on the putting green. The grounds are nothing short of extraordinary — stroll through fragrant fruit orchards, tend to lush herb, vegetable, and flower gardens, and start each morning with fresh eggs from the resident heirloom chickens.
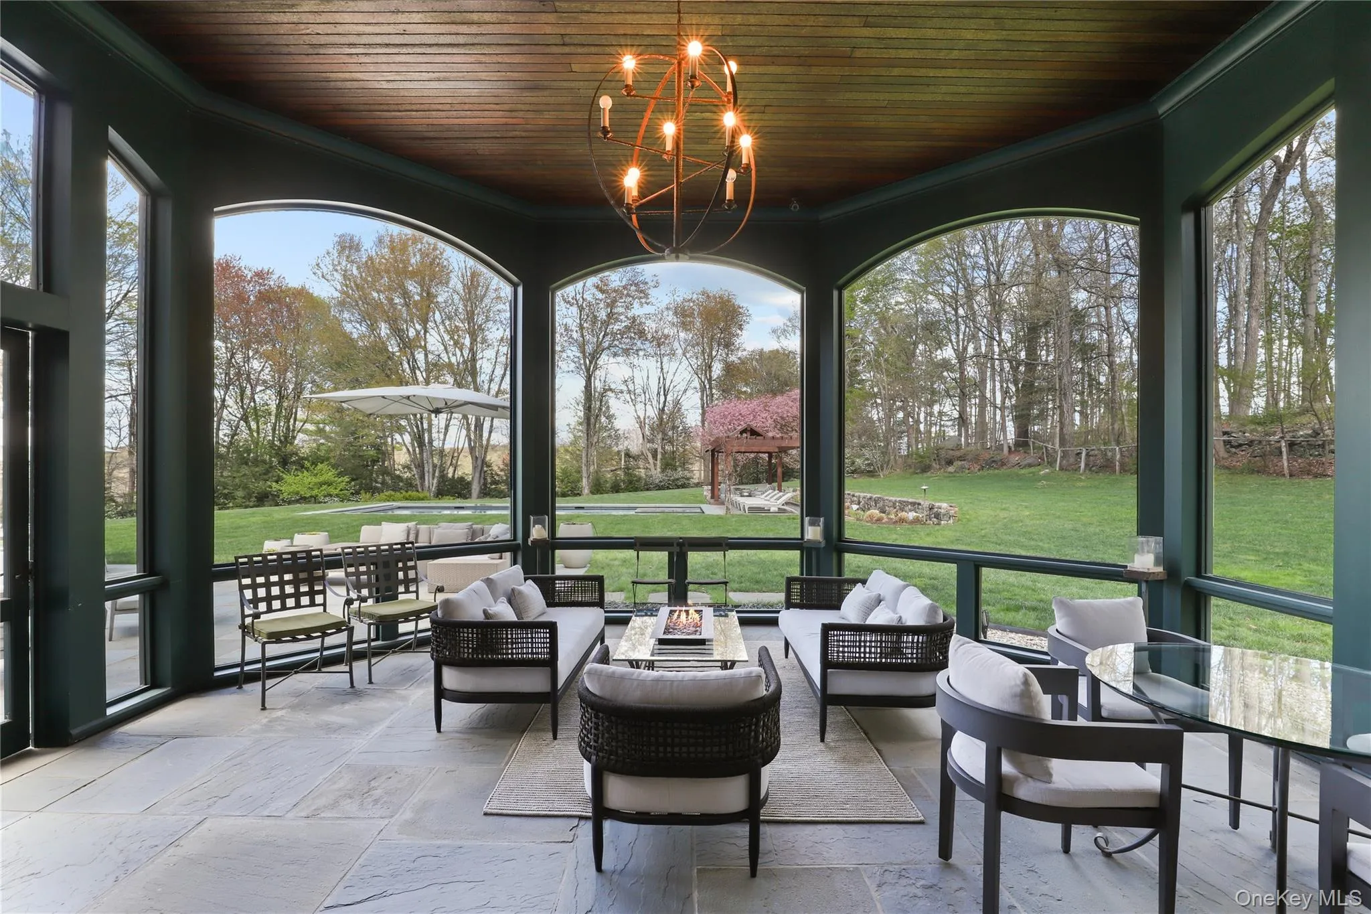
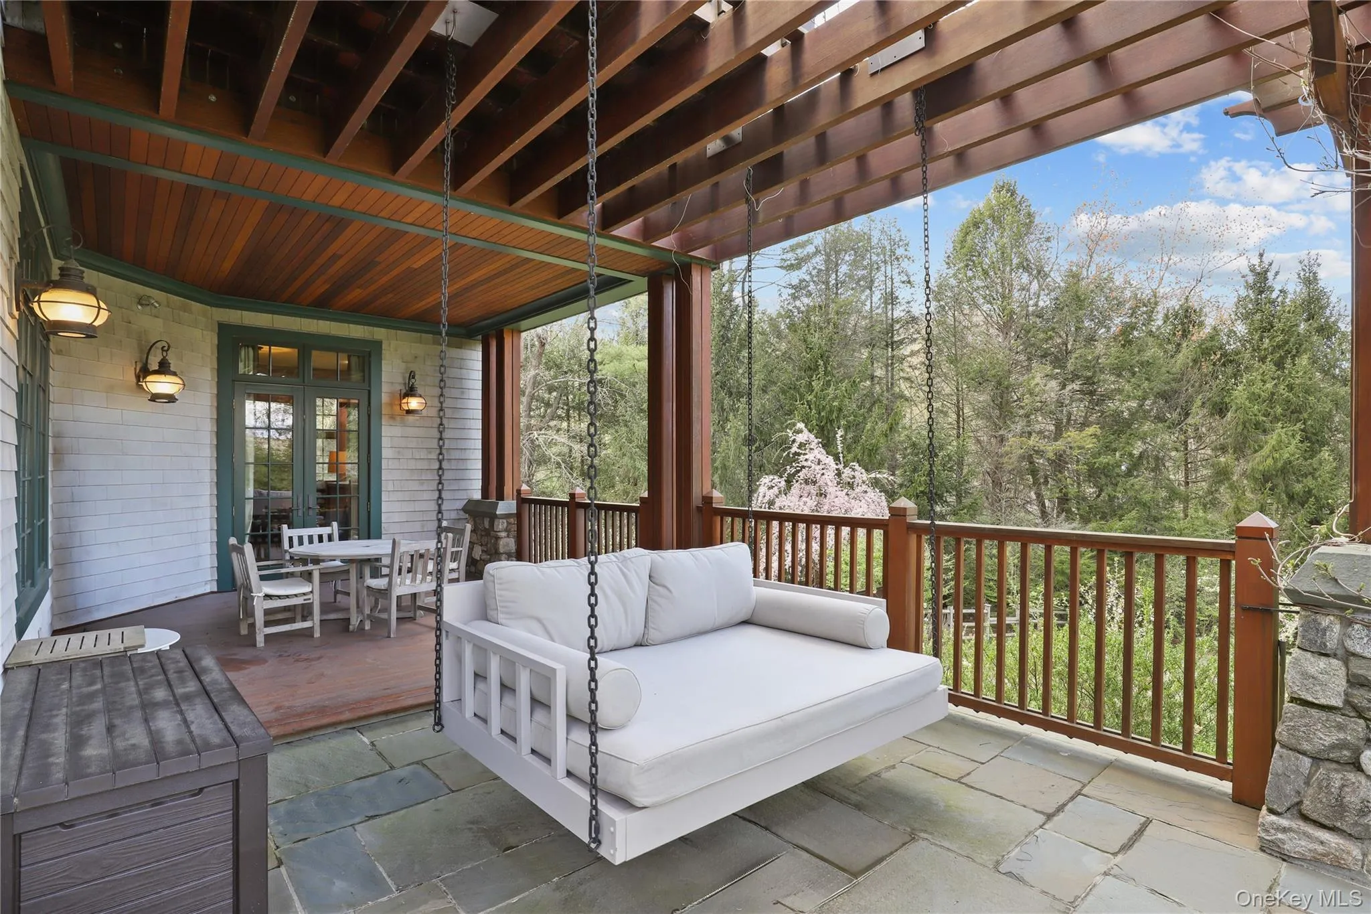
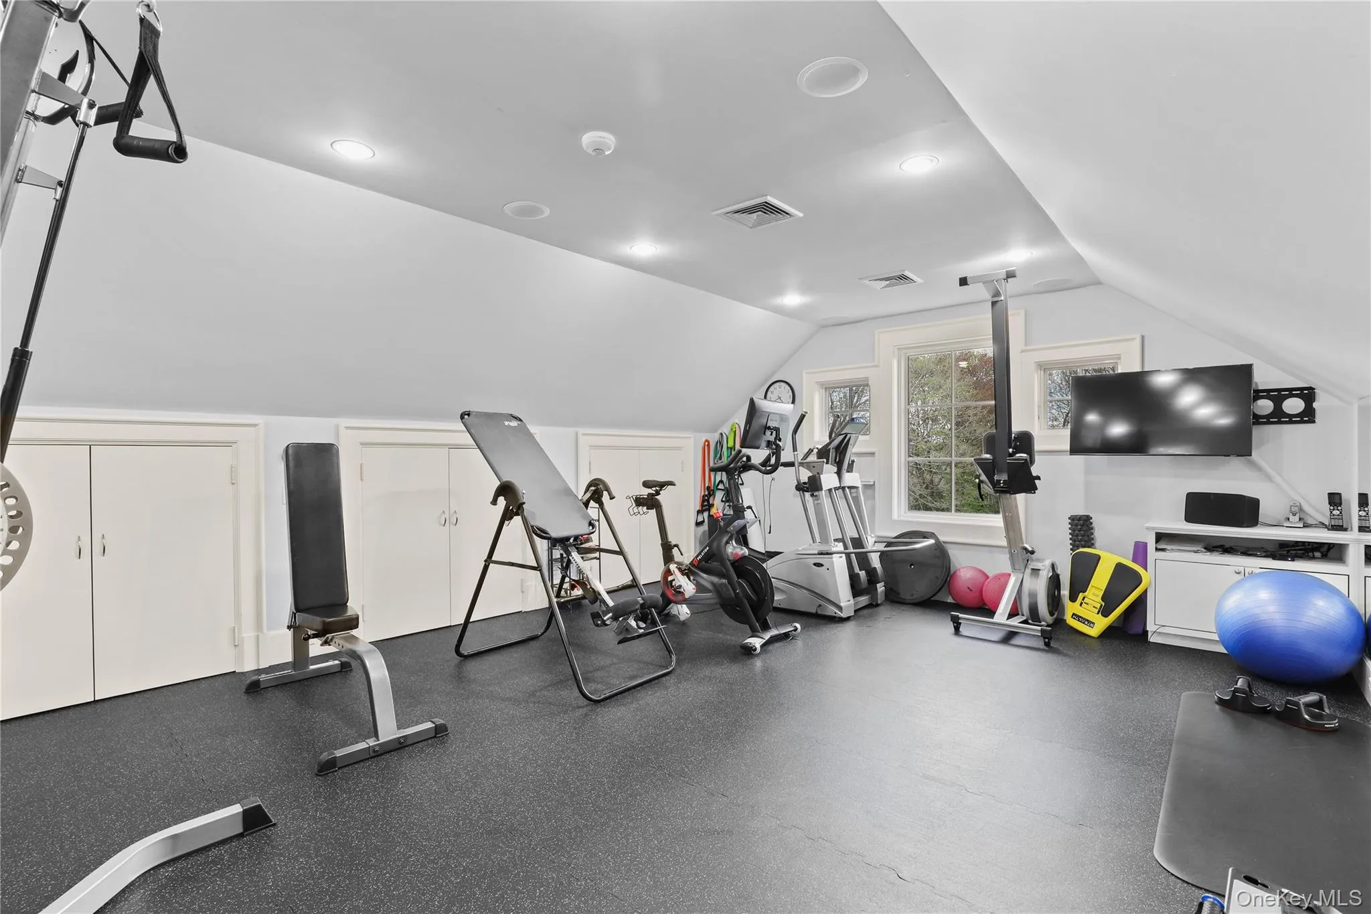
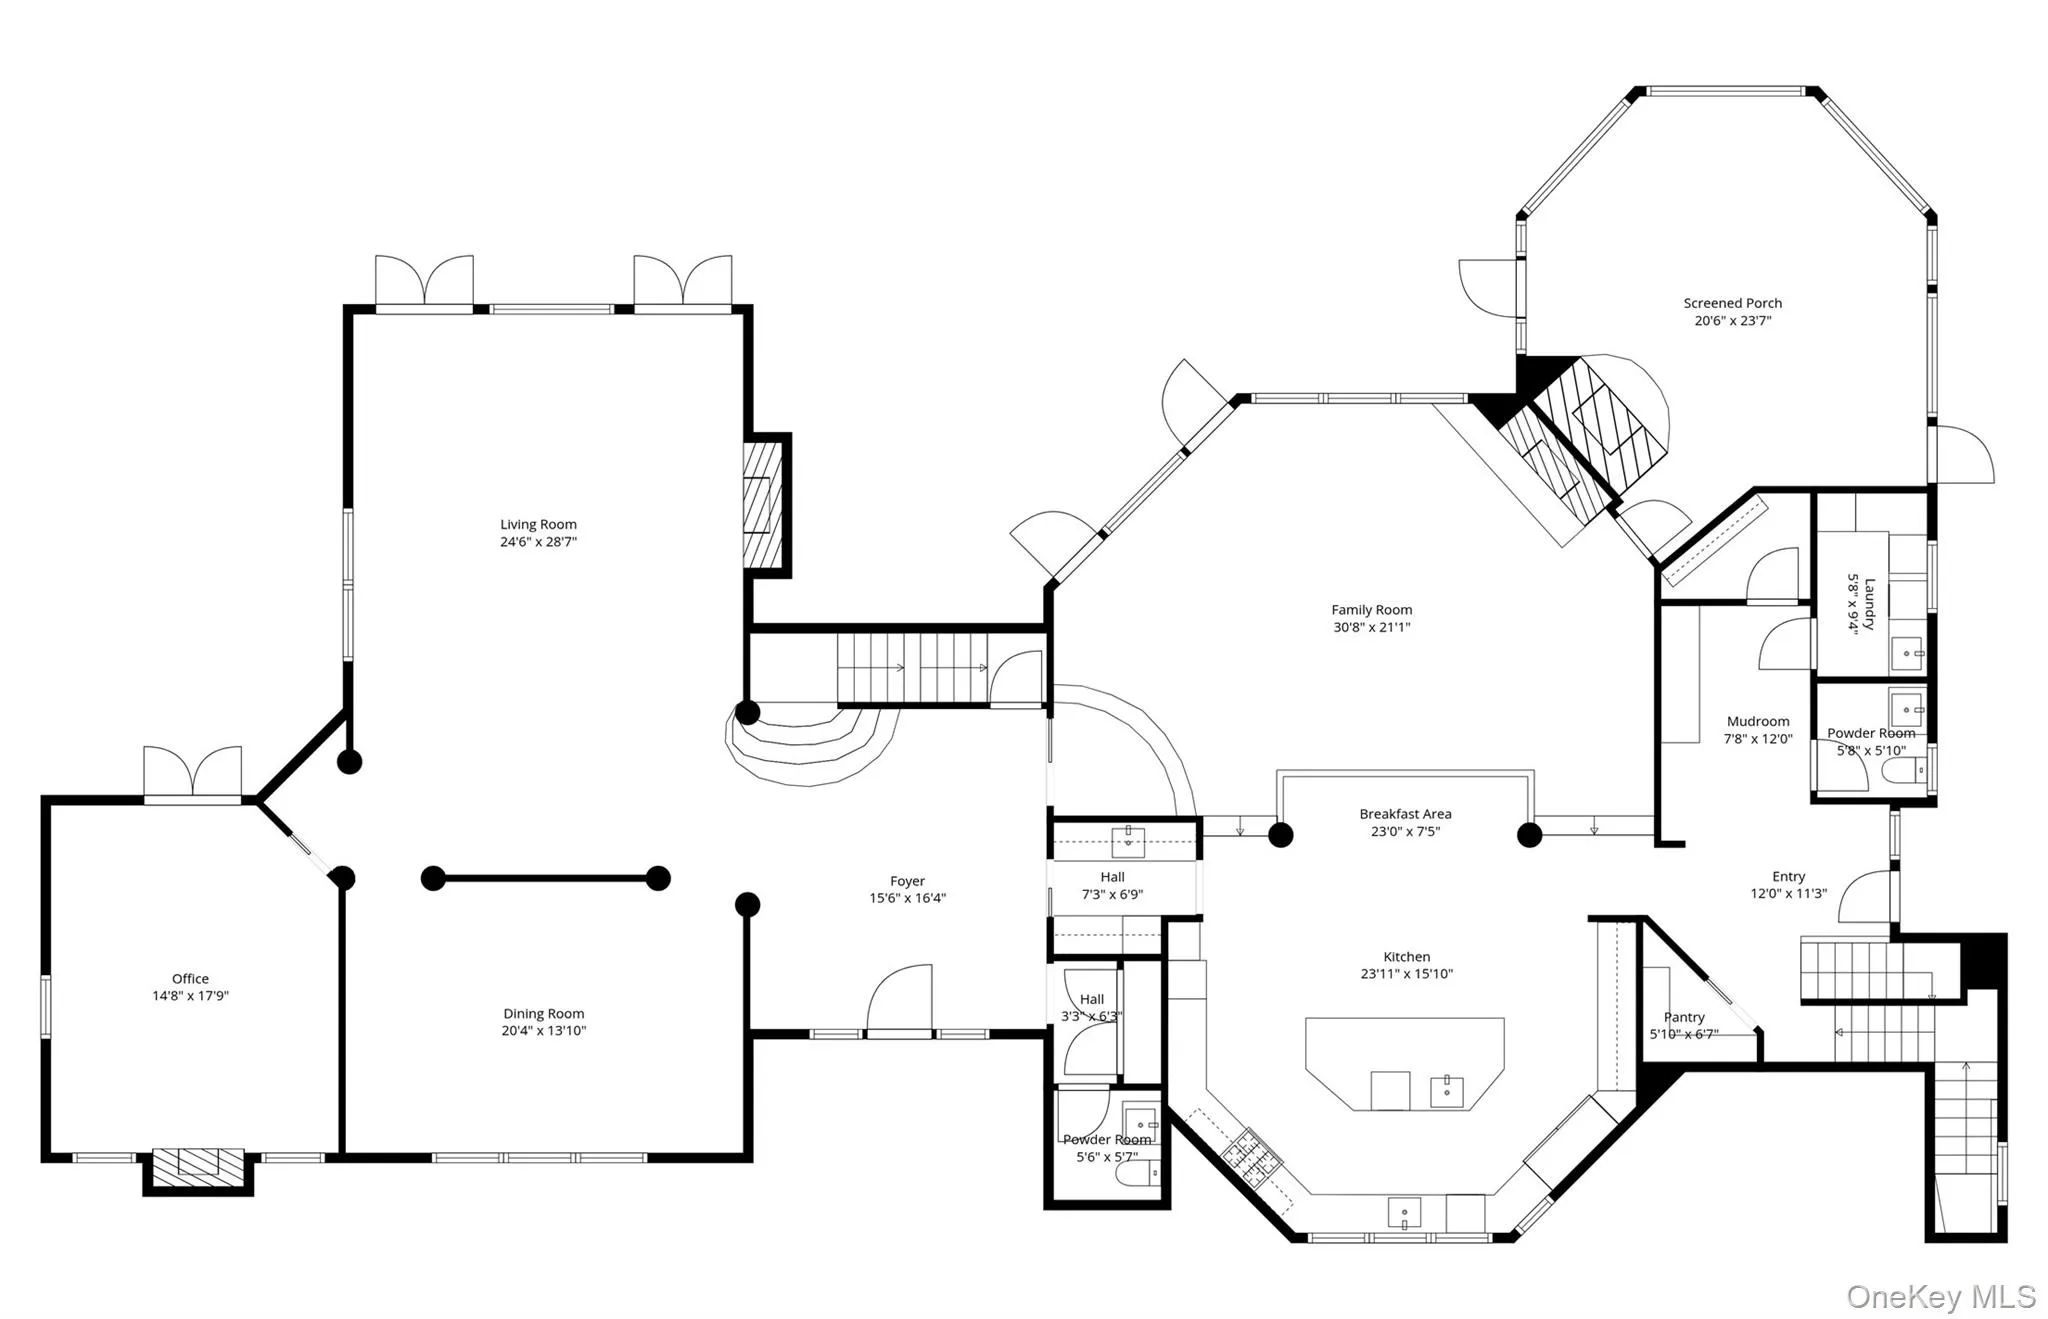
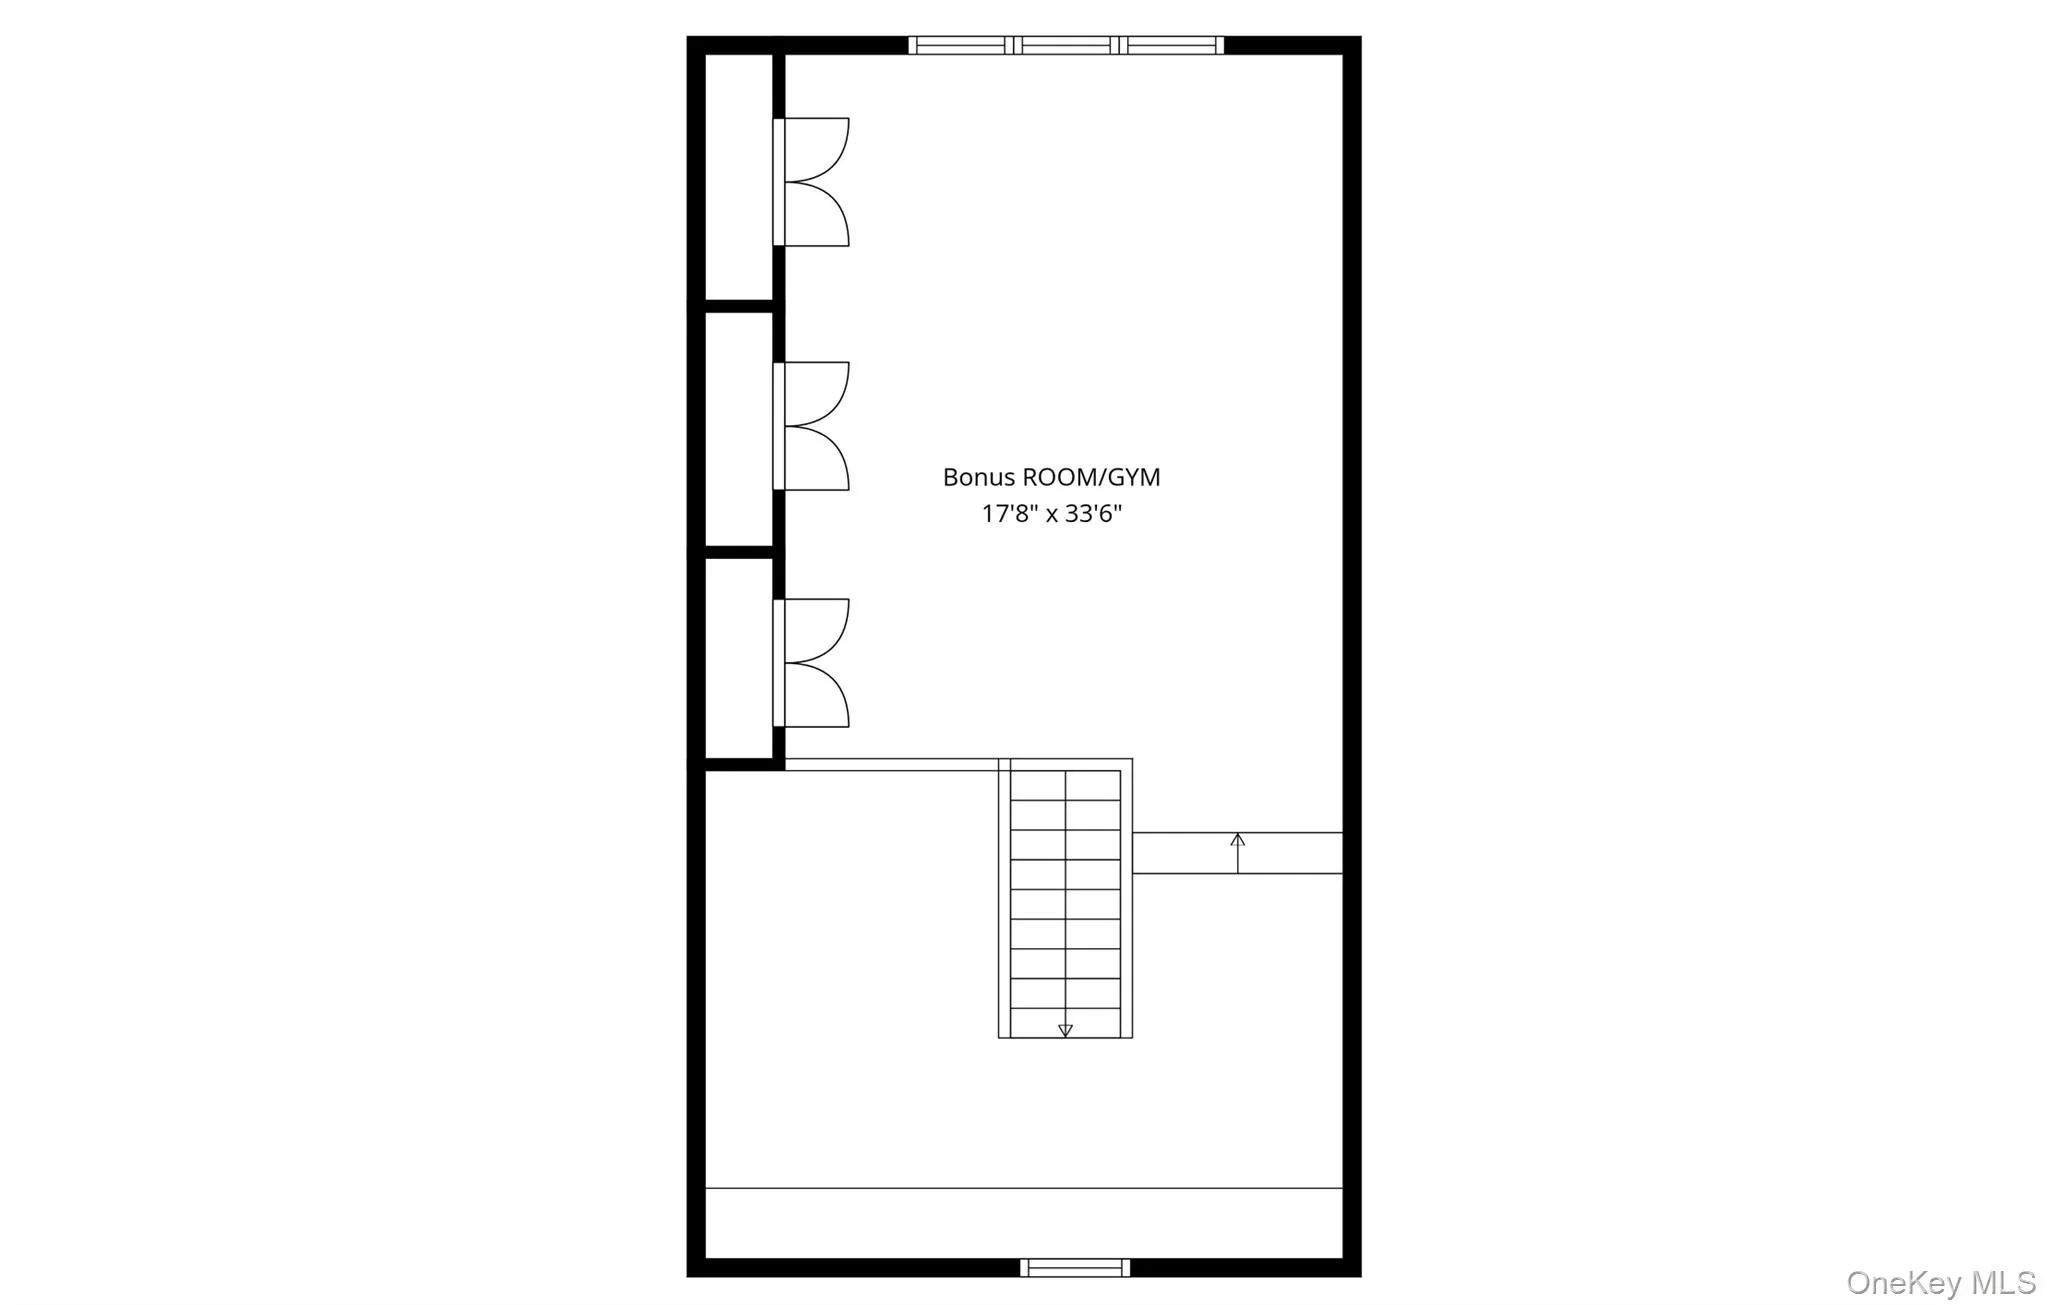
When it’s time to unwind, the options are equally impressive. The sweeping screened porch with stone fireplace and outdoor kitchen is made for long summer evenings, while the covered porch’s swinging queen daybed invites lazy afternoon naps. Stay active in the fully equipped gym featuring a Peloton, or restore body and mind in the private infrared sauna.
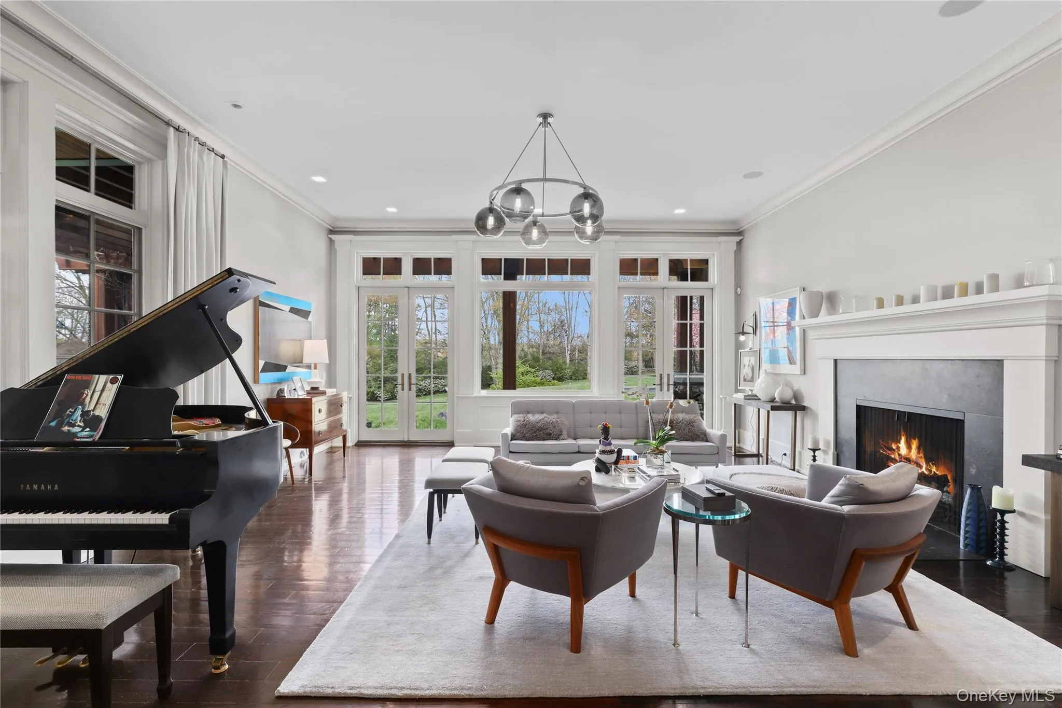
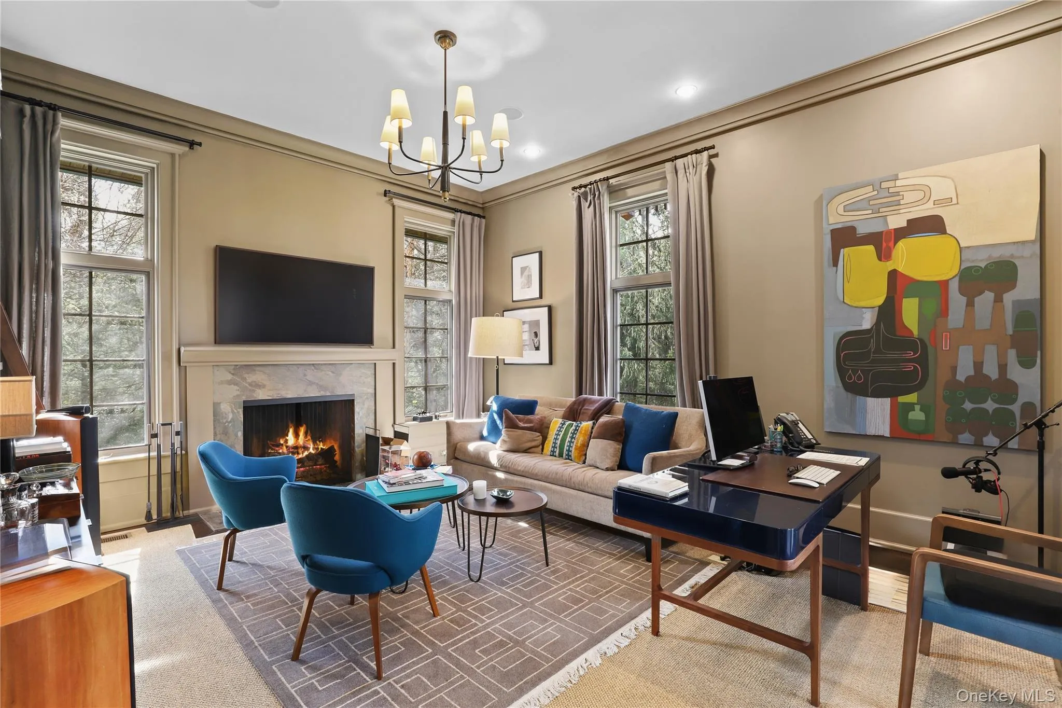
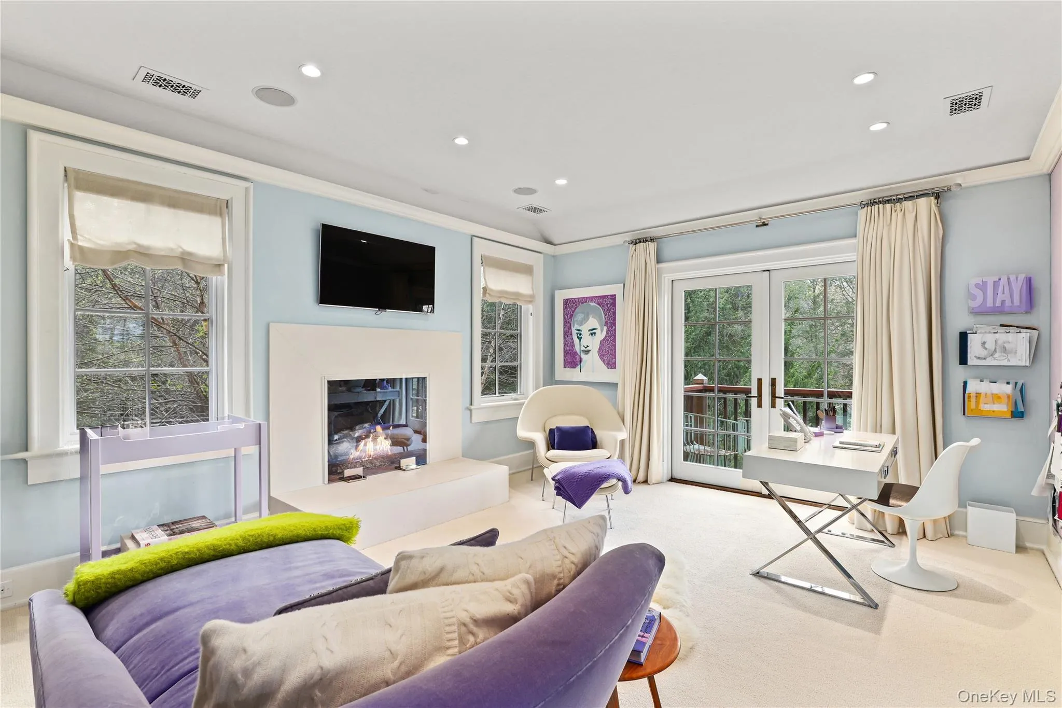
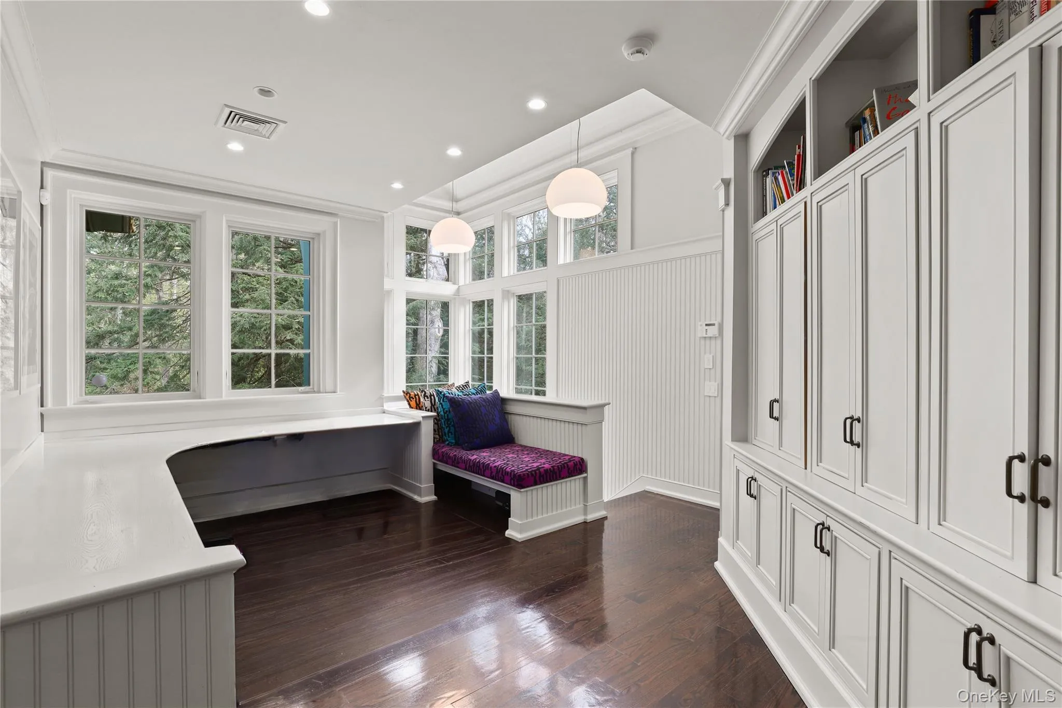
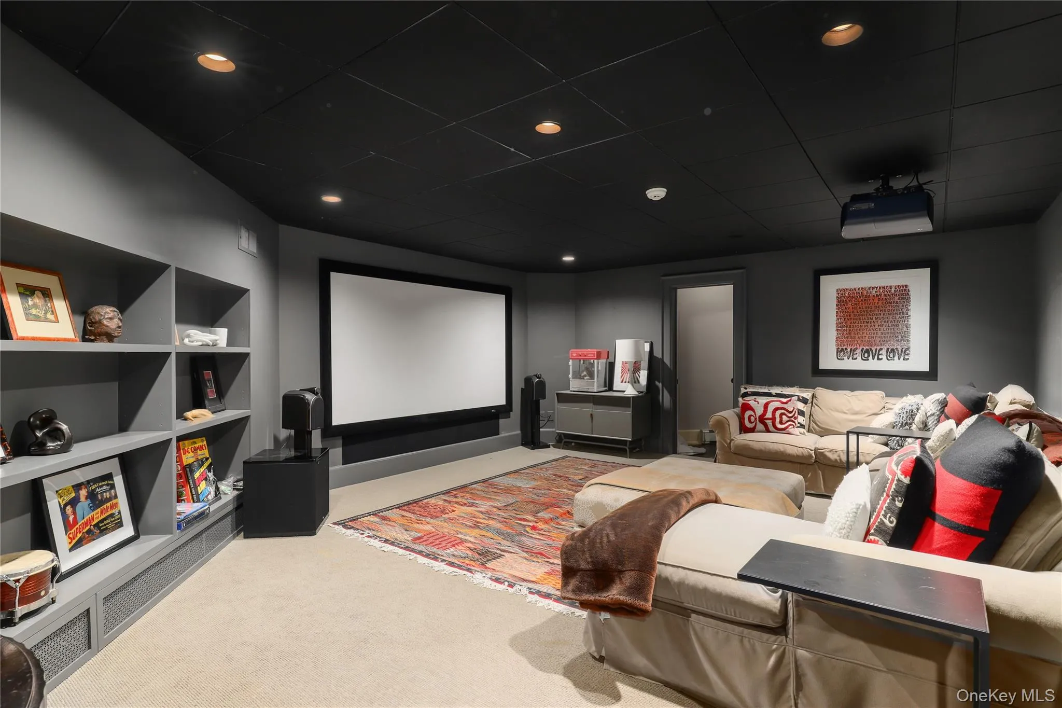
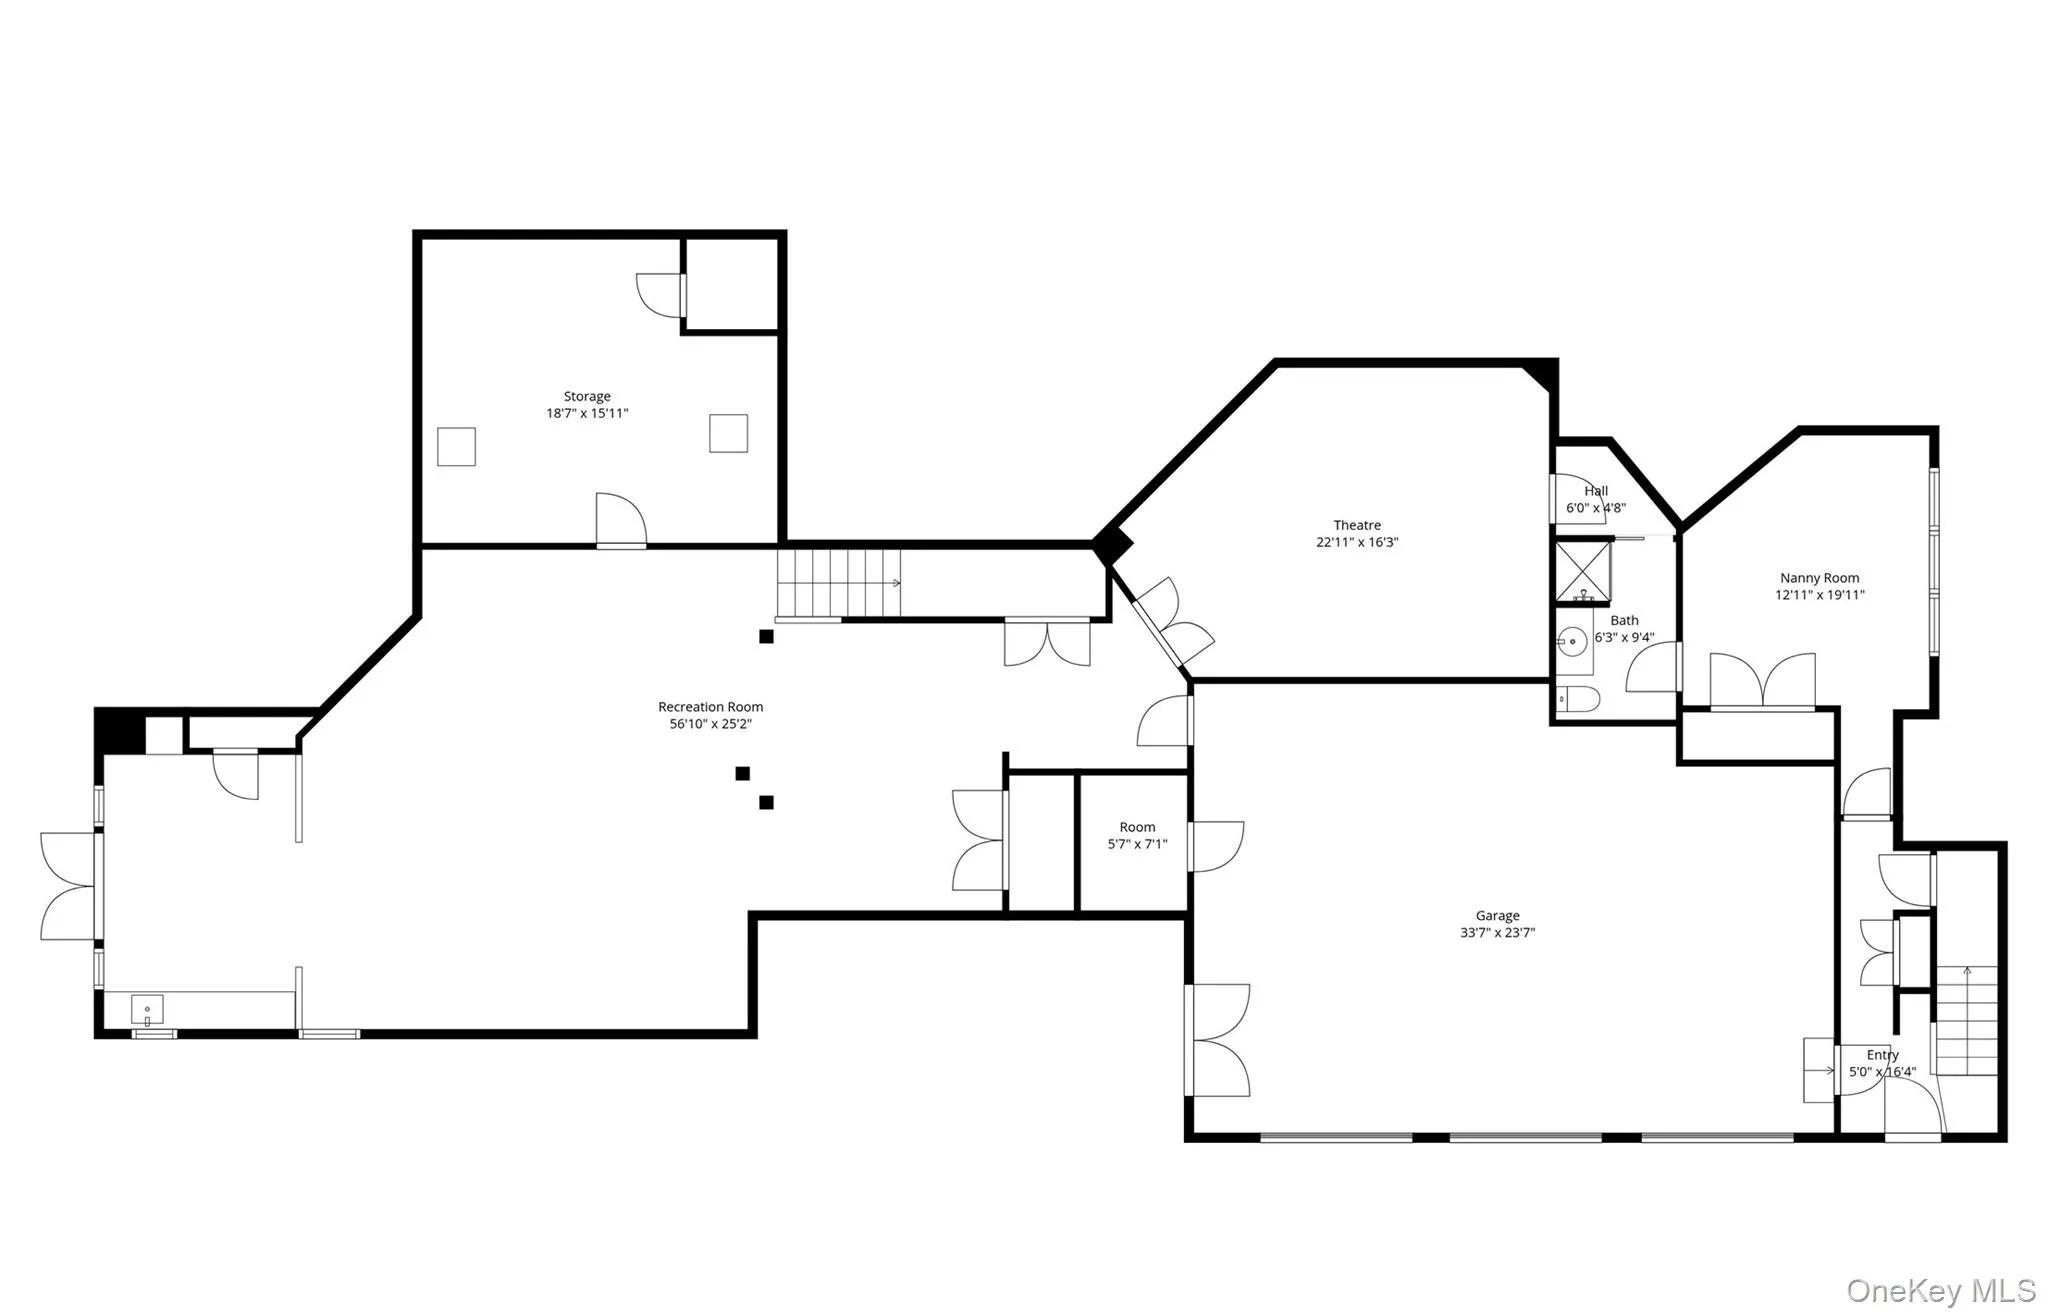
Inside, two beautifully appointed home offices — each with its own fireplace — ensure that if work calls, it never feels like work. The lower level is all fun – billiards, ping pong and a theater with a 100” screen.
This is not just a rental. It’s a summer to remember.
Additional weeks available at a preferred rate.
- Heating System:
- Oil, Forced Air
- Cooling System:
- Central Air
- Basement:
- Finished, Full
- Fence:
- Full
- Patio:
- Patio, Porch, Screened, Covered
- Swimming Pool:
- In Ground, Pool/spa Combo
- Appliances:
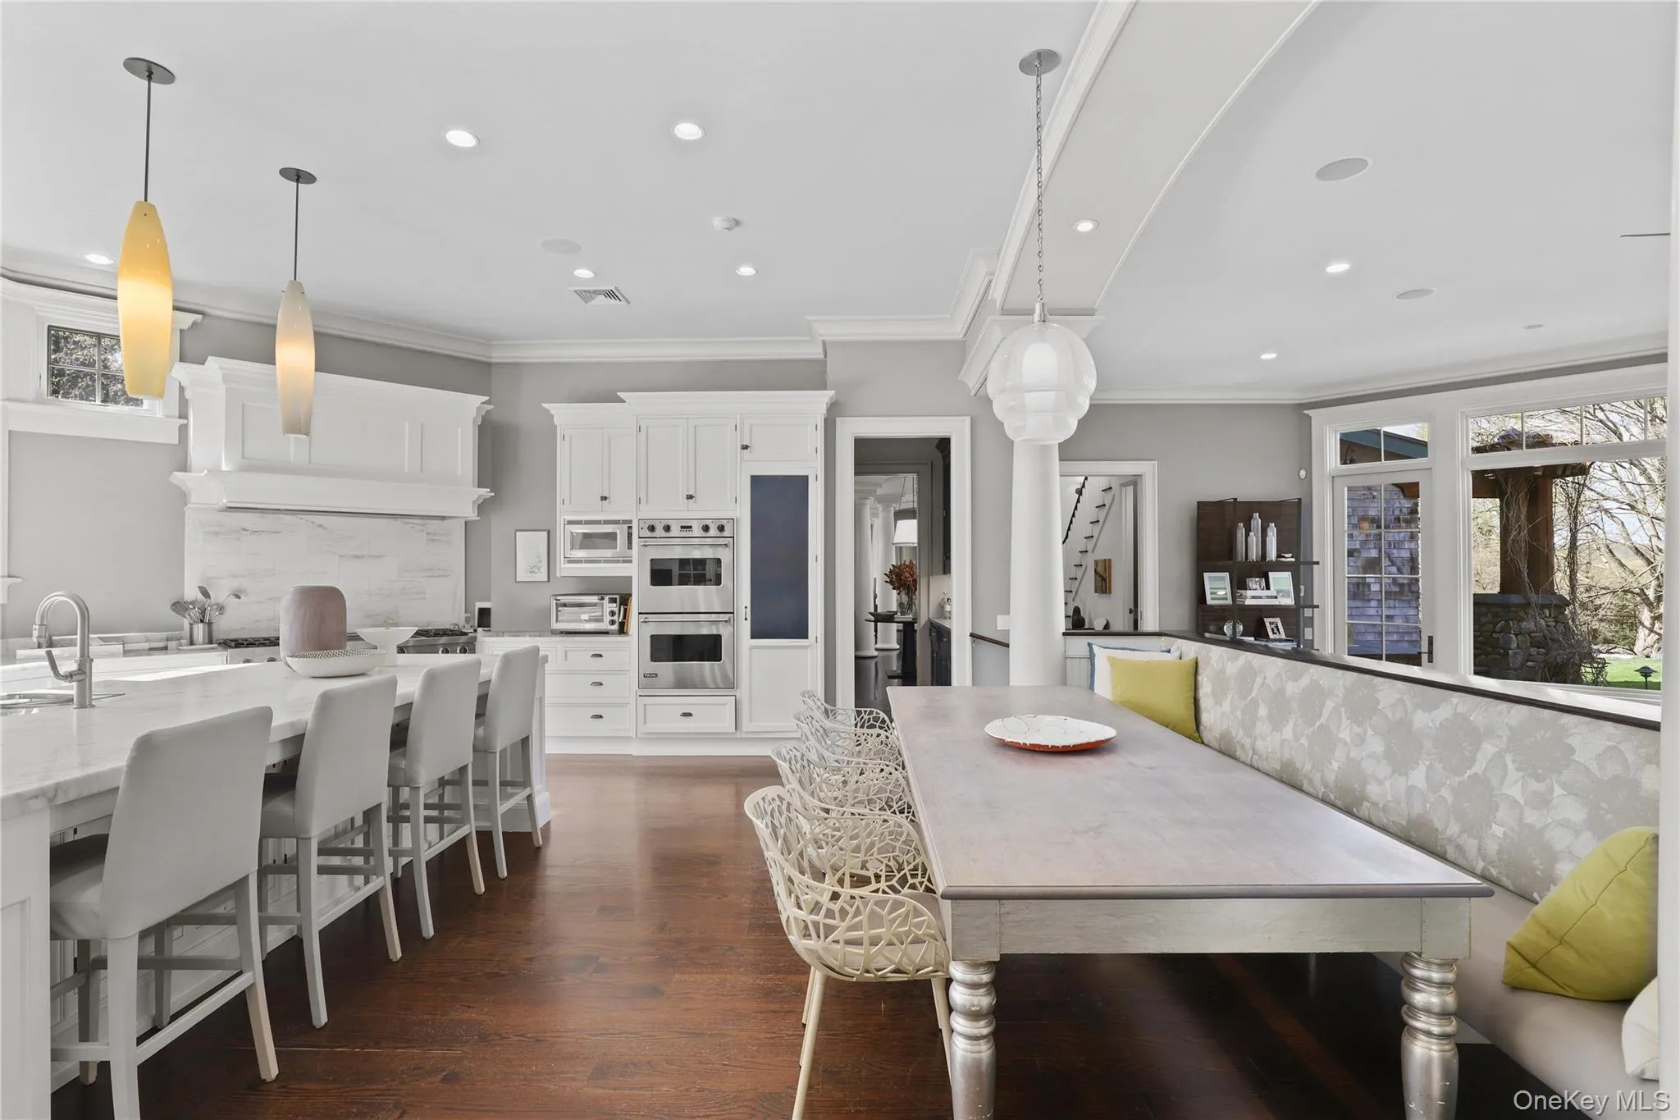
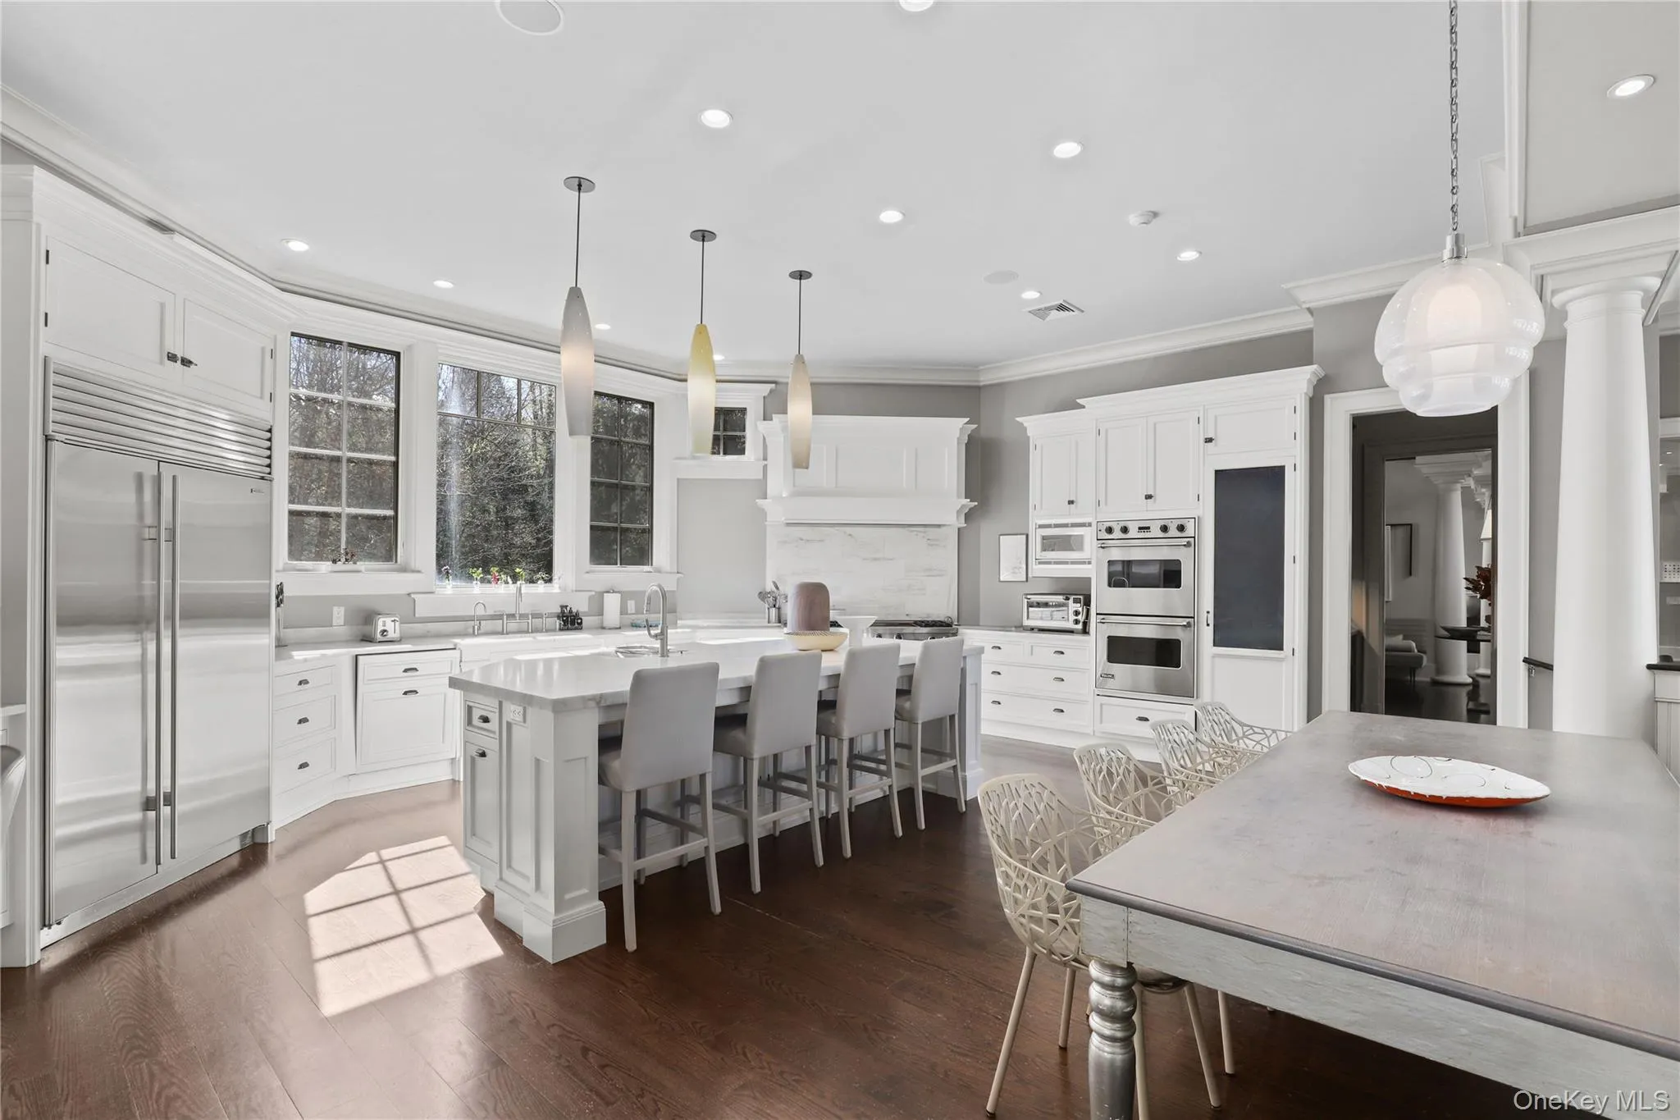
- Dishwasher, Refrigerator, Dryer, Washer, Freezer, Wine Refrigerator, Gas Range
- Fireplace Features:
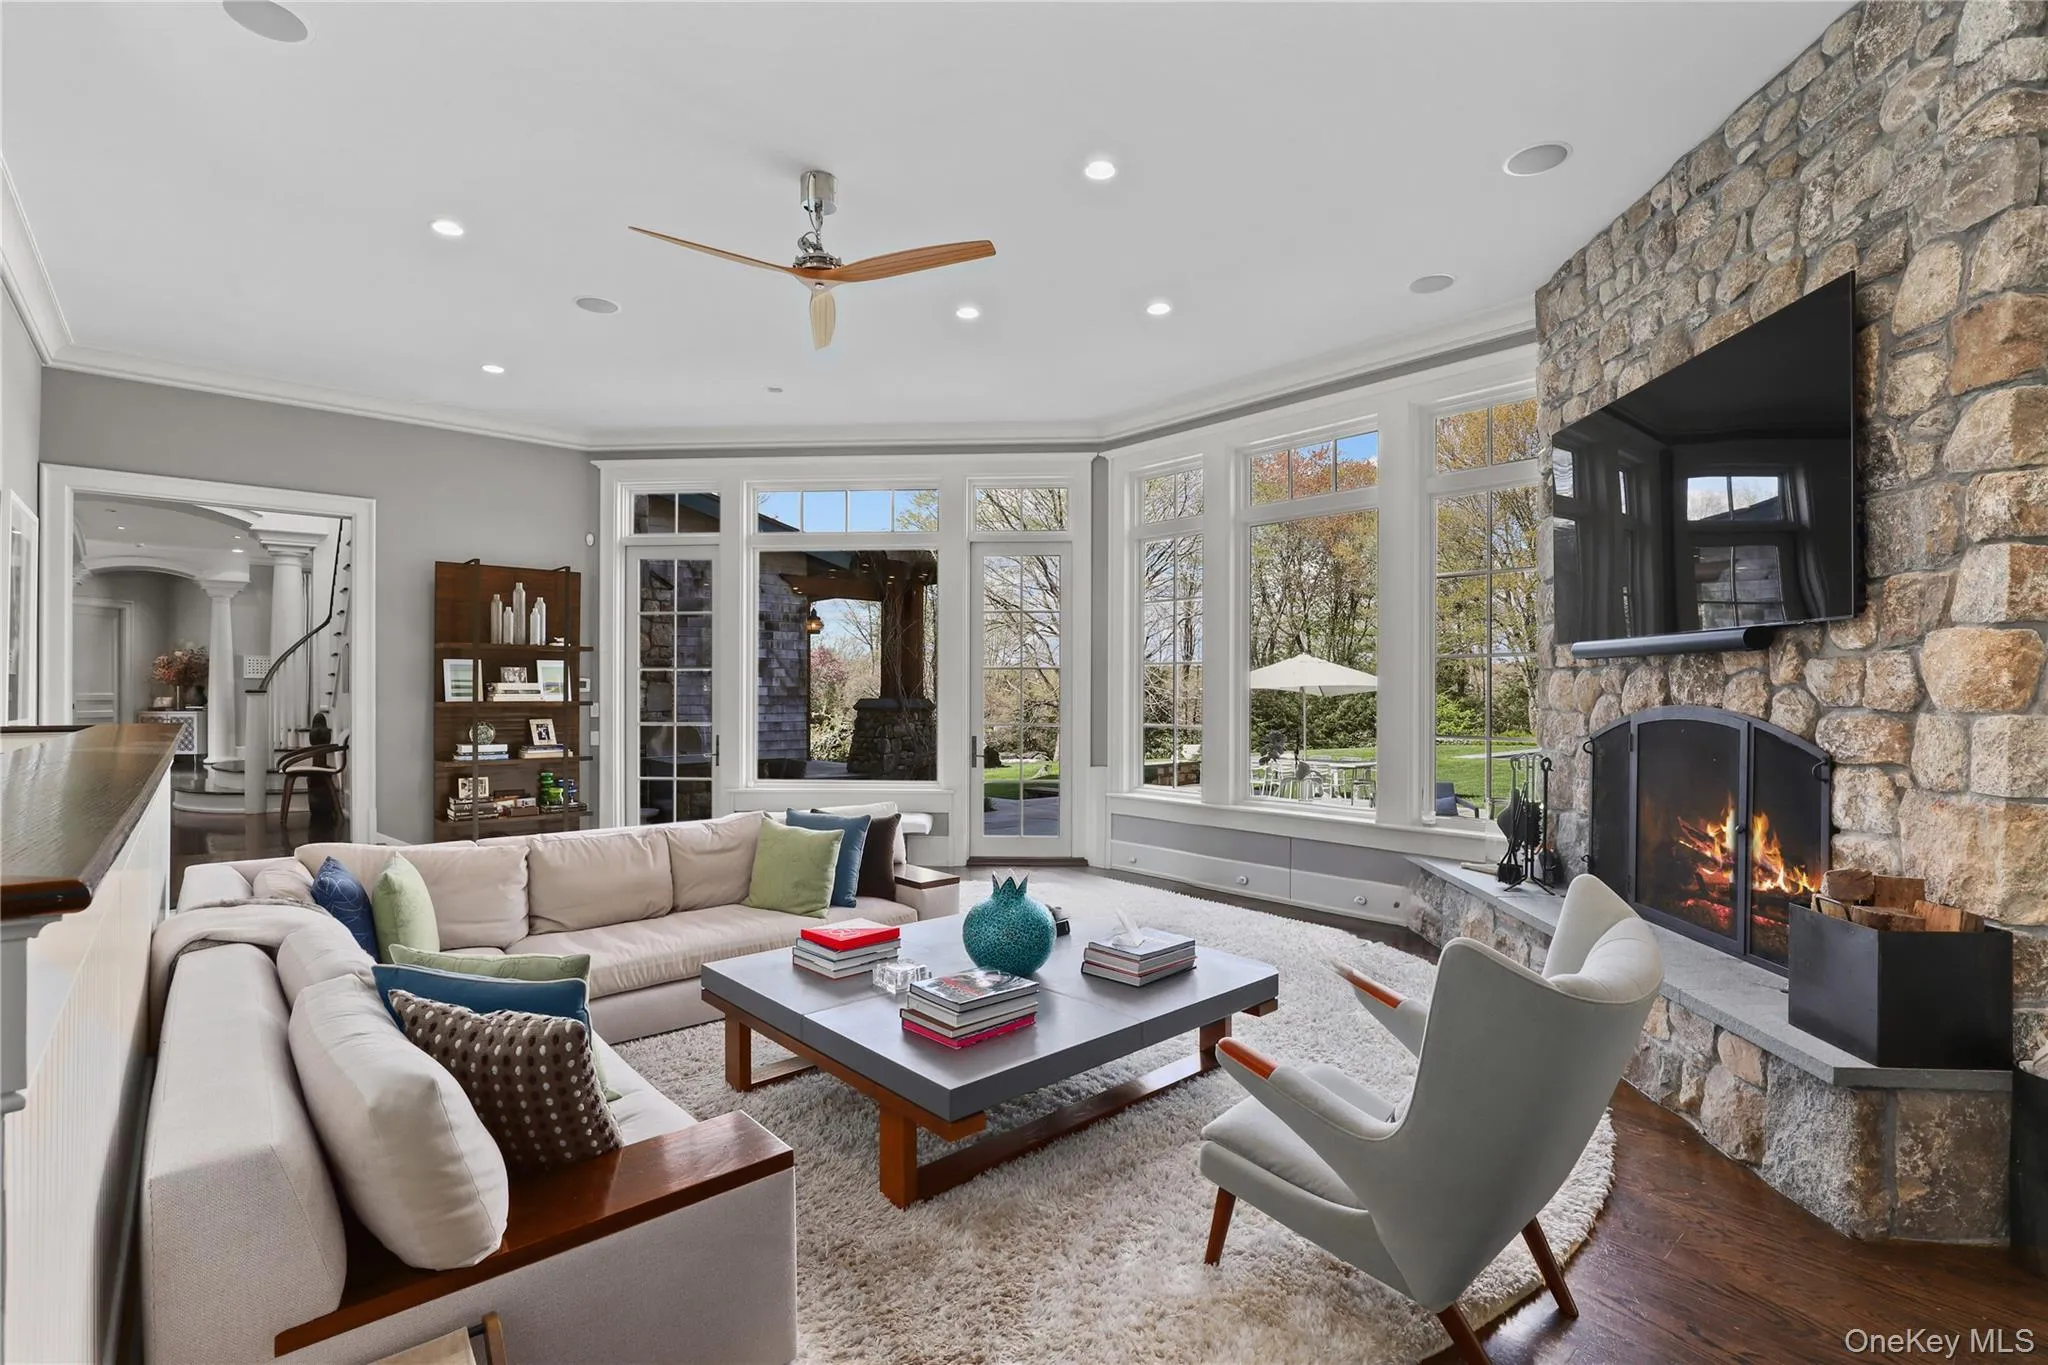
- Gas, Wood Burning, Masonry
- Fireplaces Total:
- 5
- Flooring:
- Wood
- Garage Spaces:
- 3
- Interior Features:
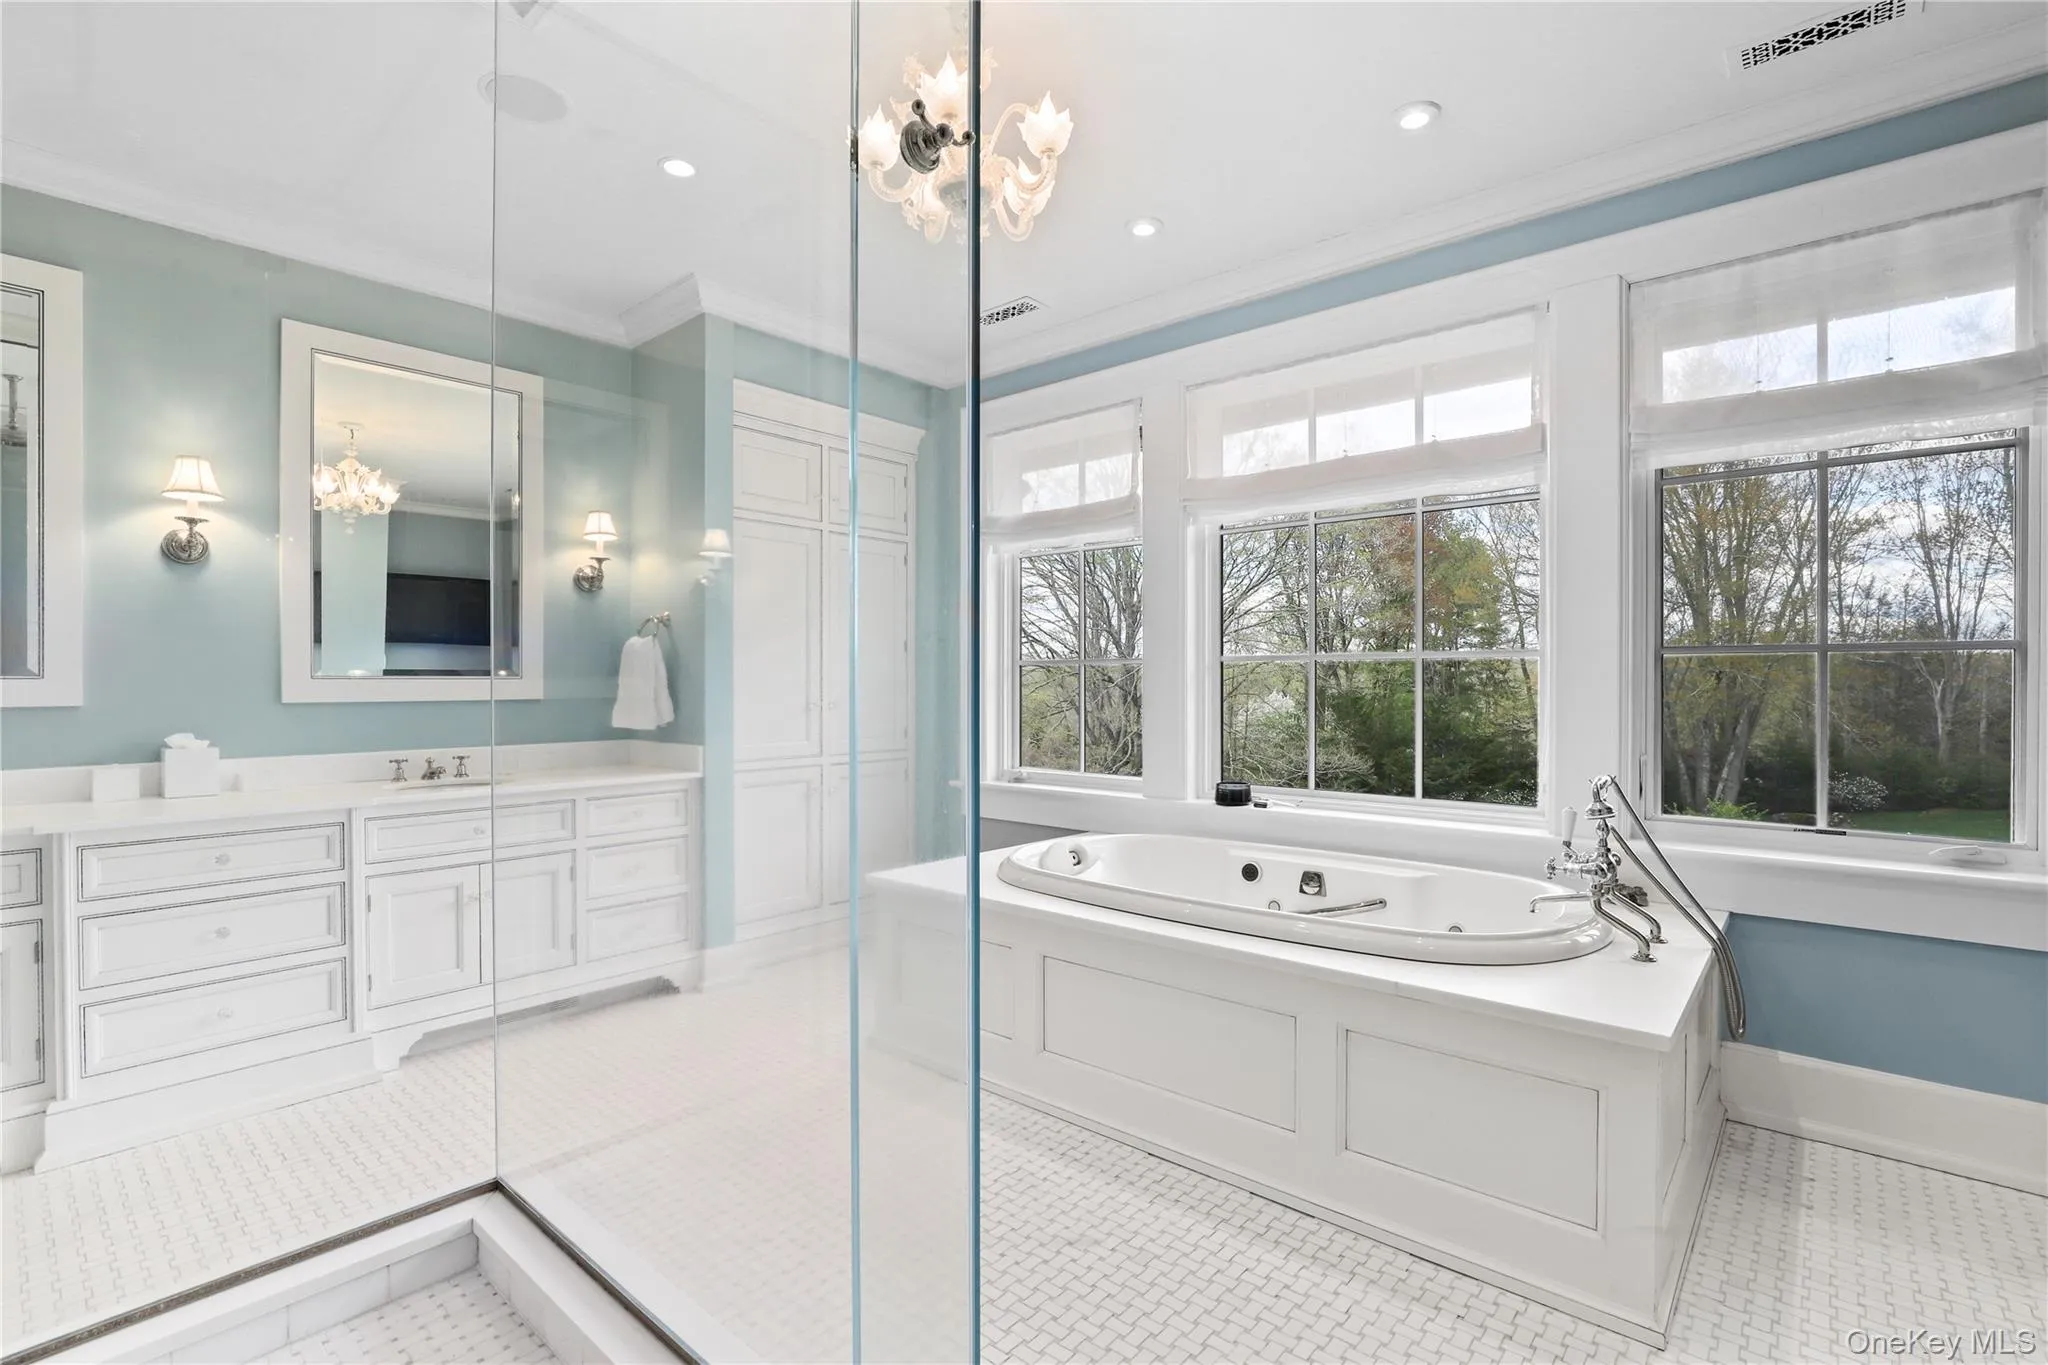
- Eat-in Kitchen, Entrance Foyer, Open Kitchen, Open Floorplan, High Ceilings, Pantry, Storage, Sauna, Walk-in Closet(s), Chefs Kitchen, Double Vanity, Kitchen Island, Soaking Tub, Formal Dining, Marble Counters, Primary Bathroom, Speakers, Chandelier, Entertainment Cabinets, Built-in Features, His And Hers Closets, Breakfast Bar, Recessed Lighting, Crown Molding, Natural Woodwork
- Parking Features:
- Attached
- Sewer:
- Septic Tank
- Utilities:
- Propane, Cable Connected, Water Connected, Electricity Connected
- City:
- Bedford
- State:
- NY
- Street:
- Upland
- Street Number:
- 10
- Street Suffix:
- Road
- Postal Code:
- 10506
- Floor Number:
- 0
- Longitude:
- W74° 23' 33.1''
- Latitude:
- N41° 11' 57.7''
- PostalCity:
- Bedford
- Architectural Style:
- Other
- Elementary School:
- Bedford Village Elementary School
- High School:
- Fox Lane High School
- Levels:
- Three Or More
- Agent MlsId:
- 15931
- MiddleOrJunior School:
- Fox Lane Middle School
- PhotosCount:
- 36
- Special Listing Conditions:
- No
- Water Source:
- Well
- Office MlsId:
- HOULAW11
Residential Lease - MLS# 984806
10 Upland Road, Bedford, NY
- Property Type :
- Residential Lease
- Property SubType :
- Single Family Residence
- Listing Type :
- For Rent
- Listing ID :
- 984806
- Price :
- $40,000
- Rooms :
- 14
- Bedrooms :
- 5
- Bathrooms :
- 5
- Half Bathrooms :
- 2
- Bathrooms Total :
- 7
- Square Footage :
- 8,586 Sqft
- Lot Area :
- 4 Acre
- Year Built :
- 2008
- Status :
- Active
- Listing Agent :
- Angela Kessel
- Listing Office :
- Houlihan Lawrence Inc.


