


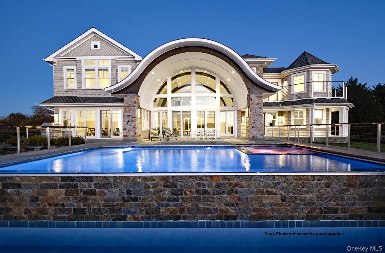
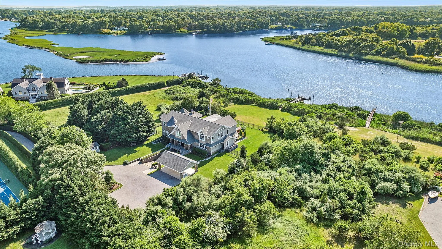
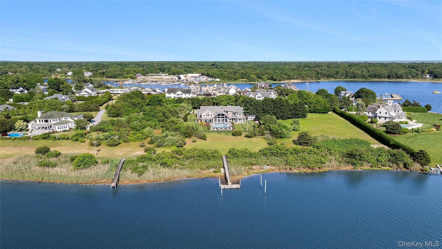
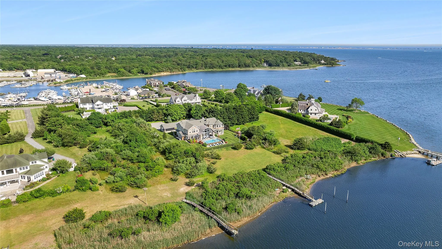
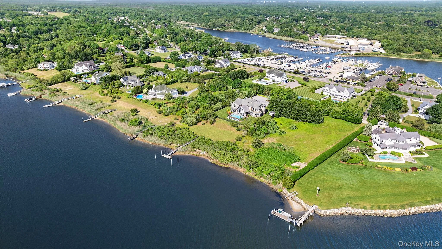
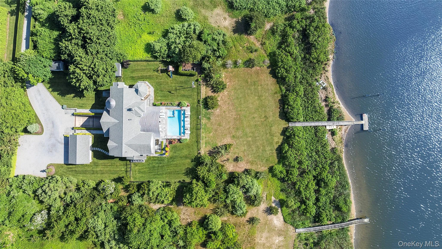
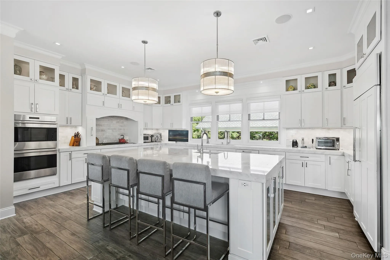
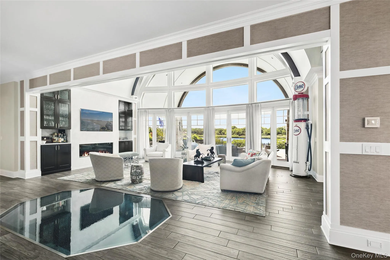
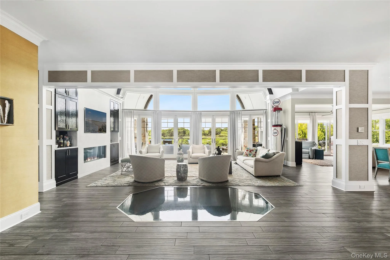
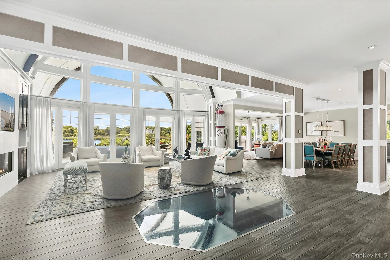
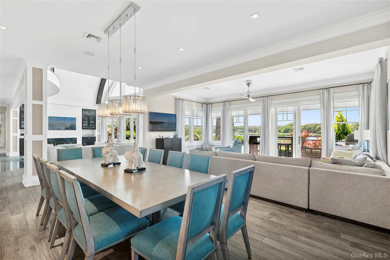
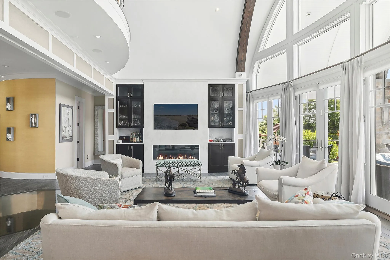
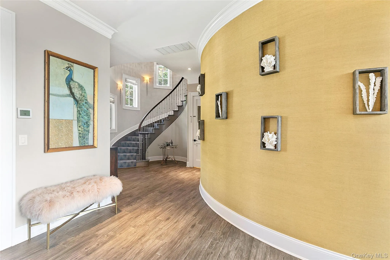
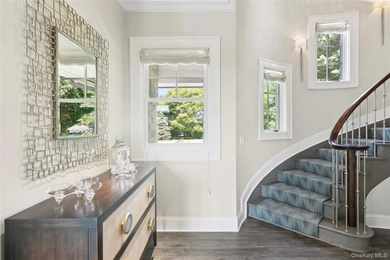
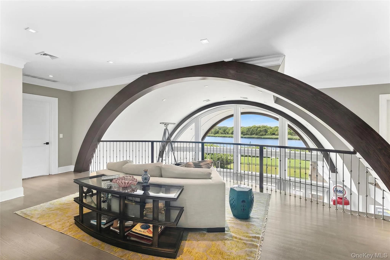
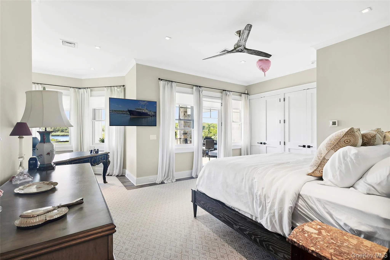
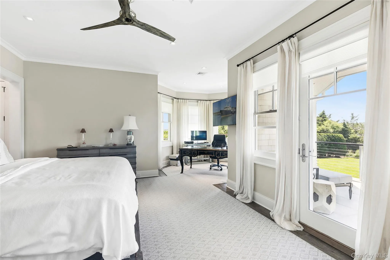
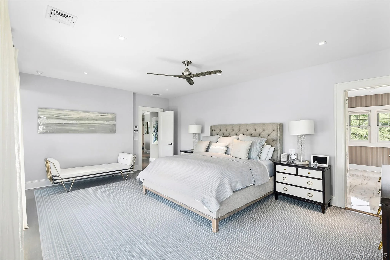
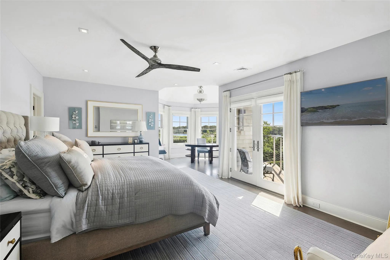
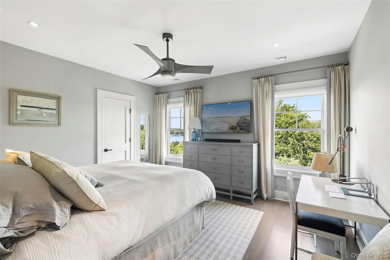
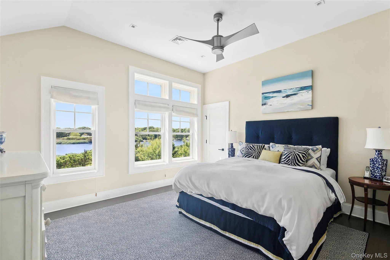
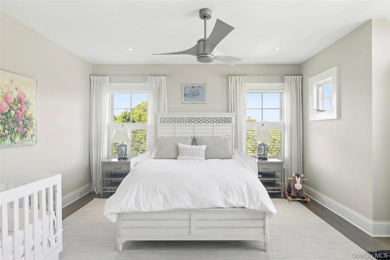
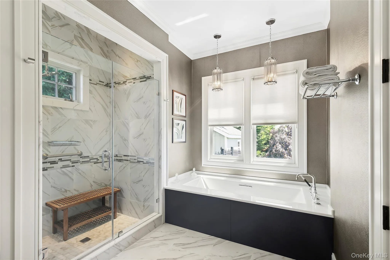
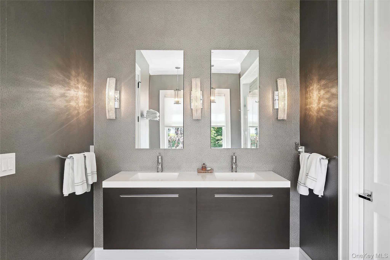
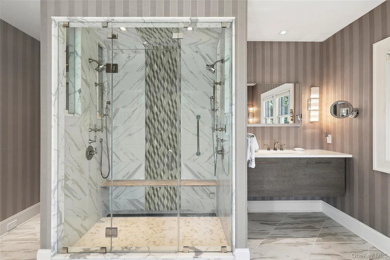
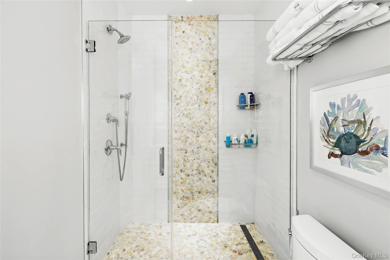
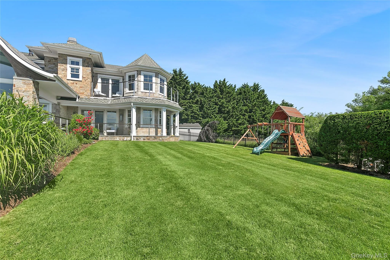
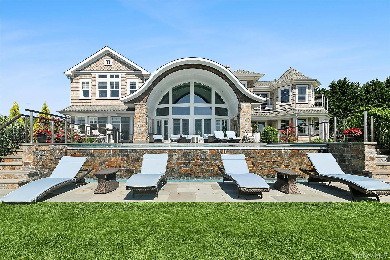
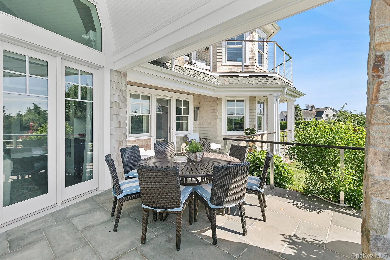
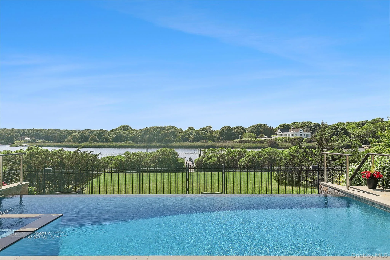
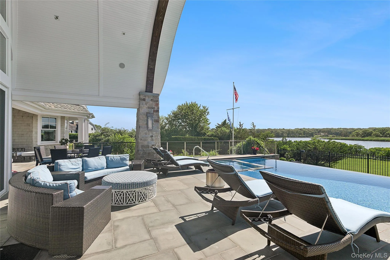
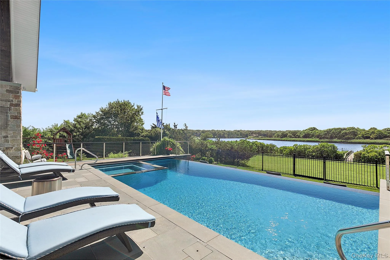
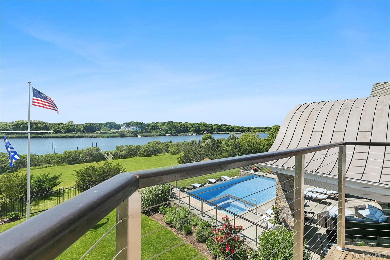
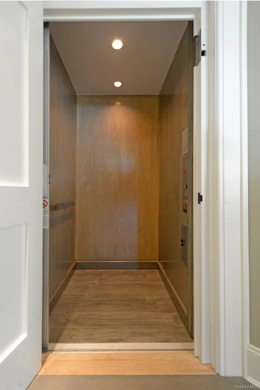
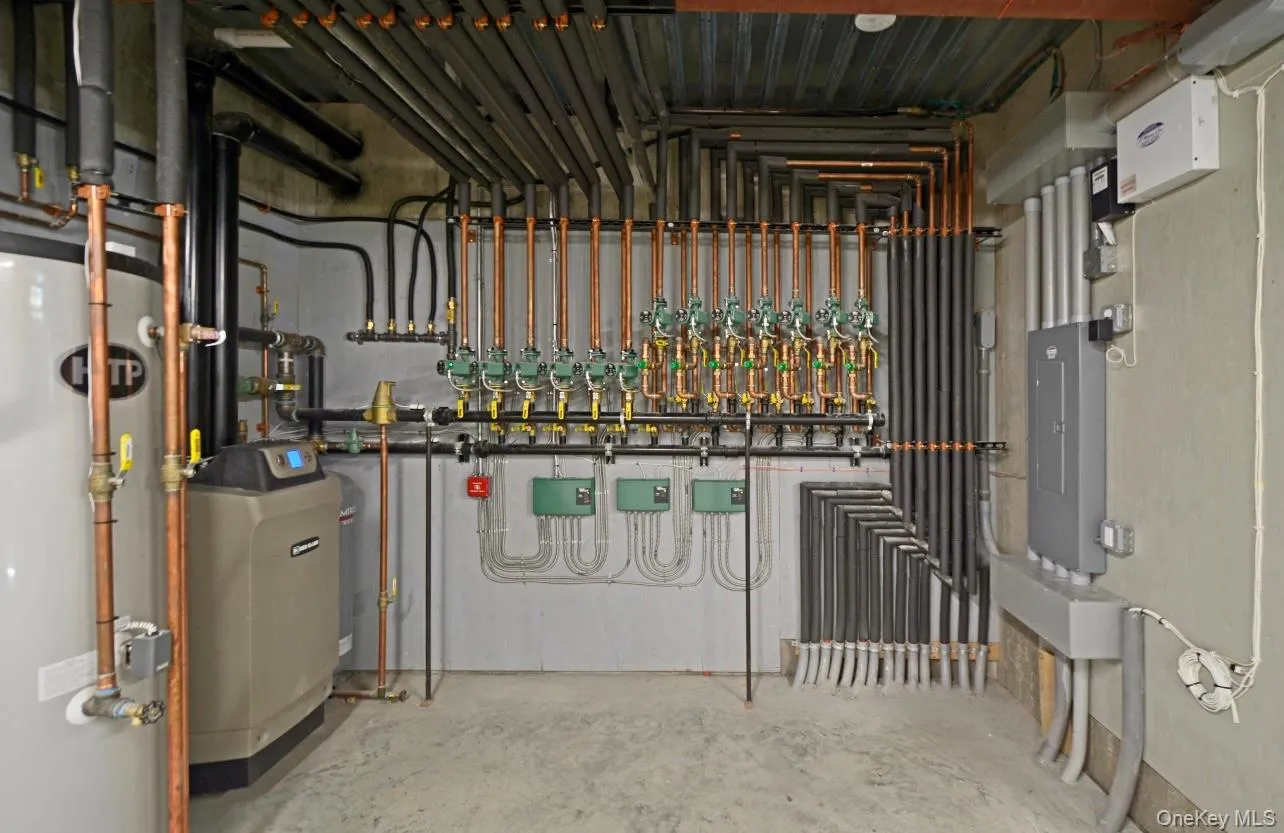
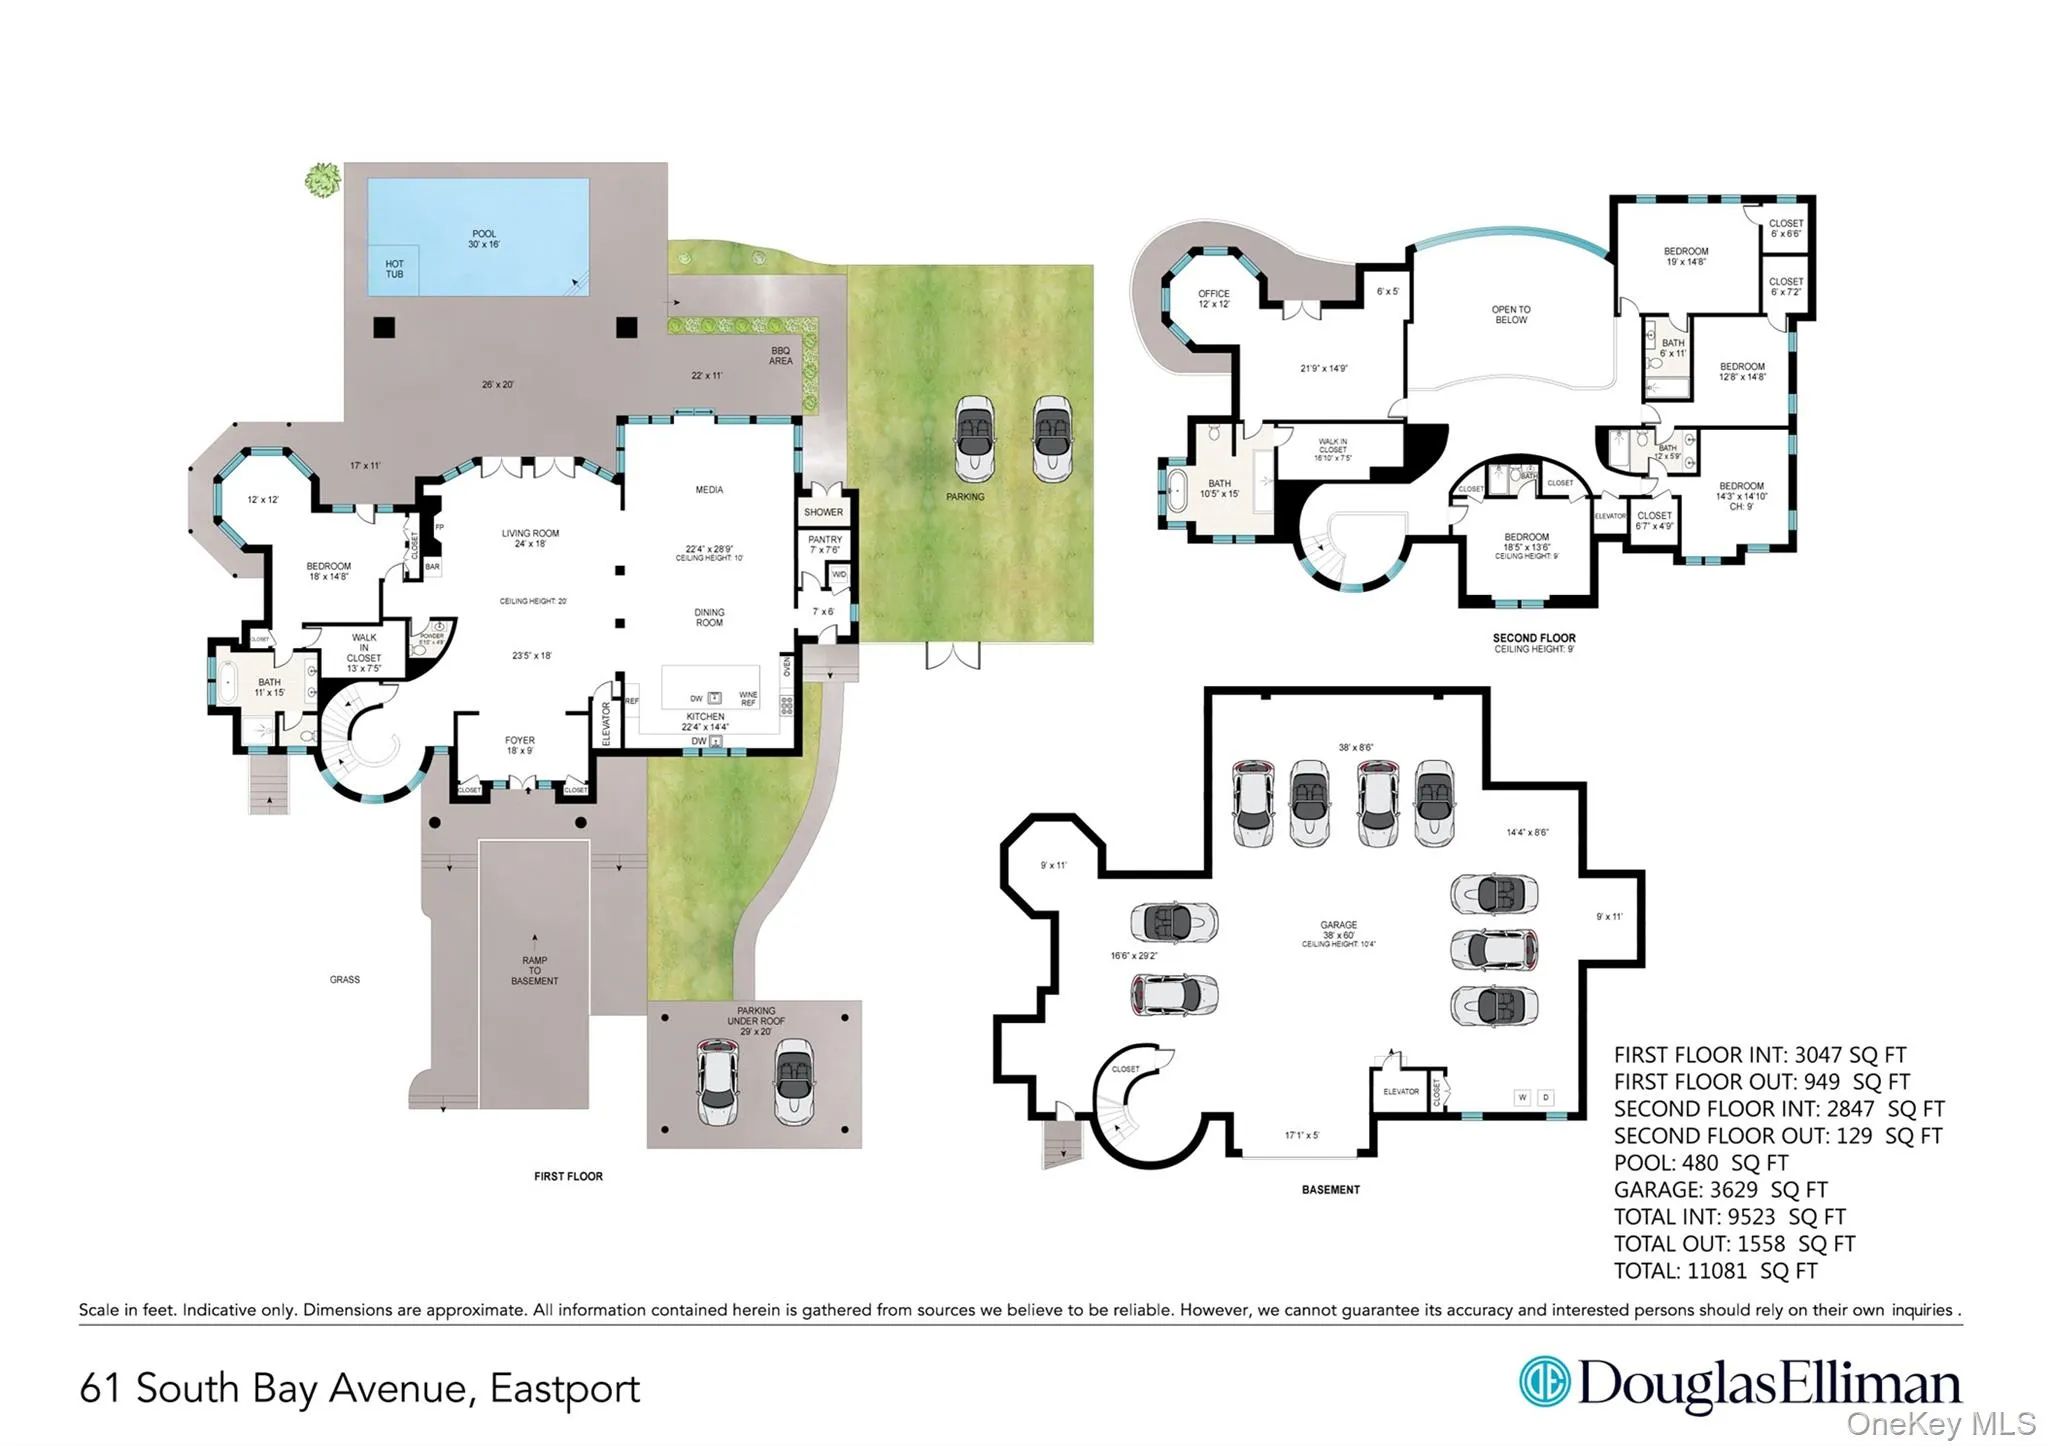
Nestled along the serene shores of Seatuck Cove in Eastport, this stunning waterfront estate offers an exceptional luxury summer rental—with an option to buy—featuring breathtaking sunset views and unmatched amenities. Boasting six spacious bedrooms and five and a half beautifully appointed bathrooms, the home showcases a thoughtfully designed floor plan that seamlessly blends comfort and sophistication. Soaring double-height ceilings create a light-filled, open ambiance, while radiant heated floors provide year-round comfort. An elevator offers easy access to all levels, making the home ideal for guests of all ages.
Outdoors, enjoy 150 feet of pristine waterfront frontage complete with a deep-water dock that can accommodate a boat up to 40 feet—perfect for boating enthusiasts. The infinity-edge, saltwater gunite heated pool with integrated spa overlooks the water, creating the perfect setting to unwind while taking in spectacular sunsets. Designed for both entertaining and relaxation, the outdoor spaces provide an idyllic backdrop for summer gatherings or peaceful waterfront living.
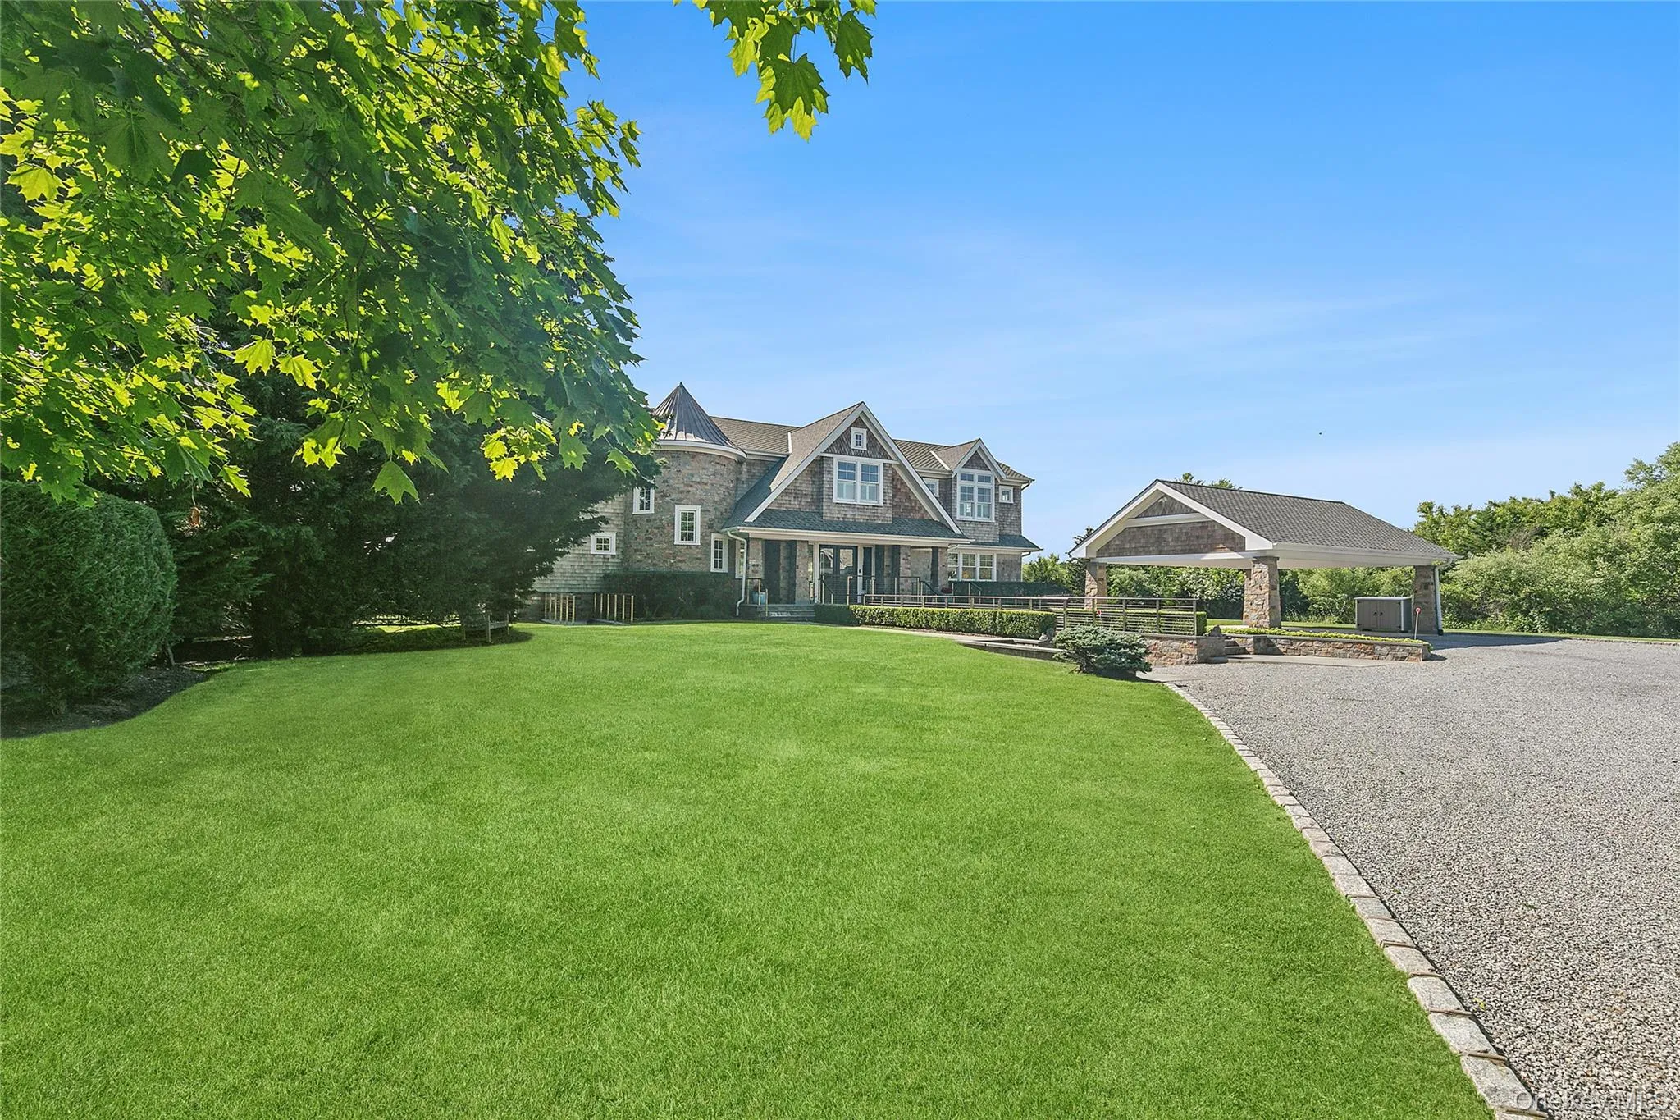
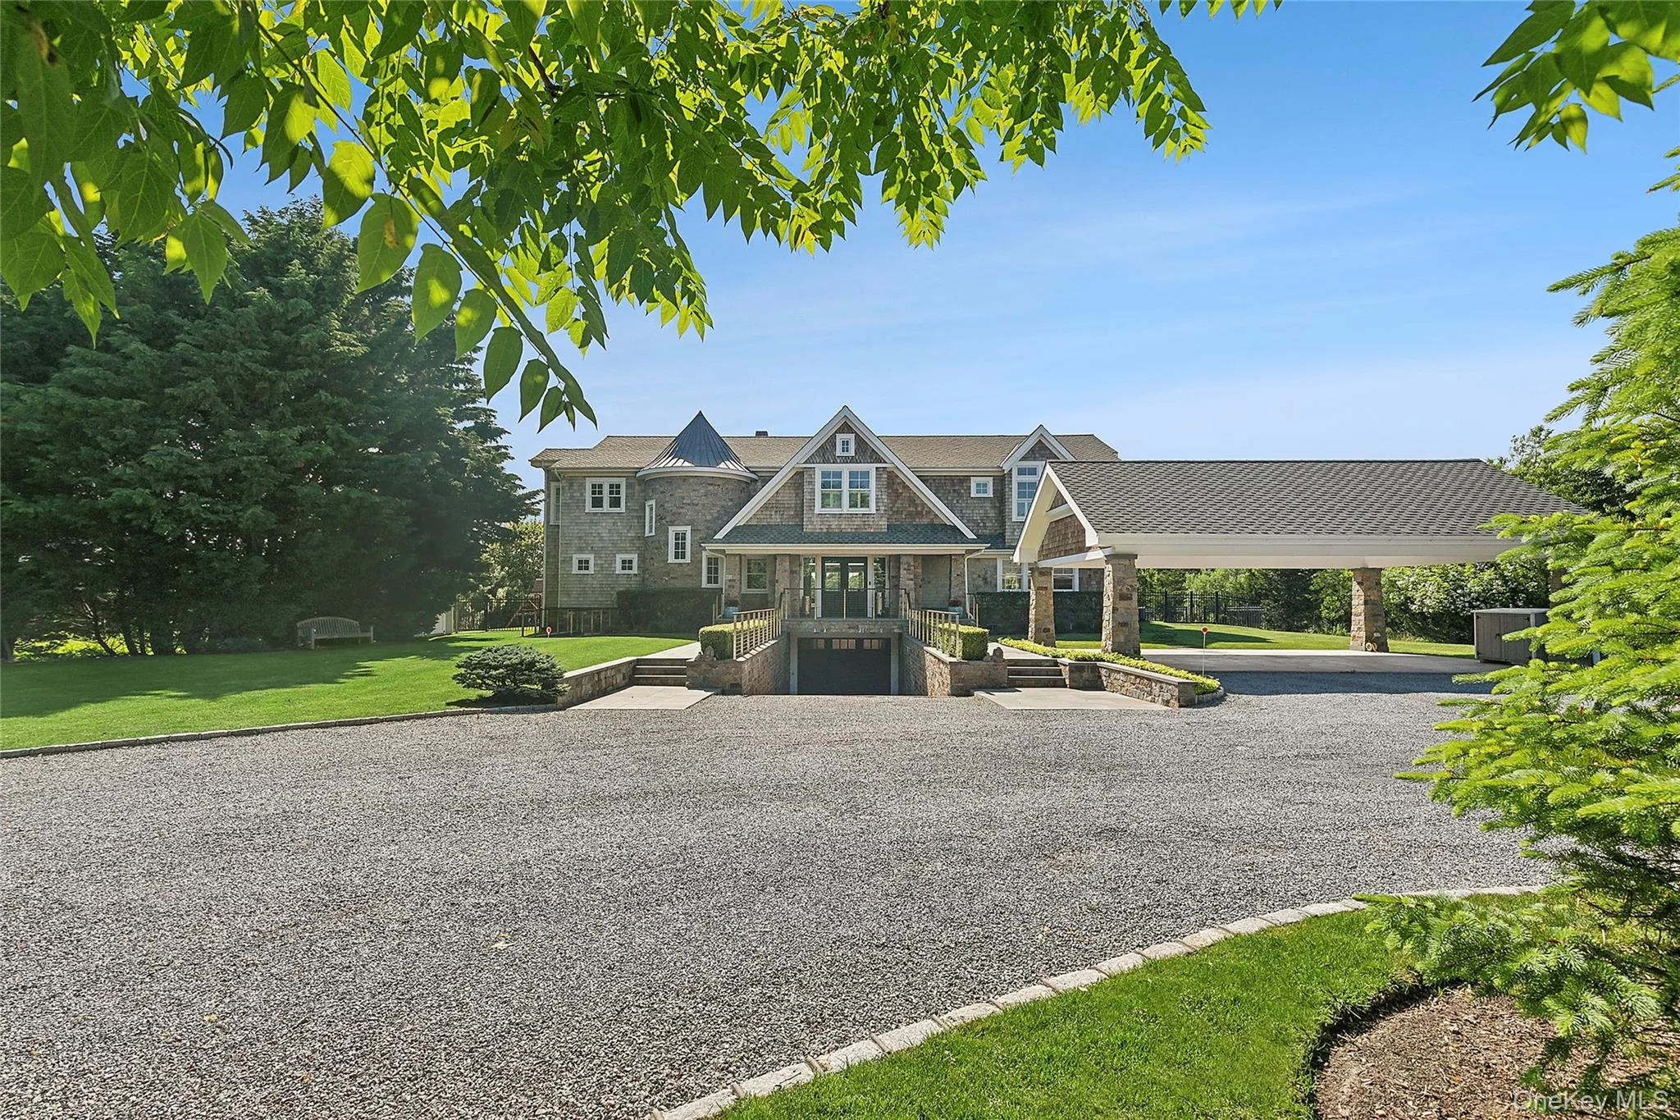
Inside, a Sonos sound system runs throughout the home, enhancing every moment. A 10 plus car garage offers abundant space for vehicles and storage, and a state-of-the-art generator ensures uninterrupted comfort.
Available as a luxury summer rental with the rare opportunity to rent with an option to buy, this Eastport waterfront estate delivers the ultimate coastal lifestyle—where luxury, convenience, and natural beauty come together effortlessly.
- Heating System:
- Radiant, Natural Gas, Forced Air, Propane
- Cooling System:
- Central Air
- Basement:
- Full, Walk-out Access, See Remarks
- View:
- Water, Panoramic
- Fence:
- Back Yard
- Patio:
- Patio, Porch, Covered
- Swimming Pool:
- In Ground, Salt Water, Infinity
- Appliances:
- Dishwasher, Refrigerator, Microwave, Stainless Steel Appliance(s), Dryer, Washer, Gas Cooktop, Gas Oven
- Fireplace Features:
- Gas, Living Room
- Fireplaces Total:
- 1
- Flooring:
- Hardwood, Ceramic Tile
- Garage Spaces:
- 14
- Interior Features:
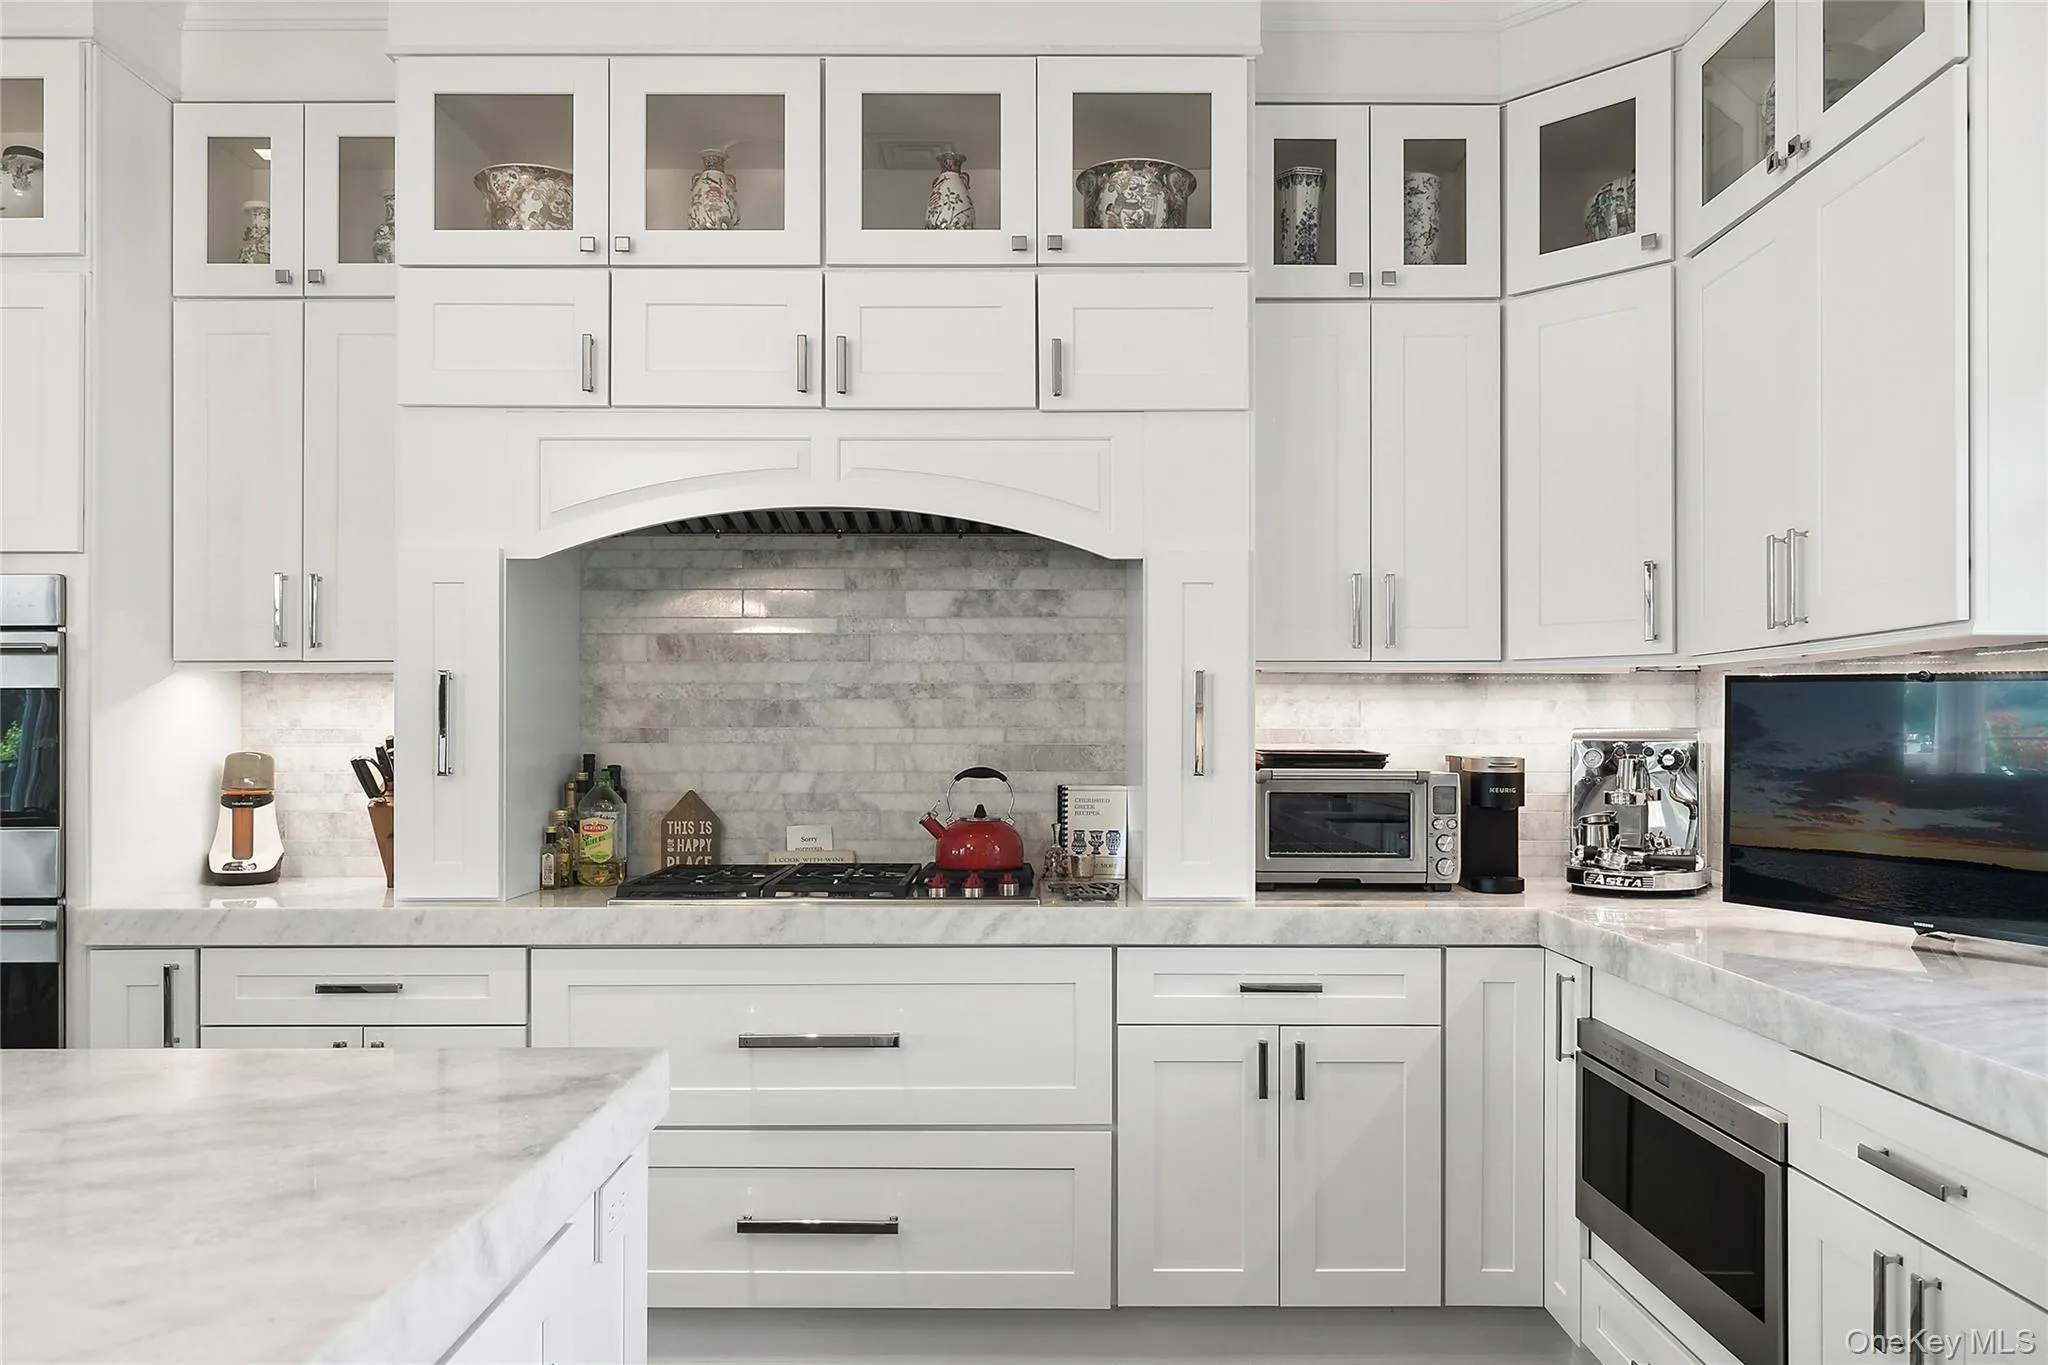
- Eat-in Kitchen, Elevator, Entrance Foyer, Open Kitchen, Open Floorplan, High Ceilings, Pantry, Walk-in Closet(s), Chefs Kitchen, Kitchen Island, Walk Through Kitchen, Formal Dining, First Floor Bedroom, Marble Counters, Primary Bathroom, Central Vacuum, First Floor Full Bath, Sound System
- Parking Features:
- On Street, Driveway, Garage, Attached, Private, Covered, Heated Garage, Carport, Unpaved, Oversized
- Sewer:
- Septic Tank
- Utilities:
- See Remarks
- City:
- Southampton
- State:
- NY
- Street:
- South Bay
- Street Number:
- 61 A
- Street Suffix:
- Avenue
- Postal Code:
- 11941
- Floor Number:
- 0
- Longitude:
- W73° 16' 20.9''
- Latitude:
- N40° 48' 58''
- PostalCity:
- Eastport
- Architectural Style:
- Modern
- Construction Materials:
- Frame
- Elementary School:
- Tuttle Avenue School
- High School:
- Eastport-South Manor Jr-Sr Hs
- Levels:
- Two
- Agent MlsId:
- 167927
- MiddleOrJunior School:
- Eastport-South Manor Jr-Sr Hs
- PhotosCount:
- 40
- Special Listing Conditions:
- Purchase Option
- Stories Total:
- 3
- VirtualTour URL:
- https://url.us.m.mimecastprotect.com/s/vvC4COY8mRHqEQZxZCEfKTGkRpf?domain=vimeo.com
- Water Source:
- Public
- Office MlsId:
- DERE39
- Carport Spaces:
- 3
Residential Lease - MLS# 987437
61 A South Bay Avenue, Southampton, NY
- Property Type :
- Residential Lease
- Property SubType :
- Single Family Residence
- Listing Type :
- For Rent
- Listing ID :
- 987437
- Price :
- $100,000
- Rooms :
- 10
- Bedrooms :
- 6
- Bathrooms :
- 5
- Half Bathrooms :
- 1
- Bathrooms Total :
- 6
- Square Footage :
- 5,896 Sqft
- Building Area :
- 5,896 Sqft
- Lot Area :
- 1.60 Acre
- Year Built :
- 2017
- Status :
- Active
- Listing Agent :
- Enzo Morabito
- Listing Office :
- Douglas Elliman Real Estate


