

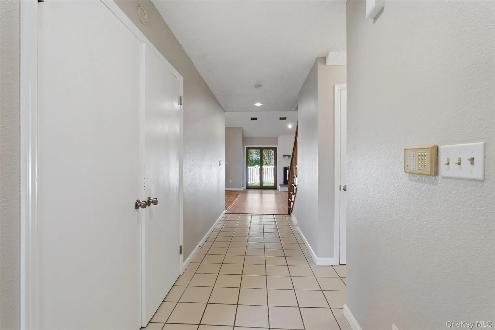
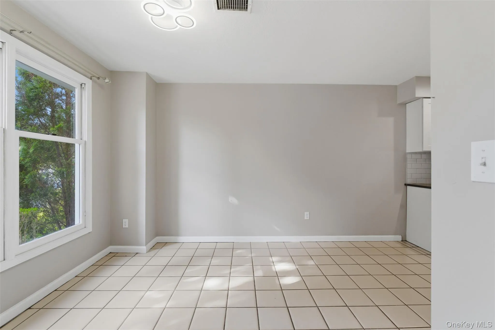
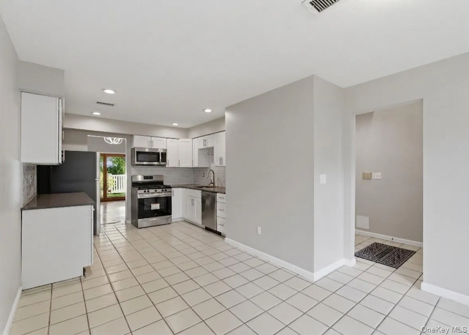
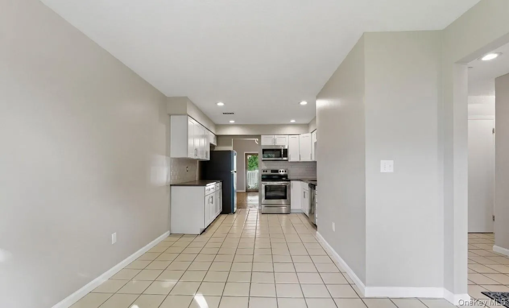
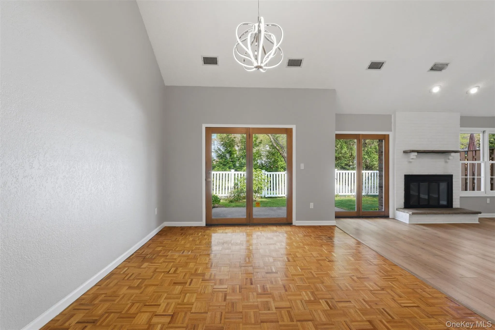
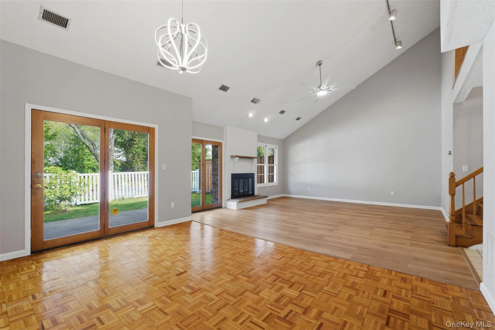
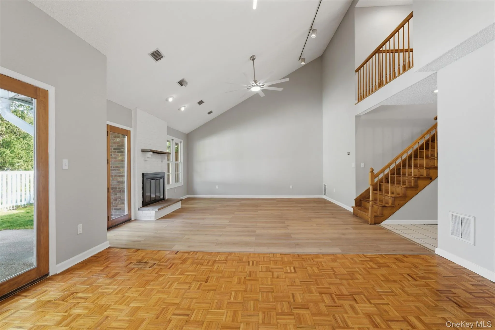
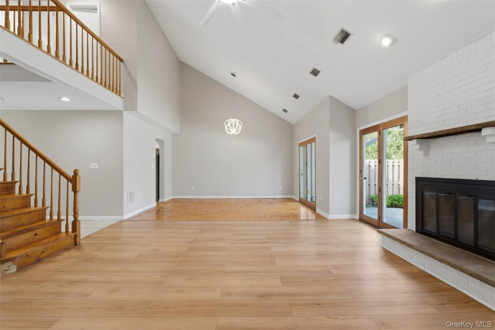
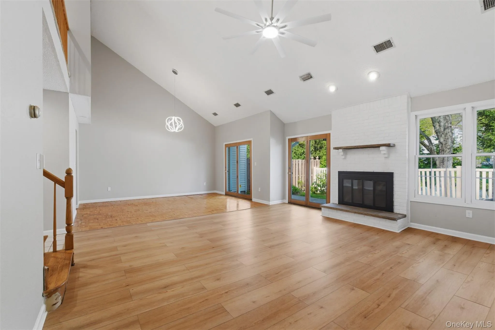
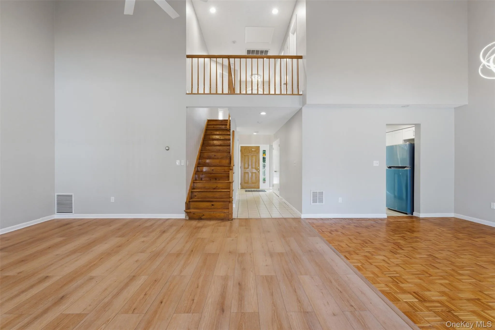
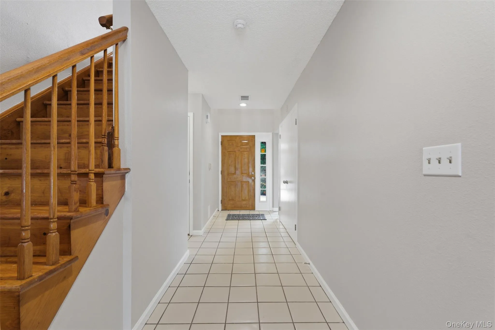
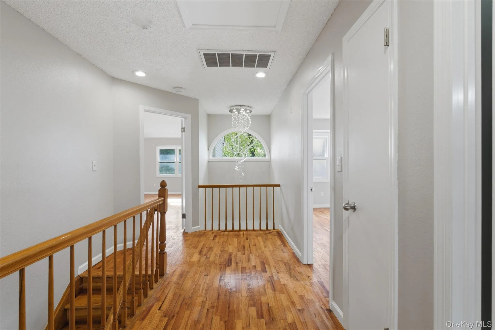
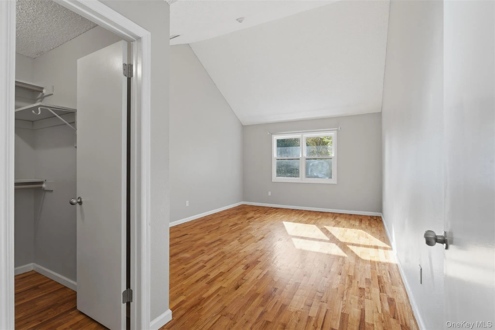
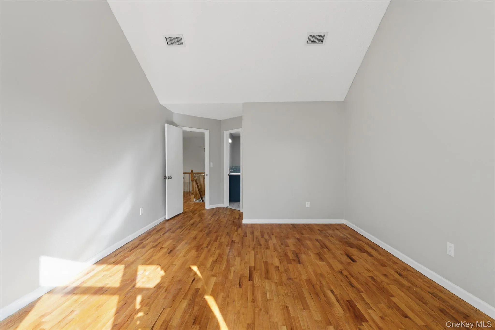
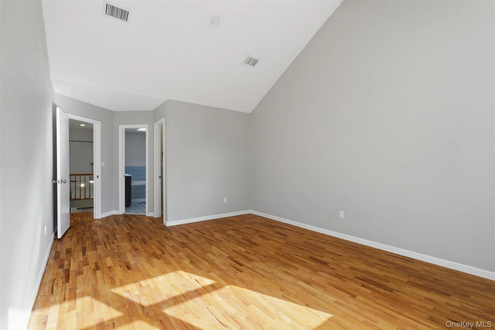
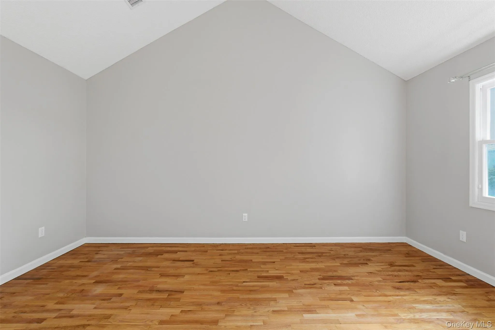
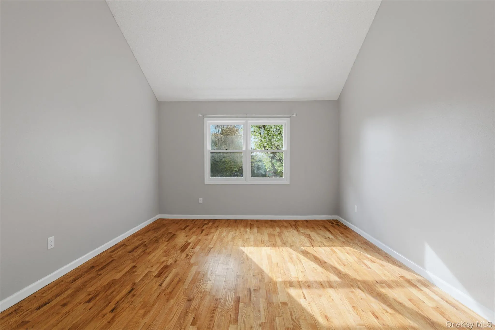
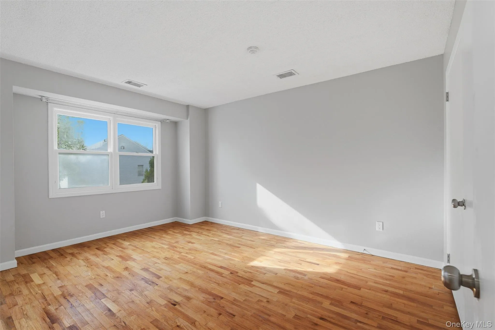
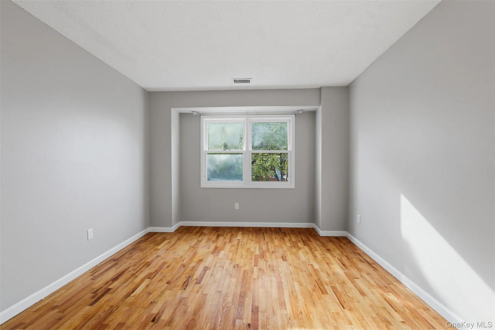
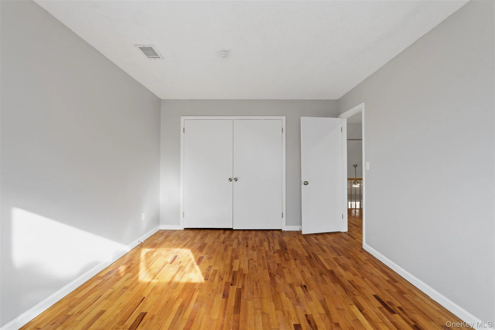
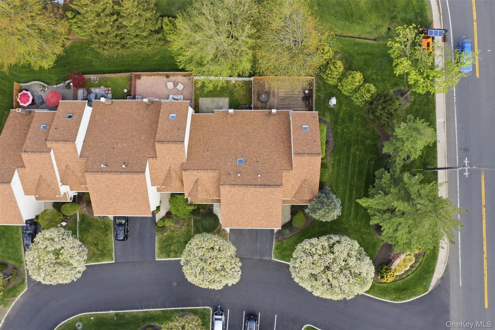
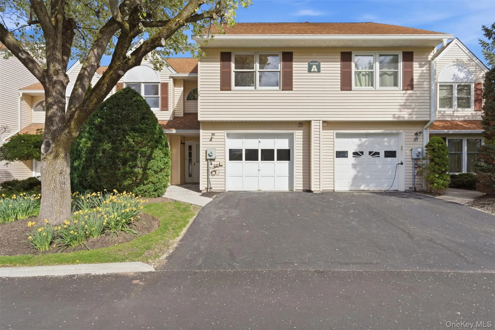
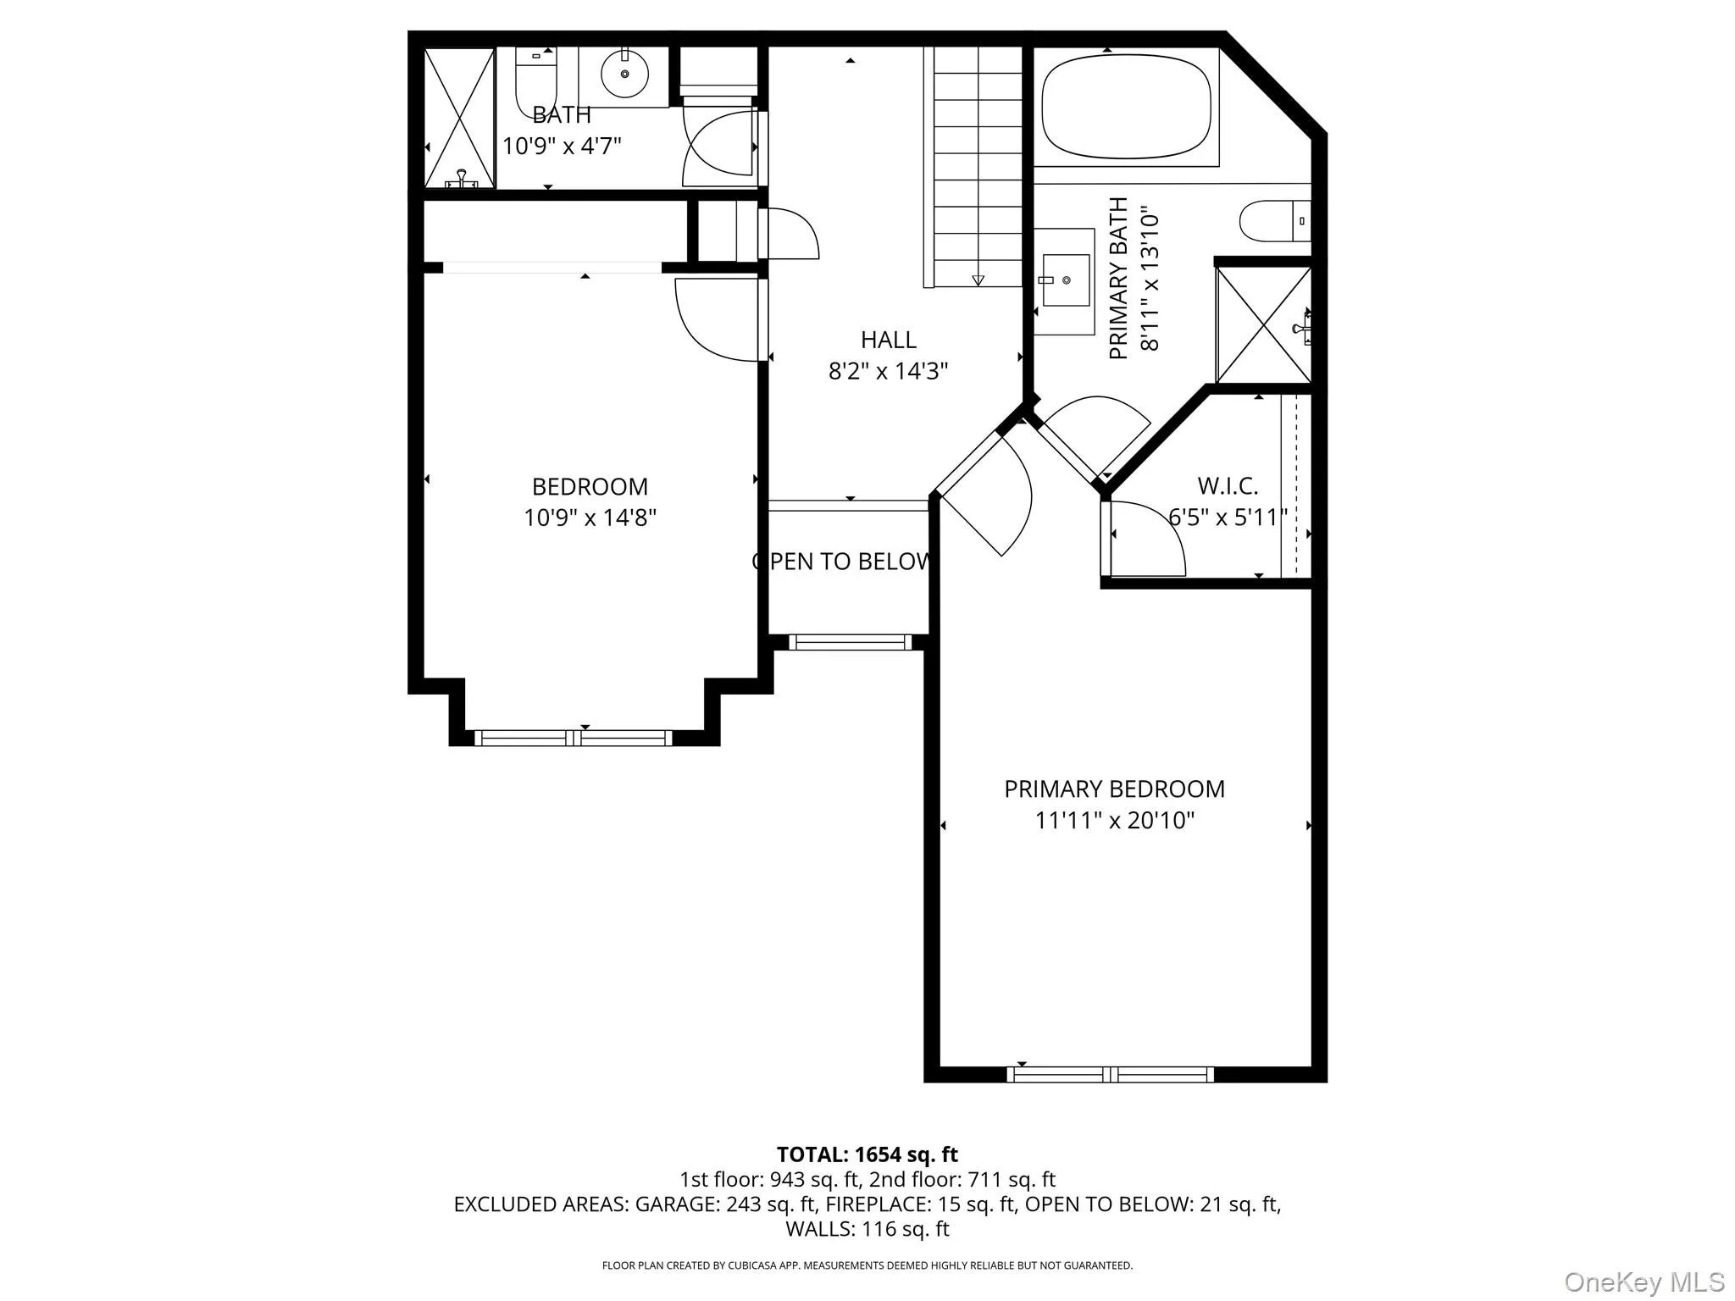
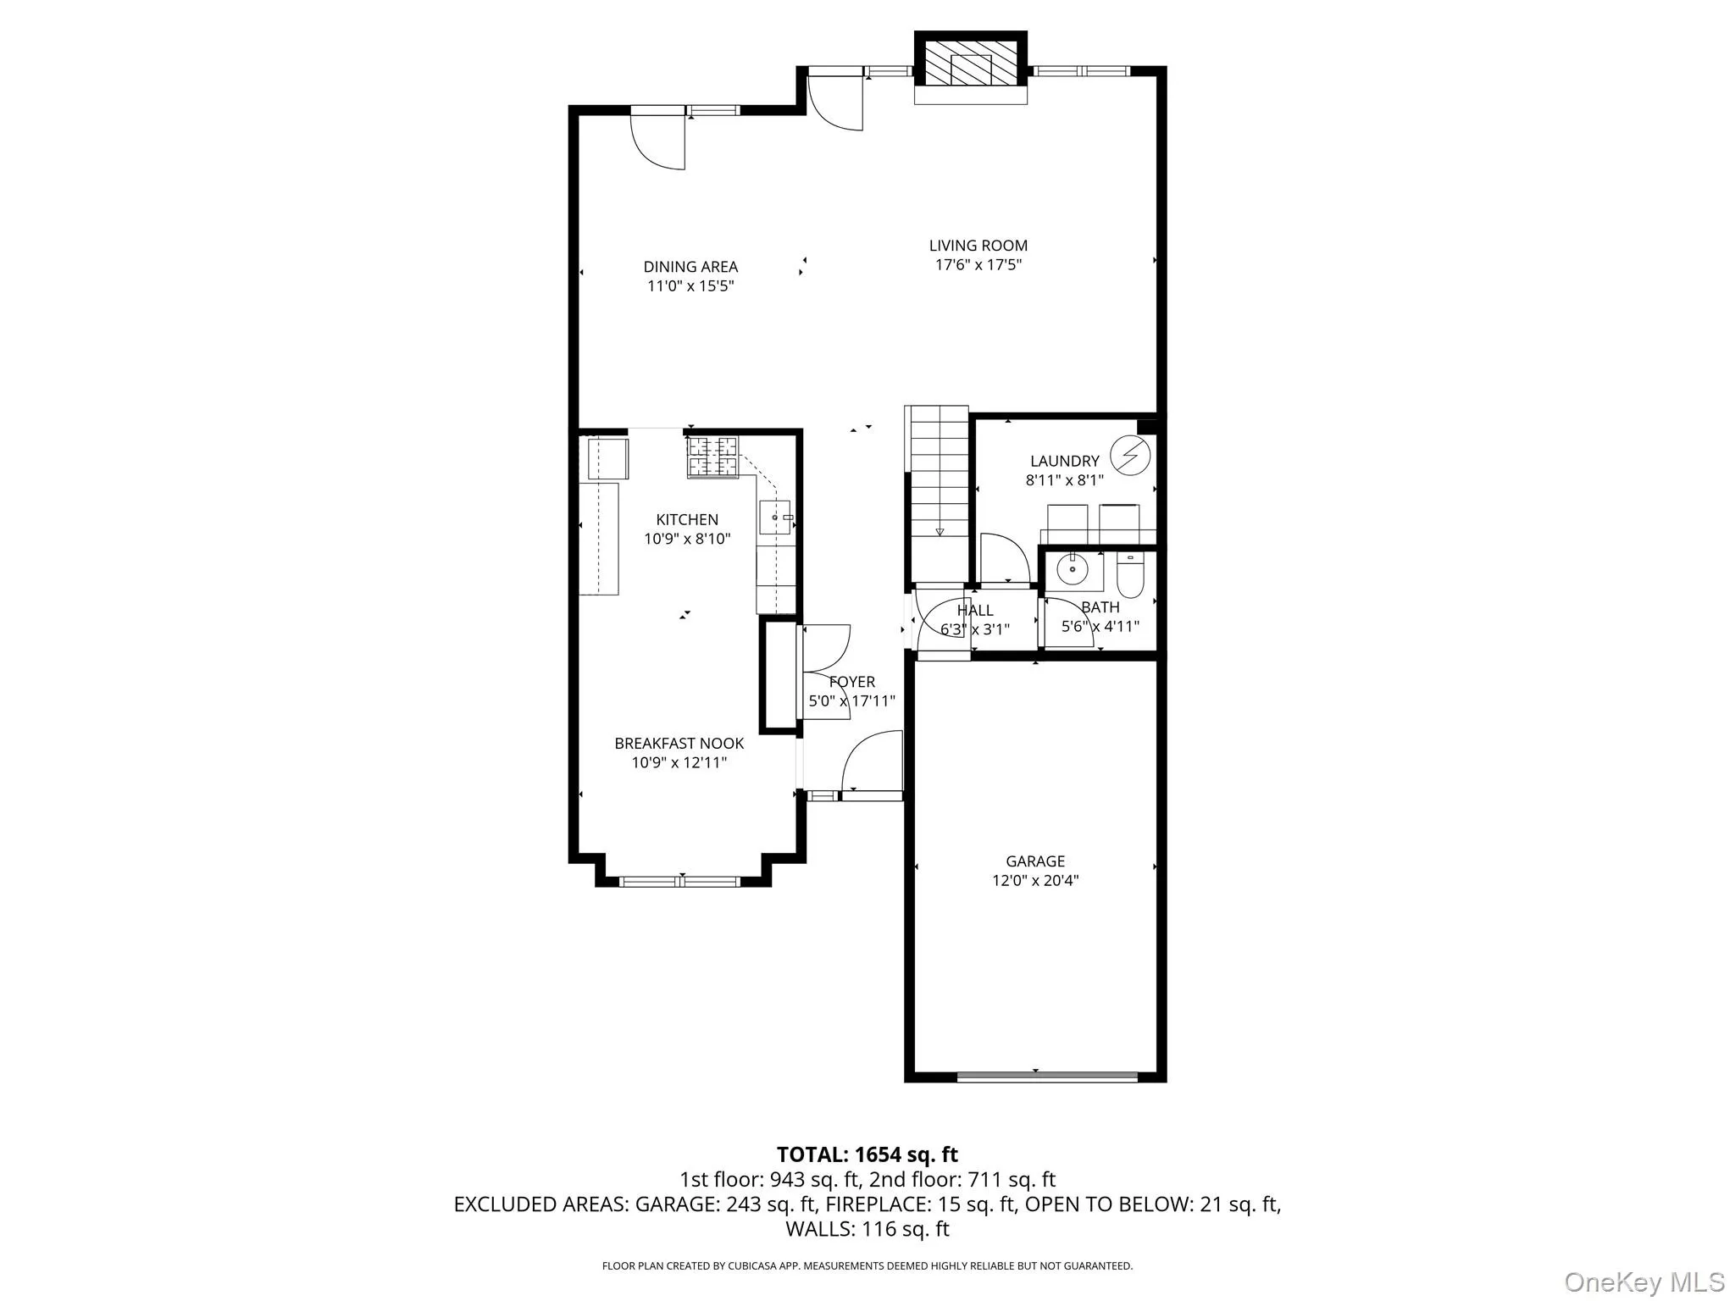
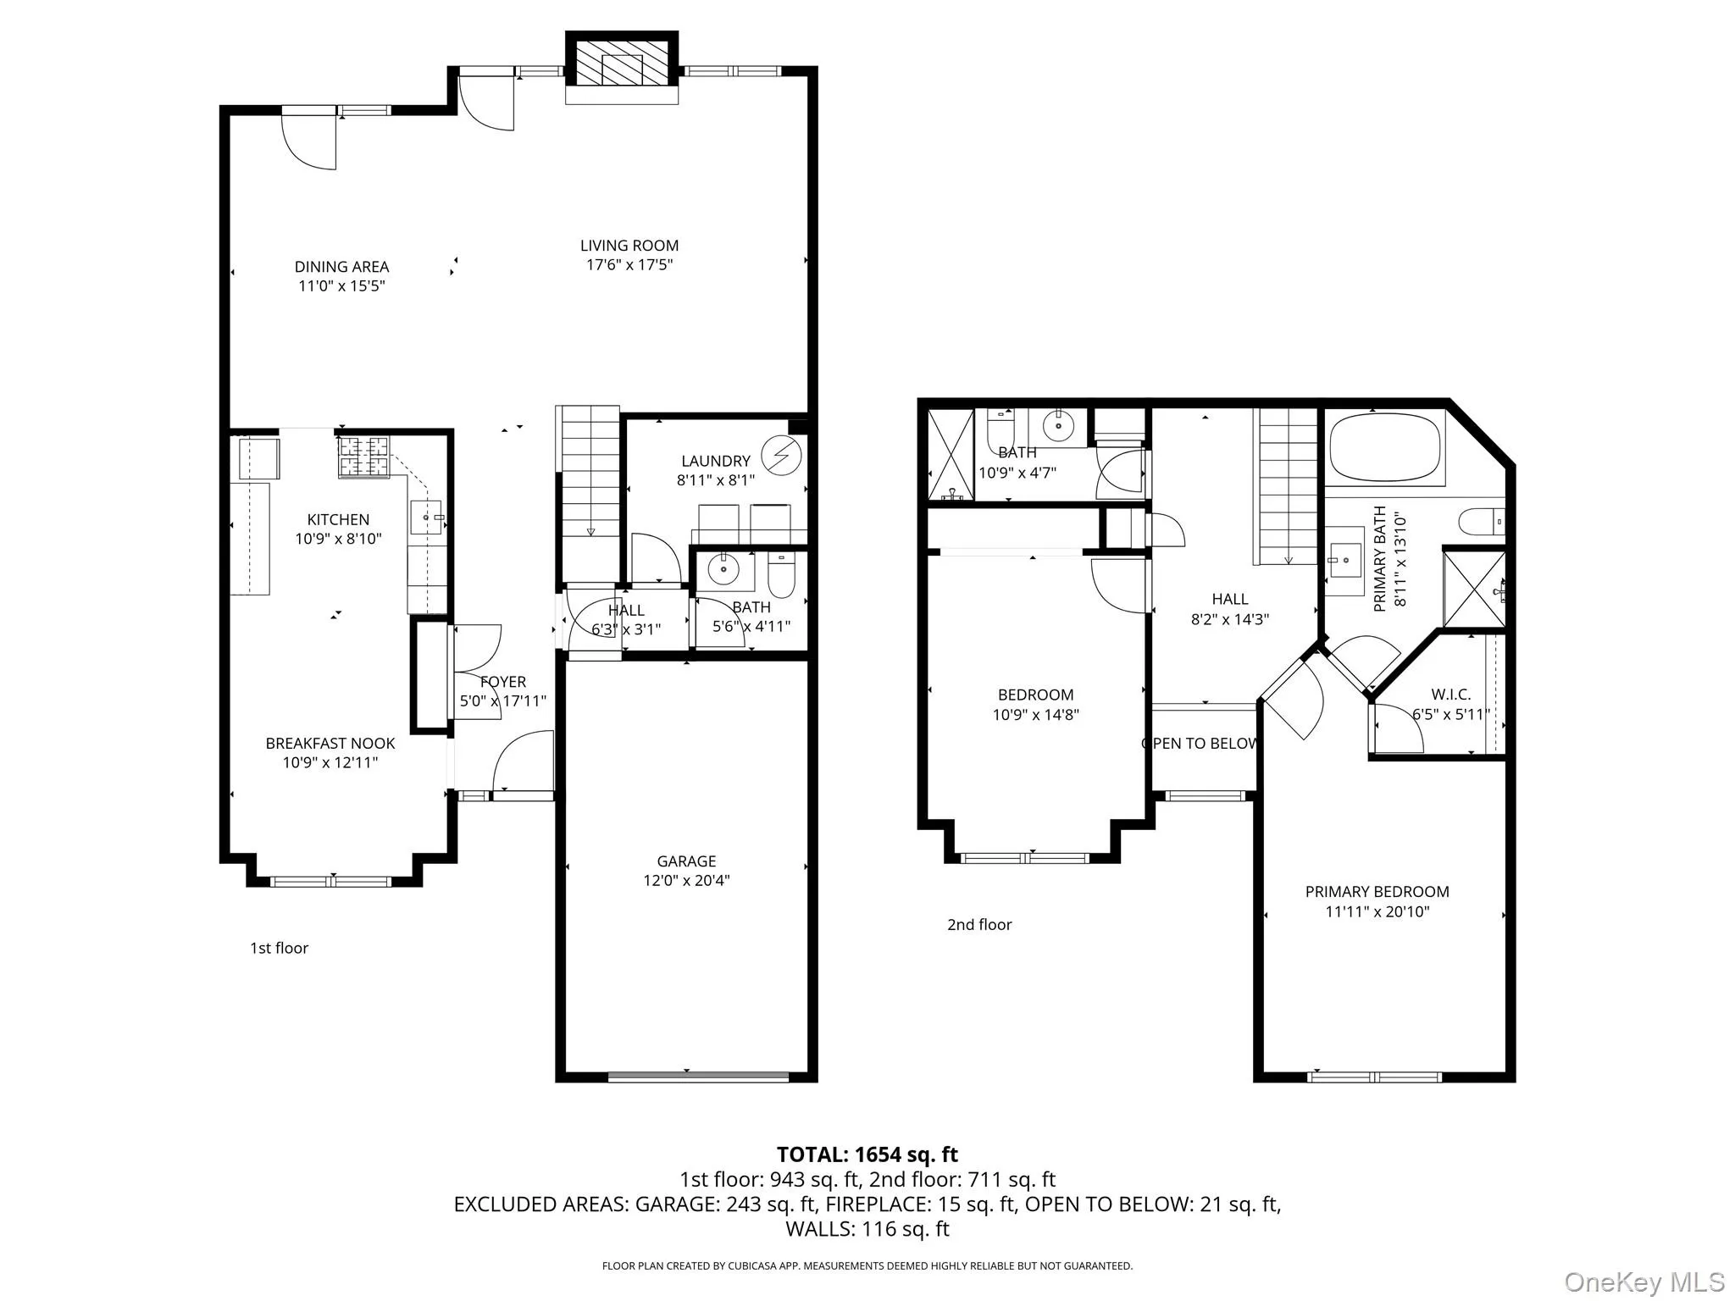
Welcome to this beautifully renovated townhome in the highly sought-after Bridgewaters community of Congers! Offering approximately 1,800+ square feet of living space, this move-in ready home features refreshed hardwood, brand-new luxury vinyl plank flooring, a freshly painted interior in a modern neutral palette, and a bright, open layout designed for comfortable everyday living.
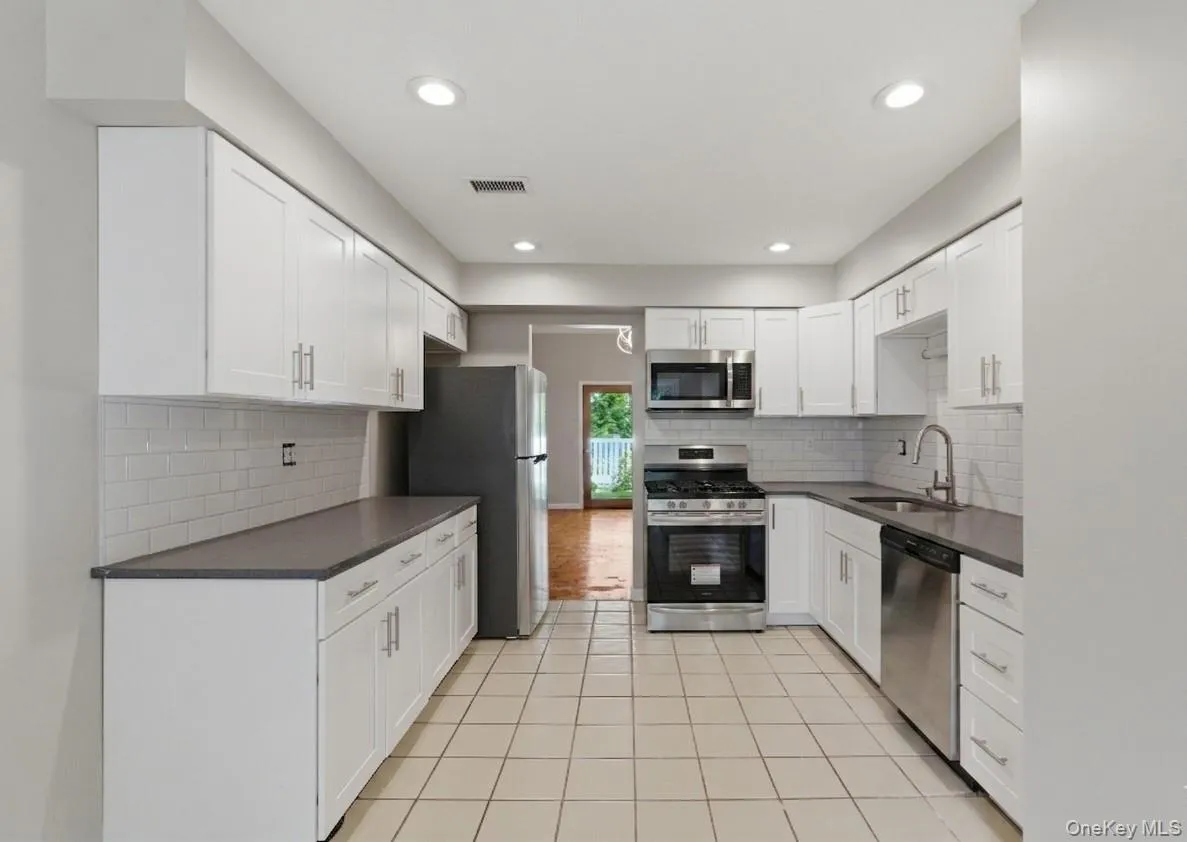
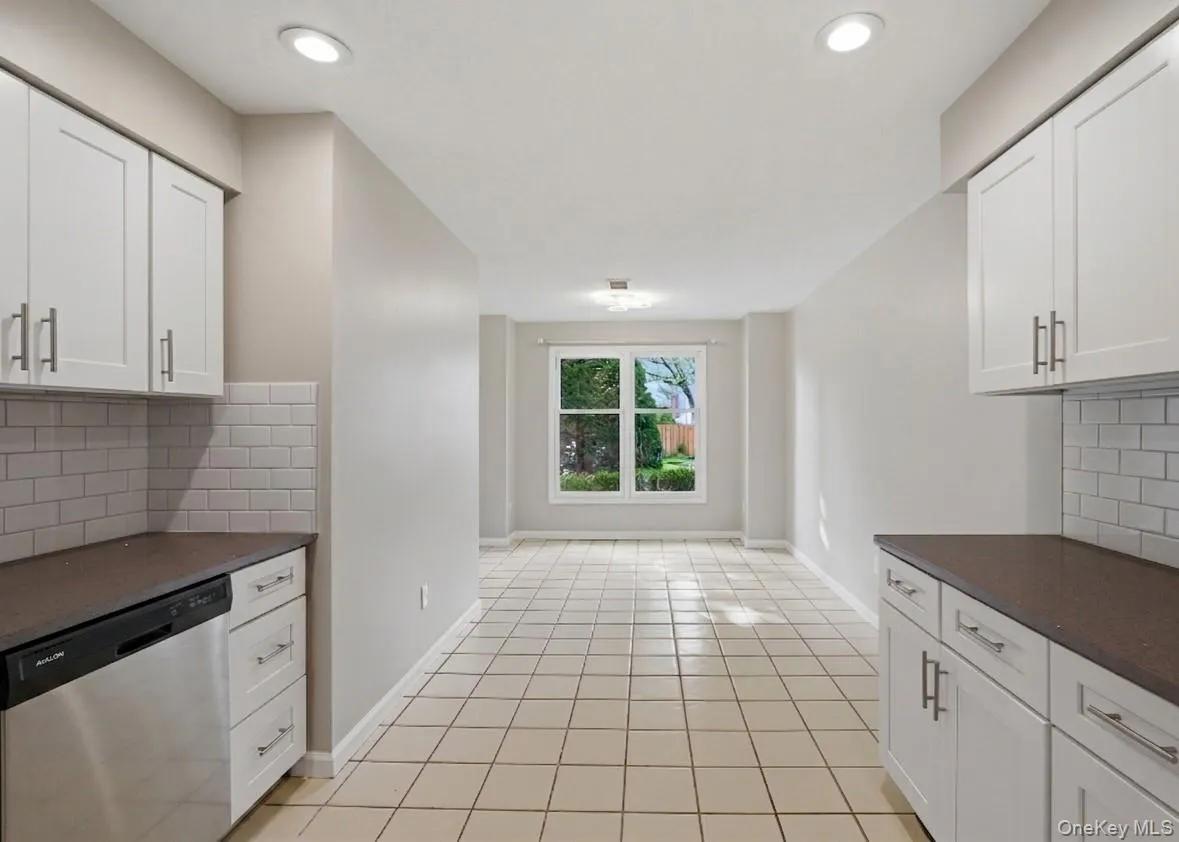
The completely updated kitchen showcases brand-new cabinetry, sleek quartz countertops, and ample workspace, flowing seamlessly into the spacious dining and living areas—perfect for both relaxing and entertaining. With two generously sized bedrooms and 2.5 updated bathrooms, this home offers flexibility for a variety of living arrangements, including work-from-home setups.
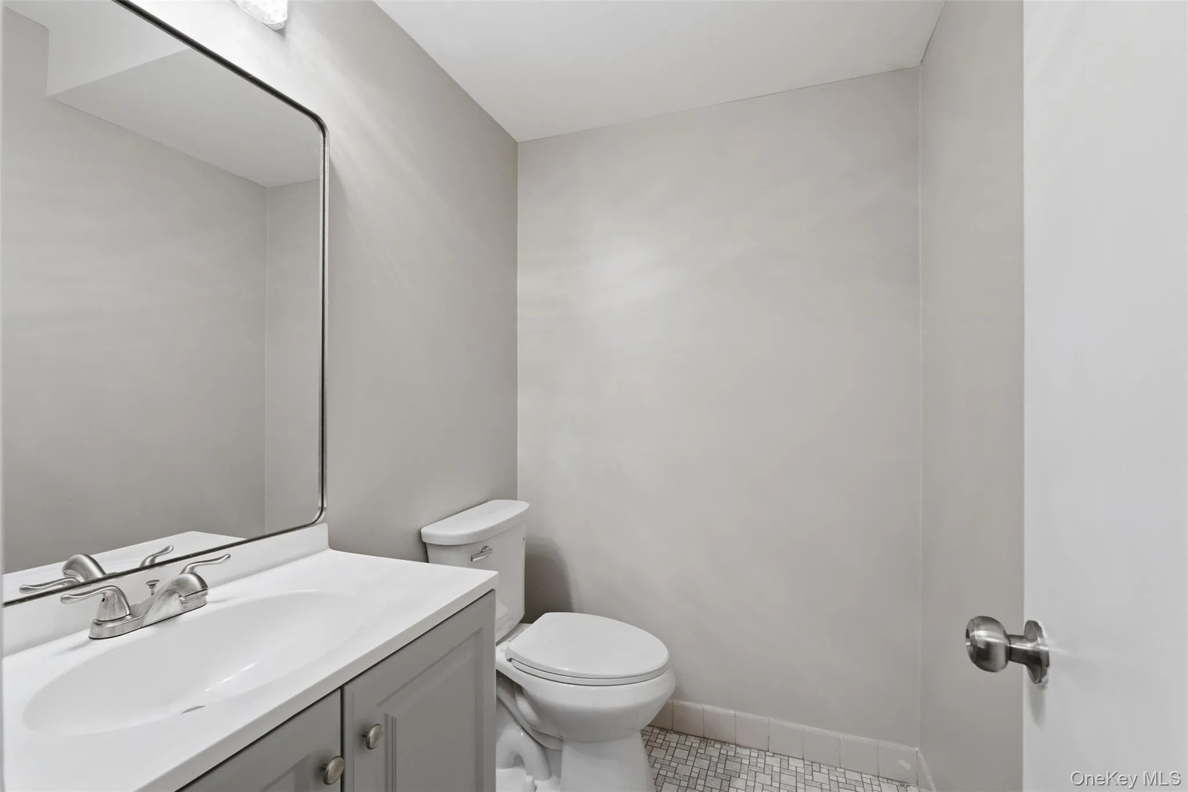
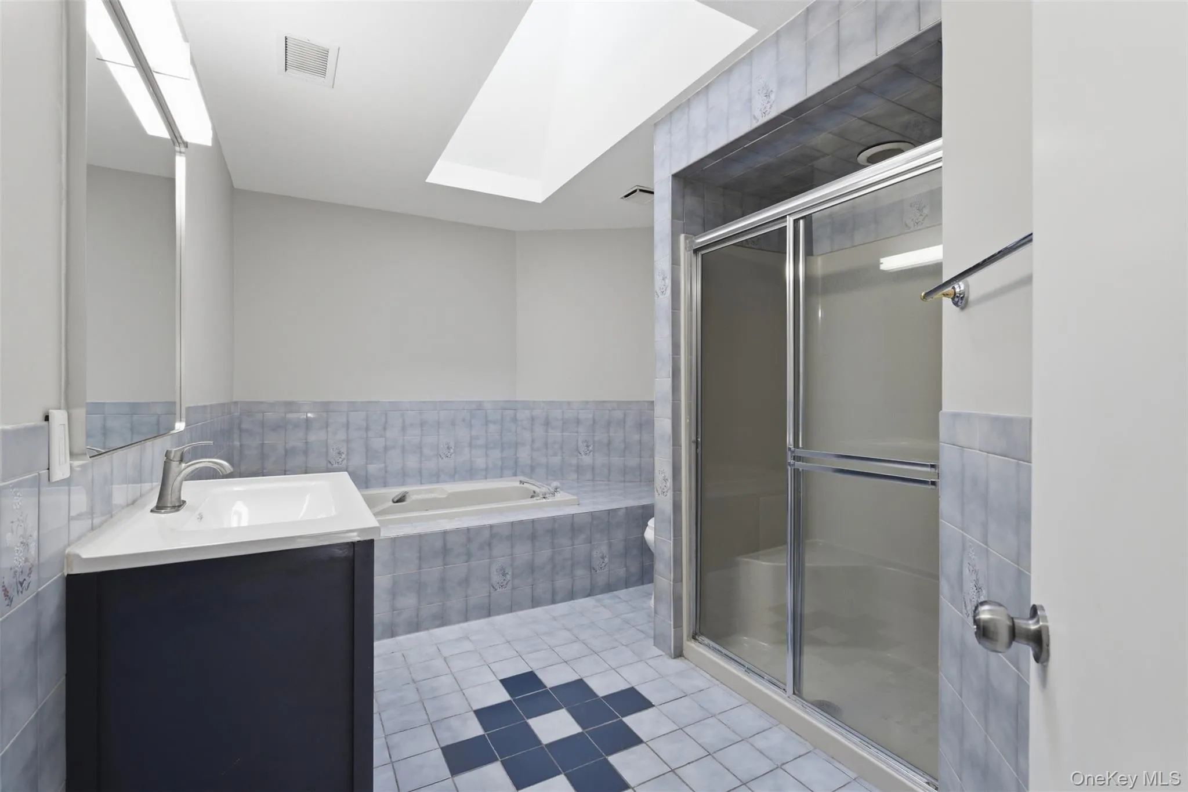
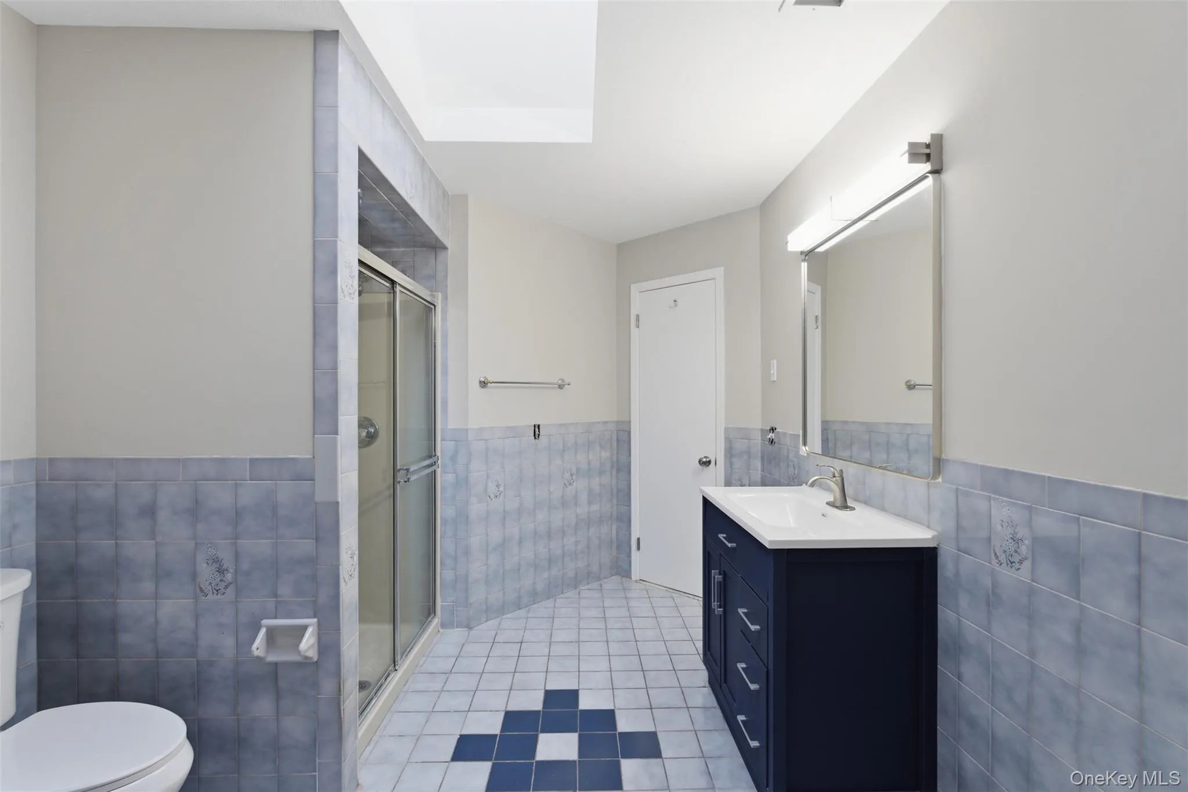
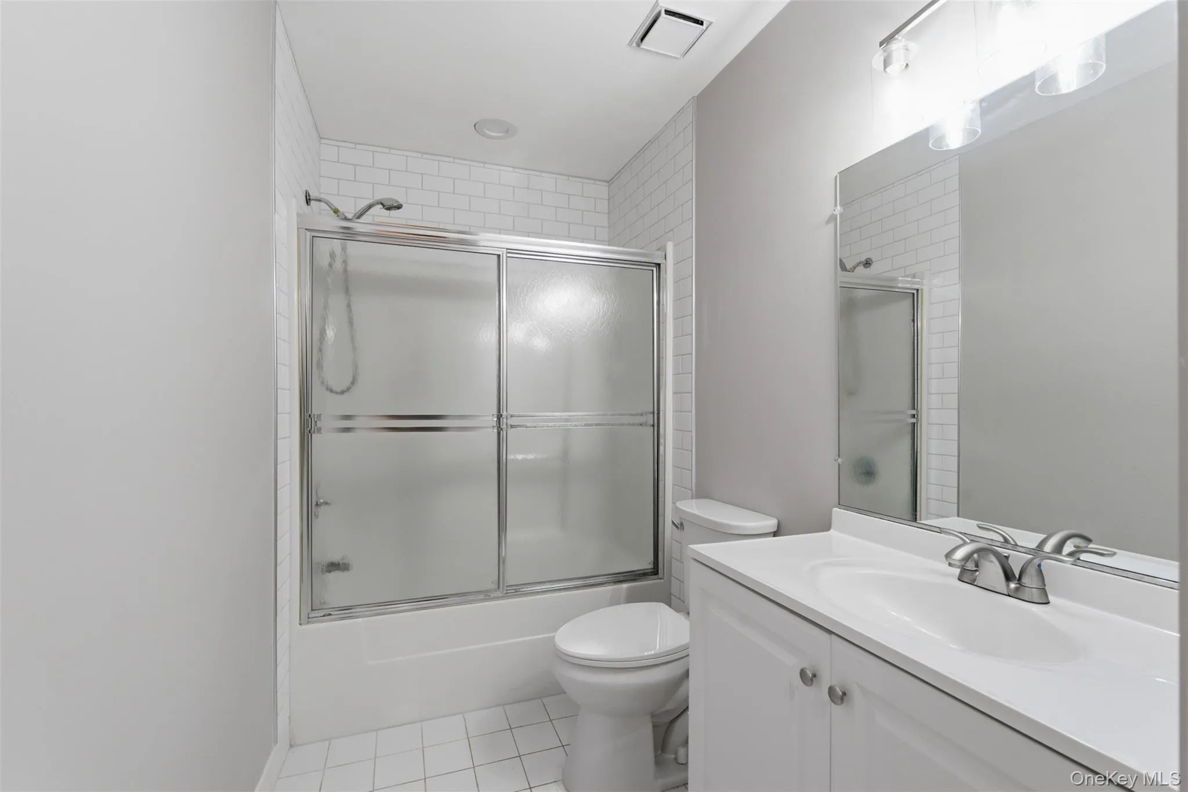
All bathrooms have been thoughtfully upgraded with new vanities and toilets, providing a clean, modern feel throughout.
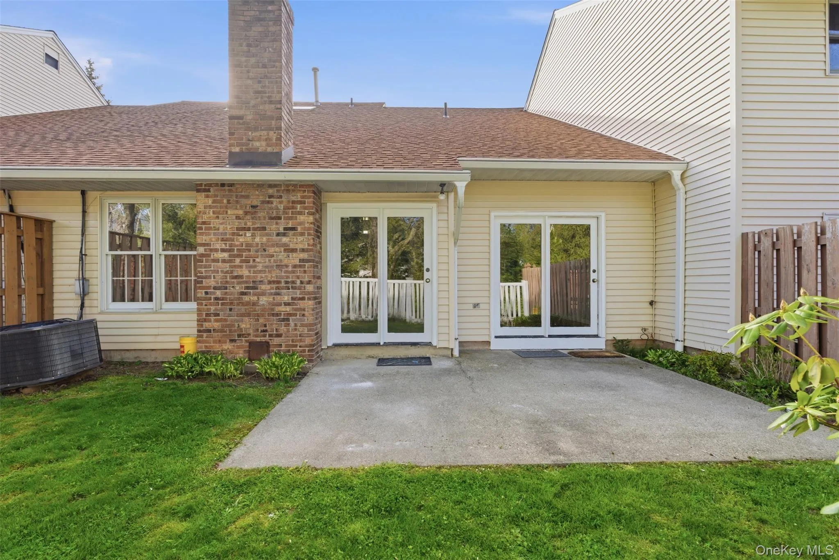
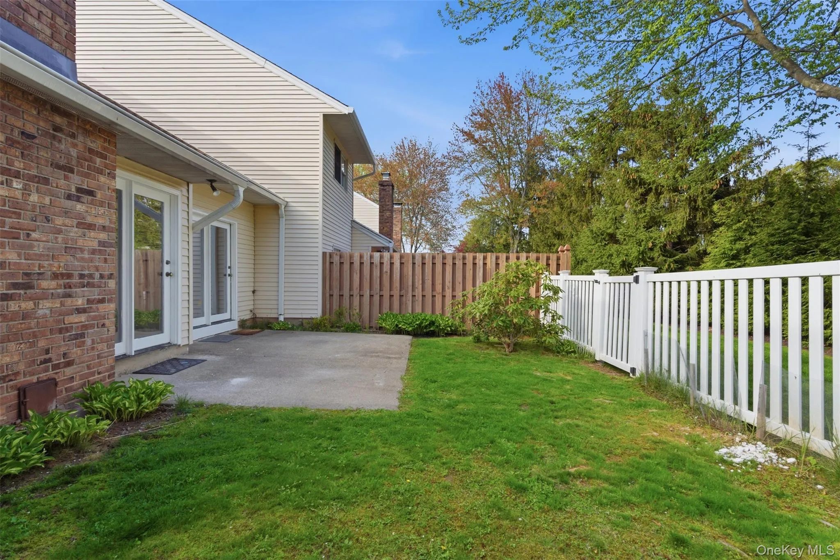
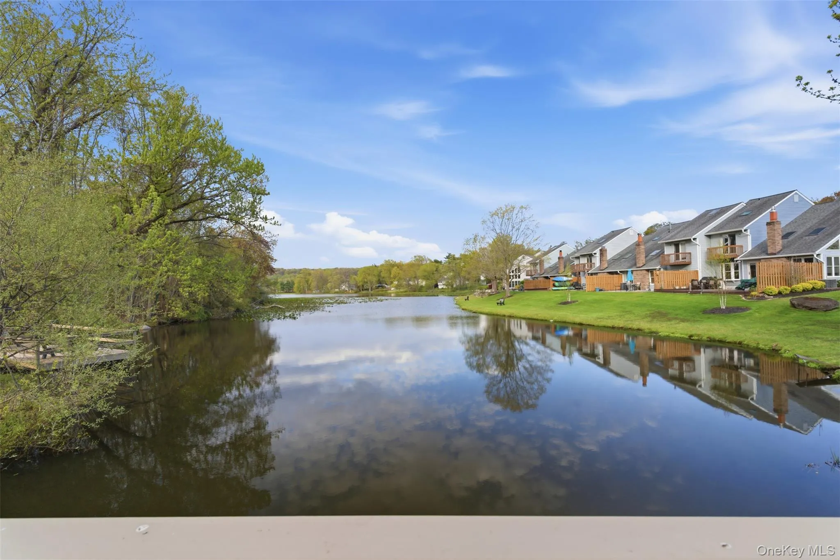
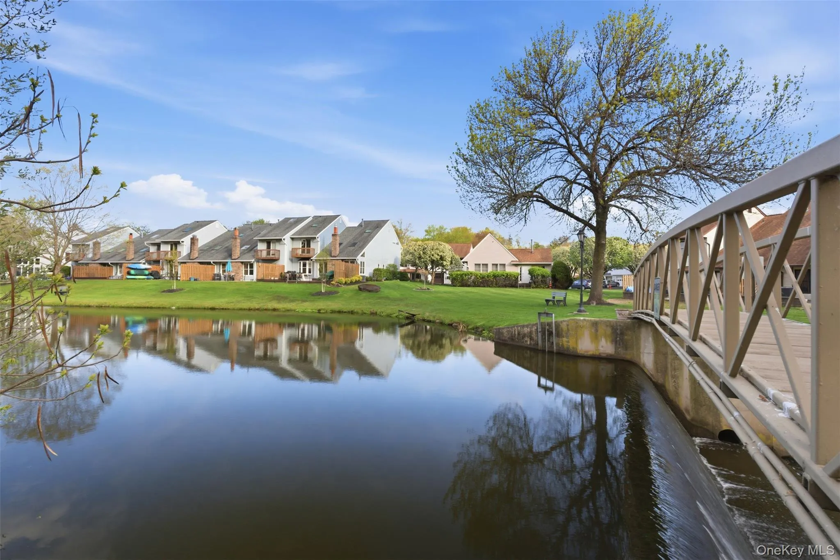
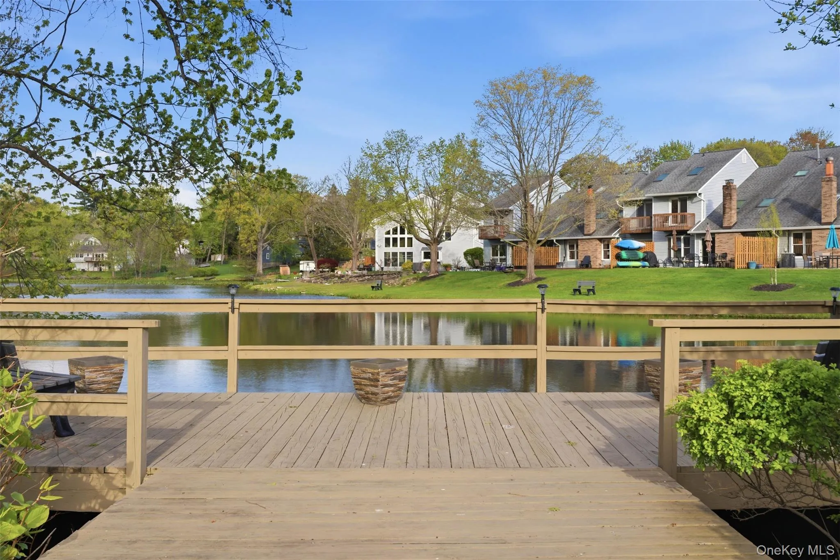
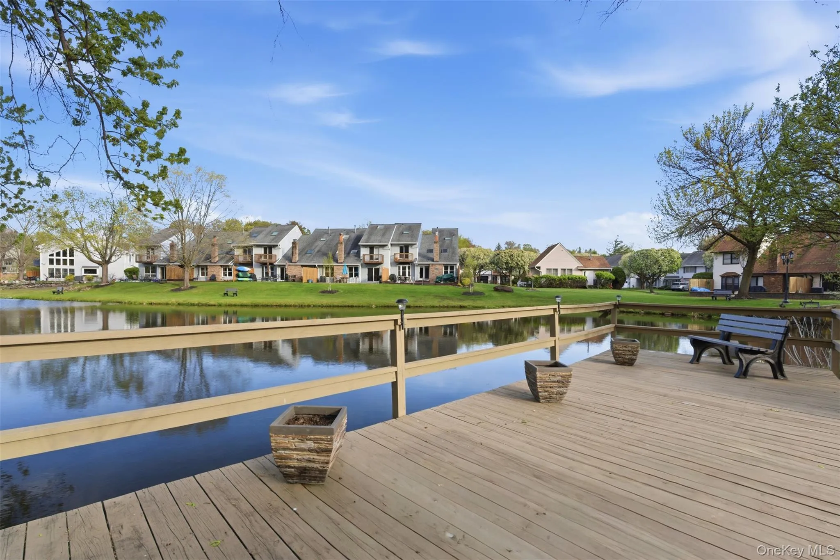
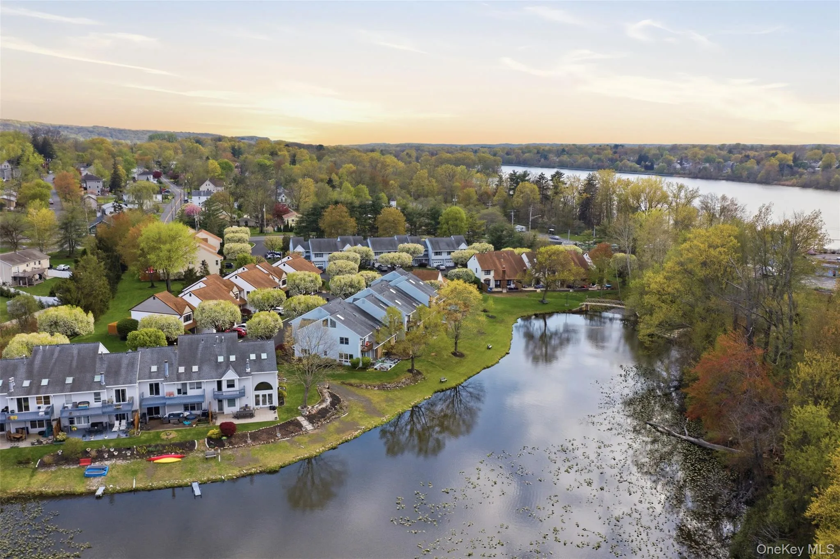
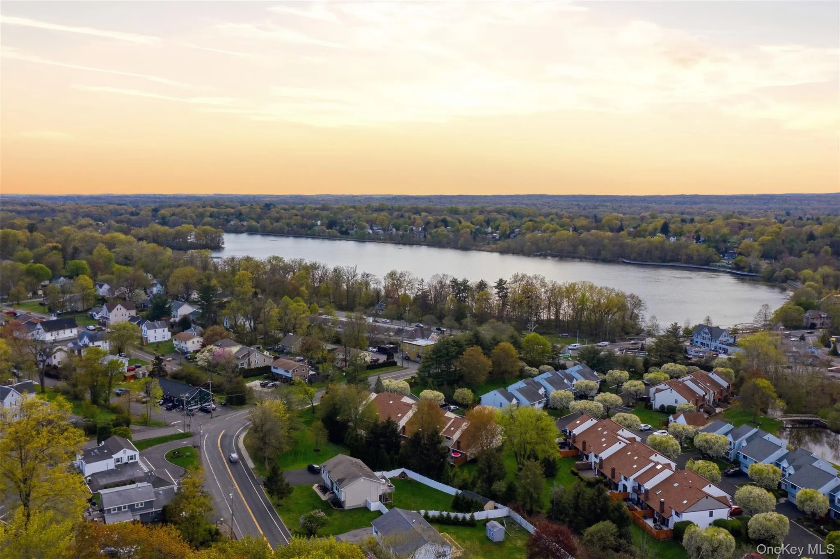
Enjoy the unique lifestyle that Bridgewaters has to offer, including access to the community lake—ideal for peaceful walks, outdoor enjoyment, and scenic views right outside your door. The home is also conveniently located near Rockland Lake and Congers Lake, where you can take advantage of walking and biking trails, kayaking, picnicking, and a wide range of outdoor recreational activities.
Additional highlights include:
• Approximately 1,800+ sq ft of living space
• Brand-new kitchen with quartz countertops and cabinetry
• Waterproof luxury vinyl flooring (no carpet)
• 2.5 updated bathrooms with new vanities and toilets
• Fresh, modern interior finishes throughout
• Access to community lake and outdoor spaces
• Close proximity to Rockland Lake, Congers Lake, parks, and trails
• Convenient access to shopping, dining, and major commuter routes to NYC
Minimum 12-month lease required and no pets per HOA guidelines.
- Heating System:
- Natural Gas, Forced Air, Ducts
- Cooling System:
- Central Air
- Appliances:
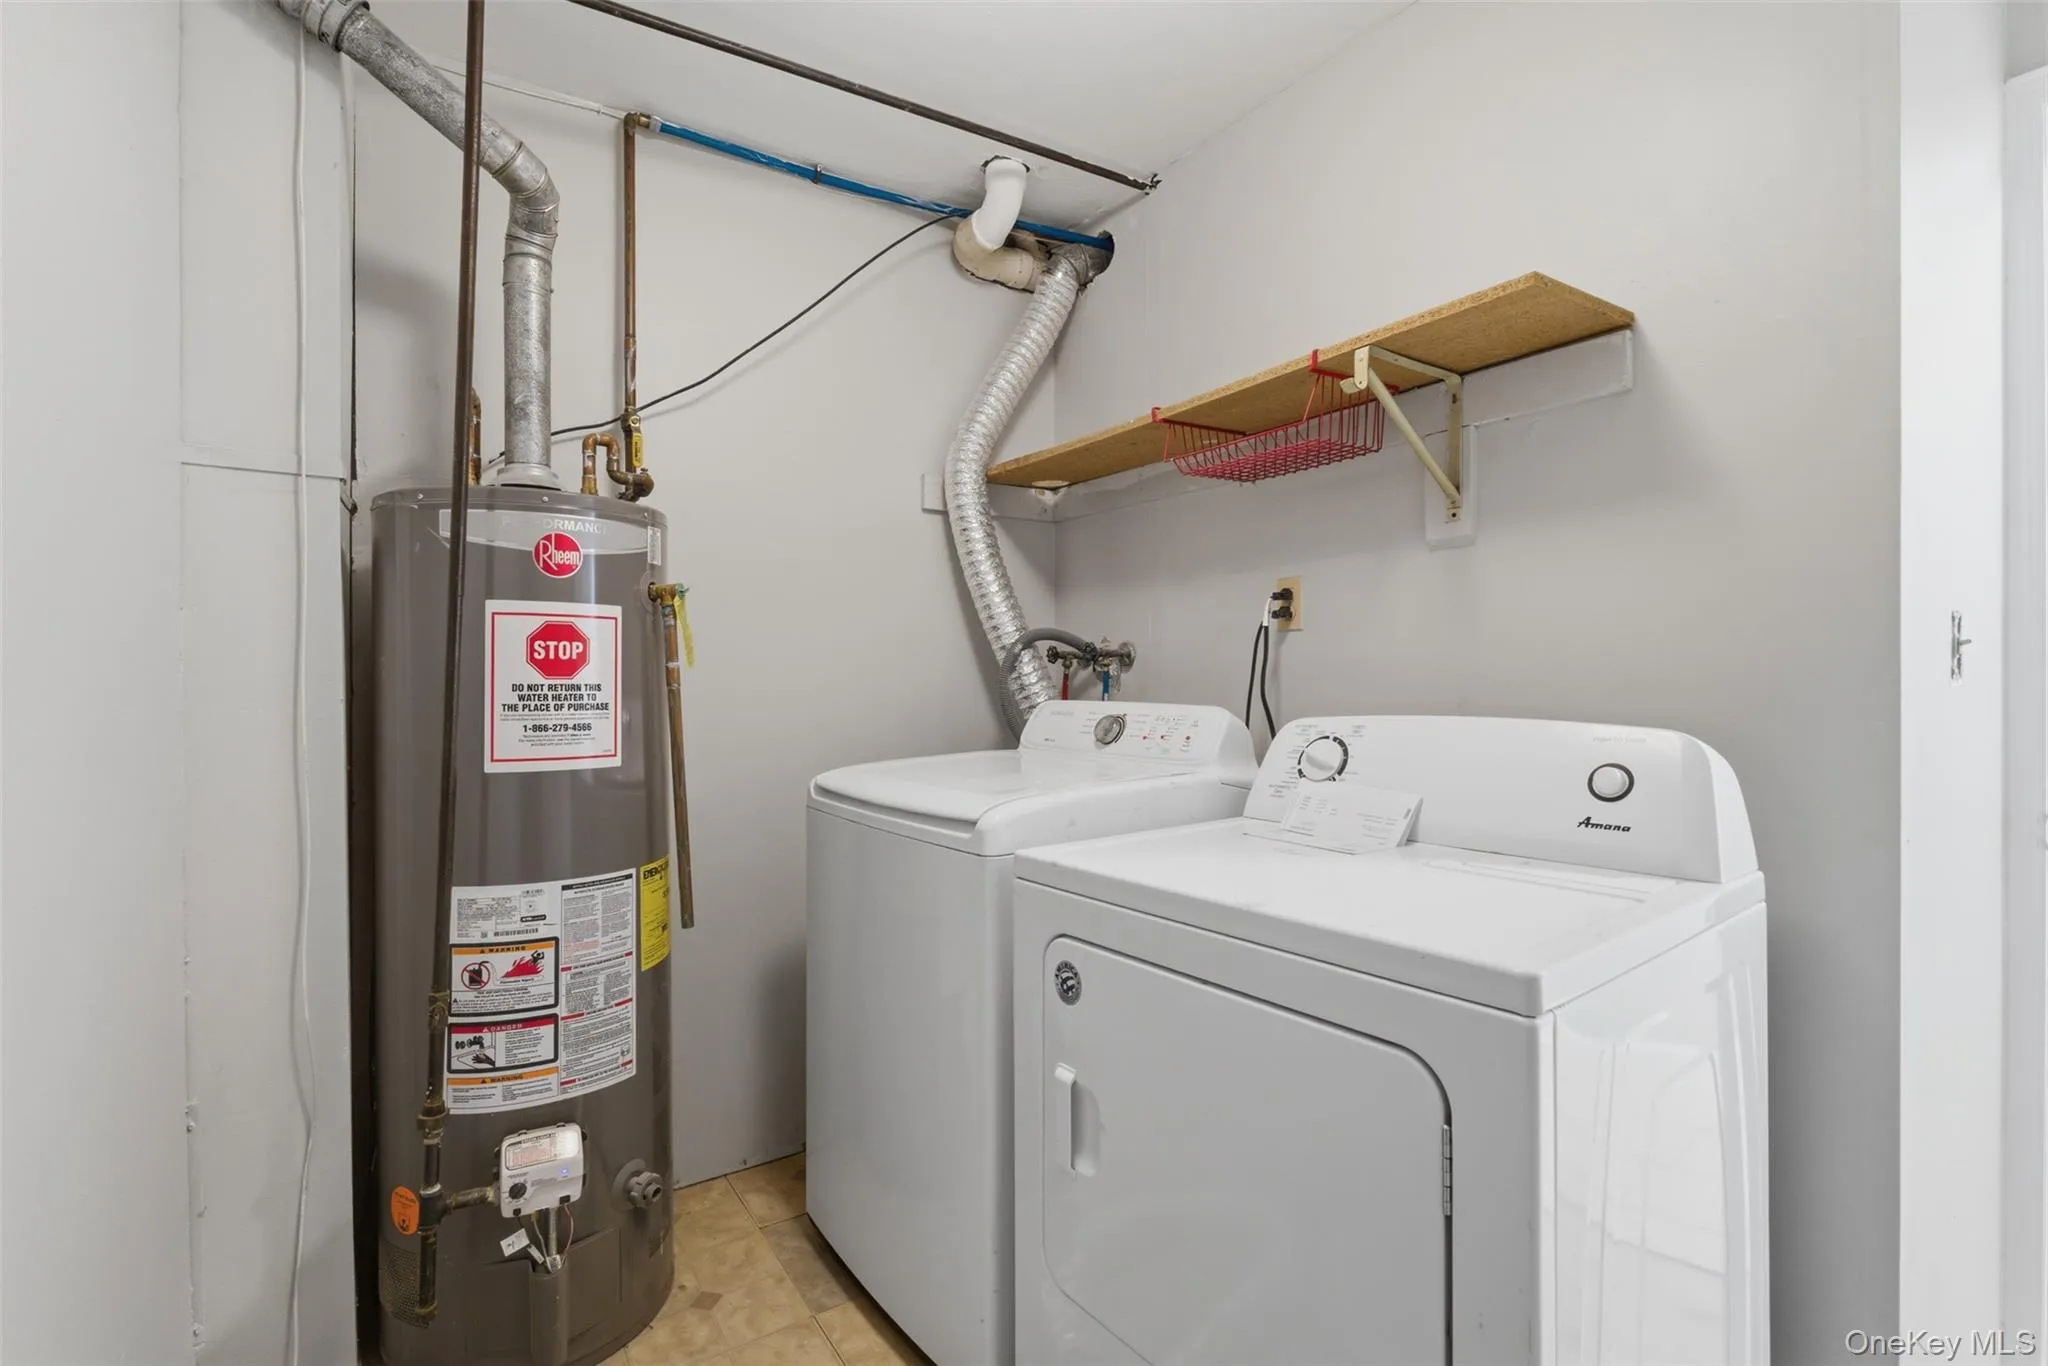
- Dishwasher, Refrigerator, Microwave, Stainless Steel Appliance(s), Dryer, Washer, Gas Water Heater, Gas Range, Gas Oven
- Fireplace Features:
- Living Room
- Fireplaces Total:
- 1
- Flooring:
- Hardwood, Tile, Vinyl
- Garage Spaces:
- 1
- Interior Features:
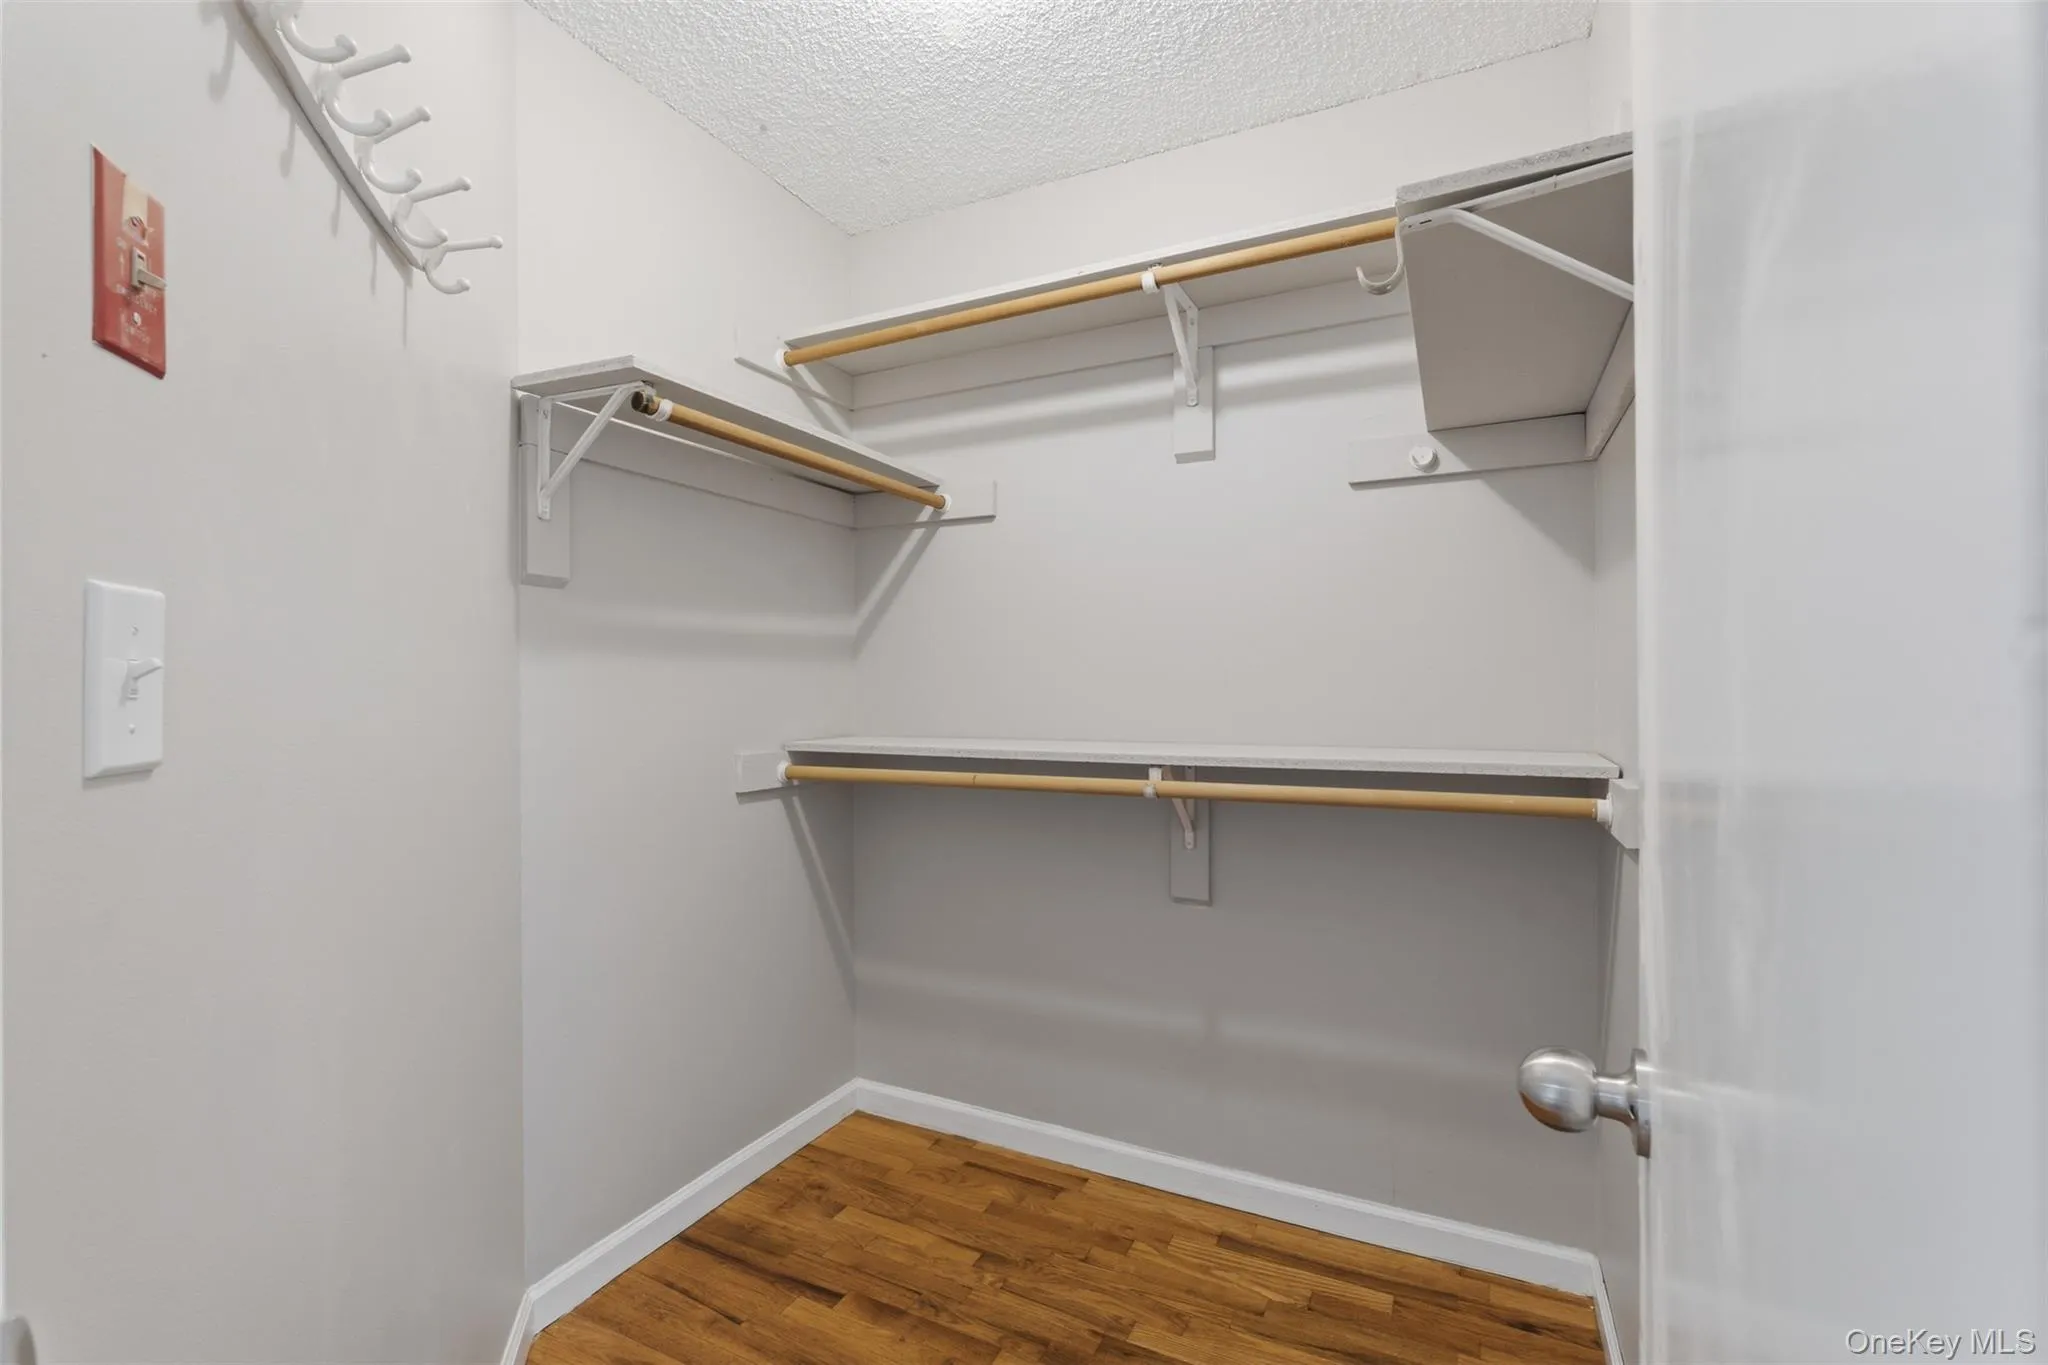
- Eat-in Kitchen, Entrance Foyer, High Ceilings, Cathedral Ceiling(s), Storage, Walk-in Closet(s), Washer/dryer Hookup, Ceiling Fan(s), Chandelier, Quartz/quartzite Counters, Recessed Lighting
- Laundry Features:
- Gas Dryer Hookup, Laundry Room, Washer Hookup
- Parking Features:
- Driveway, Garage, Garage Door Opener
- Sewer:
- Public Sewer
- Utilities:
- Cable Available, Electricity Available, Trash Collection Public, Natural Gas Connected, Water Connected
- City:
- Clarkstown
- State:
- NY
- Street:
- Trevor Lake
- Street Number:
- 4
- Street Suffix:
- Drive
- Postal Code:
- 10920
- Floor Number:
- 0
- Longitude:
- W74° 4' 1.6''
- Latitude:
- N41° 8' 49.5''
- PostalCity:
- Congers
- Association Amenities:
- Clubhouse, Landscaping, Maintenance Grounds, Parking, Snow Removal
- Construction Materials:
- Vinyl Siding
- Elementary School:
- Lakewood Elementary School
- High School:
- Clarkstown North Senior High School
- Levels:
- Two
- Agent MlsId:
- 35211
- MiddleOrJunior School:
- Felix Festa Determination Middle Sch
- PhotosCount:
- 42
- Special Listing Conditions:
- No
- Stories Total:
- 2
- Water Source:
- Public
- Office MlsId:
- JREALTY
Residential Lease - MLS# 982501
4 Trevor Lake Drive, Clarkstown, NY
- Property Type :
- Residential Lease
- Property SubType :
- Single Family Residence
- Listing Type :
- For Rent
- Listing ID :
- 982501
- Price :
- $4,000
- Rooms :
- 8
- Bedrooms :
- 2
- Bathrooms :
- 2
- Half Bathrooms :
- 1
- Bathrooms Total :
- 3
- Square Footage :
- 1,817 Sqft
- Lot Area :
- 0.07 Acre
- Year Built :
- 1986
- Status :
- Active
- Listing Agent :
- Jimmy T Joseph
- Listing Office :
- J Realty Group


