

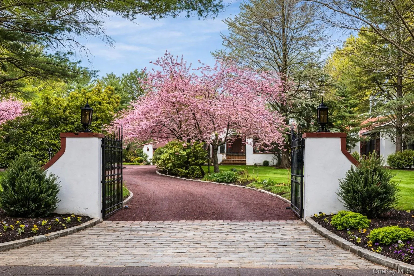
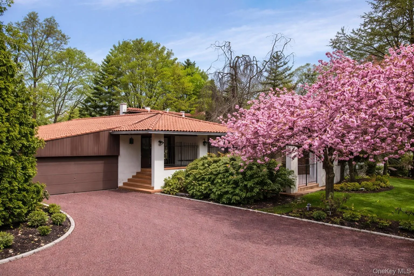
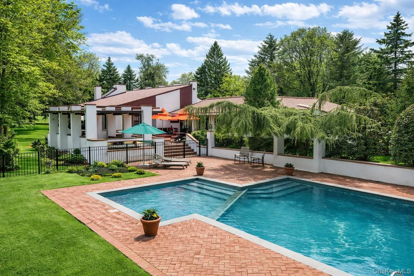
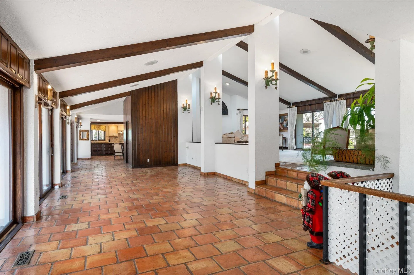
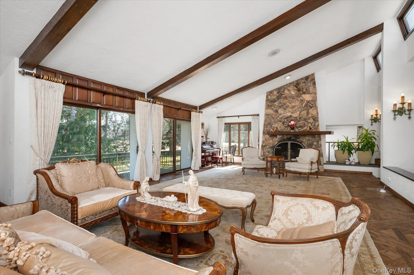
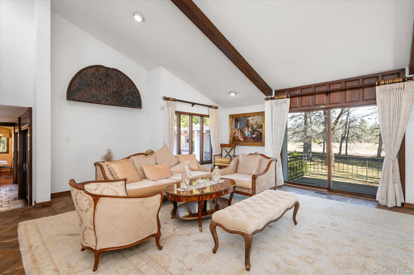
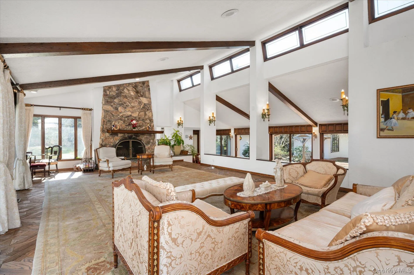
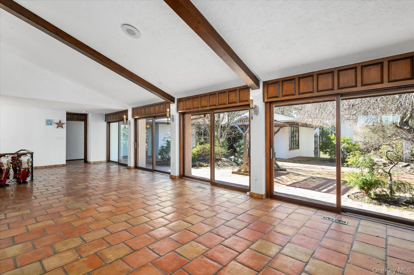
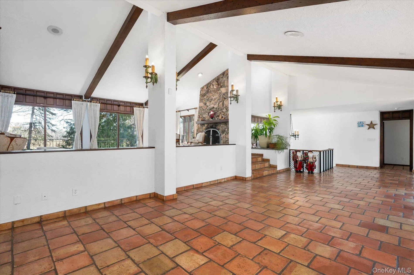
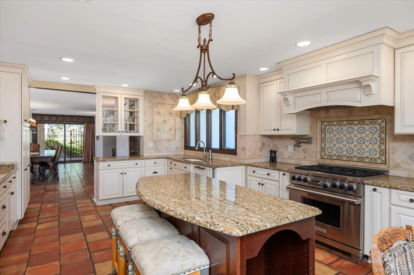
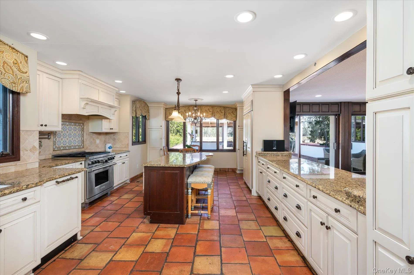
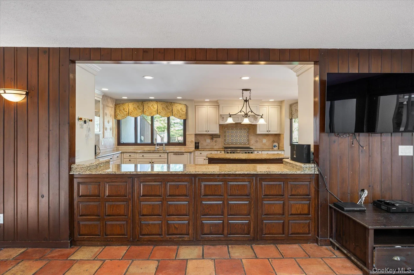
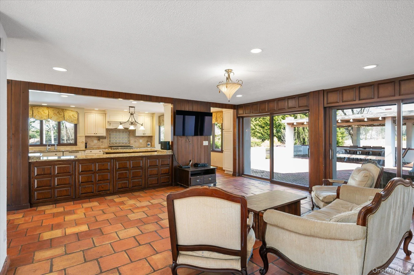
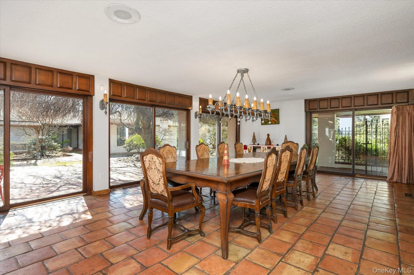
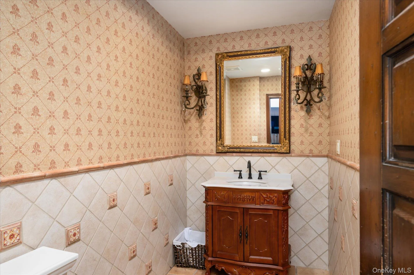
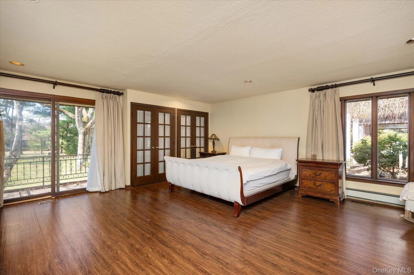
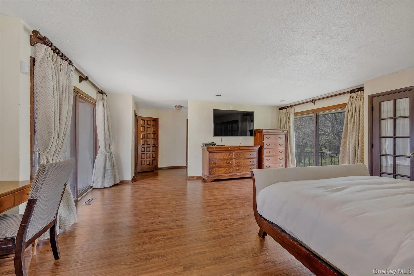
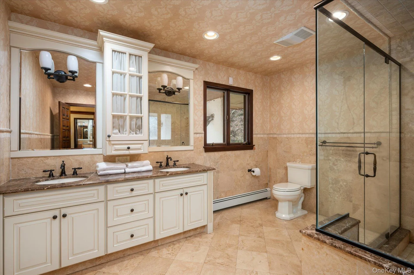
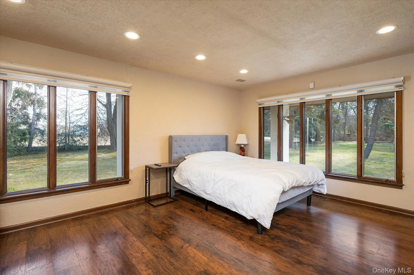
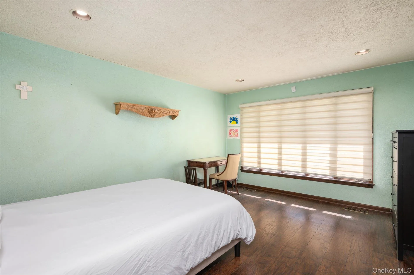
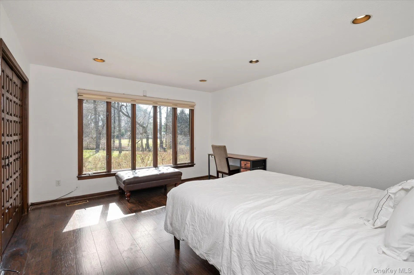
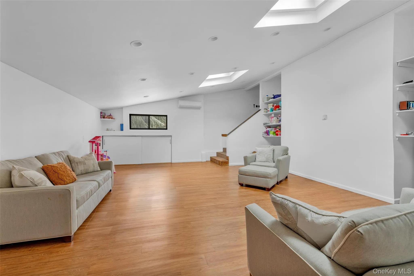
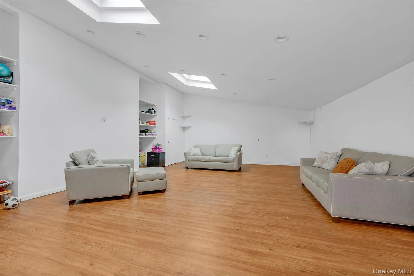
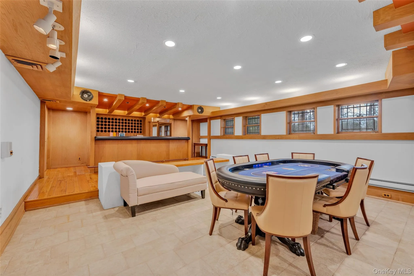
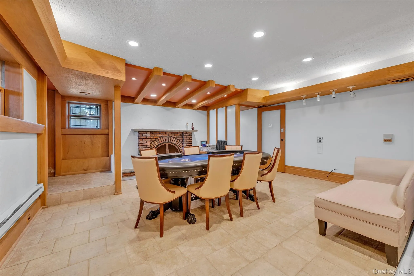
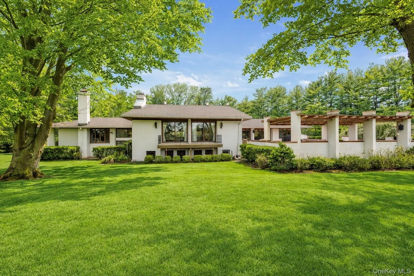
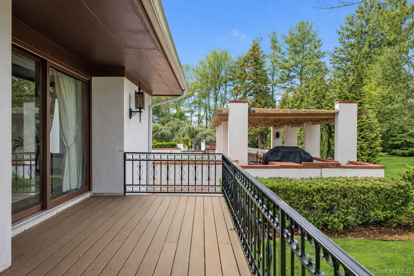
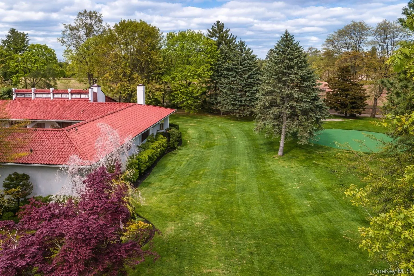
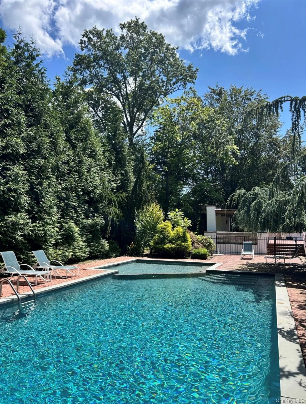
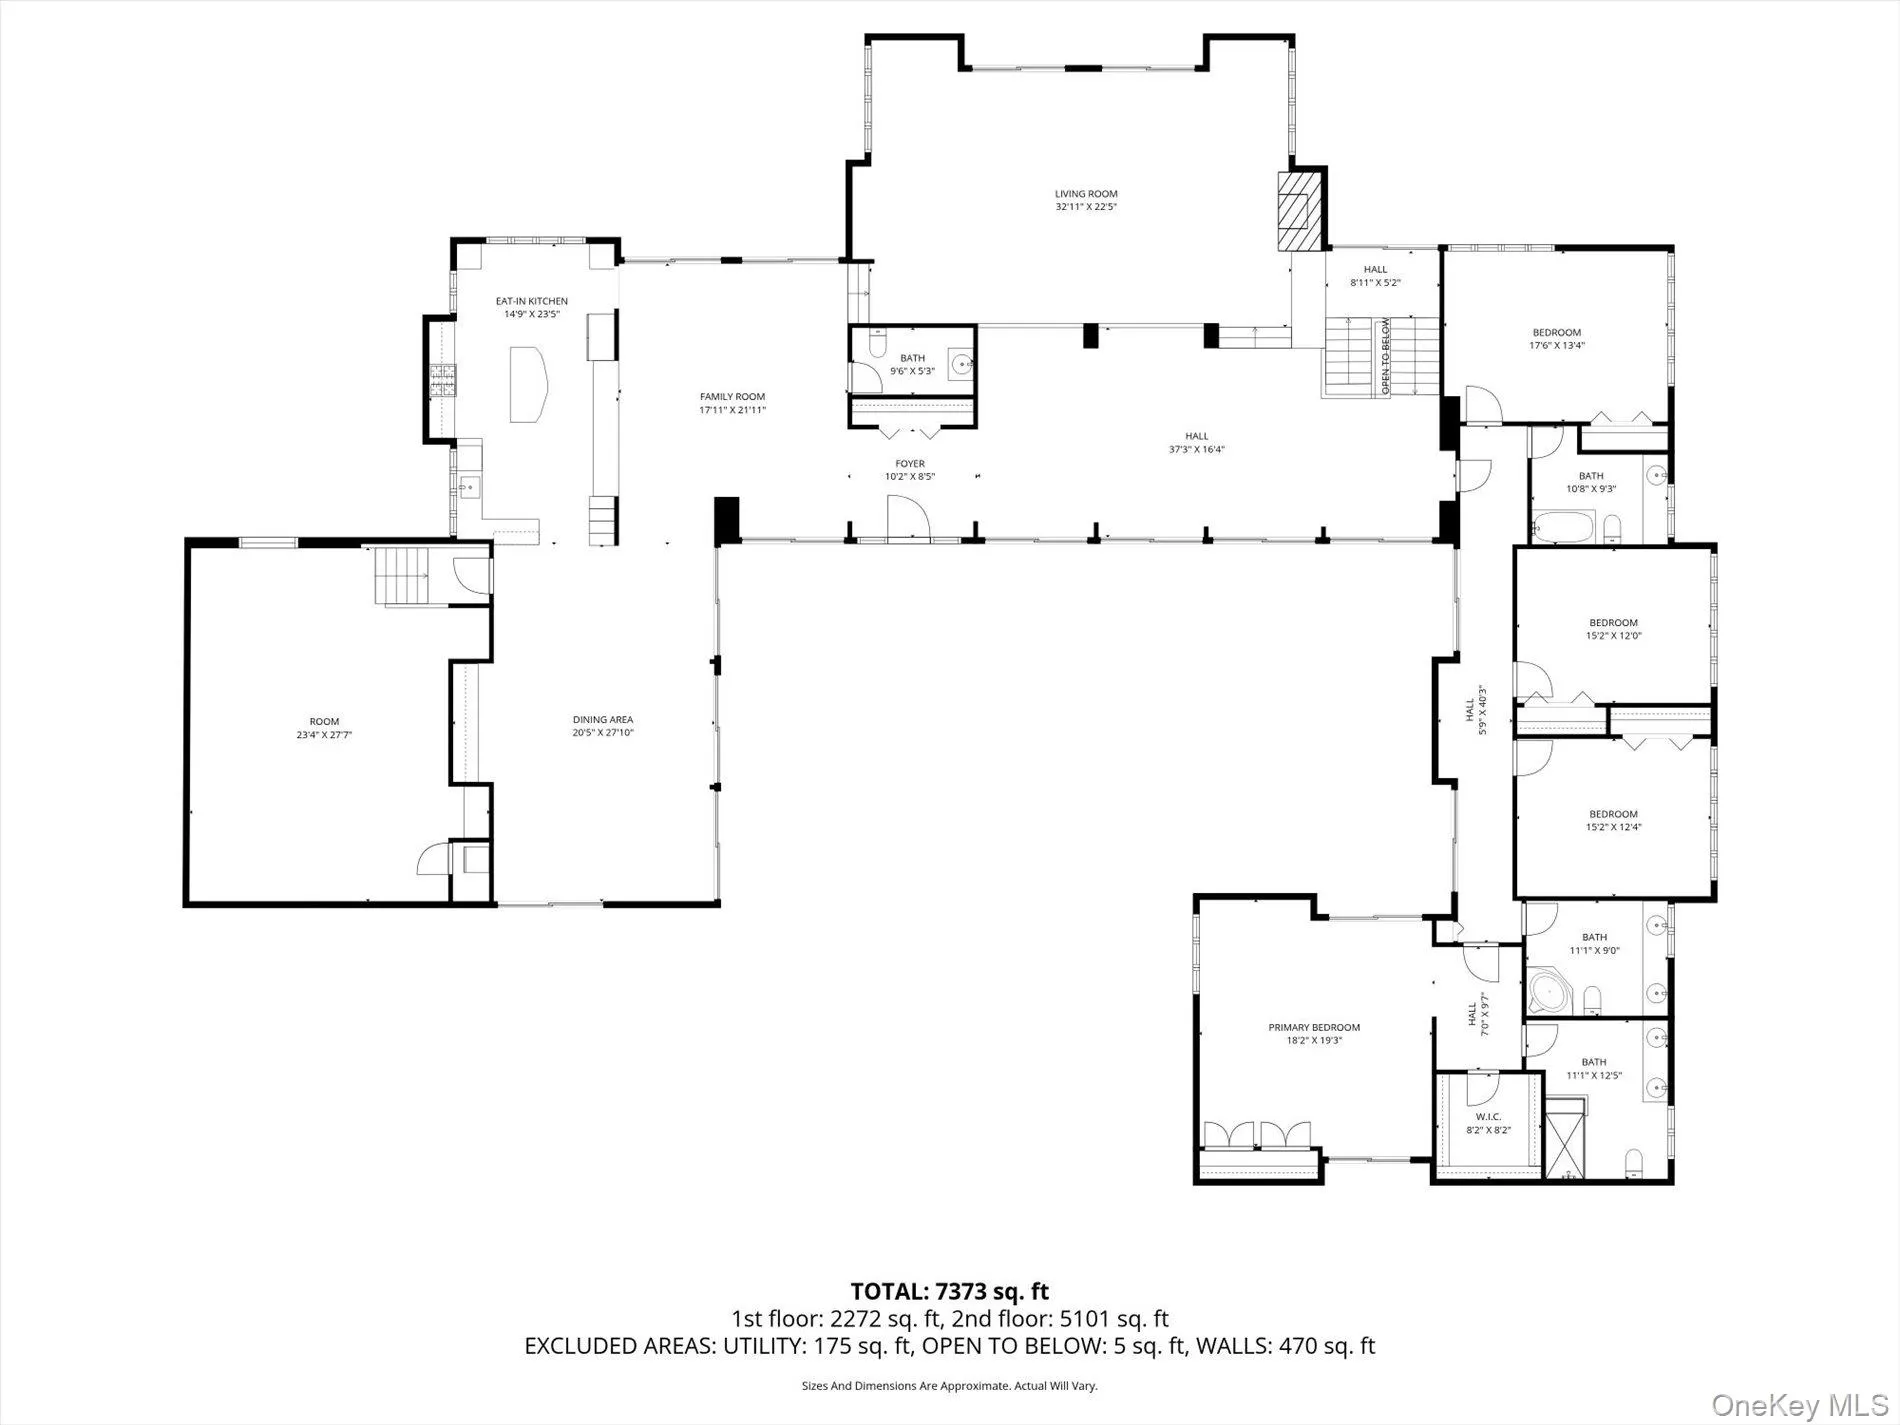
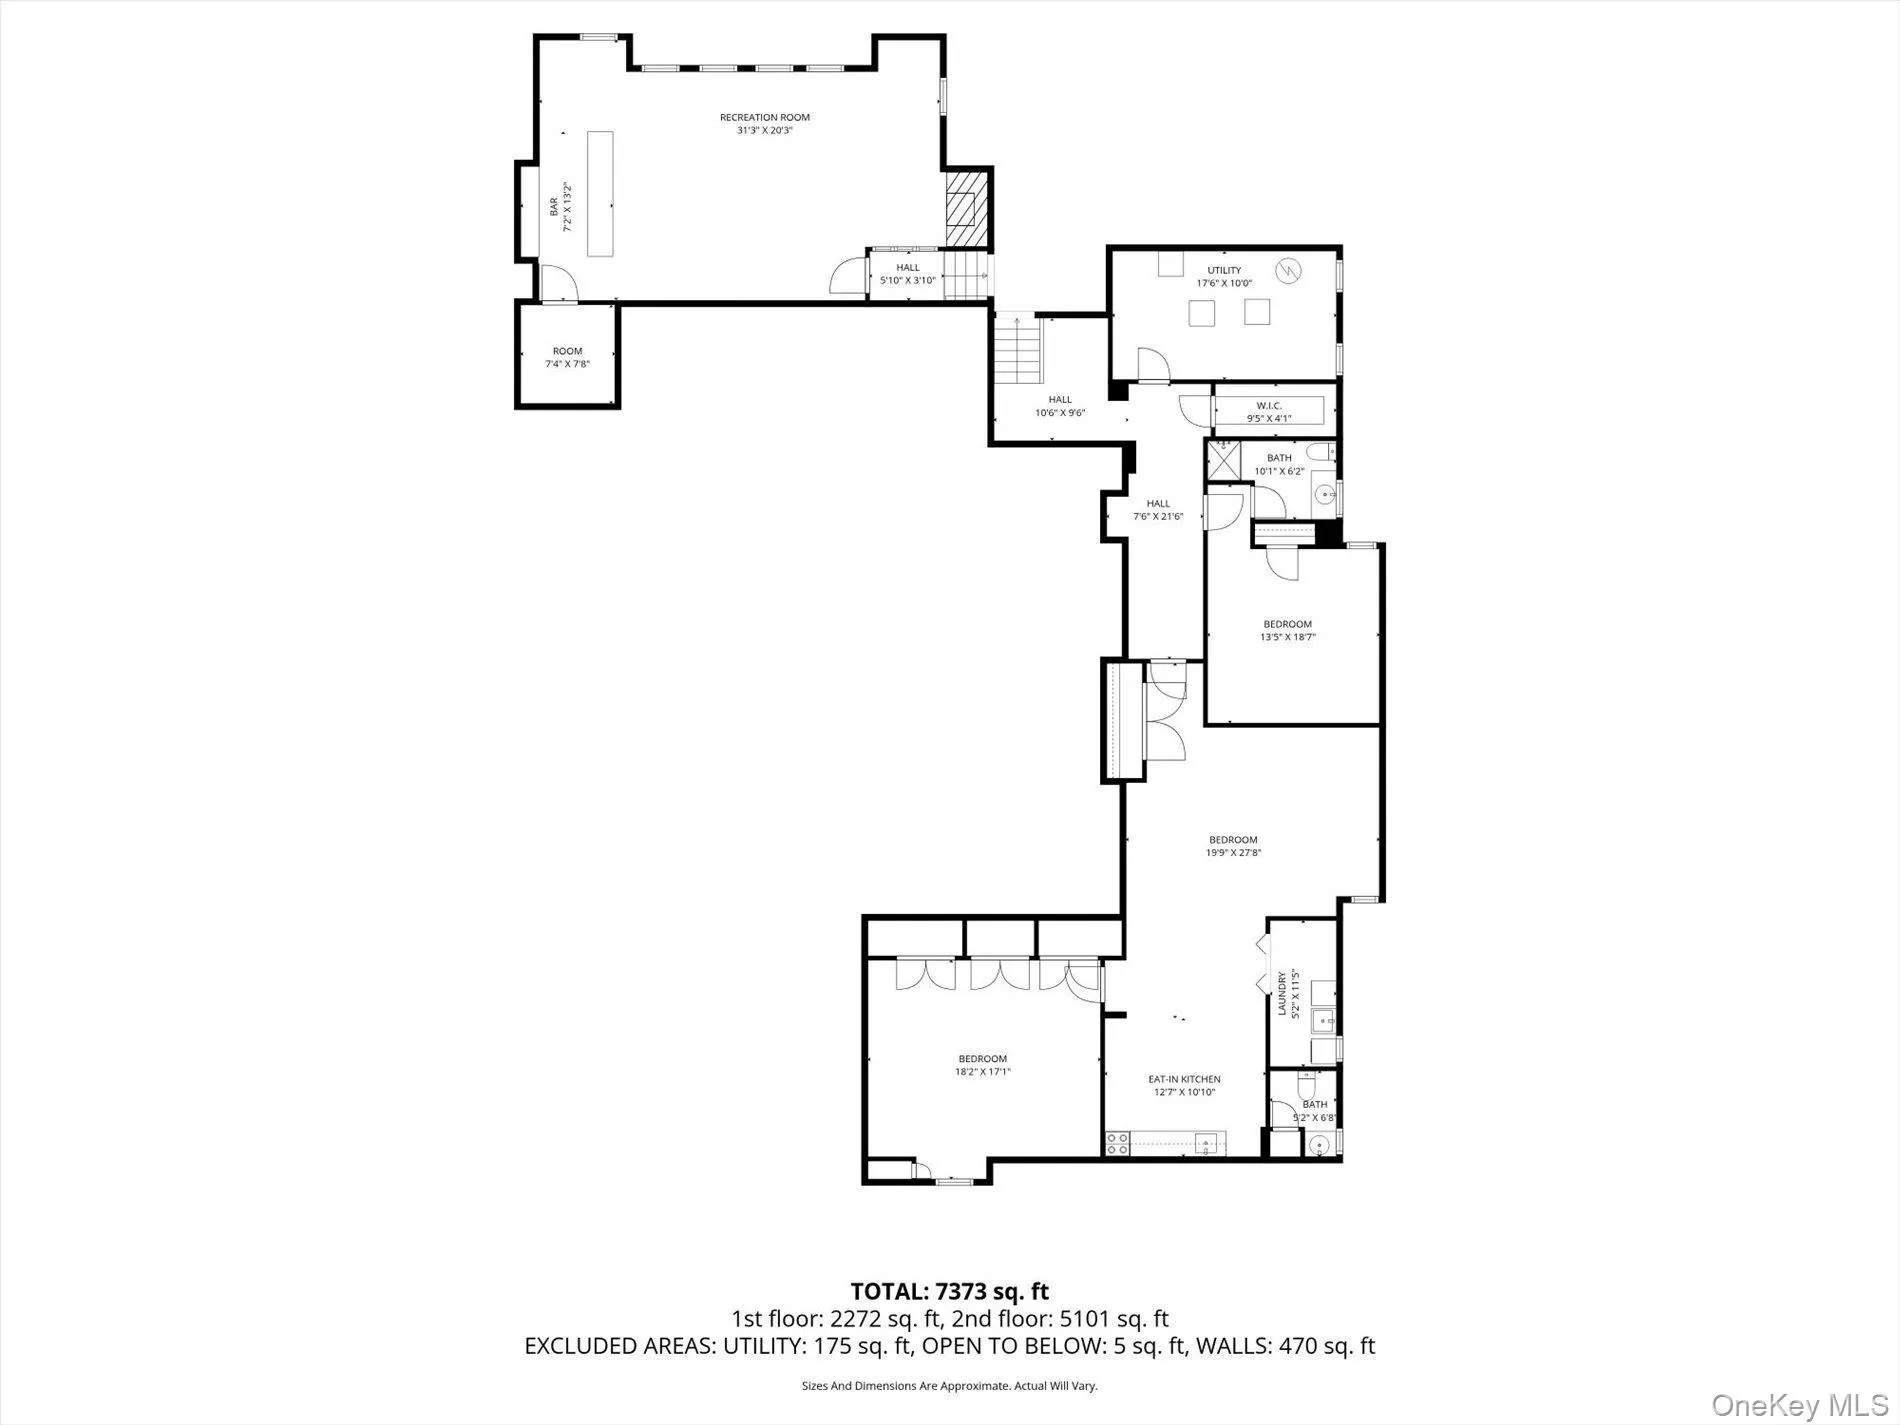
Nestled on a quiet cul-de-sac in the prestigious village of Old Brookville, this stunning Mediterranean style estate offers the ultimate in luxury rental living. Set on 2 beautifully landscaped acres, this private, resort like retreat combines elegance, space, and exceptional amenities. With over 5,100 square feet of living space, this home features a large foyer that opens into a sophisticated and inviting living room, flowing seamlessly into a large formal dining room perfect for entertaining. The eat-in-kitchen is equipped with top-of-the-line appliances, granite countertops, and custom cabinetry, ideal for both everyday living and hosting.
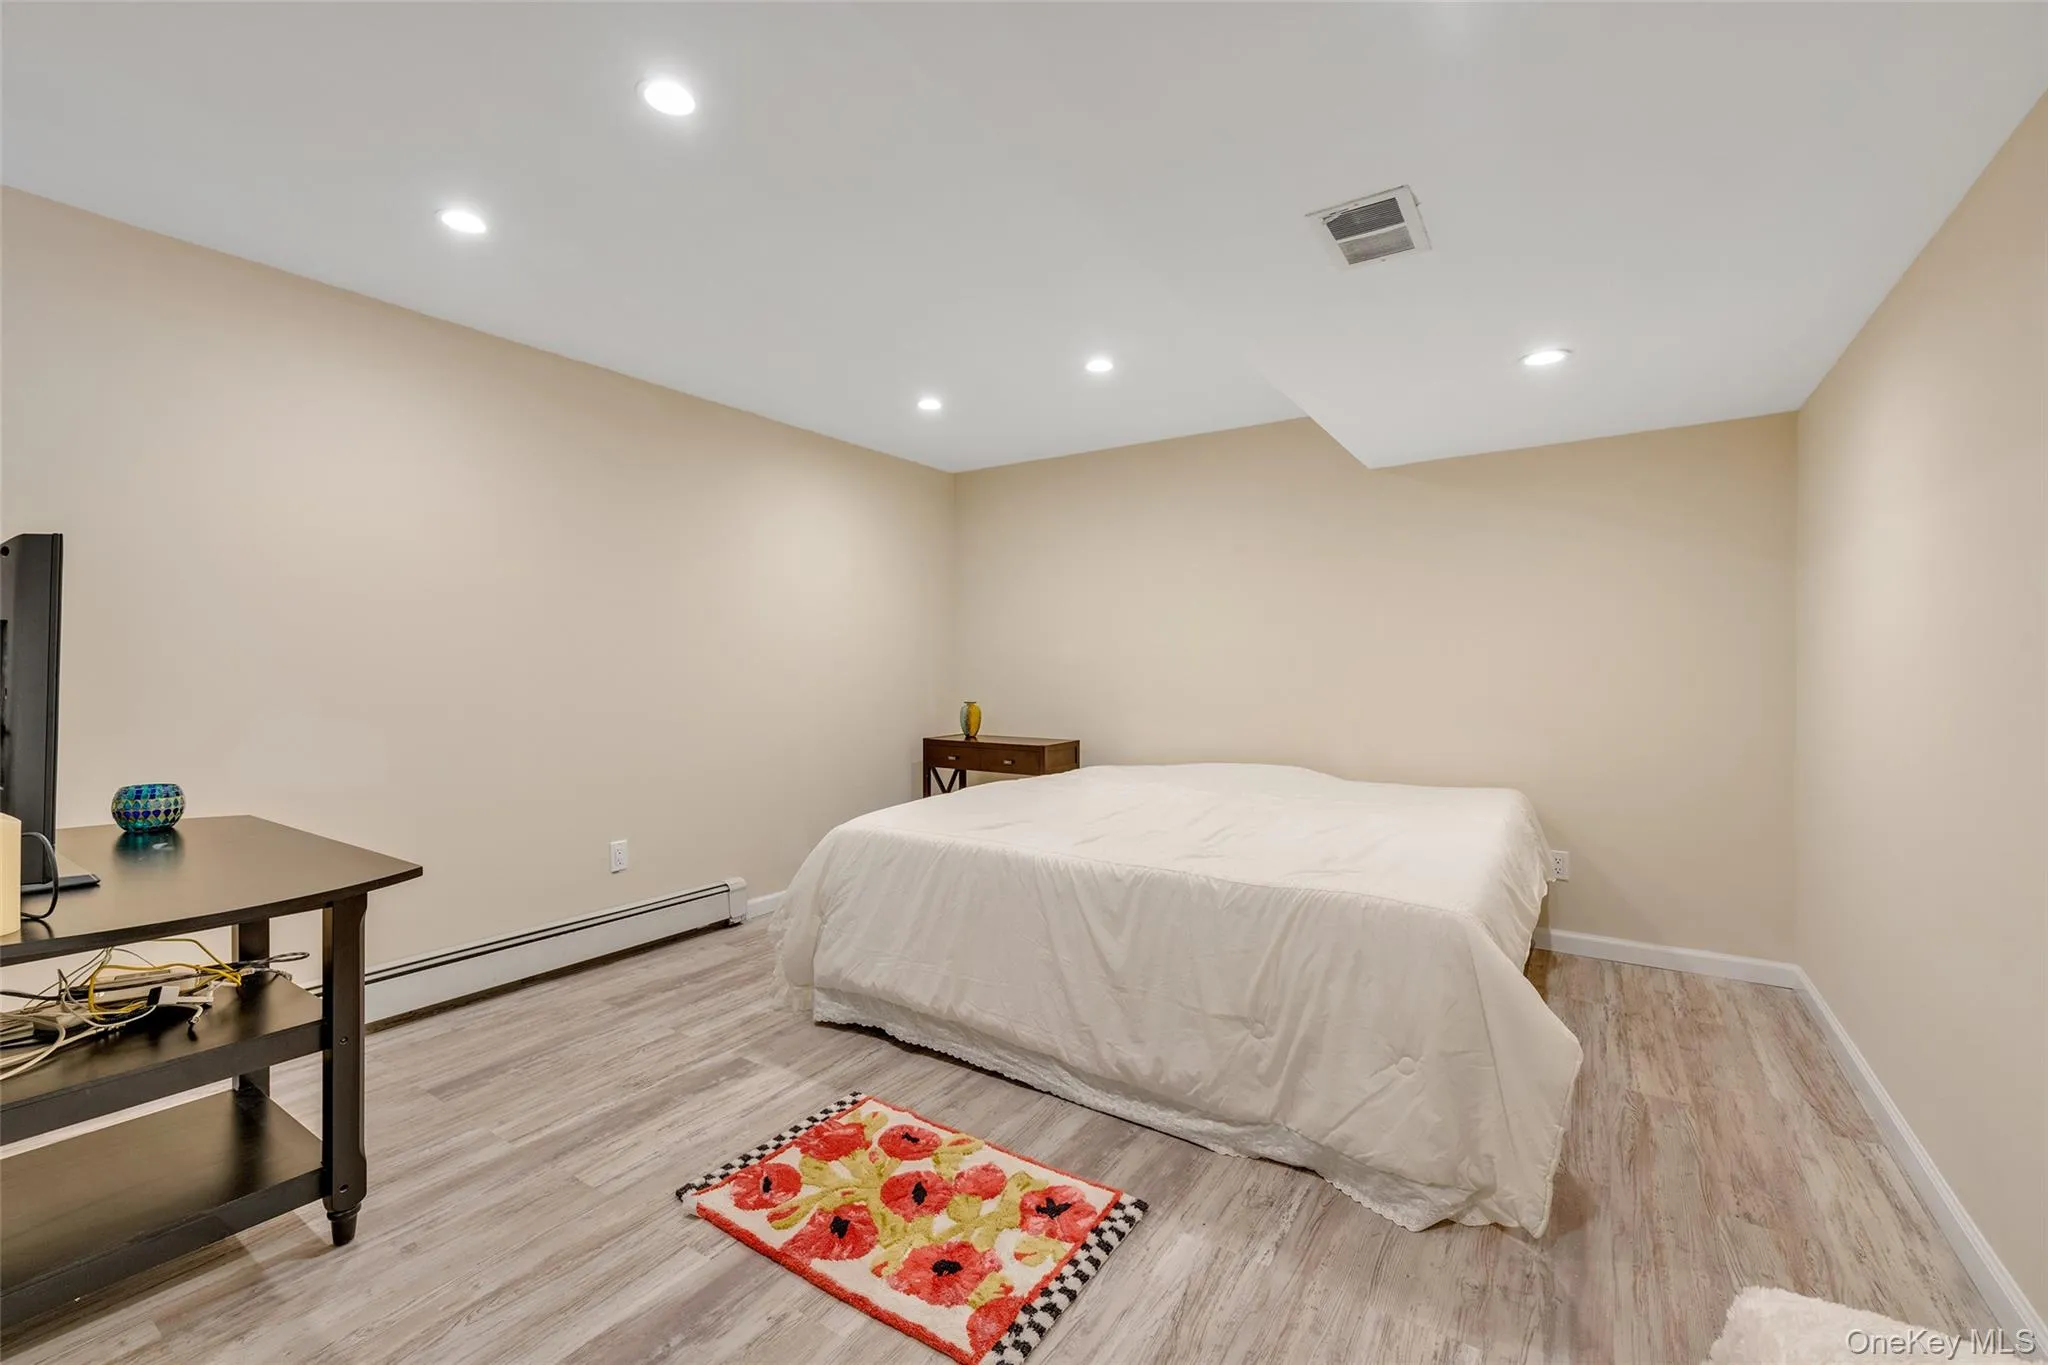
The residence offers 6 spacious bedrooms, including four on the main level and 2 on the lower level, along with four full bathrooms and two half bathrooms. The primary suite serves as a private sanctuary with a en suite bath and walk-in closet, while additional bedrooms provide ample natural light and generous storage.
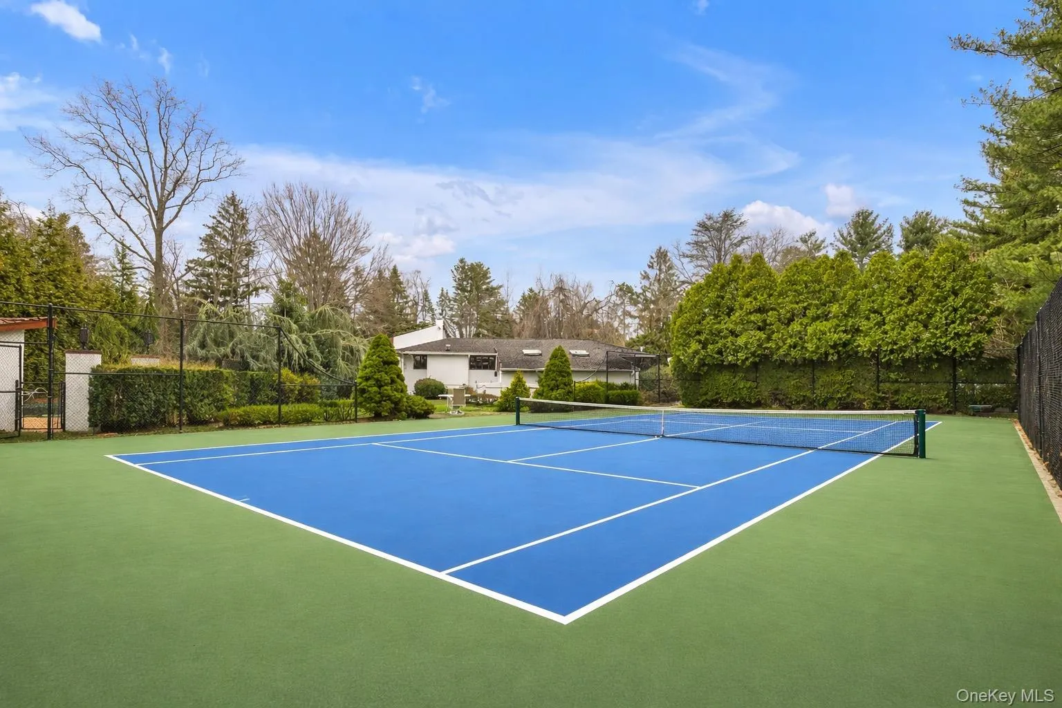
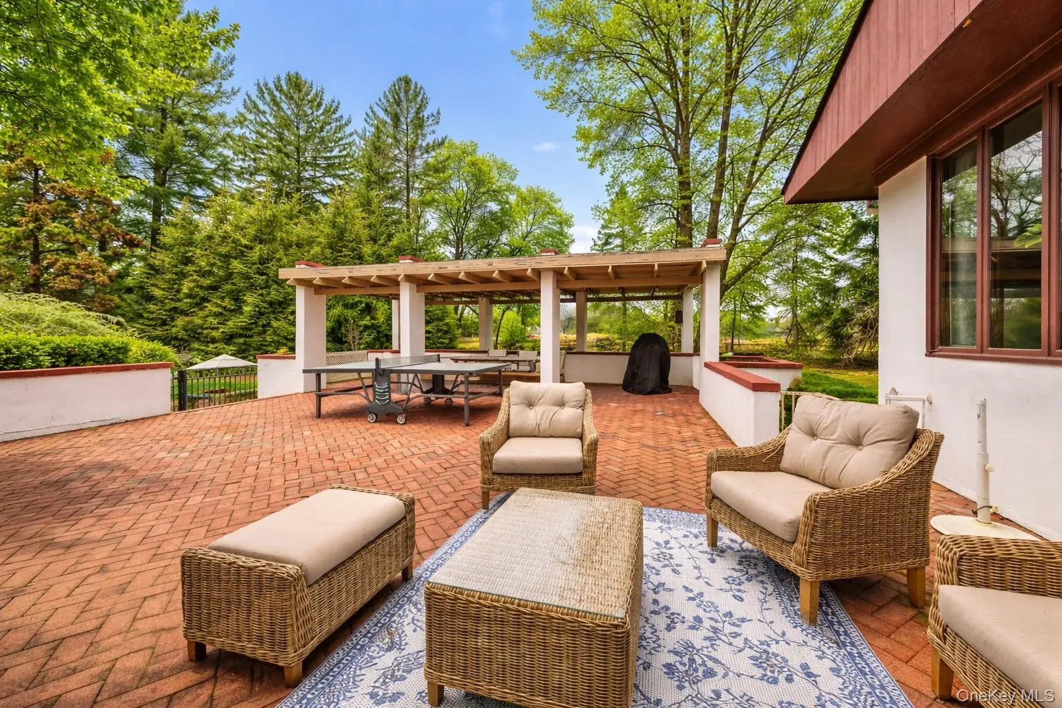
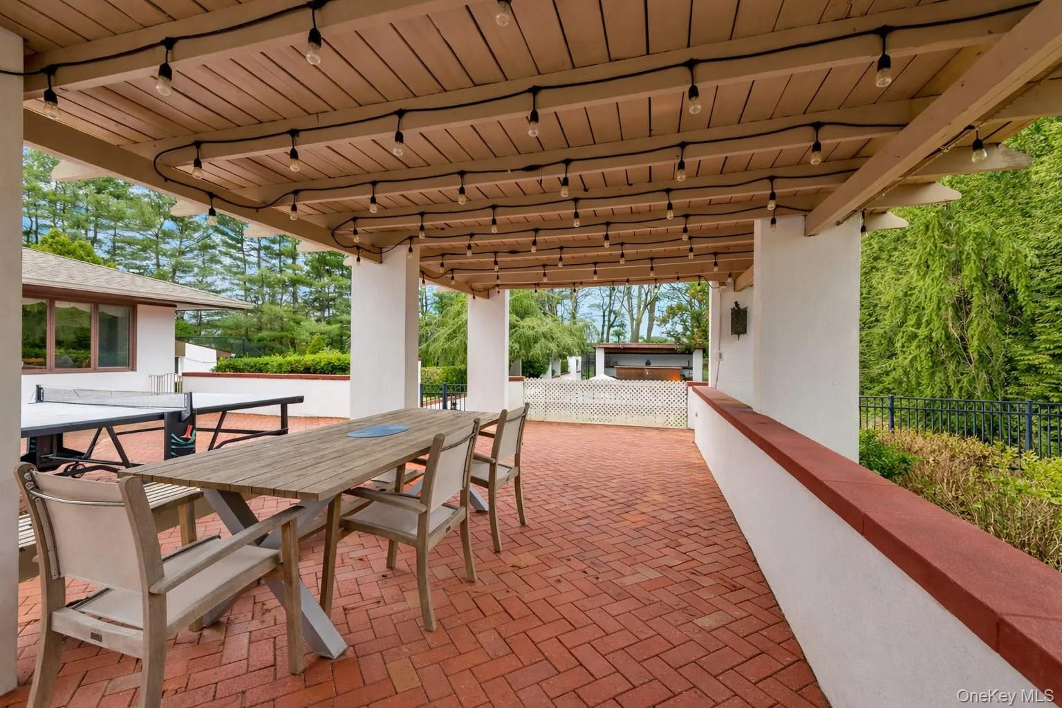
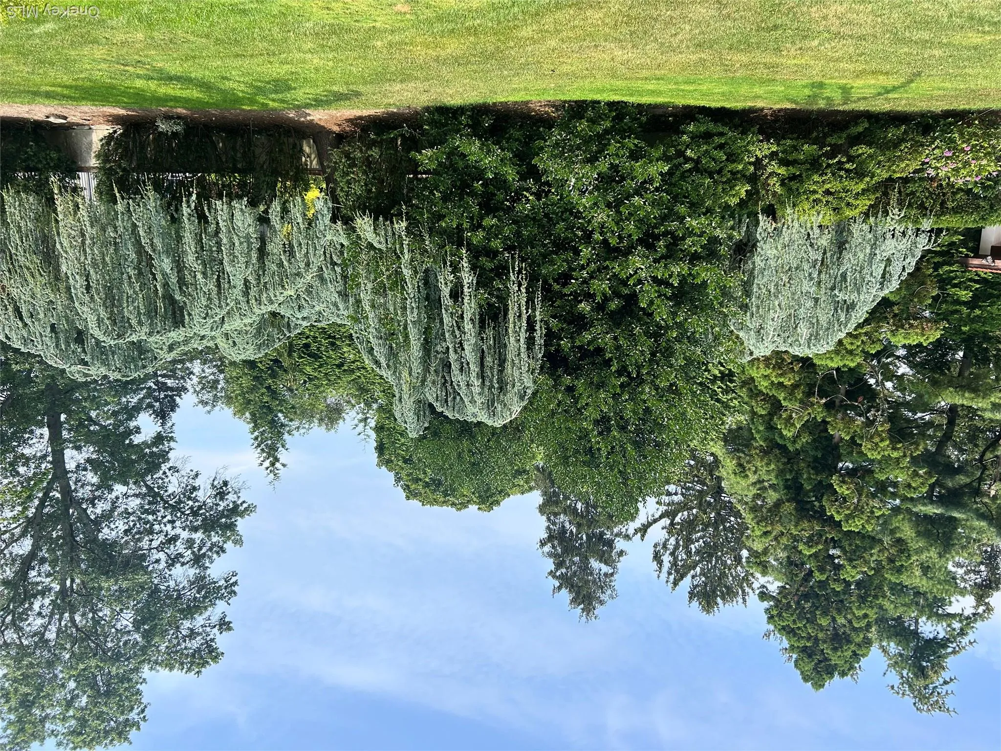
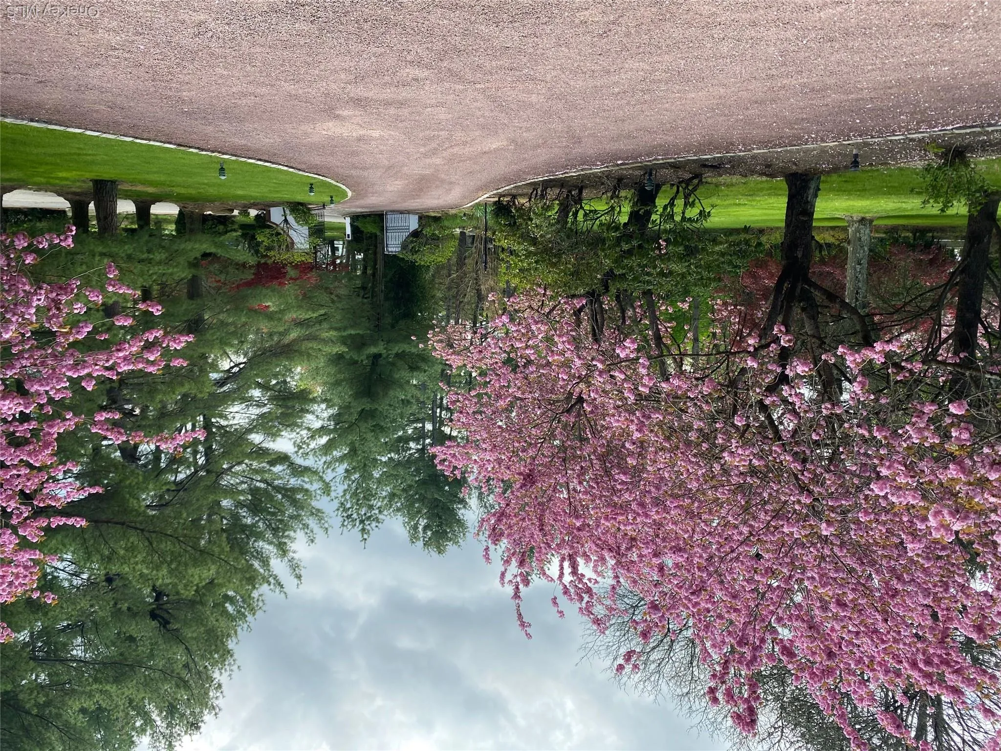
The outdoor setting is equally impressive, featuring a private tennis court, and heated swimming pool with spa, all surrounded by lush, manicured grounds. A spacious patio overlooks the serene property, creating the perfect backdrop for relaxation or entertaining. Offering exceptional privacy and tranquility while remaining conveniently close to shopping and dining, this is a rare opportunity to experience luxury living in one of Long Island’s most sought after locations.
- Heating System:
- Oil
- Cooling System:
- Central Air
- Basement:
- Finished, Full, Walk-out Access
- Fence:
- Fenced, Full
- Patio:
- Patio, Porch, Deck, Wrap Around
- Swimming Pool:
- In Ground, Outdoor Pool, Fenced, Pool/spa Combo, Diving Board
- Appliances:
- Dishwasher, Refrigerator, Microwave, Dryer, Washer, Gas Cooktop, Gas Oven
- Exterior Features:
- Tennis Court(s), Mailbox, Garden, Lighting, Fire Pit
- Fireplace Features:
- Wood Burning
- Fireplaces Total:
- 2
- Flooring:
- Hardwood, Tile
- Garage Spaces:
- 1
- Interior Features:
- Eat-in Kitchen, Entrance Foyer, Open Kitchen, Open Floorplan, High Ceilings, Cathedral Ceiling(s), Walk-in Closet(s), Chefs Kitchen, Double Vanity, Kitchen Island, Formal Dining, First Floor Bedroom, Primary Bathroom, First Floor Full Bath, Breakfast Bar
- Laundry Features:
- In Basement, Laundry Room
- Lot Features:
- Private, Garden, Cul-de-sac, Back Yard, Landscaped, Front Yard
- Parking Features:
- Driveway, Private
- Sewer:
- Cesspool
- Utilities:
- Electricity Available, Propane, Water Connected, Sewer Connected
- City:
- Oyster Bay
- State:
- NY
- Street:
- Plaka
- Street Number:
- 8
- Street Suffix:
- Court
- Postal Code:
- 11545
- Floor Number:
- 0
- Longitude:
- W74° 23' 25.9''
- Latitude:
- N40° 49' 47.3''
- Directions:
- Take Northern State to Exit 30, turn right on IU Willets Rd, left on Glen Cove Rd, right on Simonson Rd, left on Valentines Lane, right on Hoaglands Lane, left on Plaka Ct. House is on the right.
- PostalCity:
- Old Brookville
- Architectural Style:
- Mediterranean
- Construction Materials:
- Other
- Elementary School:
- Glen Head Elementary School
- High School:
- North Shore Senior High School
- Levels:
- Two
- Agent MlsId:
- 220552
- MiddleOrJunior School:
- North Shore Middle School
- PhotosCount:
- 38
- Rent Includes:
- Grounds Care
- Special Listing Conditions:
- No
- Stories Total:
- 2
- Water Source:
- Public
- Office MlsId:
- GALE05
Residential Lease - MLS# 986625
8 Plaka Court, Oyster Bay, NY
- Property Type :
- Residential Lease
- Property SubType :
- Single Family Residence
- Listing Type :
- For Rent
- Listing ID :
- 986625
- Price :
- $25,000
- Rooms :
- 16
- Bedrooms :
- 6
- Bathrooms :
- 4
- Half Bathrooms :
- 2
- Bathrooms Total :
- 6
- Square Footage :
- 5,101 Sqft
- Building Area :
- 7,373 Sqft
- Lot Area :
- 2.03 Acre
- Year Built :
- 1975
- Status :
- Active
- Listing Agent :
- Nareeta Saini
- Listing Office :
- Daniel Gale Sothebys Intl Rlty


