

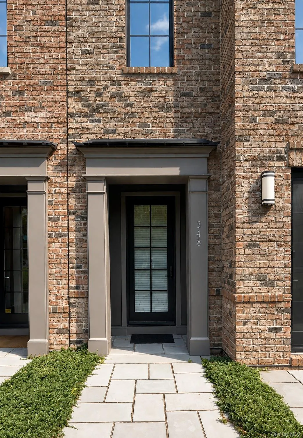
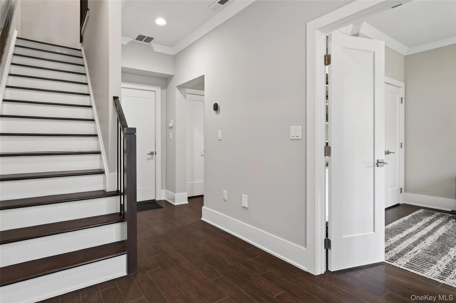
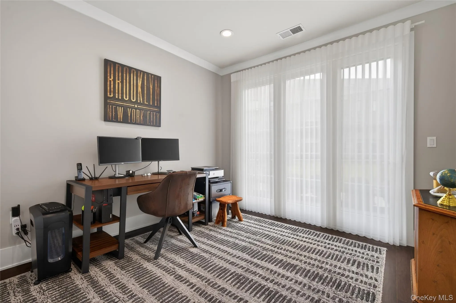
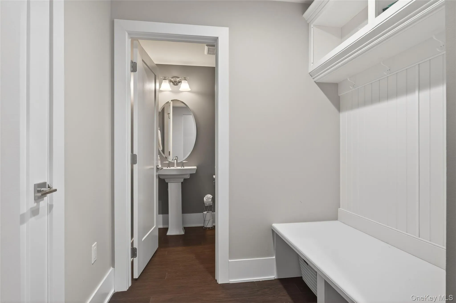
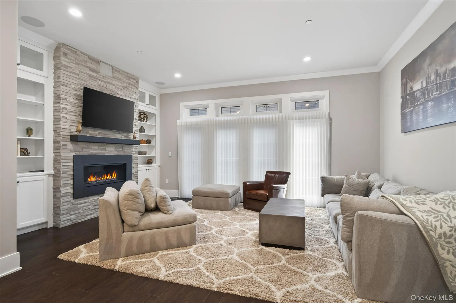
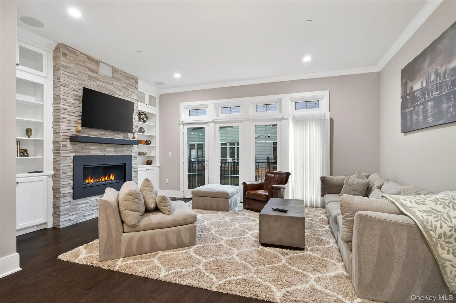
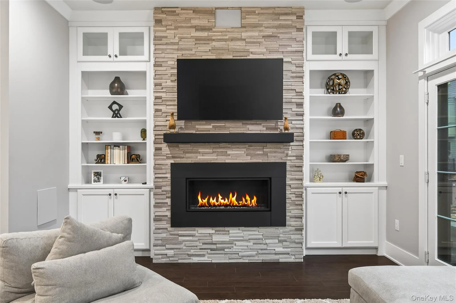
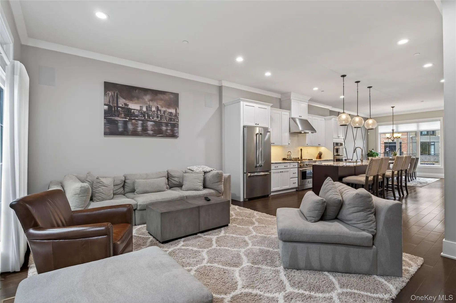
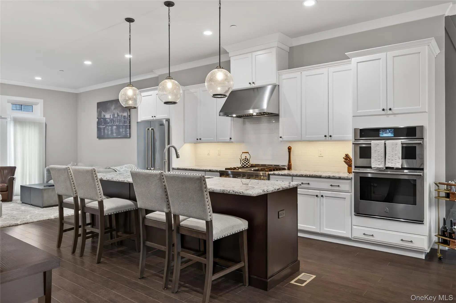
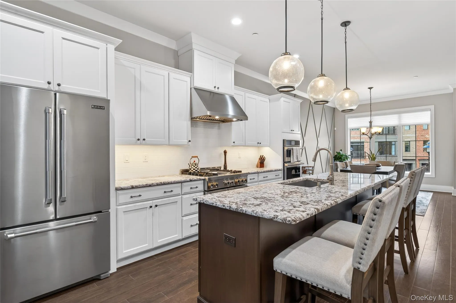
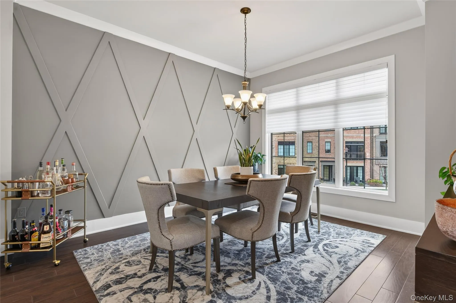
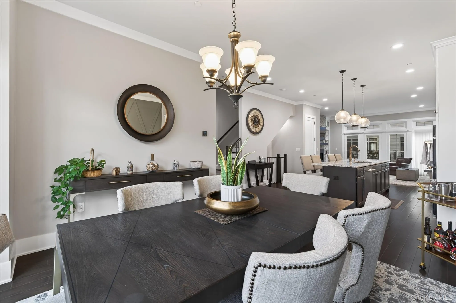
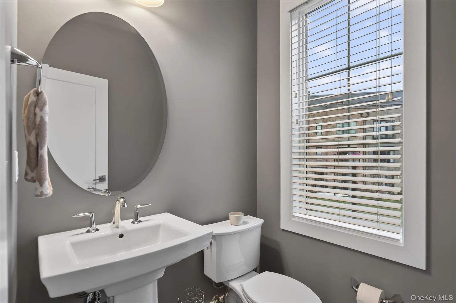
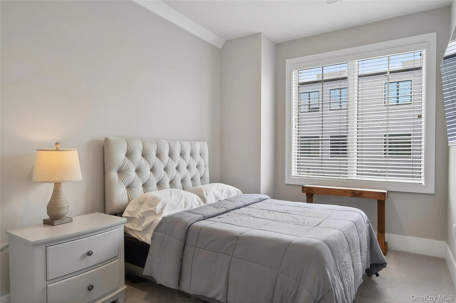
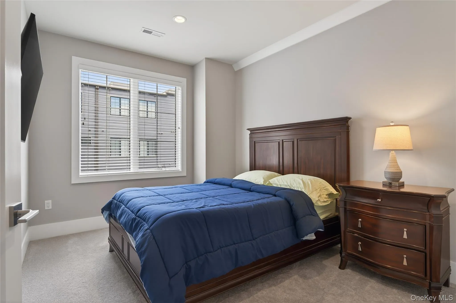
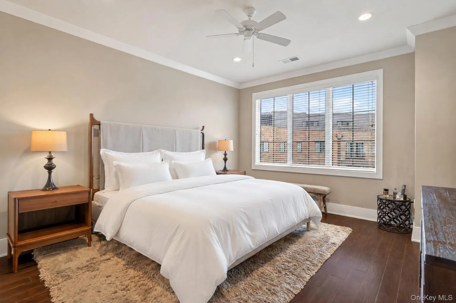
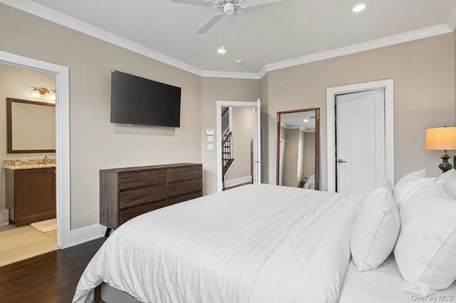
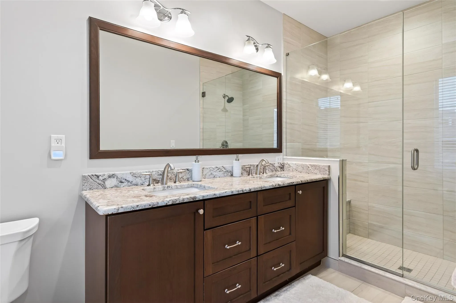
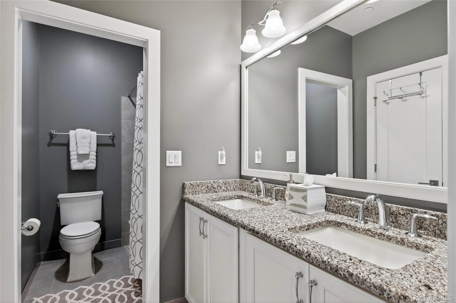
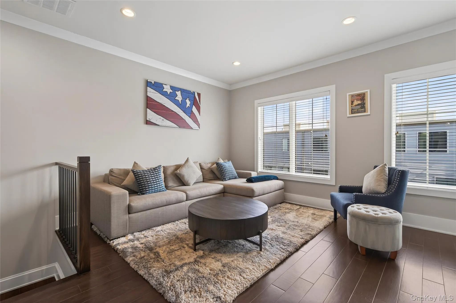
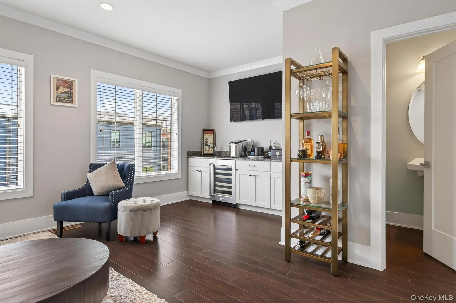
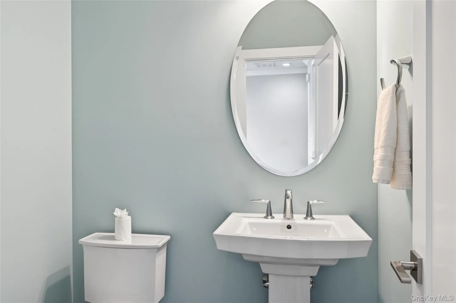
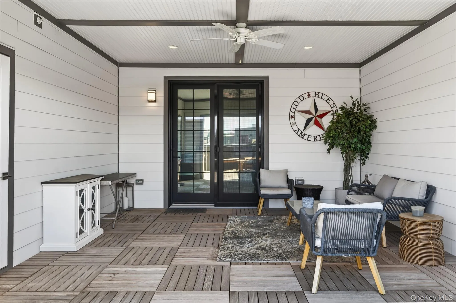
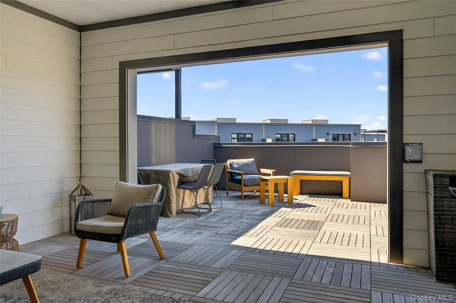
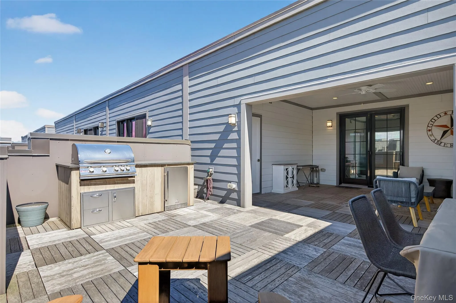
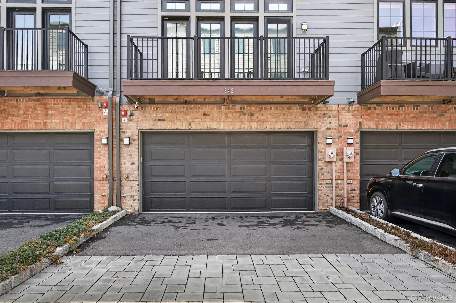
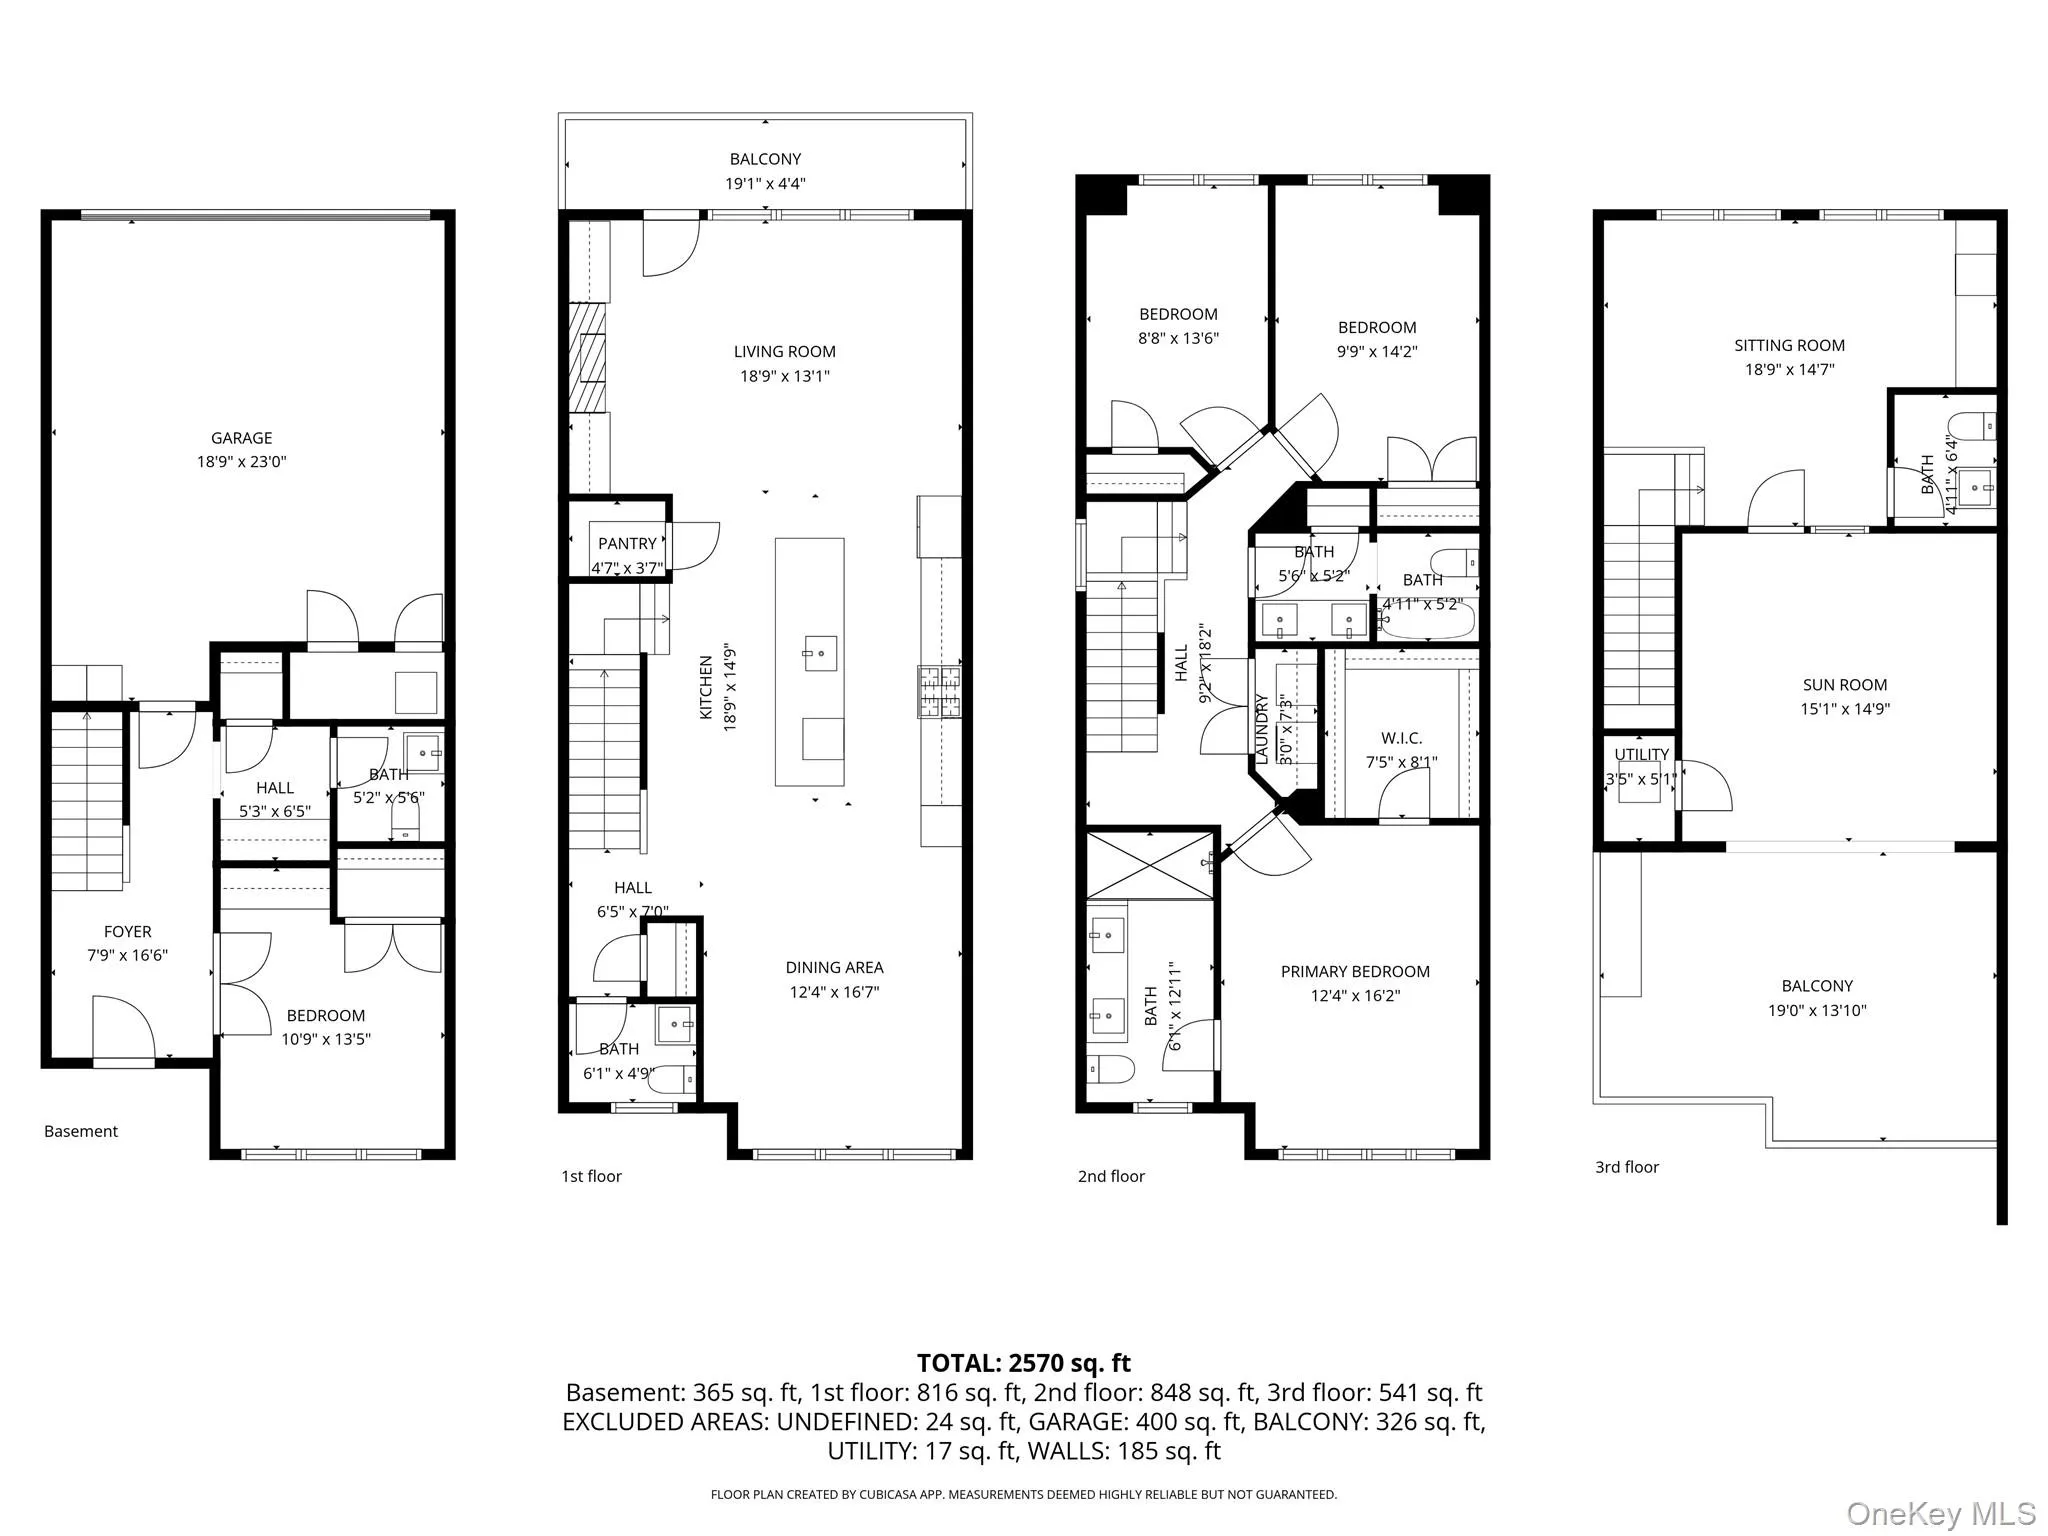
Step into your luxury rental at Edge on Hudson, a four-story brownstone condo offering high-end finishes, smart-home technology, and exceptional walkability. This modern residence features three bedrooms, a private home office, a top-floor loft, two full bathrooms, and three half bathrooms. The gourmet chef’s kitchen is equipped with JennAir appliances, dual ovens, an oversized island, and premium designer finishes that flow seamlessly into a spacious great room anchored by an upgraded modern fireplace. The top-floor loft with wet bar opens to a spectacular private partially covered rooftop deck complete with a built-in outdoor kitchen, gas grill, and under-counter refrigerator—an ideal open-air retreat for entertaining or relaxing.
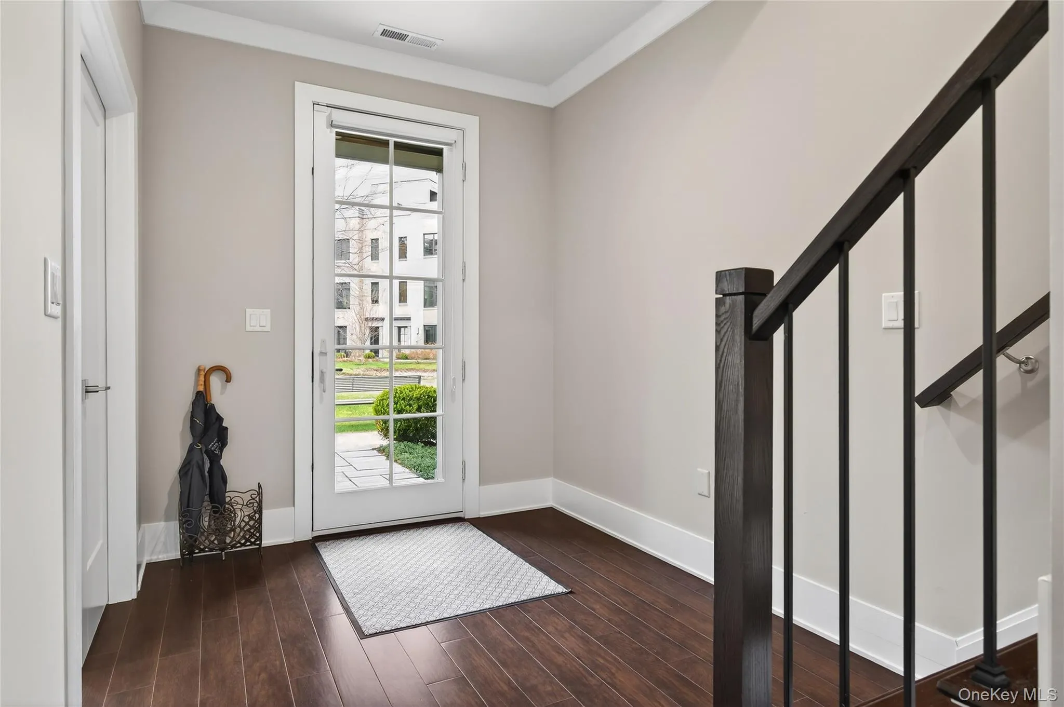
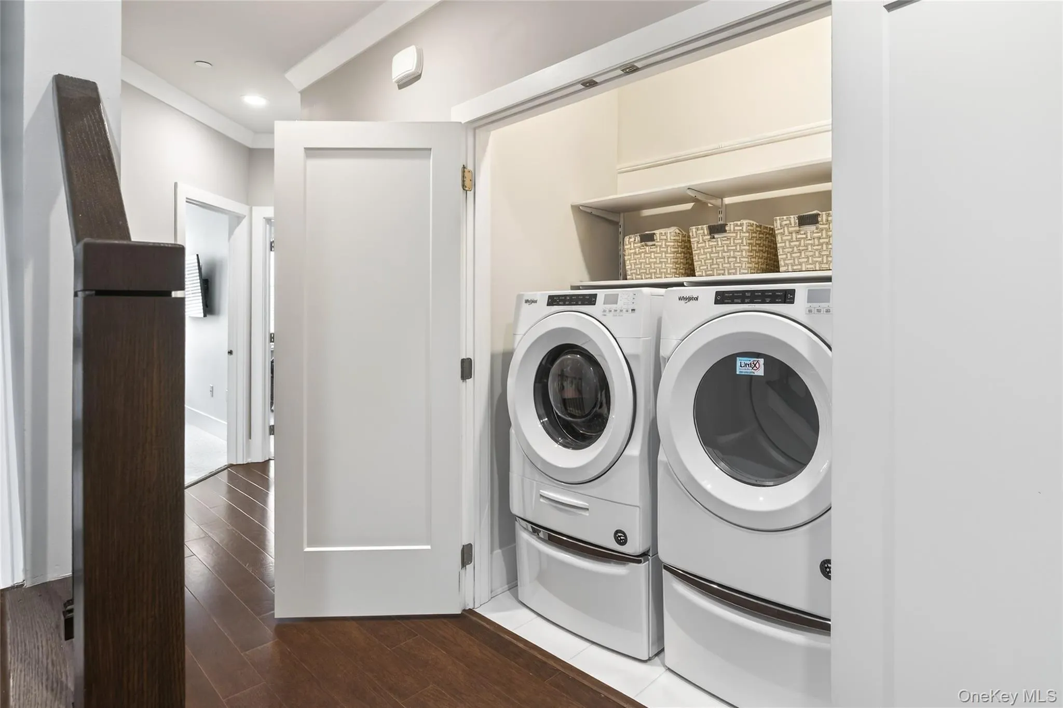
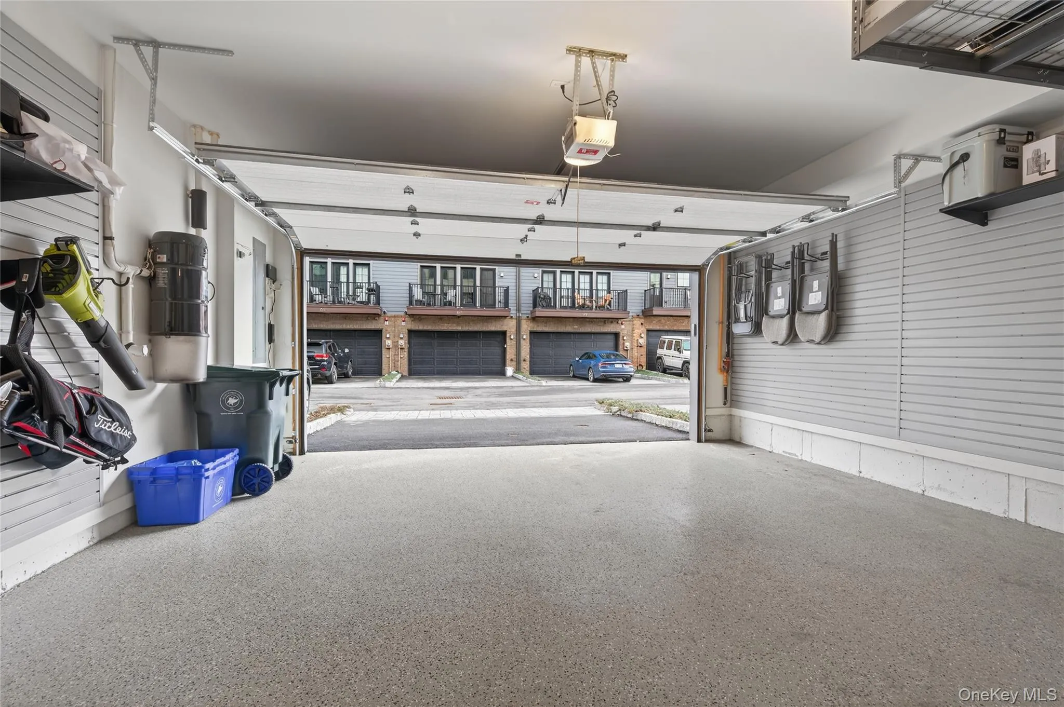
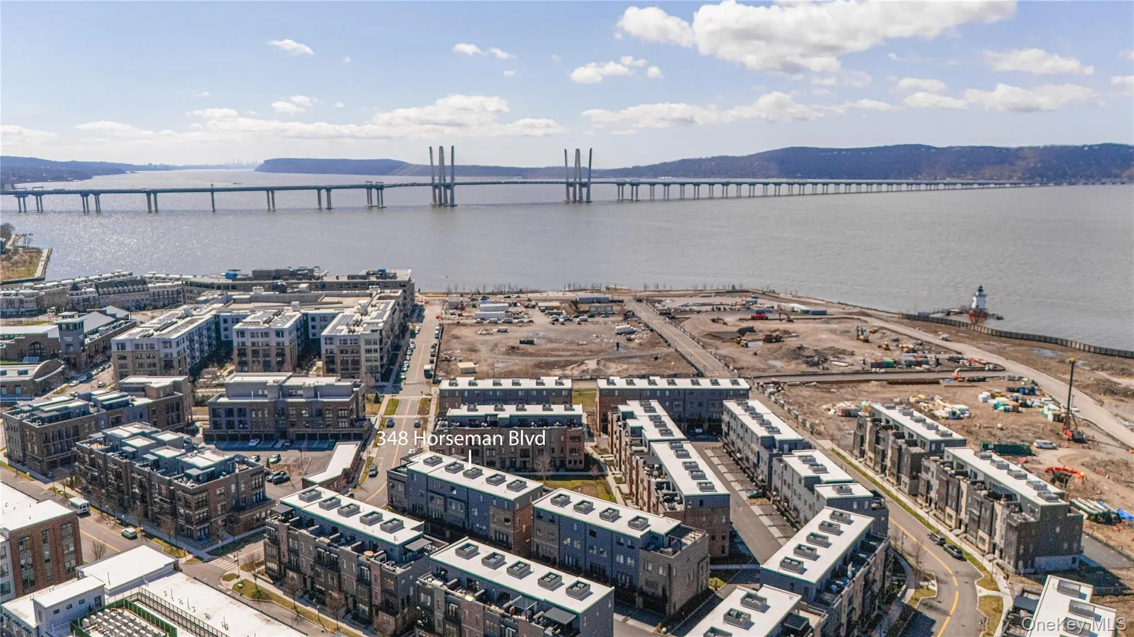
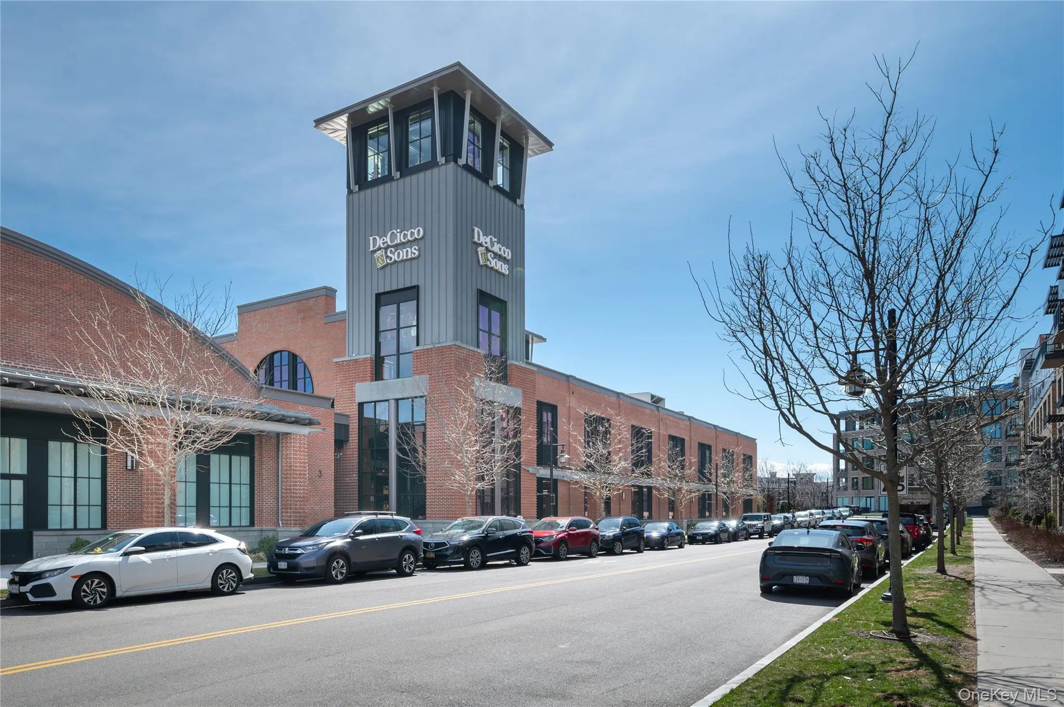
Additional enhancements include smart-home automation powered by Control4, bedroom-level laundry, a central vacuum system, two HVAC systems with four zones, upgraded trim and millwork, and a custom Garage Living–designed garage. Freshly painted and move-in ready, this luxury brownstone offers walkable access to DeCicco’s gourmet market, the waterfront promenade, and the community’s future cafes, boutiques, and galleries, along with a convenient community shuttle to Tarrytown Metro-North for effortless commuting.
- Heating System:
- Forced Air
- Cooling System:
- Central Air
- Patio:
- Terrace, Covered
- Appliances:
- Dishwasher, Refrigerator, Microwave, Stainless Steel Appliance(s), Dryer, Washer, Energy Star Qualified Appliances, Wine Refrigerator, Exhaust Fan, Gas Range, Gas Oven
- Fireplace Features:
- Gas
- Fireplaces Total:
- 1
- Flooring:
- Hardwood
- Garage Spaces:
- 2
- Interior Features:
- Open Kitchen, Open Floorplan, High Ceilings, Pantry, Smart Thermostat, Walk-in Closet(s), Wet Bar, Chefs Kitchen, Kitchen Island, Formal Dining, Primary Bathroom, Central Vacuum, Recessed Lighting, Crown Molding
- Laundry Features:
- In Hall, Laundry Room
- Parking Features:
- Driveway, Garage
- Sewer:
- Public Sewer
- Utilities:
- Cable Available, Natural Gas Available, Phone Available, Electricity Available, Water Connected, Sewer Connected
- City:
- Mount Pleasant
- State:
- NY
- Street:
- Horseman
- Street Number:
- 348
- Street Suffix:
- Boulevard
- Postal Code:
- 10591
- Floor Number:
- 0
- Longitude:
- W74° 7' 48.9''
- Latitude:
- N41° 5' 5.6''
- Directions:
- Railroad Avenue to Division St to Legend Dr to Horseman Blvd
- PostalCity:
- Sleepy Hollow
- Architectural Style:
- Other
- Construction Materials:
- Brick
- Elementary School:
- W L Morse School
- High School:
- Sleepy Hollow High School
- Levels:
- Three Or More
- Agent MlsId:
- 56030
- MiddleOrJunior School:
- Sleepy Hollow Middle School
- PhotosCount:
- 33
- Rent Includes:
- Association Fees
- Special Listing Conditions:
- No
- Stories Total:
- 4
- Water Source:
- Public
- Office MlsId:
- WILRAV02
Residential Lease - MLS# 975551
348 Horseman Boulevard, Mount Pleasant, NY
- Property Type :
- Residential Lease
- Property SubType :
- Condominium
- Listing Type :
- For Rent
- Listing ID :
- 975551
- Price :
- $11,000
- Rooms :
- 8
- Bedrooms :
- 3
- Bathrooms :
- 2
- Half Bathrooms :
- 3
- Bathrooms Total :
- 5
- Square Footage :
- 2,913 Sqft
- Building Area :
- 2,913 Sqft
- Lot Area :
- 0.05 Acre
- Year Built :
- 2020
- Status :
- Active
- Listing Agent :
- Renee Macklin
- Listing Office :
- William Raveis-New York LLC


